Leave a Message

Thank you for your message. I will be in touch with you shortly.

11840 SW MURPHY LN
11840 SW MURPHY LN
11840 SW MURPHY LN
11840 SW MURPHY LN
11840 SW MURPHY LN
11840 SW MURPHY LN
11840 SW MURPHY LN
11840 SW MURPHY LN
11840 SW MURPHY LN
11840 SW MURPHY LN
11840 SW MURPHY LN
11840 SW MURPHY LN
11840 SW MURPHY LN
11840 SW MURPHY LN
11840 SW MURPHY LN
11840 SW MURPHY LN
11840 SW MURPHY LN
11840 SW MURPHY LN
11840 SW MURPHY LN
11840 SW MURPHY LN
11840 SW MURPHY LN
11840 SW MURPHY LN
11840 SW MURPHY LN
11840 SW MURPHY LN
11840 SW MURPHY LN
11840 SW MURPHY LN
11840 SW MURPHY LN
11840 SW MURPHY LN
11840 SW MURPHY LN
11840 SW MURPHY LN
11840 SW MURPHY LN
11840 SW MURPHY LN
11840 SW MURPHY LN
11840 SW MURPHY LN
11840 SW MURPHY LN
11840 SW MURPHY LN
11840 SW MURPHY LN
11840 SW MURPHY LN
SEE ALL PHOTOS
11840 SW MURPHY LN
11840 SW MURPHY LN
11840 SW MURPHY LN
11840 SW MURPHY LN
11840 SW MURPHY LN
11840 SW MURPHY LN
11840 SW MURPHY LN
11840 SW MURPHY LN
11840 SW MURPHY LN
11840 SW MURPHY LN
11840 SW MURPHY LN
11840 SW MURPHY LN
11840 SW MURPHY LN
11840 SW MURPHY LN
11840 SW MURPHY LN
11840 SW MURPHY LN
11840 SW MURPHY LN
11840 SW MURPHY LN
11840 SW MURPHY LN
11840 SW MURPHY LN
11840 SW MURPHY LN
11840 SW MURPHY LN
11840 SW MURPHY LN
11840 SW MURPHY LN
11840 SW MURPHY LN
11840 SW MURPHY LN
11840 SW MURPHY LN
11840 SW MURPHY LN
11840 SW MURPHY LN
11840 SW MURPHY LN
11840 SW MURPHY LN
11840 SW MURPHY LN
11840 SW MURPHY LN
11840 SW MURPHY LN
11840 SW MURPHY LN
11840 SW MURPHY LN
11840 SW MURPHY LN
11840 SW MURPHY LN
Sold

11840 SW MURPHY LN

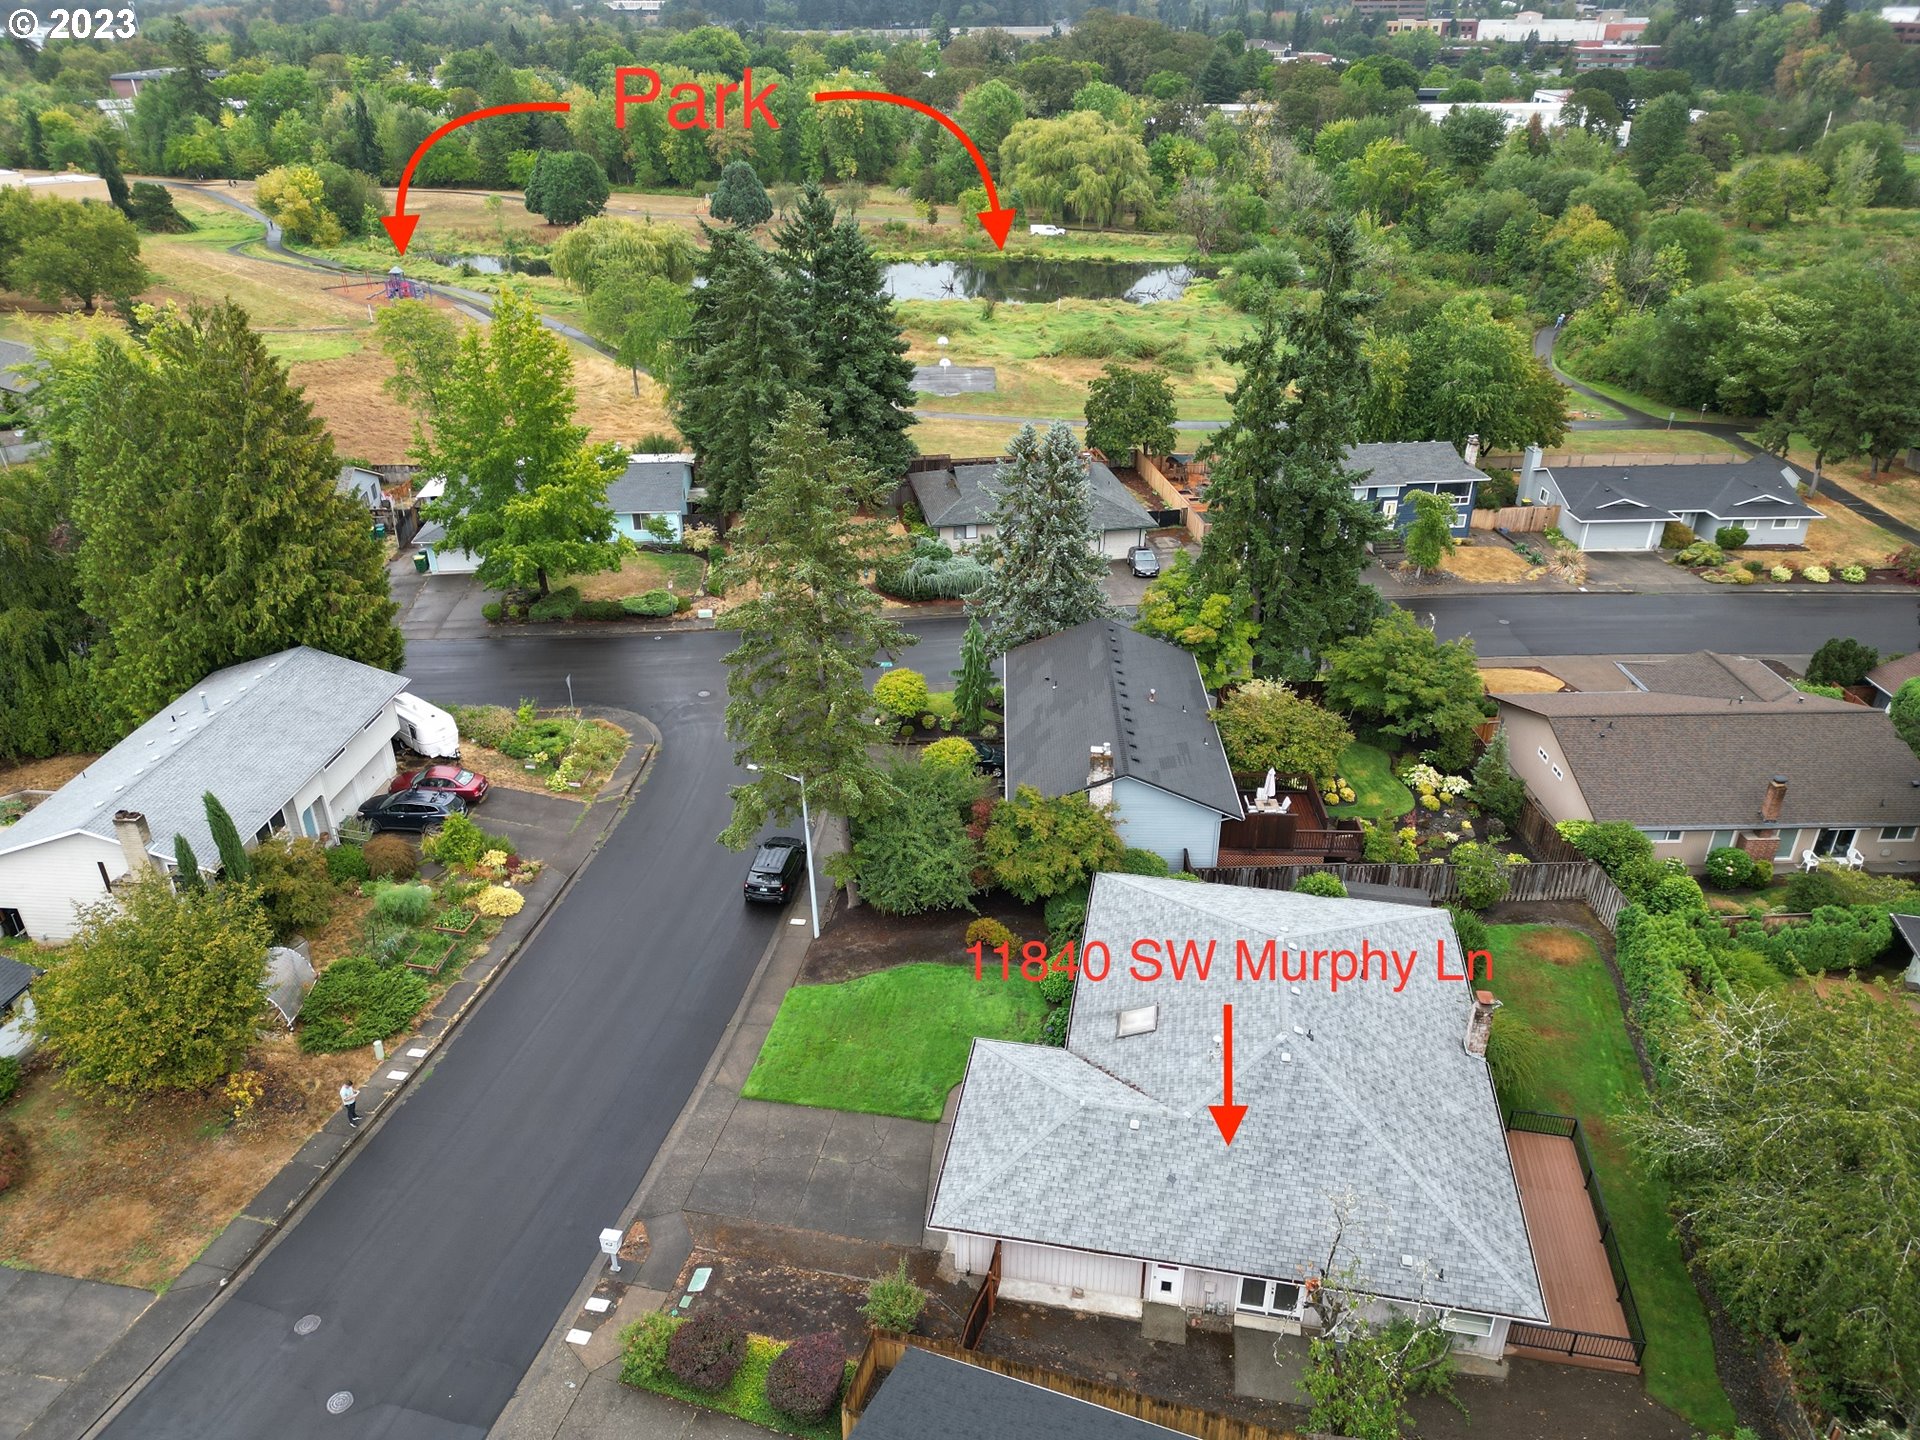
11840 SW MURPHY LN, Beaverton, OR 97008

$565,000
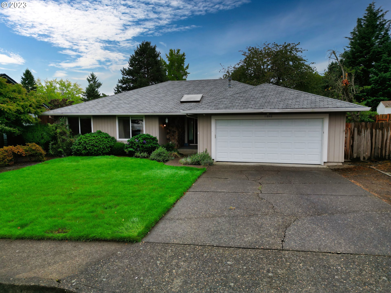
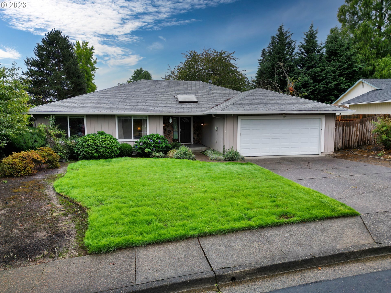
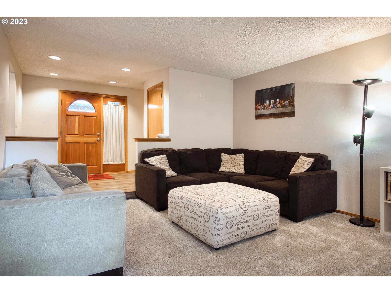
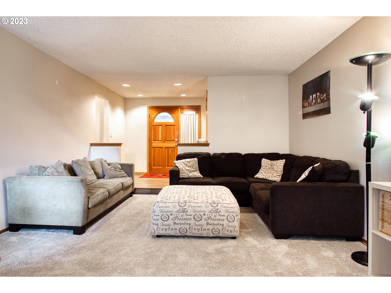
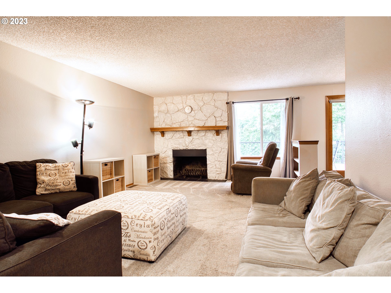
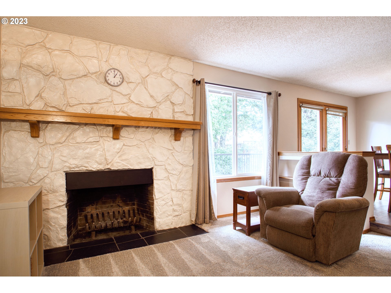
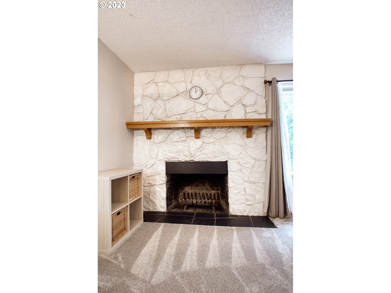
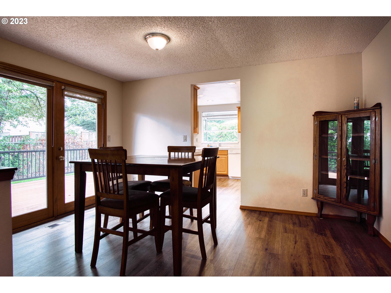
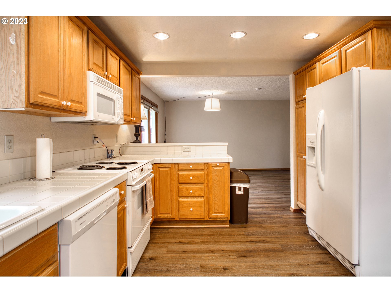
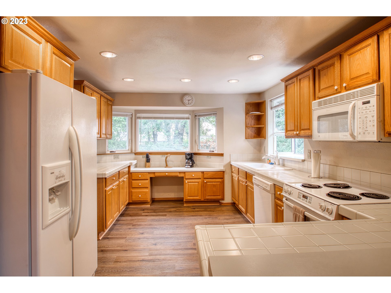
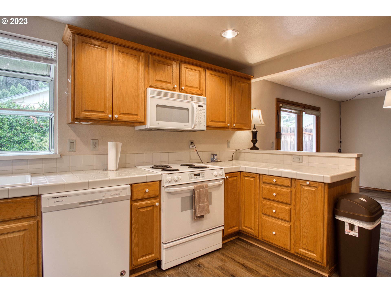
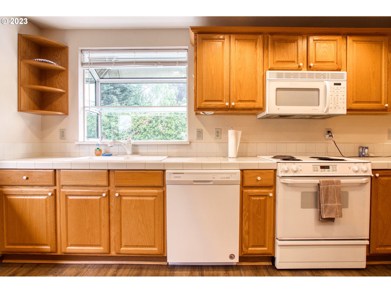
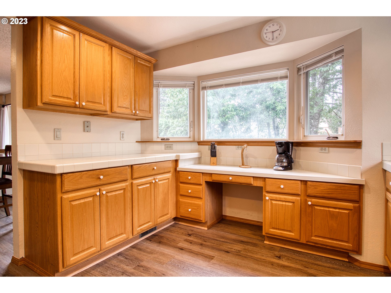
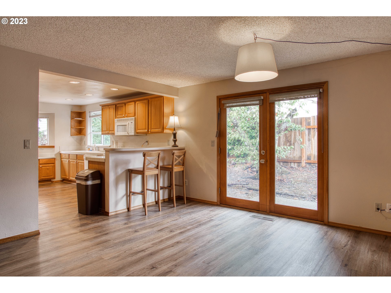
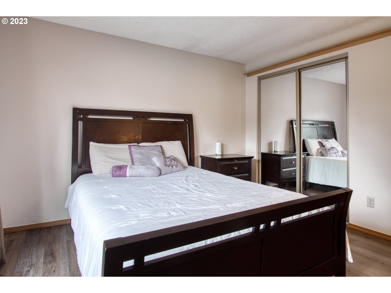
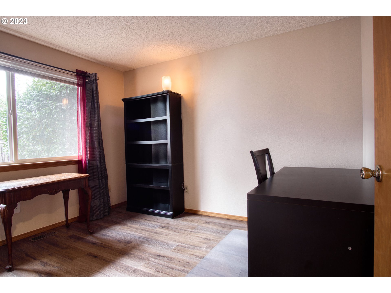
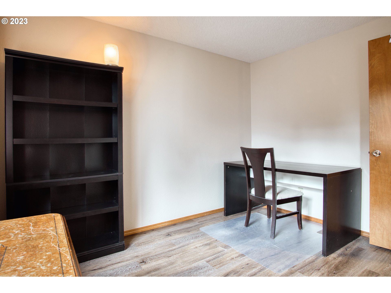
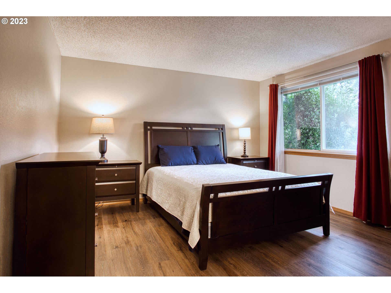
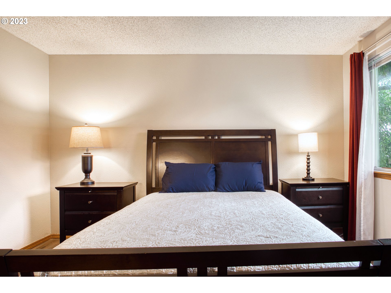
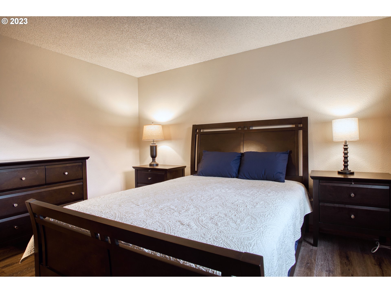
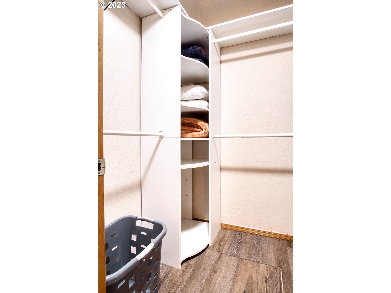
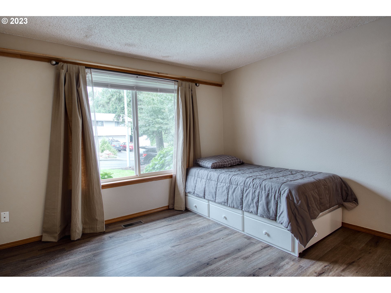
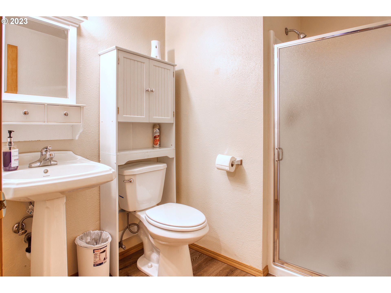
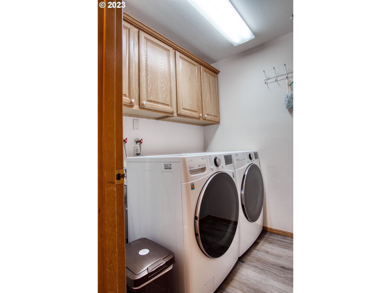
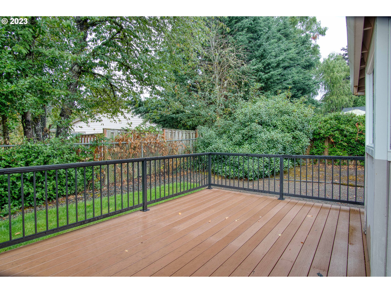
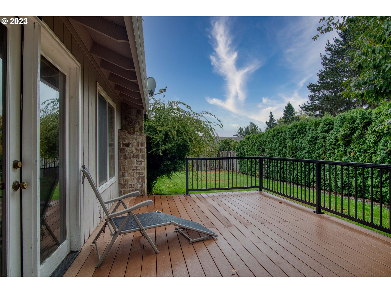
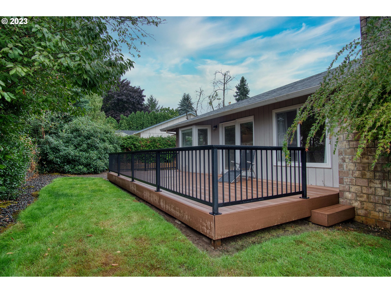
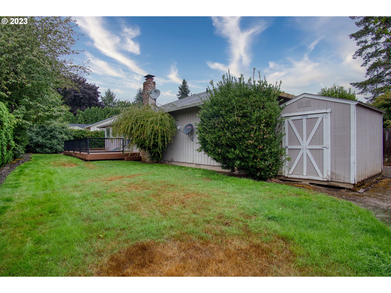
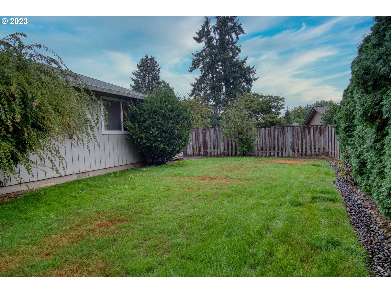
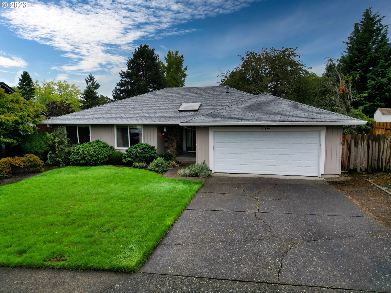
This spacious 4 bedroom, 2 bath home in Beaverton offers a great living experience. The open kitchen features plenty of cabinet space and an eating bar, perfect for entertaining or enjoying family meals. The living room boasts a cozy wood-burning fireplace, creating a warm and inviting atmosphere. French doors in the dining area lead to a large back deck, providing a seamless indoor-outdoor flow for gatherings and relaxation. The primary bedroom is generously sized and includes a walk-in closet and a private bathroom, offering a peaceful retreat. The fenced back yard offers privacy and security, and a storage shed provides additional space for your belongings. A convenient laundry room adds to the functionality of this home. Overall, this property offers a comfortable and functional living space, with its well-designed layout and desirable features.

4
beds

2
baths

1,848 Sq.Ft. LIVING AREA

8,276 Sq.Ft. lot

Josh Halemeier

Josh Halemeier

Features & Amenities

Interior

  • total bedrooms4
  • Total bathrooms2
  • full bathrooms2
  • Fireplace Wood Burning
  • APPLIANCES Dishwasher, Free Standing Range, Free Standing Refrigerator, Microwave, Tile
  • other interior Features Laminate Flooring, Wallto Wall Carpet

Area & Lot

  • Status Sold
  • Living Area1,848 Sq.Ft.
  • Total Area1,848 Sq.Ft.
  • Lot Area8,276 Sq.Ft.
  • MLS® ID23403471
  • TypeResidential
  • YEAR BUILT1973
  • Architecture StylesStories 1, Ranch
  • Elementary SchoolGreenway
  • Middle SchoolConestoga
  • High SchoolSouthridge

Exterior

  • STORIES1
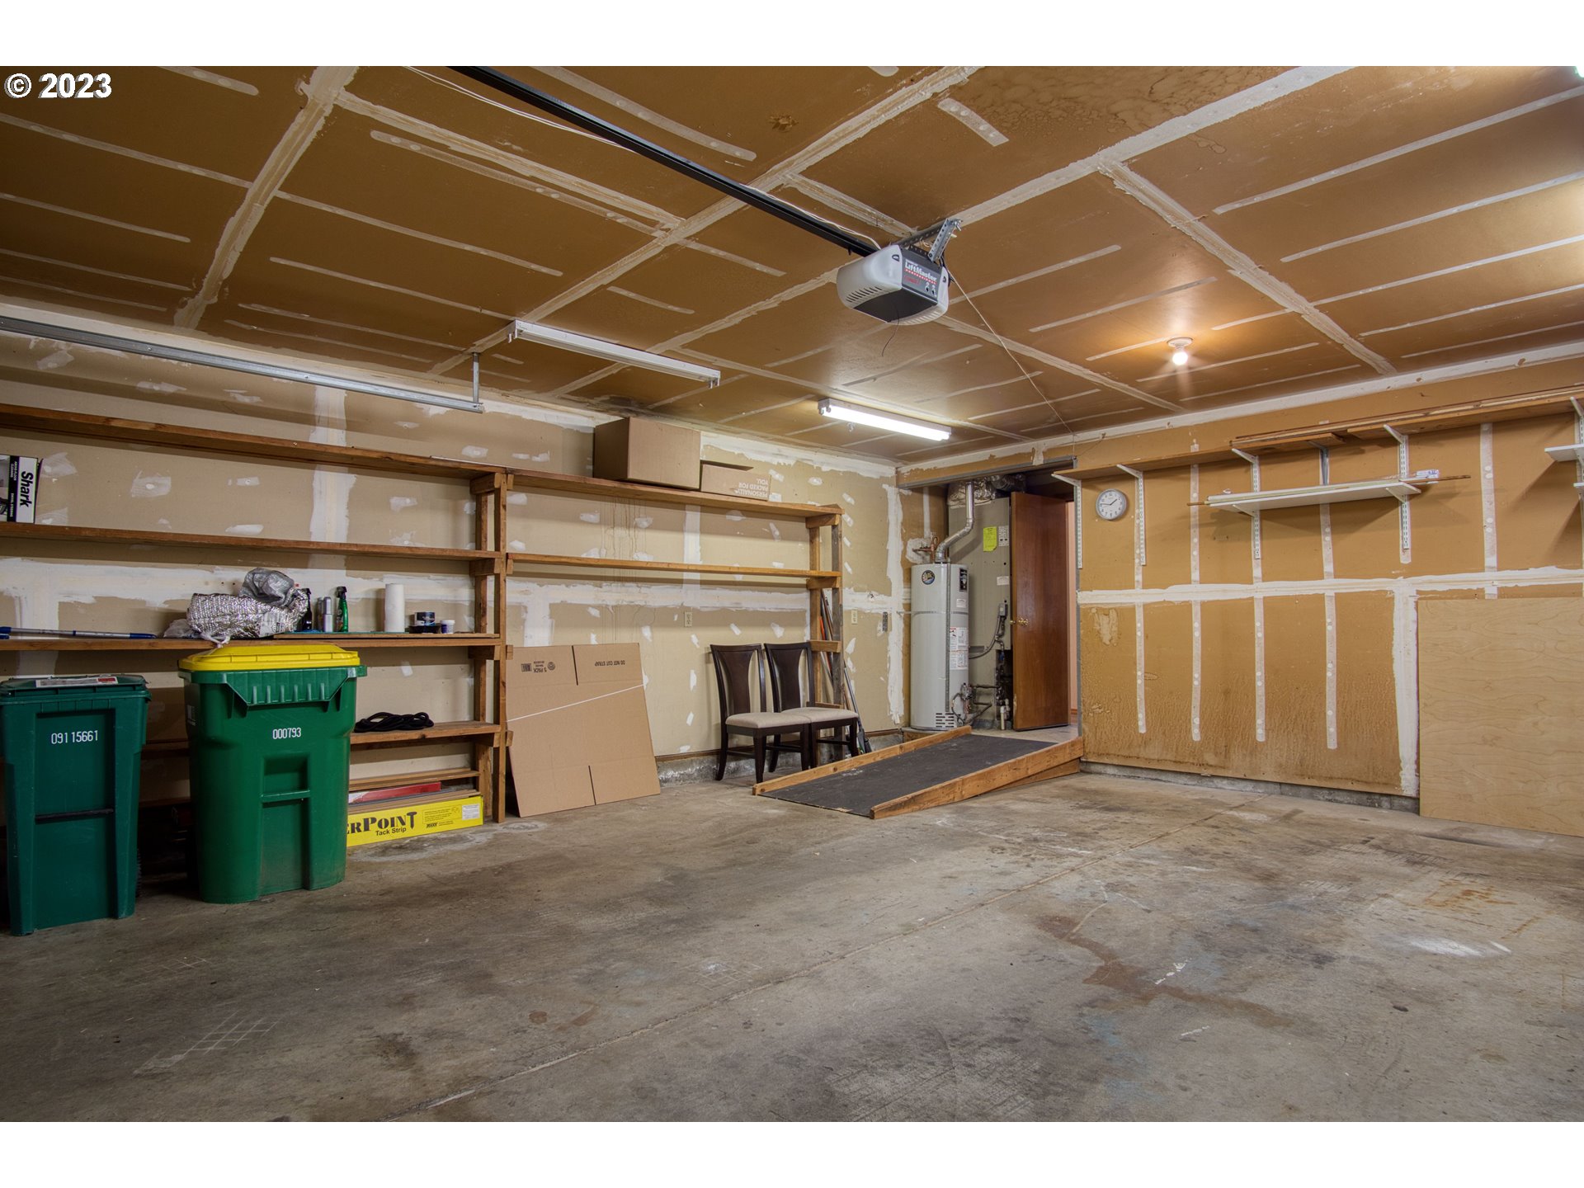
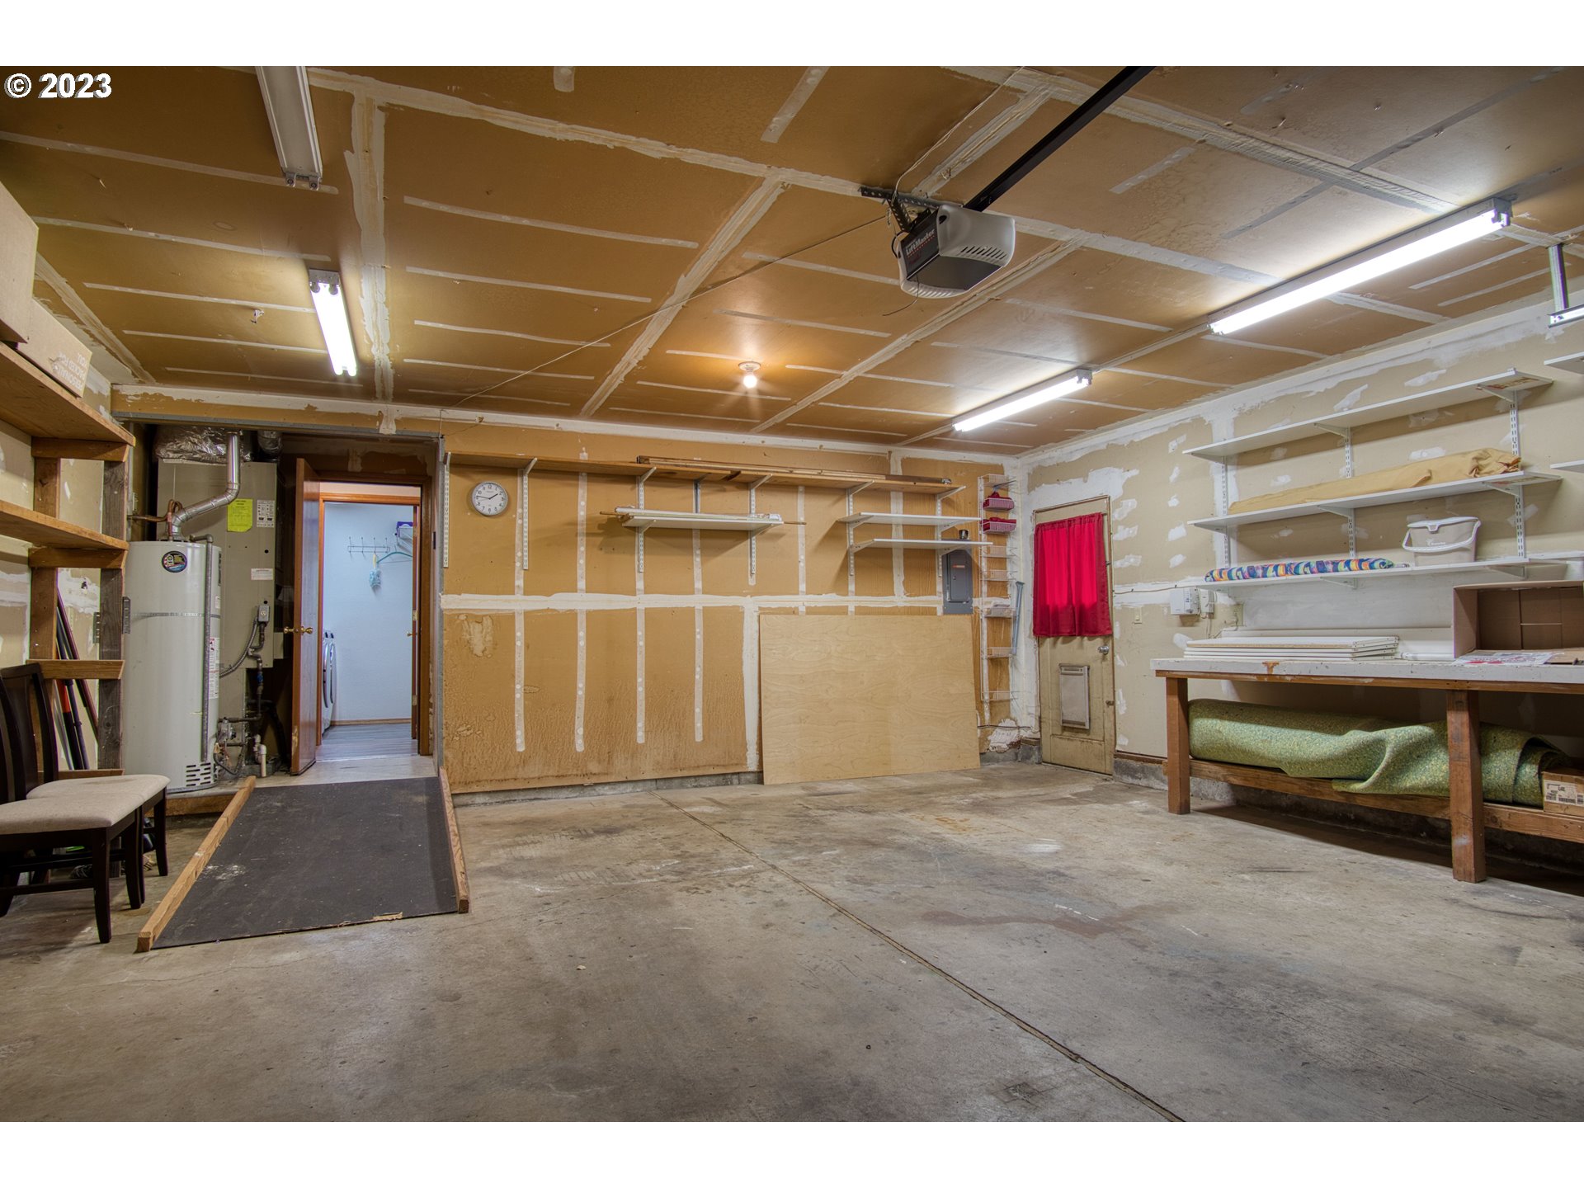
  • Garage Space2.0
  • water SourcePublic Water
  • roofComposition
  • lot featuresLevel
  • parkingDriveway
  • HEAT TYPEForced Air
  • AIR CONDITIONINGCentral Air
  • sewerPublic Sewer
  • SubstructureConcrete Perimeter
  • Disability FeaturesGarageon Main, Main Floor Bedroom Bath, One Level
  • other exterior FeaturesDeck, Fenced, Tool Shed, Yard

Financial

  • Sales Price$565,000
  • Real Estate Tax $5,437/yr
View Virtual Tour

Let’s Get Started

Receive tailored guidance backed by local knowledge, construction experience, and a commitment to making every step of your real estate journey clear and successful.

Follow Me on Instagram