Leave a Message

Thank you for your message. I will be in touch with you shortly.

15265 SW 94TH AVE
15265 SW 94TH AVE
15265 SW 94TH AVE
15265 SW 94TH AVE
15265 SW 94TH AVE
15265 SW 94TH AVE
15265 SW 94TH AVE
15265 SW 94TH AVE
15265 SW 94TH AVE
15265 SW 94TH AVE
15265 SW 94TH AVE
15265 SW 94TH AVE
15265 SW 94TH AVE
15265 SW 94TH AVE
15265 SW 94TH AVE
15265 SW 94TH AVE
15265 SW 94TH AVE
15265 SW 94TH AVE
15265 SW 94TH AVE
15265 SW 94TH AVE
15265 SW 94TH AVE
15265 SW 94TH AVE
15265 SW 94TH AVE
15265 SW 94TH AVE
15265 SW 94TH AVE
15265 SW 94TH AVE
15265 SW 94TH AVE
15265 SW 94TH AVE
15265 SW 94TH AVE
15265 SW 94TH AVE
15265 SW 94TH AVE
15265 SW 94TH AVE
15265 SW 94TH AVE
15265 SW 94TH AVE
15265 SW 94TH AVE
15265 SW 94TH AVE
15265 SW 94TH AVE
SEE ALL PHOTOS
15265 SW 94TH AVE
15265 SW 94TH AVE
15265 SW 94TH AVE
15265 SW 94TH AVE
15265 SW 94TH AVE
15265 SW 94TH AVE
15265 SW 94TH AVE
15265 SW 94TH AVE
15265 SW 94TH AVE
15265 SW 94TH AVE
15265 SW 94TH AVE
15265 SW 94TH AVE
15265 SW 94TH AVE
15265 SW 94TH AVE
15265 SW 94TH AVE
15265 SW 94TH AVE
15265 SW 94TH AVE
15265 SW 94TH AVE
15265 SW 94TH AVE
15265 SW 94TH AVE
15265 SW 94TH AVE
15265 SW 94TH AVE
15265 SW 94TH AVE
15265 SW 94TH AVE
15265 SW 94TH AVE
15265 SW 94TH AVE
15265 SW 94TH AVE
15265 SW 94TH AVE
15265 SW 94TH AVE
15265 SW 94TH AVE
15265 SW 94TH AVE
15265 SW 94TH AVE
15265 SW 94TH AVE
15265 SW 94TH AVE
15265 SW 94TH AVE
15265 SW 94TH AVE
15265 SW 94TH AVE
Listing Courtesy of Ken Miller & Associates, Ken Miller. [email protected]
Sold

15265 SW 94TH AVE

15265 SW 94TH AVE, Tigard, OR 97224

$459,000
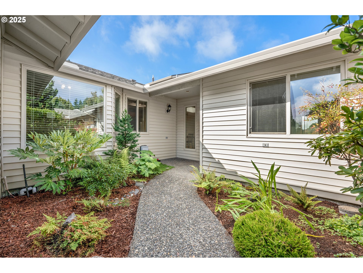
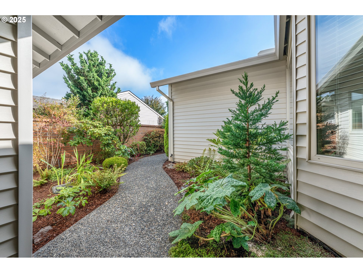
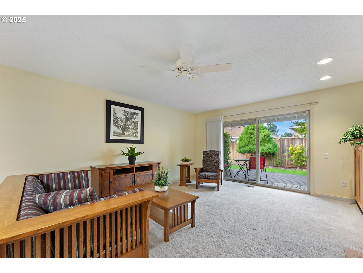
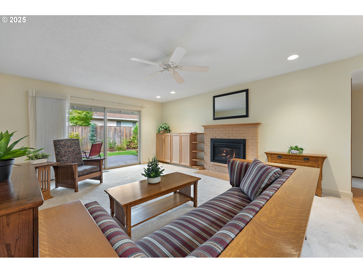
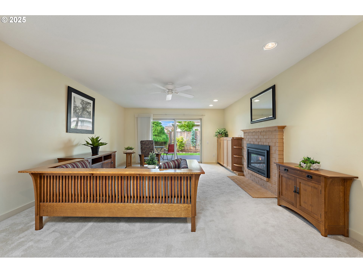
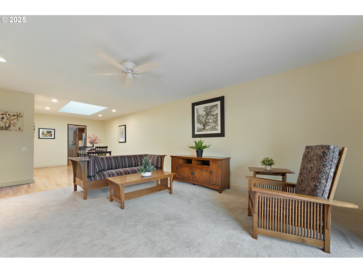
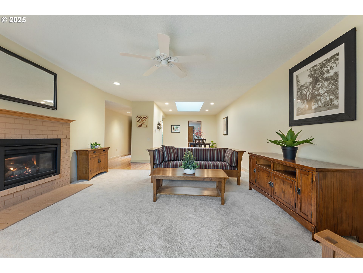
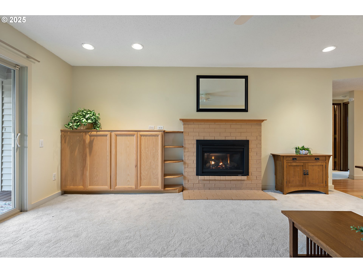
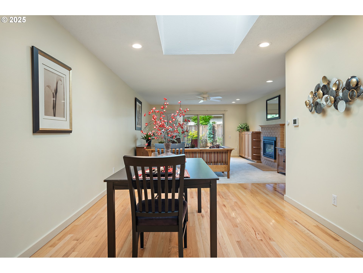
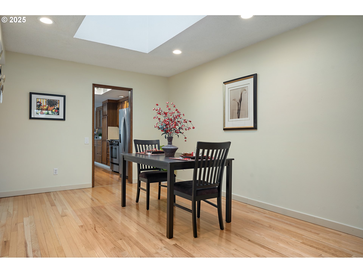
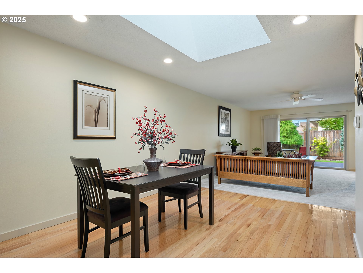
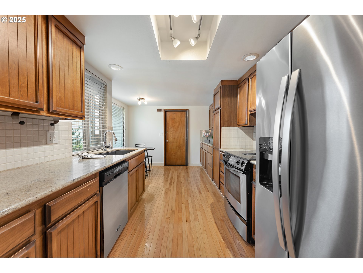
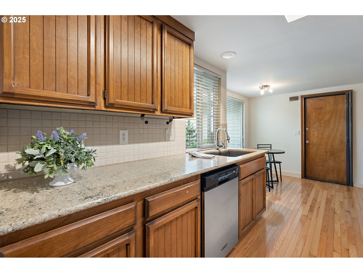
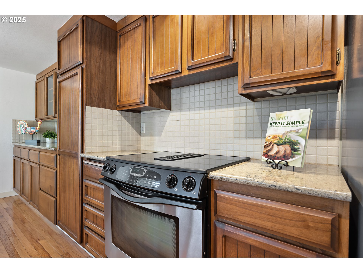
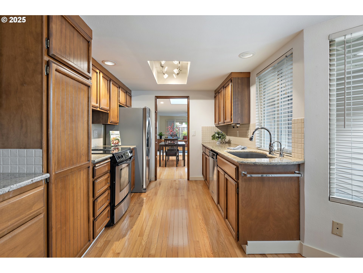
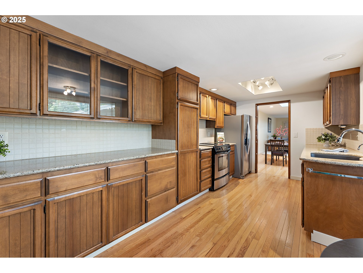
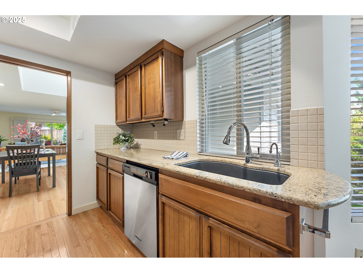
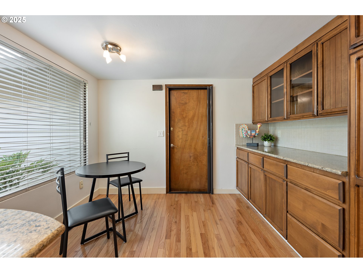
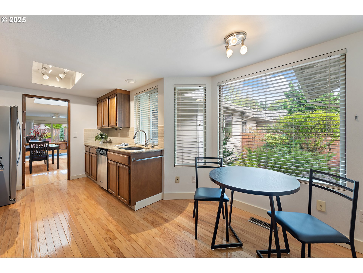
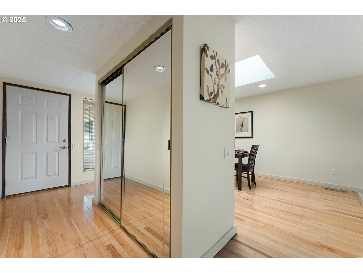
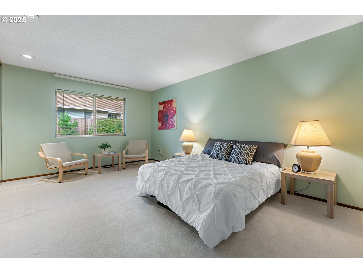
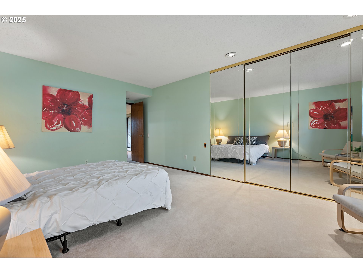
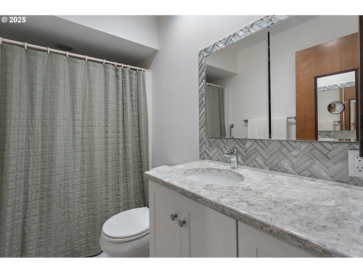
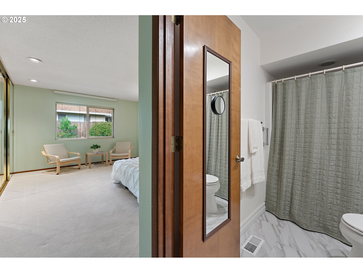
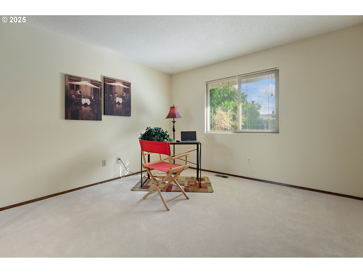
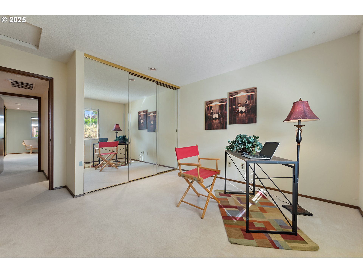
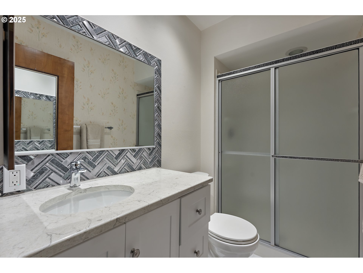
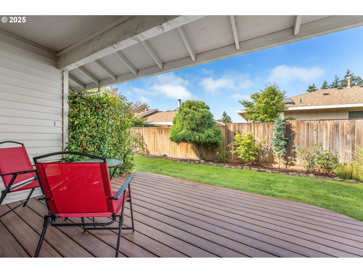
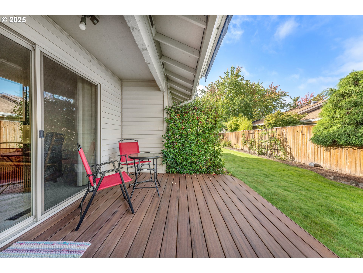
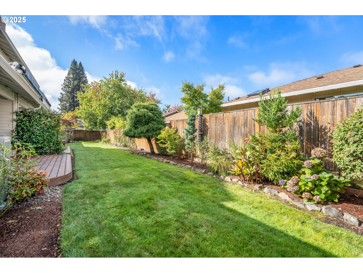
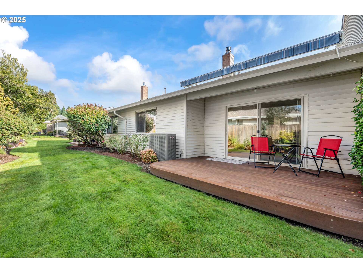
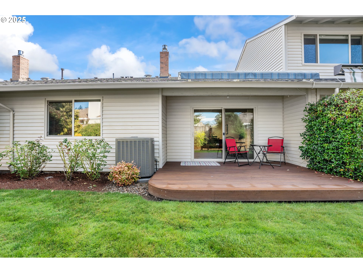
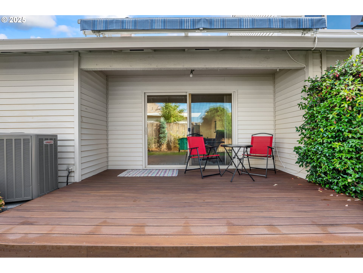
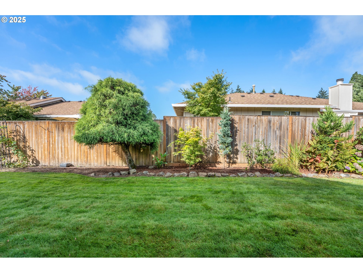
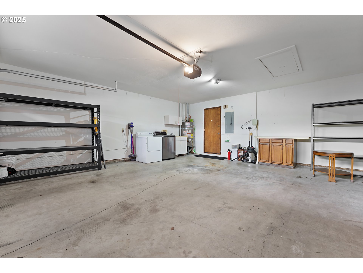
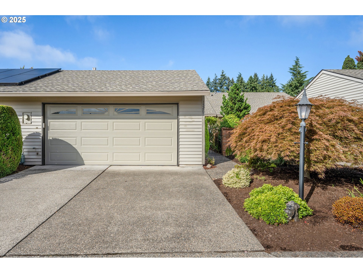
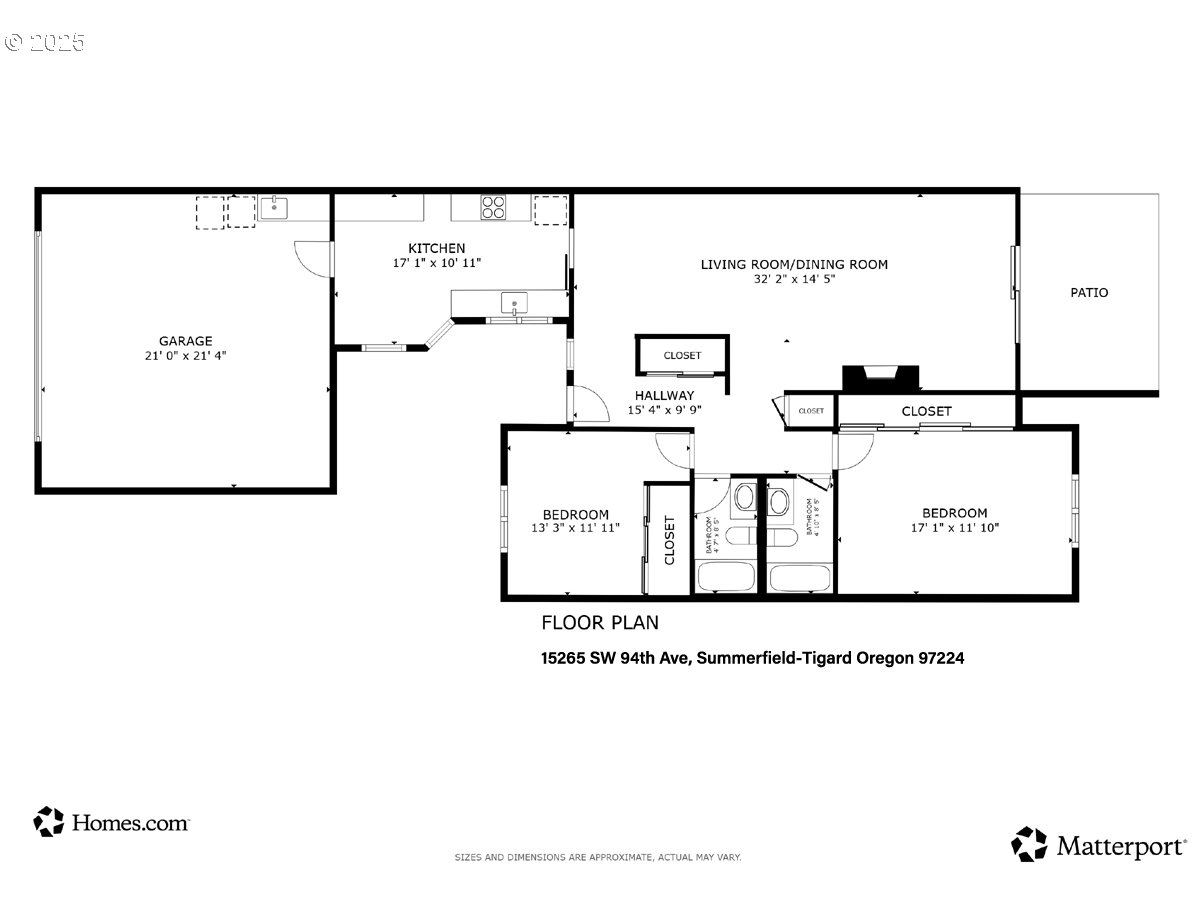
Welcome to your storybook retreat in the heart of Summerfield! Nestled in this vibrant 55+ golf resort community, this beautifully updated, spacious one-level, two-bedroom, two-bath attached home (1,346 sq. ft.) offers the perfect blend of comfort, style, and active living. Step inside and you'll be greeted by gleaming real oak hardwood floors flowing through the entry, dining room, kitchen, and breakfast nook. The updated kitchen is a dream with granite counters, stainless steel appliances, and modern can lighting--plus a sunny nook that's ideal for morning coffee. The dining room skylight fills the space with natural light, while the inviting living room, anchored by a cozy gas log fireplace insert, sets the scene for relaxing evenings with friends and family. This home shines with recent updates, including a new roof (2022), a new high-efficiency gas furnace and A/C compressor (2024), a new electric panel, and energy-efficient vinyl windows and patio slider. Fresh bathroom tile floors and mirrors, plus a Living Room ceiling fan, add the finishing touches. Step outside to your private back patio oasis featuring a new Trex deck and a SunSetter motorized awning--perfect for year-round enjoyment. Living in Summerfield means more than just a home--it's a lifestyle. Picture yourself playing twilight rounds on the year-round 9-hole golf course, working out in the fitness center, swimming laps in the outdoor pool, or joining friends for tennis, pickleball, or one of the many community clubs. With an optional annual golf pass for just $750, the fairways are always within reach. Located close to all the amenities Summerfield Civic Association has to offer, this home provides unparalleled community connection. Whether you're entertaining on your deck, cozying up by the fireplace, or enjoying the endless activities nearby, this is truly the best of 55+ living.

2
beds

2
baths

1,346 Sq.Ft. LIVING AREA

3,484 Sq.Ft. lot

Josh Halemeier

Josh Halemeier

Features & Amenities

Interior

  • total bedrooms2
  • Total bathrooms2
  • full bathrooms2
  • Fireplace Gas
  • APPLIANCES Dishwasher, Disposal, Free Standing Range, Free Standing Refrigerator, Granite, Stainless Steel Appliance
  • other interior Features Ceiling Fan, Hardwood Floors, Quartz, Skylight, Wallto Wall Carpet

Area & Lot

  • Status Sold
  • Living Area1,346 Sq.Ft.
  • Total Area1,346 Sq.Ft.
  • Lot Area3,484 Sq.Ft.
  • MLS® ID437432995
  • TypeResidential
  • YEAR BUILT1979
  • NeighborhoodTigard
  • Architecture StylesCommon Wall
  • Elementary SchoolTempleton
  • Middle SchoolTwality
  • High SchoolTigard

Exterior

  • STORIES1
  • Garage Space2.0
  • water SourcePublic Water
  • roofComposition
  • lot featuresCul_de_sac, Level
  • parkingDriveway
  • HEAT TYPEForced Air, Forced Air 90
  • AIR CONDITIONINGCentral Air
  • sewerPublic Sewer
  • SubstructureConcrete Perimeter
  • Disability FeaturesGarageon Main, Ground Level, Minimal Steps, One Level, Utility Room On Main
  • HOA AmenitiesCommons, Library, Meeting Room, Party Room, Recreation Facilities, Tennis Court, Weight Room
  • other exterior FeaturesCovered Patio, Patio

Financial

  • Sales Price$459,000
  • Real Estate Tax $4,971/yr
  • HOA $312/mo

Tigard

Explore

Let’s Get Started

Receive tailored guidance backed by local knowledge, construction experience, and a commitment to making every step of your real estate journey clear and successful.

Follow Me on Instagram