Leave a Message

Thank you for your message. I will be in touch with you shortly.

15273 SW FIRTREE DR
15273 SW FIRTREE DR
15273 SW FIRTREE DR
15273 SW FIRTREE DR
15273 SW FIRTREE DR
15273 SW FIRTREE DR
15273 SW FIRTREE DR
15273 SW FIRTREE DR
15273 SW FIRTREE DR
15273 SW FIRTREE DR
15273 SW FIRTREE DR
15273 SW FIRTREE DR
15273 SW FIRTREE DR
15273 SW FIRTREE DR
15273 SW FIRTREE DR
15273 SW FIRTREE DR
15273 SW FIRTREE DR
15273 SW FIRTREE DR
15273 SW FIRTREE DR
15273 SW FIRTREE DR
15273 SW FIRTREE DR
15273 SW FIRTREE DR
15273 SW FIRTREE DR
15273 SW FIRTREE DR
15273 SW FIRTREE DR
15273 SW FIRTREE DR
15273 SW FIRTREE DR
15273 SW FIRTREE DR
15273 SW FIRTREE DR
15273 SW FIRTREE DR
SEE ALL PHOTOS
15273 SW FIRTREE DR
15273 SW FIRTREE DR
15273 SW FIRTREE DR
15273 SW FIRTREE DR
15273 SW FIRTREE DR
15273 SW FIRTREE DR
15273 SW FIRTREE DR
15273 SW FIRTREE DR
15273 SW FIRTREE DR
15273 SW FIRTREE DR
15273 SW FIRTREE DR
15273 SW FIRTREE DR
15273 SW FIRTREE DR
15273 SW FIRTREE DR
15273 SW FIRTREE DR
15273 SW FIRTREE DR
15273 SW FIRTREE DR
15273 SW FIRTREE DR
15273 SW FIRTREE DR
15273 SW FIRTREE DR
15273 SW FIRTREE DR
15273 SW FIRTREE DR
15273 SW FIRTREE DR
15273 SW FIRTREE DR
15273 SW FIRTREE DR
15273 SW FIRTREE DR
15273 SW FIRTREE DR
15273 SW FIRTREE DR
15273 SW FIRTREE DR
15273 SW FIRTREE DR
Listing Courtesy of Ventures Realty Group, Nancy Carnahan. 503-804-6029
Sold

15273 SW FIRTREE DR

15273 SW FIRTREE DR, Tigard, OR 97223

$620,000
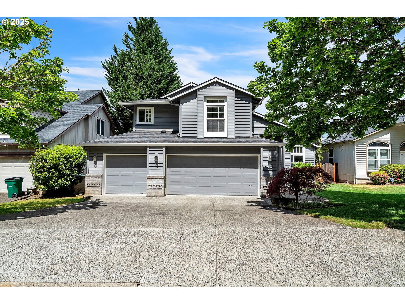
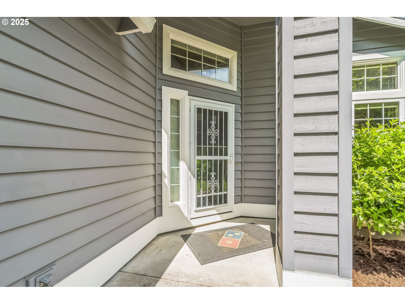
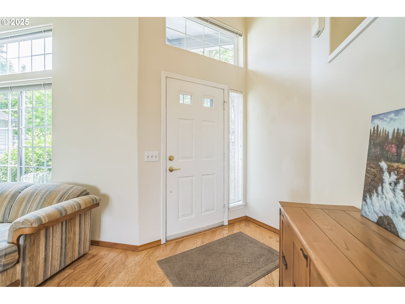
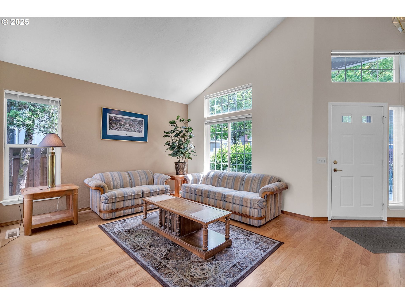
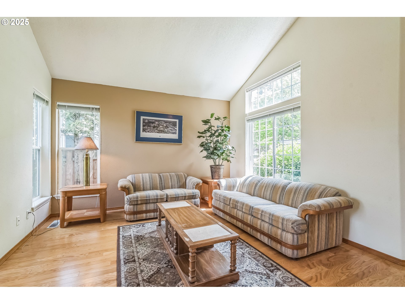
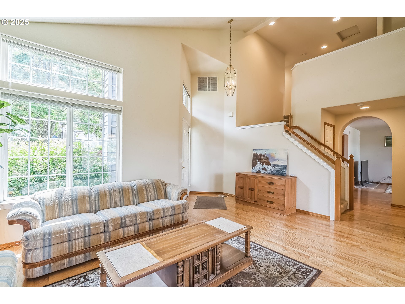
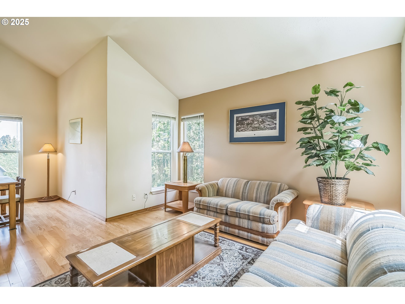
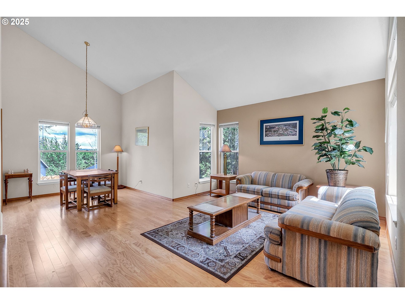
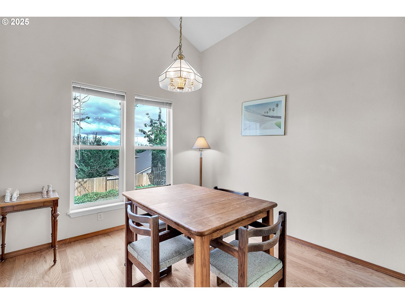
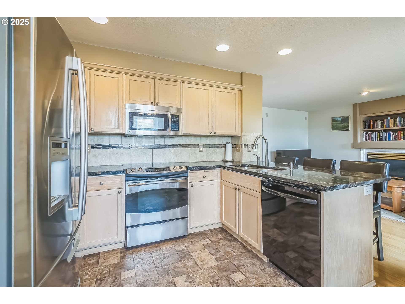
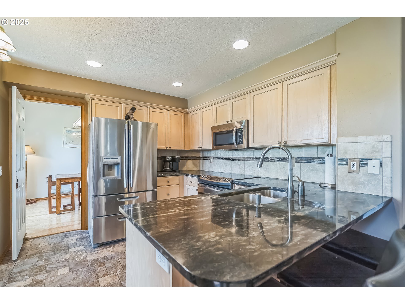
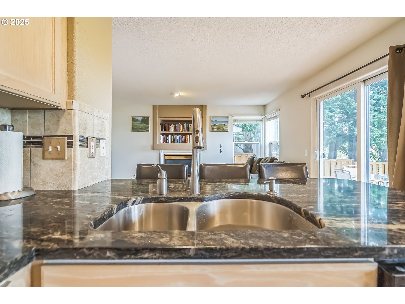
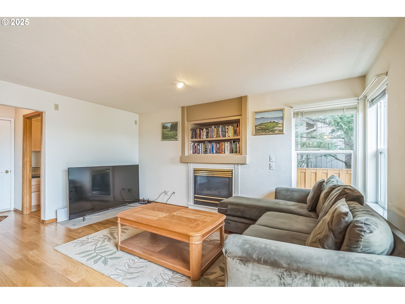
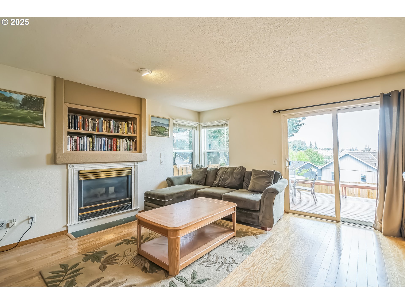
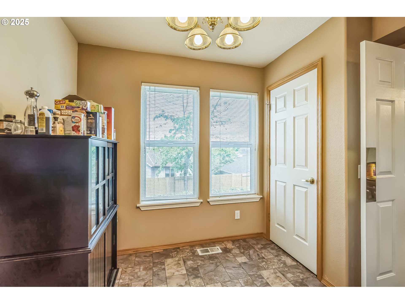
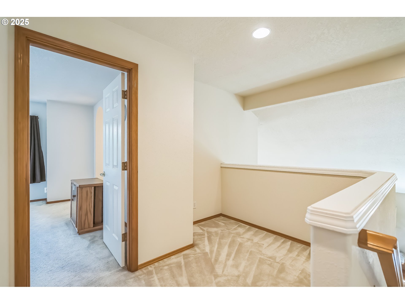
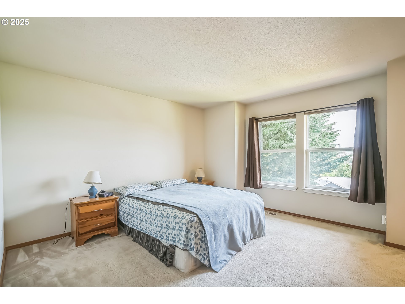
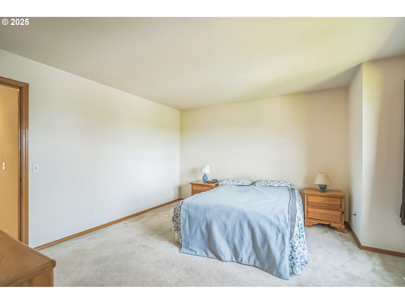
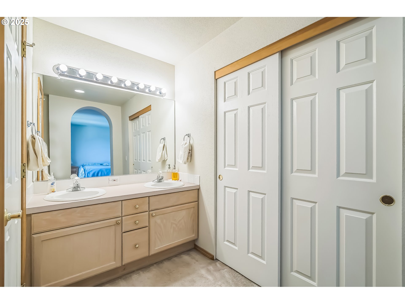
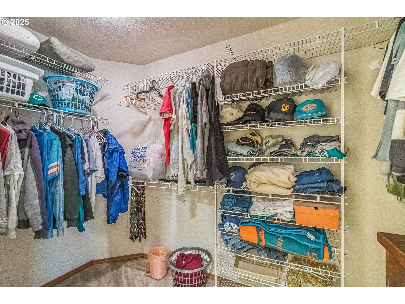
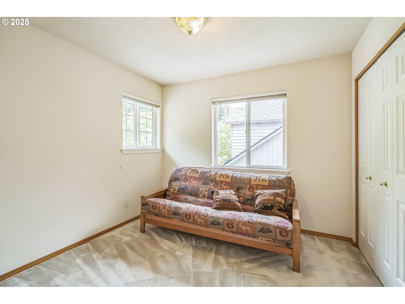
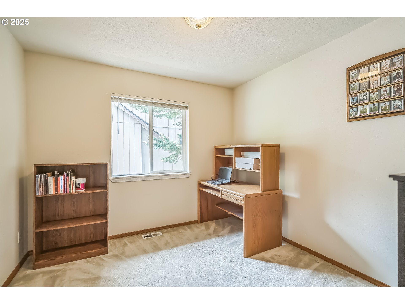
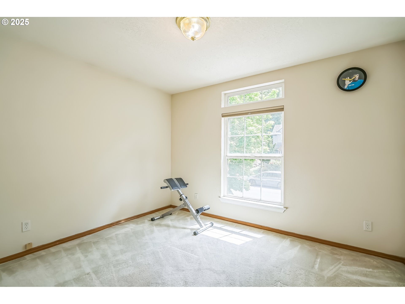
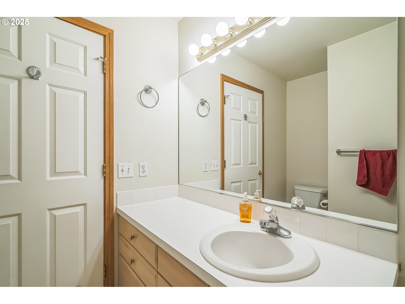
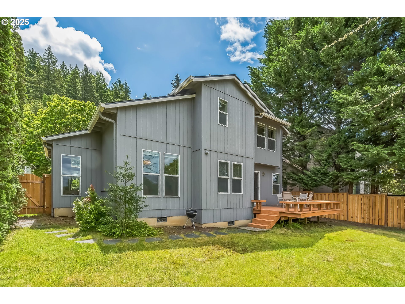
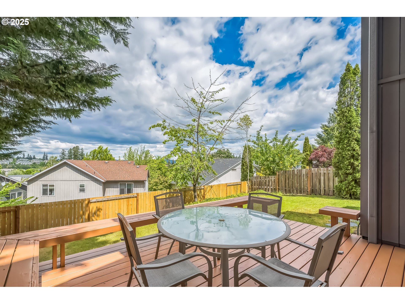
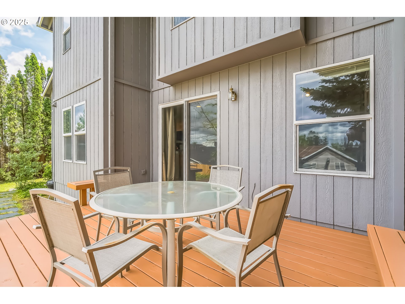
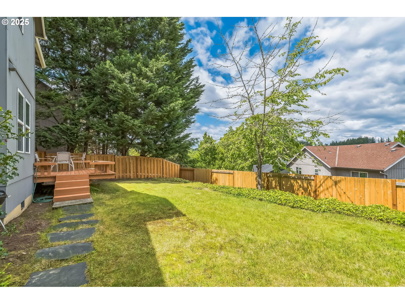
Open House Saturday 5/24/25 12:00- 2:00 pm!Spacious and well cared for home situated in a quiet and private neighborhood near Bull Mountain. The location has very little traffic, yet is just moments from shopping, dining, parks, and schools. Home sets up on a knoll allowing for city views. Many system upgrades and improvements make this home truly move-in ready. Outstanding floor plan; 4 bedrooms, 2.5 baths, formal living/dining, family room, updated kitchen with granite counters, ss appliances and eating area. Livingroom features vaulted ceilings and wood floors. Family room with cozy gas fireplace, wood floors and slider to expansive deck. Newer 50 year roof, gutters and paint (2018), brand new furnace (2025), newer wood flooring throughout first floor. Spacious primary bedroom suite with double vanity, step-in shower and walk-in closet. Central A/C. Beautiful Large private backyard and new fence is perfect for outdoor entertaining. Oversized 3 car garage. Close to trails on Bull Mountain, Sexton Mountain and Summerlake Nature Park.

4
beds

3
baths

1,865 Sq.Ft. LIVING AREA

6,098 Sq.Ft. lot

Josh Halemeier

Josh Halemeier

Features & Amenities

Interior

  • total bedrooms4
  • Total bathrooms3
  • full bathrooms2
  • Fireplace Gas
  • APPLIANCES Dishwasher, Disposal, Free Standing Range, Granite, Microwave, Pantry, Stainless Steel Appliance, Tile
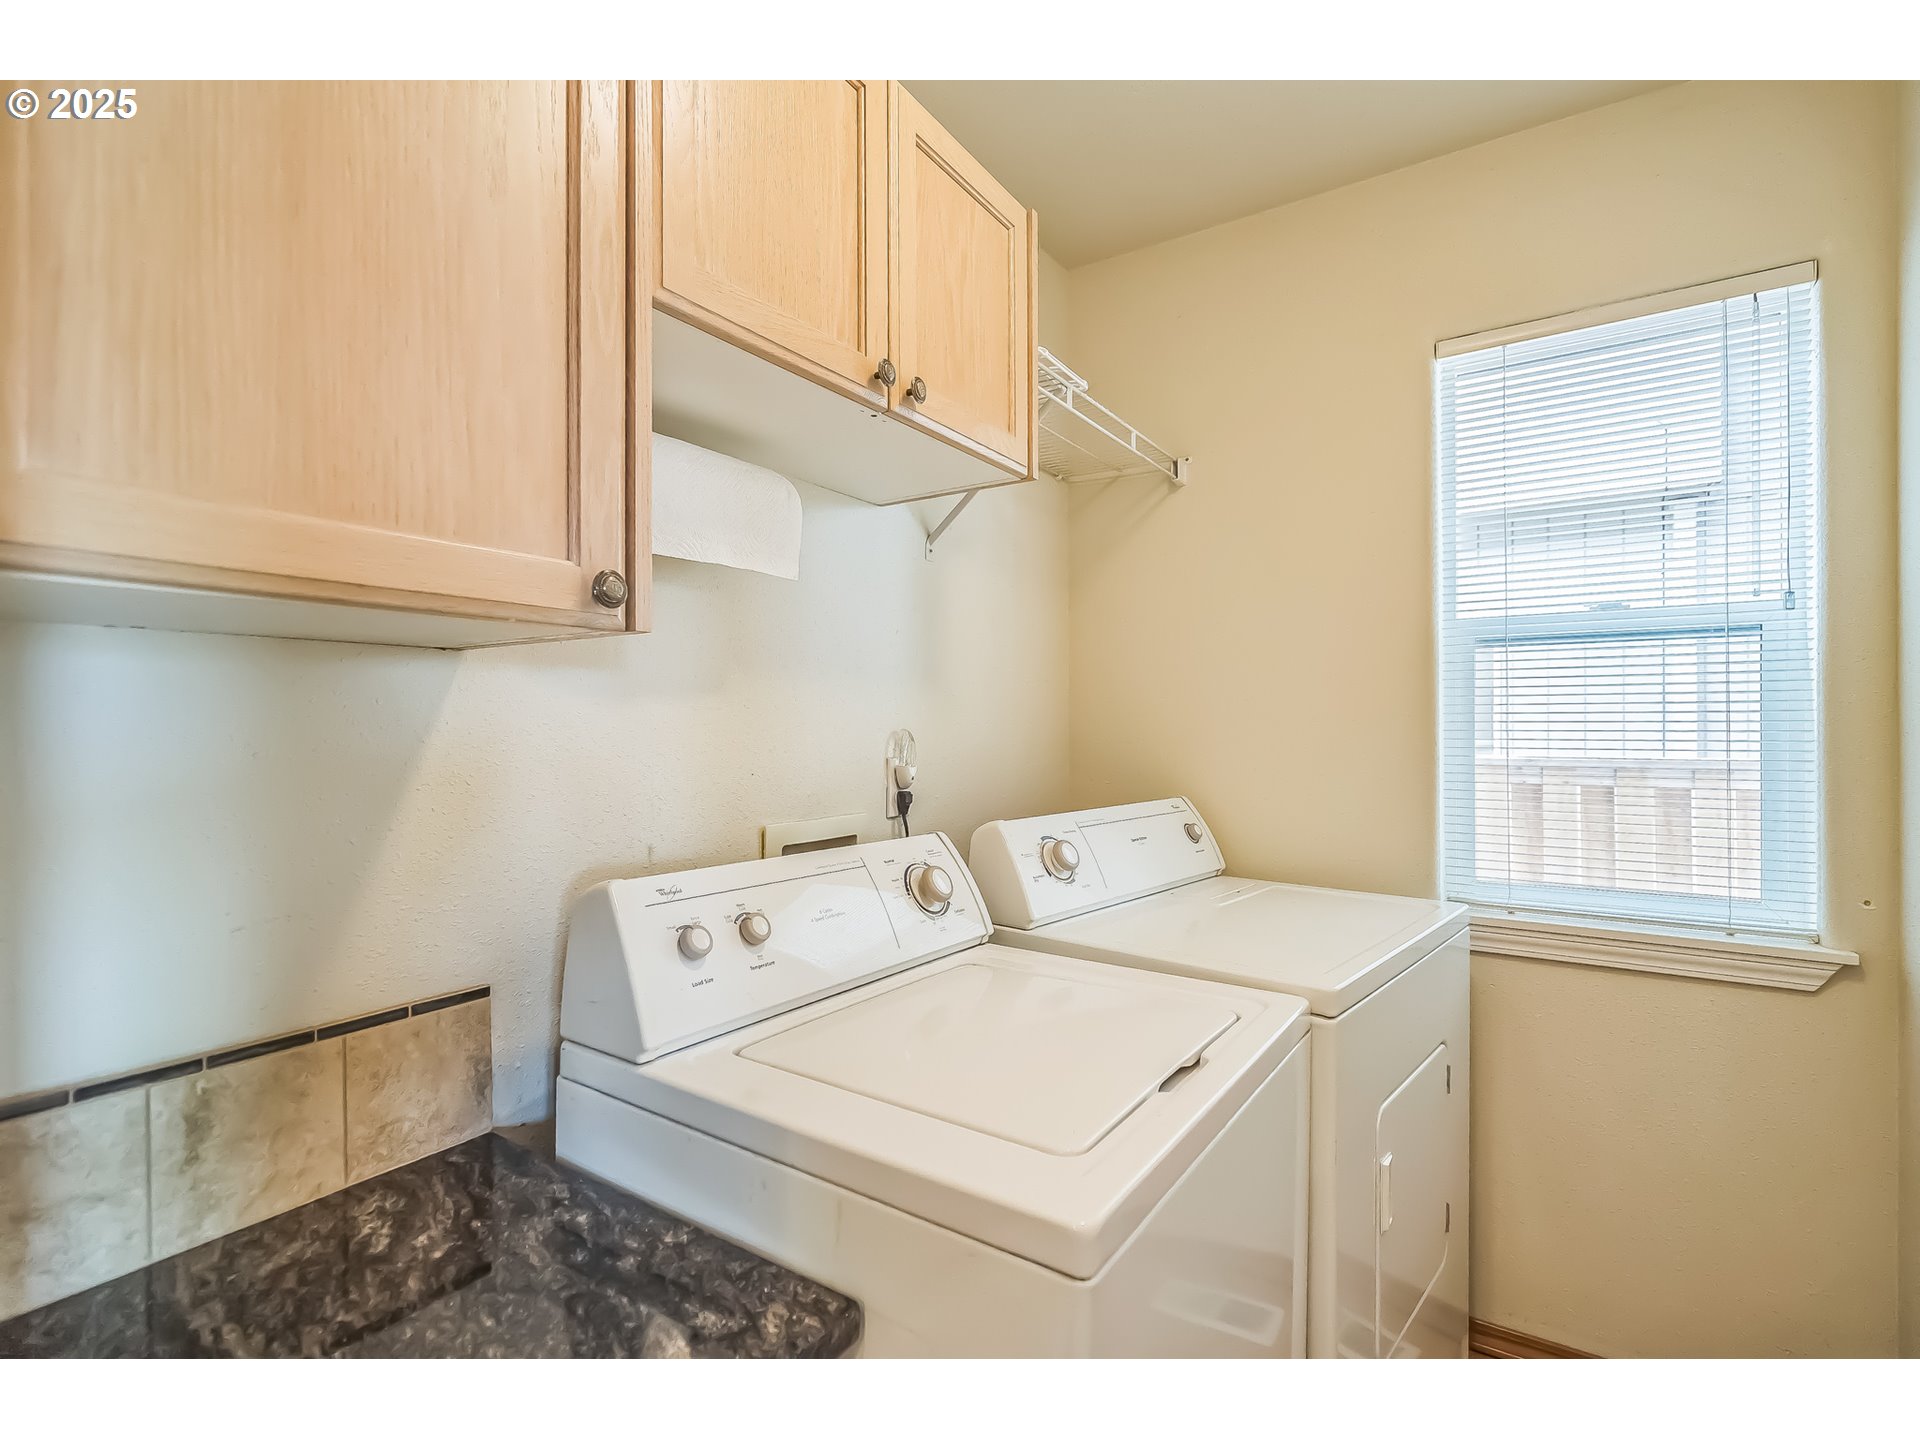
  • other interior Features Garage Door Opener, Granite, Laundry, Tile Floor, Vaulted Ceiling, Wallto Wall Carpet

Area & Lot

  • Status Sold
  • Living Area1,865 Sq.Ft.
  • Total Area1,865 Sq.Ft.
  • Lot Area6,098 Sq.Ft.
  • MLS® ID553587950
  • TypeResidential
  • YEAR BUILT1996
  • Architecture StylesStories 2, Traditional
  • View DescriptionCity
  • Elementary SchoolScholls Hts
  • Middle SchoolConestoga
  • High SchoolMountainside

Exterior

  • STORIES2
  • Garage Space3.0
  • water SourcePublic Water
  • roofComposition
  • lot featuresGentle Sloping, Level
  • parkingDriveway
  • HEAT TYPEForced Air
  • AIR CONDITIONINGCentral Air
  • sewerPublic Sewer
  • SubstructureConcrete Perimeter
  • other exterior FeaturesDeck, Fenced, Porch, Yard

Financial

  • Sales Price$620,000
  • Real Estate Tax $5,861/yr

Let’s Get Started

Receive tailored guidance backed by local knowledge, construction experience, and a commitment to making every step of your real estate journey clear and successful.

Follow Me on Instagram