Leave a Message

Thank you for your message. I will be in touch with you shortly.

31430 NE Canter LN
31430 NE Canter LN
31430 NE Canter LN
31430 NE Canter LN
31430 NE Canter LN
31430 NE Canter LN
31430 NE Canter LN
31430 NE Canter LN
31430 NE Canter LN
31430 NE Canter LN
31430 NE Canter LN
31430 NE Canter LN
31430 NE Canter LN
31430 NE Canter LN
31430 NE Canter LN
31430 NE Canter LN
31430 NE Canter LN
31430 NE Canter LN
31430 NE Canter LN
31430 NE Canter LN
31430 NE Canter LN
31430 NE Canter LN
31430 NE Canter LN
31430 NE Canter LN
31430 NE Canter LN
31430 NE Canter LN
31430 NE Canter LN
31430 NE Canter LN
31430 NE Canter LN
31430 NE Canter LN
31430 NE Canter LN
31430 NE Canter LN
31430 NE Canter LN
31430 NE Canter LN
31430 NE Canter LN
31430 NE Canter LN
31430 NE Canter LN
31430 NE Canter LN
31430 NE Canter LN
31430 NE Canter LN
31430 NE Canter LN
31430 NE Canter LN
31430 NE Canter LN
31430 NE Canter LN
31430 NE Canter LN
SEE ALL PHOTOS
31430 NE Canter LN
31430 NE Canter LN
31430 NE Canter LN
31430 NE Canter LN
31430 NE Canter LN
31430 NE Canter LN
31430 NE Canter LN
31430 NE Canter LN
31430 NE Canter LN
31430 NE Canter LN
31430 NE Canter LN
31430 NE Canter LN
31430 NE Canter LN
31430 NE Canter LN
31430 NE Canter LN
31430 NE Canter LN
31430 NE Canter LN
31430 NE Canter LN
31430 NE Canter LN
31430 NE Canter LN
31430 NE Canter LN
31430 NE Canter LN
31430 NE Canter LN
31430 NE Canter LN
31430 NE Canter LN
31430 NE Canter LN
31430 NE Canter LN
31430 NE Canter LN
31430 NE Canter LN
31430 NE Canter LN
31430 NE Canter LN
31430 NE Canter LN
31430 NE Canter LN
31430 NE Canter LN
31430 NE Canter LN
31430 NE Canter LN
31430 NE Canter LN
31430 NE Canter LN
31430 NE Canter LN
31430 NE Canter LN
31430 NE Canter LN
31430 NE Canter LN
31430 NE Canter LN
31430 NE Canter LN
31430 NE Canter LN
Listing Courtesy of Real Broker, Cassidy Campanian. [email protected]
Sold

31430 NE Canter LN

31430 NE Canter LN, Sherwood, OR 97140

$924,000
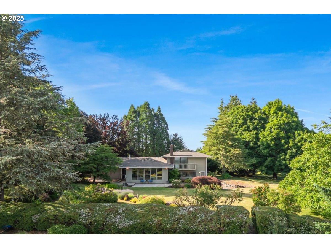
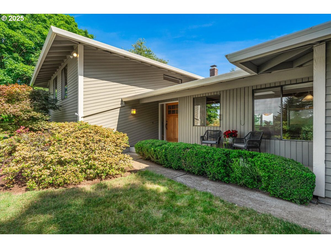
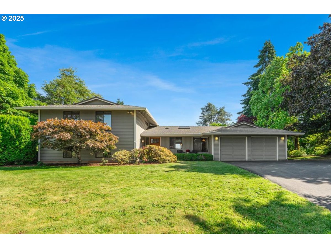
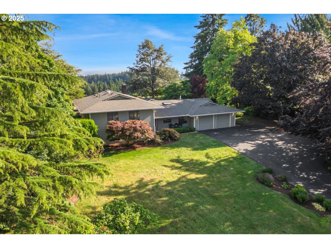
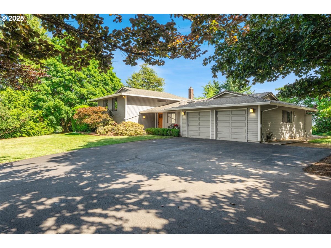
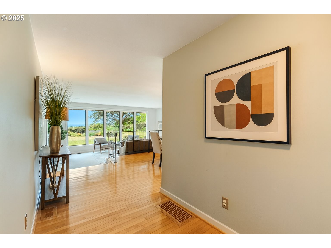
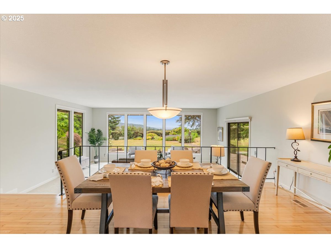
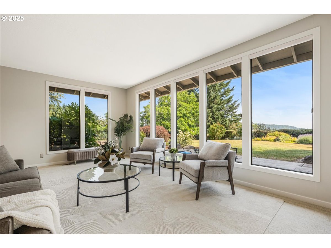
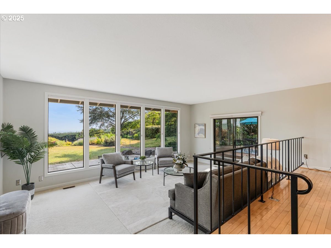
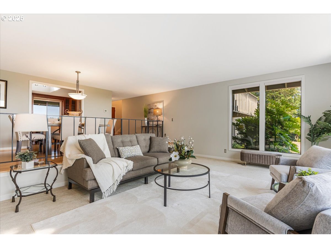
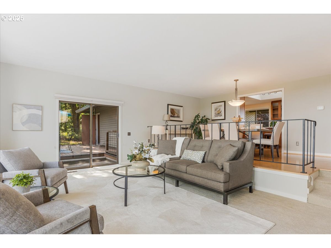
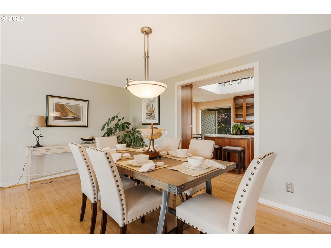
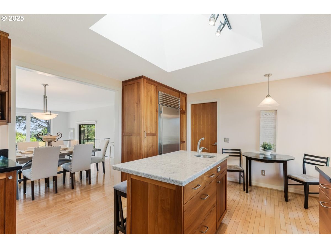
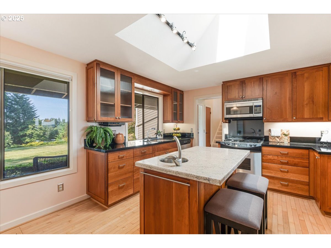
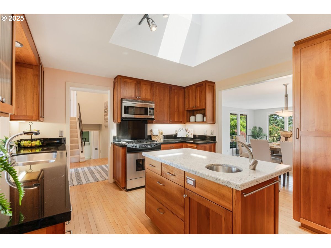
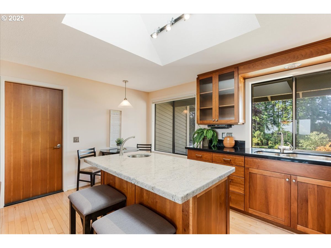
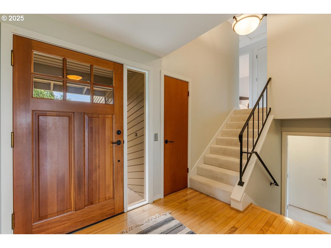
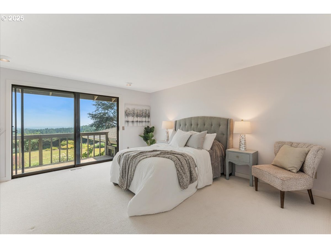
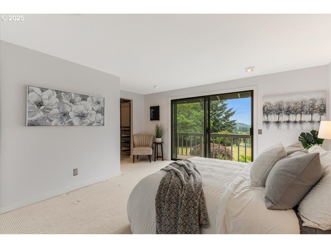
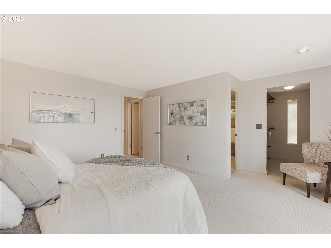
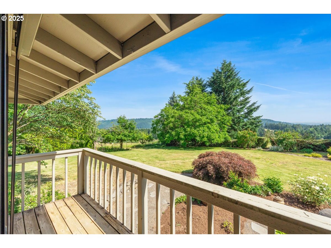
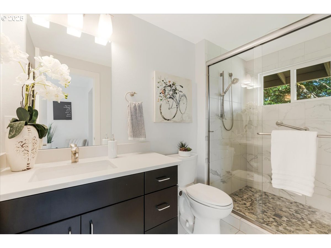
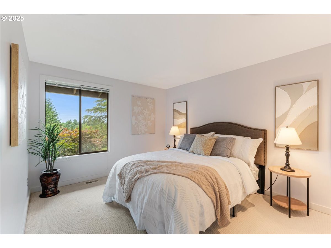
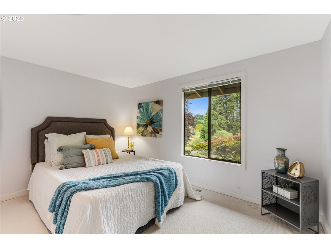
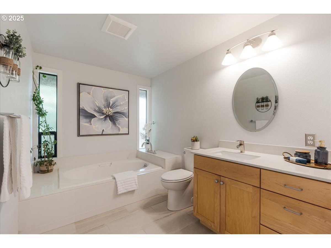
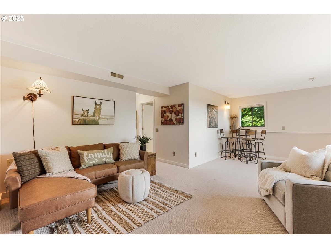
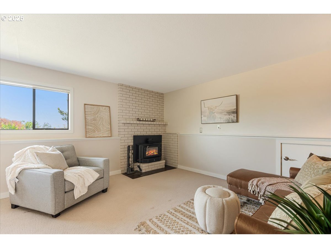
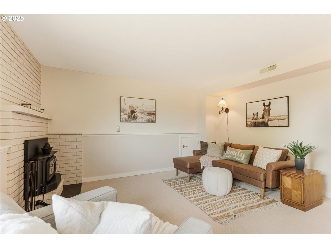
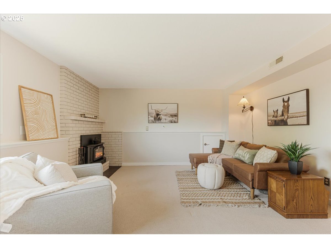
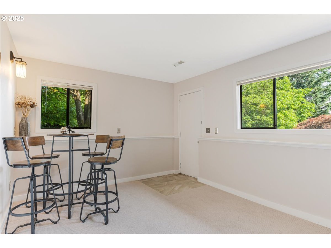
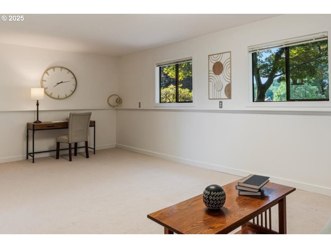
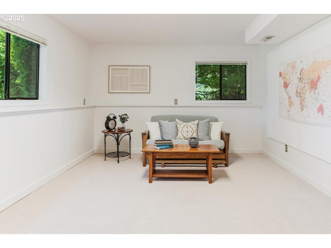
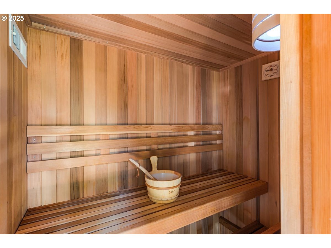
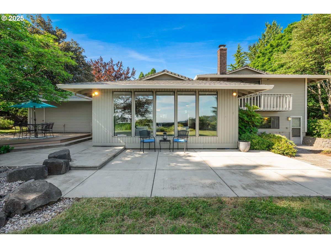
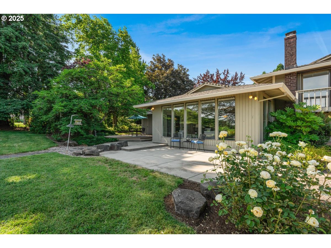
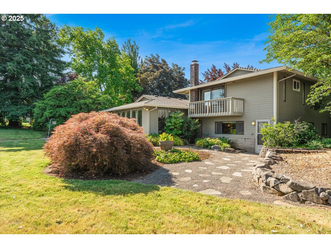
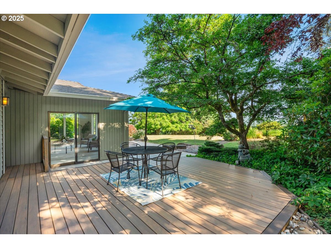
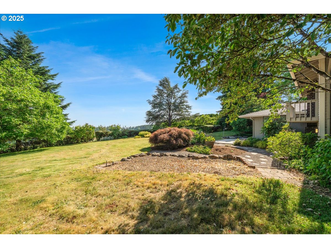
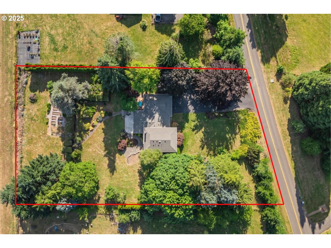
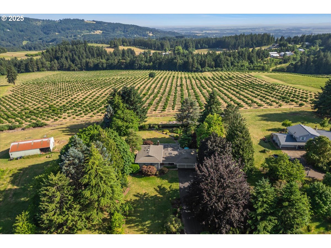
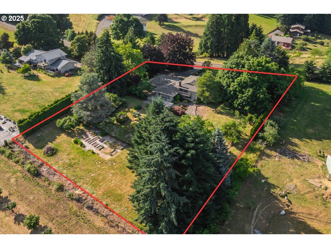
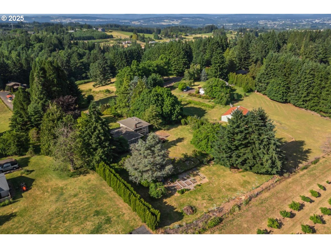
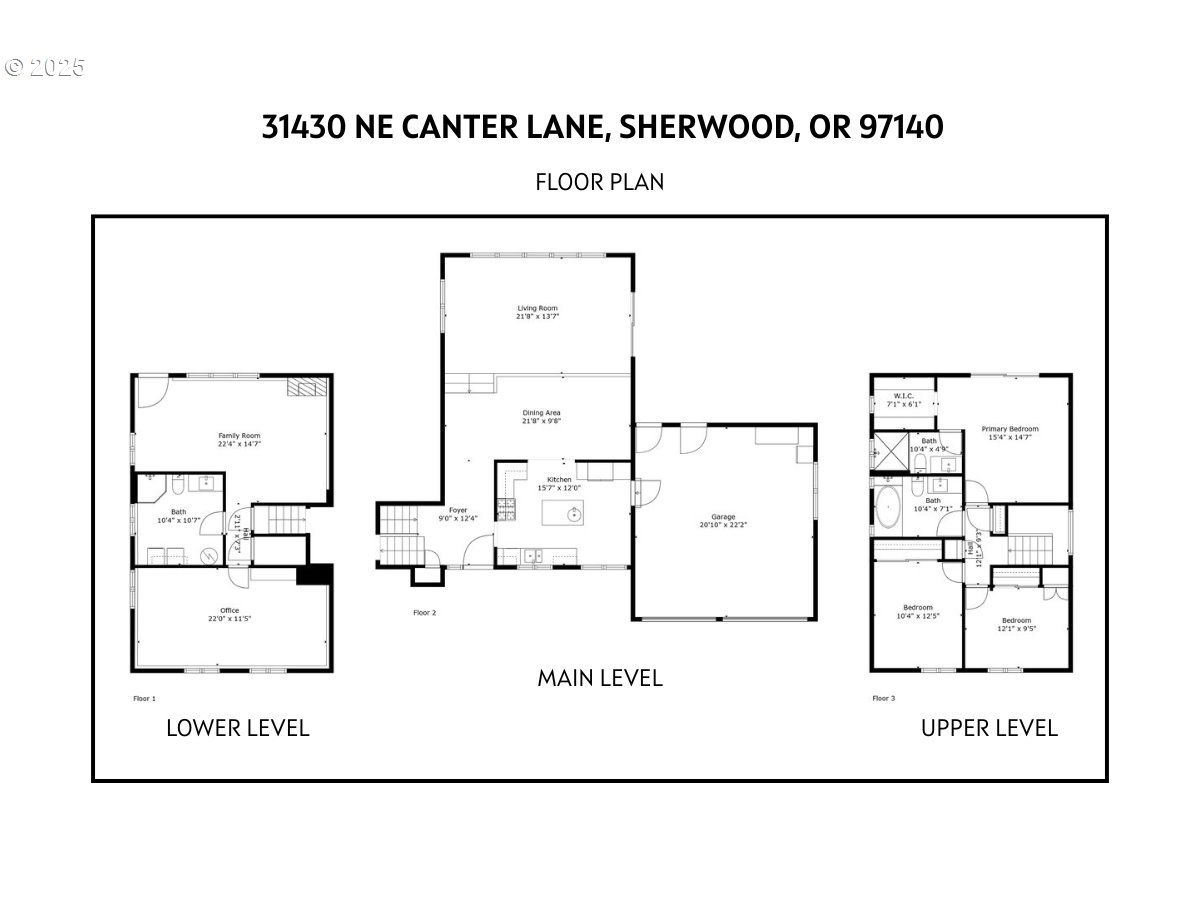
Some homes have a feeling you just can't capture in photos. This is one of those rare finds that surprises you in the best way. From the moment you step inside, the wall of floor-to-ceiling windows floods the interior with natural light and draws your eye to the landscape and sweeping valley views. Tucked into the heart of Oregon wine country, you feel a world away, yet you're just minutes from Sherwood and Newberg's shops, restaurants, wineries, parks and trails. Inside, the layout blends open-concept living with defined spaces for both gathering and retreat. A subtle nod to mid-century design adds character without feeling dated. Thoughtful updates reflect consistent care and pride of ownership. The kitchen was designed for both everyday function and easy entertaining, featuring a gas range, prep sink, oversized Sub-Zero refrigerator and freezer and stainless steel appliances. With a living room, separate family room, three bedrooms, three full bathrooms, and a versatile bonus room that can serve as a fourth bedroom or home office, there's plenty of space to spread out. Outside, the living space continues with an expansive patio, Ipe deck, private balcony off the primary suite, and a dry sauna for year-round relaxation. Situated on a quiet dead-end street, this 1.35-acre property is both private and manageable, offering room to garden, play and unwind without being overwhelmed by upkeep. Garden beds are in place, a tool shed is ready for your gear, and several fruit and nut trees are already established; including apple, pear, plum, quince, walnut, and even kiwi. This is a home that lives well in every season, offering peaceful rural living paired with the convenience of being near everyday amenities. Come experience it for yourself. You'll be captivated by the setting and lifestyle this property has to offer. Significant Price Improvement!

4
beds

3
baths

2,474 Sq.Ft. LIVING AREA

1.35 Acres lot

Josh Halemeier

Josh Halemeier

Features & Amenities

Interior

  • total bedrooms4
  • Total bathrooms3
  • full bathrooms3
  • Fireplace Insert, Wood Burning
  • APPLIANCES Builtin Range, Builtin Refrigerator, Convection Oven, Dishwasher, Disposal, Free Standing Gas Range, Gas Appliances, Granite, Island, Microwave, Stainless Steel Appliance
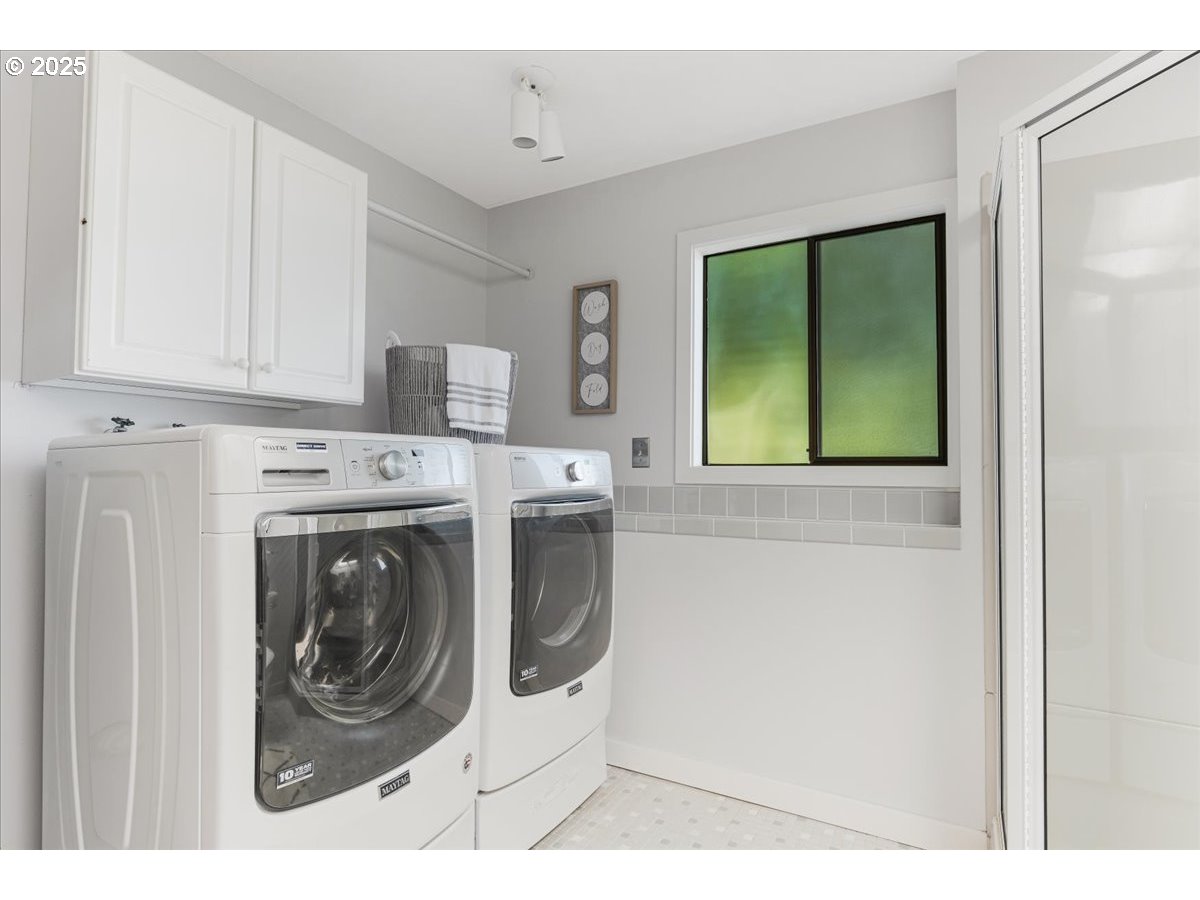
  • other interior Features Central Vacuum, Garage Door Opener, Granite, Hardwood Floors, Heated Tile Floor, High Ceilings, Laundry, Skylight, Soaking Tub, Wallto Wall Carpet, Washer Dryer

Area & Lot

  • Status Sold
  • Living Area2,474 Sq.Ft.
  • Total Area2,474 Sq.Ft.
  • Lot Area1.35 Acres
  • MLS® ID336384132
  • TypeResidential
  • YEAR BUILT1977
  • NeighborhoodSherwood
  • Architecture StylesTraditional, Tri Level
  • View DescriptionTerritorial, Valley
  • Elementary SchoolMabel Rush
  • Middle SchoolMountain View
  • High SchoolNewberg

Exterior

  • STORIES3
  • Garage Space2.0
  • water SourceCommunity
  • roofComposition
  • lot featuresGentle Sloping, Level, Trees
  • parkingDriveway
  • HEAT TYPEForced Air 95 Plus, Wood Stove
  • AIR CONDITIONINGCentral Air, Heat Pump
  • sewerSeptic Tank
  • SubstructureConcrete Perimeter
  • Disability FeaturesGarageon Main, Minimal Steps, Natural Lighting, Walkin Shower
  • HOA AmenitiesWater
  • other exterior FeaturesDeck, Fire Pit, Patio, Porch, Raised Beds, Sauna, Tool Shed, Yard

Financial

  • Sales Price$924,000
  • Real Estate Tax $6,325/yr
  • HOA $80/mo
  • Zoning Vldr-2.

Sherwood

Explore

Let’s Get Started

Receive tailored guidance backed by local knowledge, construction experience, and a commitment to making every step of your real estate journey clear and successful.

Follow Me on Instagram