Leave a Message

Thank you for your message. I will be in touch with you shortly.

316 NE 44TH AVE
316 NE 44TH AVE
316 NE 44TH AVE
316 NE 44TH AVE
316 NE 44TH AVE
316 NE 44TH AVE
316 NE 44TH AVE
316 NE 44TH AVE
316 NE 44TH AVE
316 NE 44TH AVE
316 NE 44TH AVE
316 NE 44TH AVE
316 NE 44TH AVE
316 NE 44TH AVE
316 NE 44TH AVE
316 NE 44TH AVE
316 NE 44TH AVE
316 NE 44TH AVE
316 NE 44TH AVE
316 NE 44TH AVE
316 NE 44TH AVE
316 NE 44TH AVE
316 NE 44TH AVE
316 NE 44TH AVE
316 NE 44TH AVE
316 NE 44TH AVE
316 NE 44TH AVE
316 NE 44TH AVE
316 NE 44TH AVE
316 NE 44TH AVE
316 NE 44TH AVE
316 NE 44TH AVE
316 NE 44TH AVE
316 NE 44TH AVE
316 NE 44TH AVE
316 NE 44TH AVE
316 NE 44TH AVE
316 NE 44TH AVE
316 NE 44TH AVE
316 NE 44TH AVE
316 NE 44TH AVE
316 NE 44TH AVE
316 NE 44TH AVE
SEE ALL PHOTOS
316 NE 44TH AVE
316 NE 44TH AVE
316 NE 44TH AVE
316 NE 44TH AVE
316 NE 44TH AVE
316 NE 44TH AVE
316 NE 44TH AVE
316 NE 44TH AVE
316 NE 44TH AVE
316 NE 44TH AVE
316 NE 44TH AVE
316 NE 44TH AVE
316 NE 44TH AVE
316 NE 44TH AVE
316 NE 44TH AVE
316 NE 44TH AVE
316 NE 44TH AVE
316 NE 44TH AVE
316 NE 44TH AVE
316 NE 44TH AVE
316 NE 44TH AVE
316 NE 44TH AVE
316 NE 44TH AVE
316 NE 44TH AVE
316 NE 44TH AVE
316 NE 44TH AVE
316 NE 44TH AVE
316 NE 44TH AVE
316 NE 44TH AVE
316 NE 44TH AVE
316 NE 44TH AVE
316 NE 44TH AVE
316 NE 44TH AVE
316 NE 44TH AVE
316 NE 44TH AVE
316 NE 44TH AVE
316 NE 44TH AVE
316 NE 44TH AVE
316 NE 44TH AVE
316 NE 44TH AVE
316 NE 44TH AVE
316 NE 44TH AVE
316 NE 44TH AVE
Listing Courtesy of Living Room Realty, Erika George. 503-349-5449
Sold

316 NE 44TH AVE

316 NE 44TH AVE, Portland, OR 97213

$1,300,000
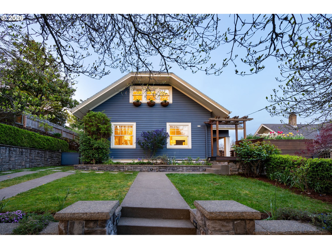
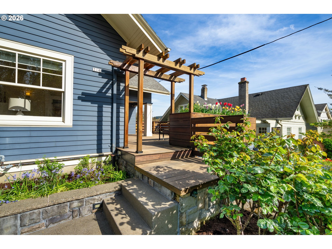
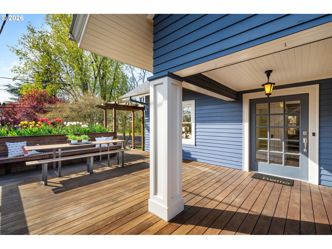
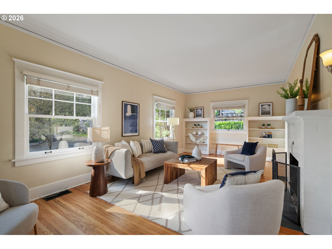
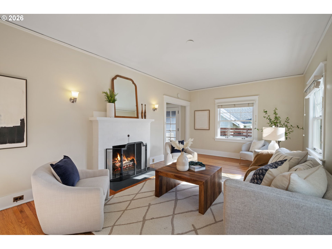
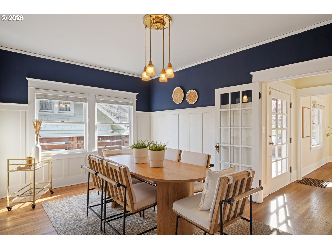
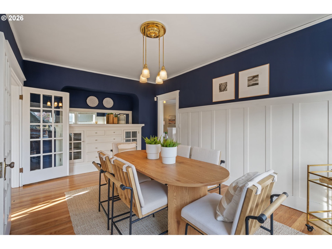
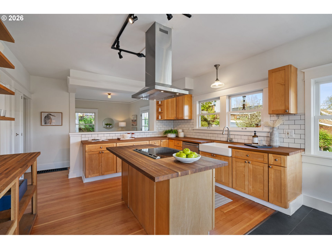
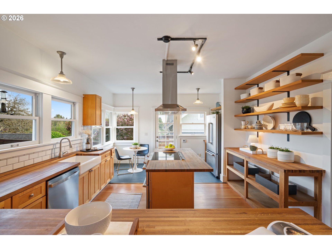
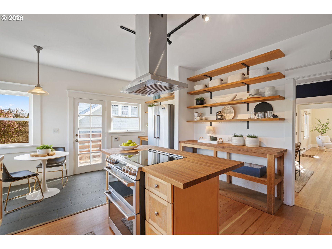
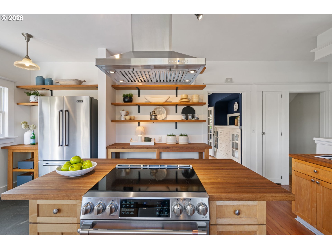
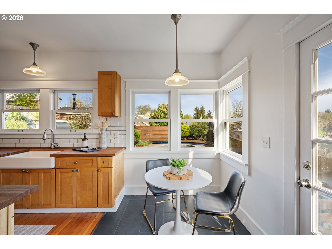
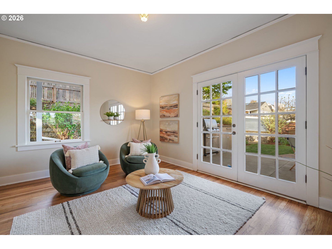
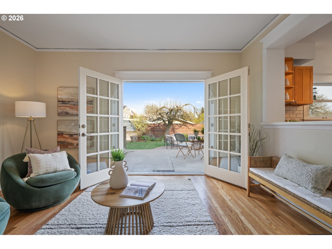
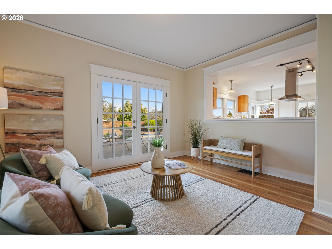
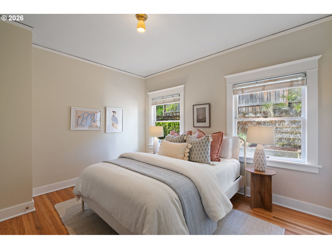
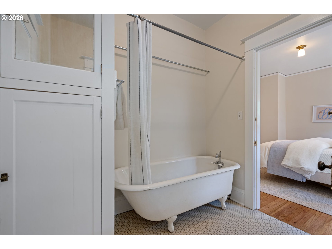
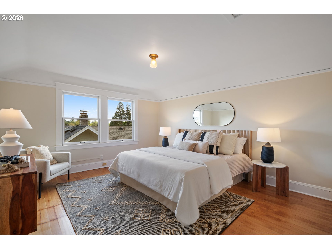
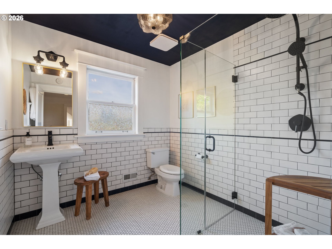
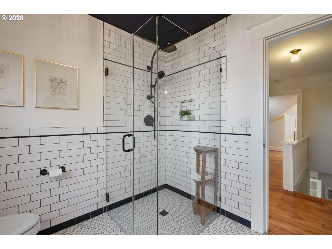
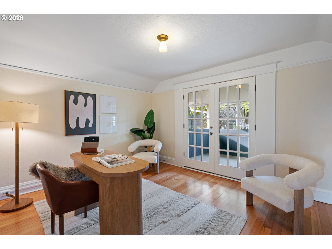
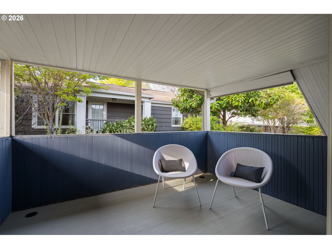
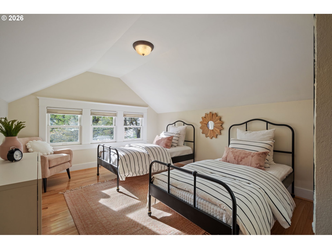
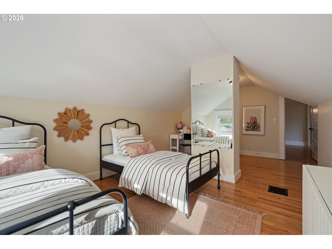
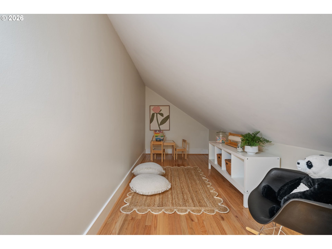
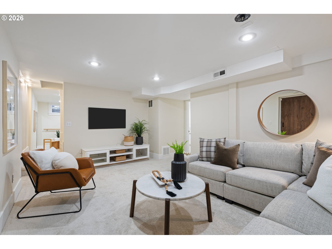
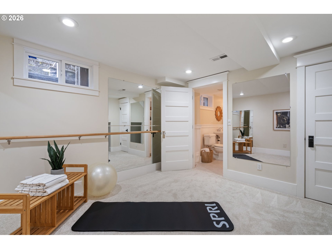
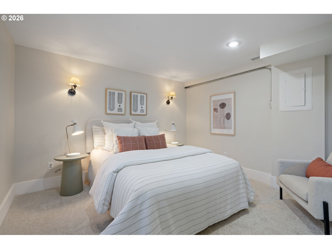
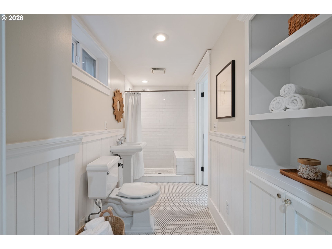
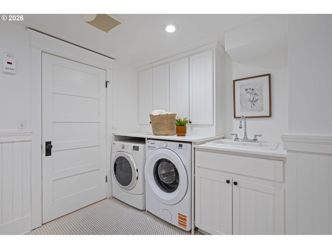
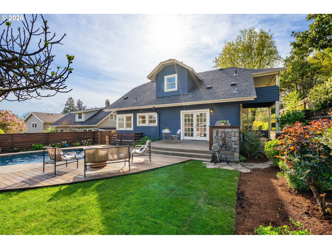
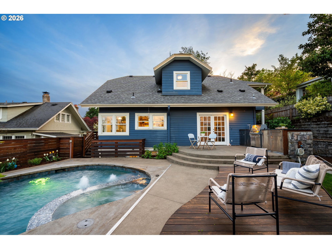
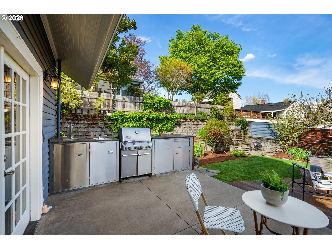
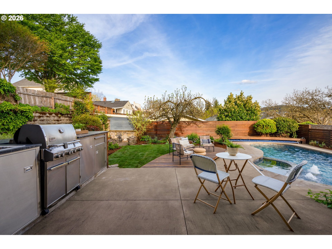
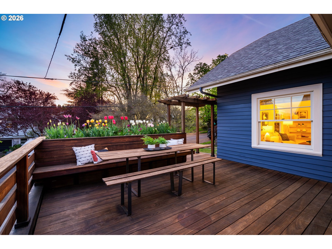
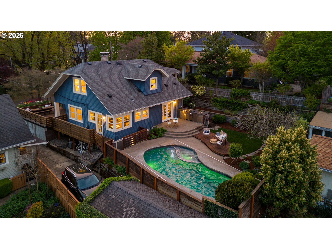
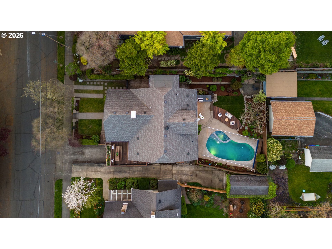
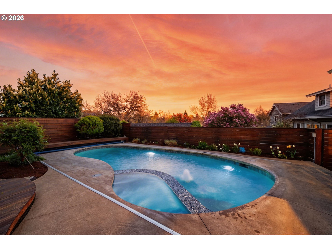
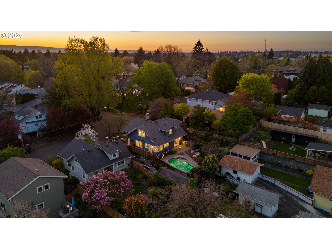
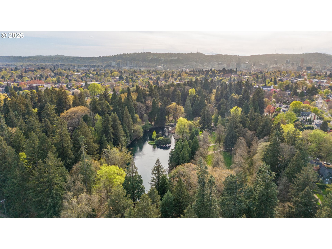
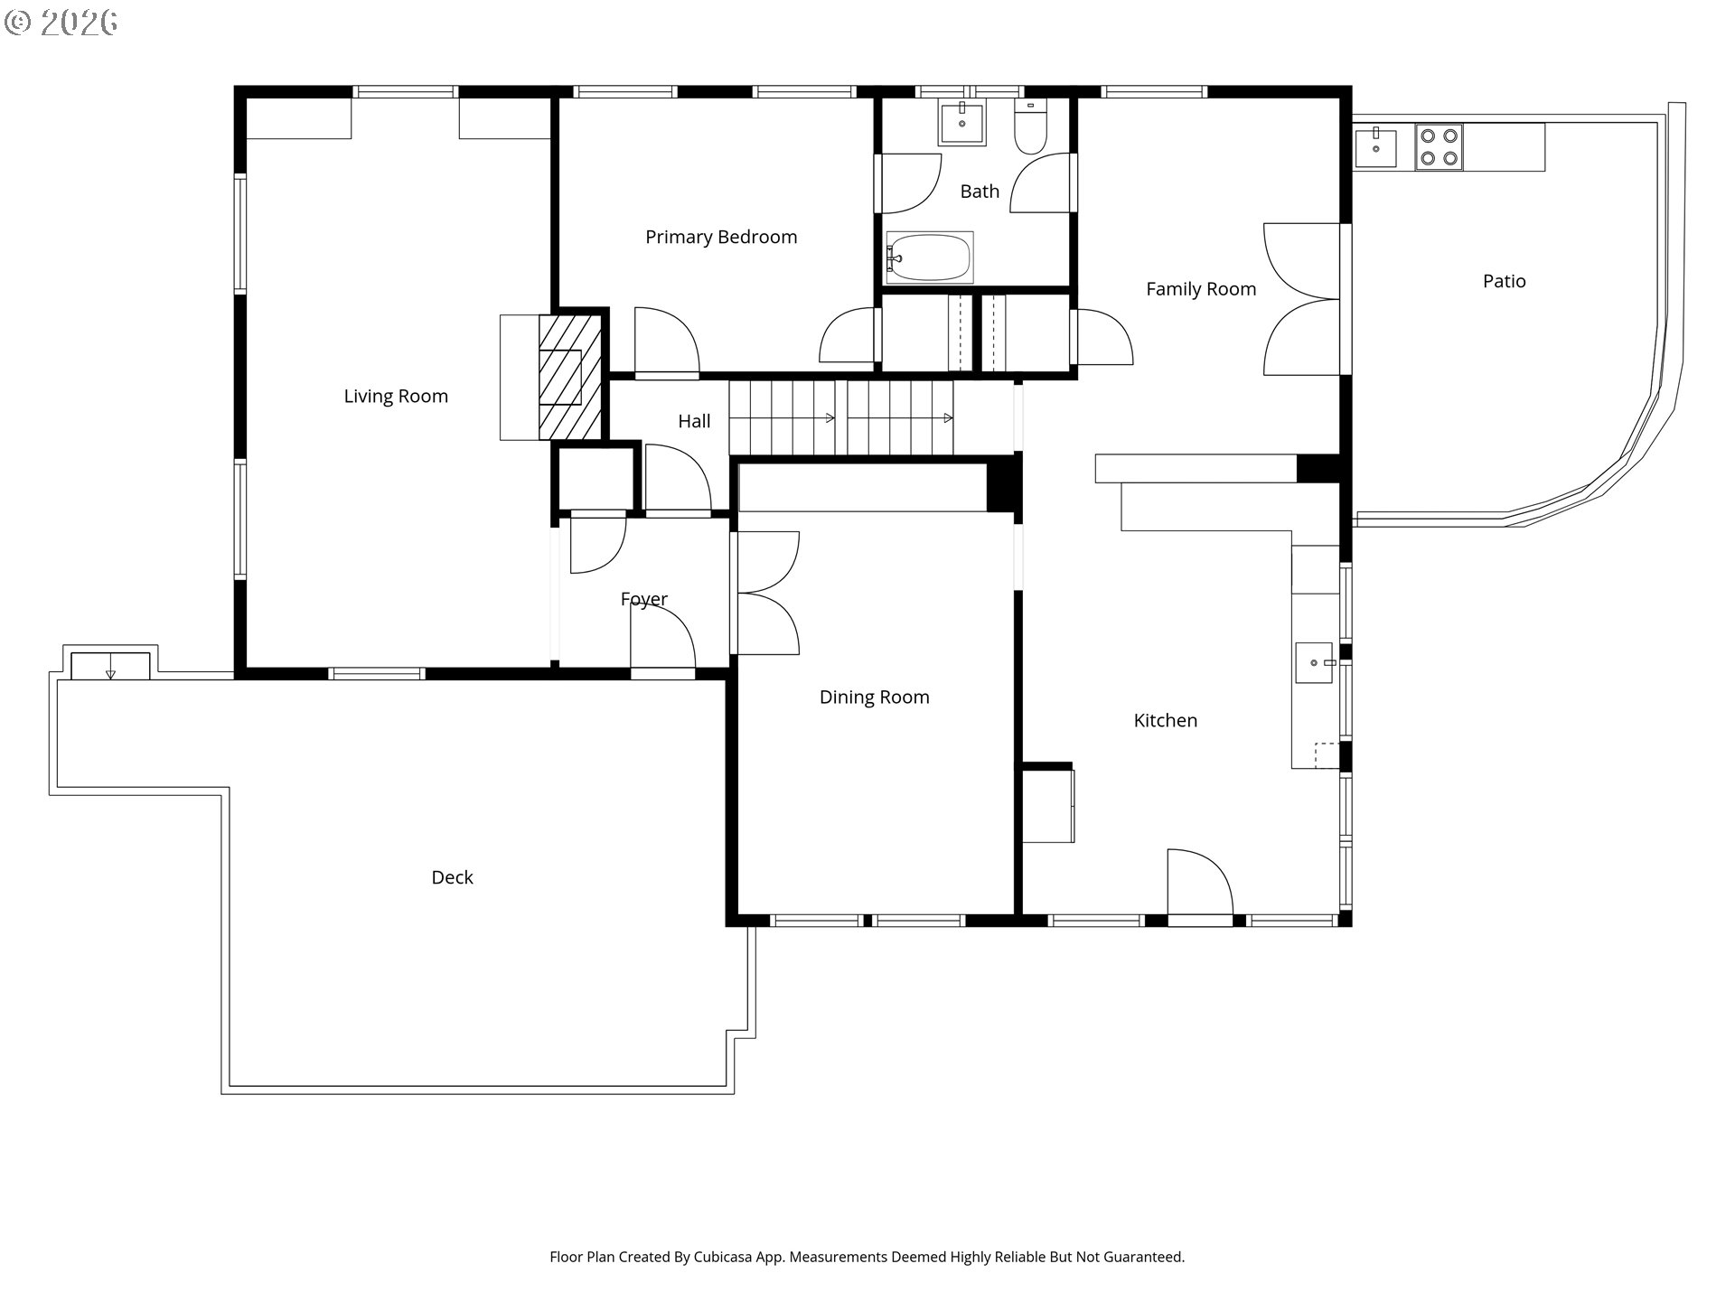
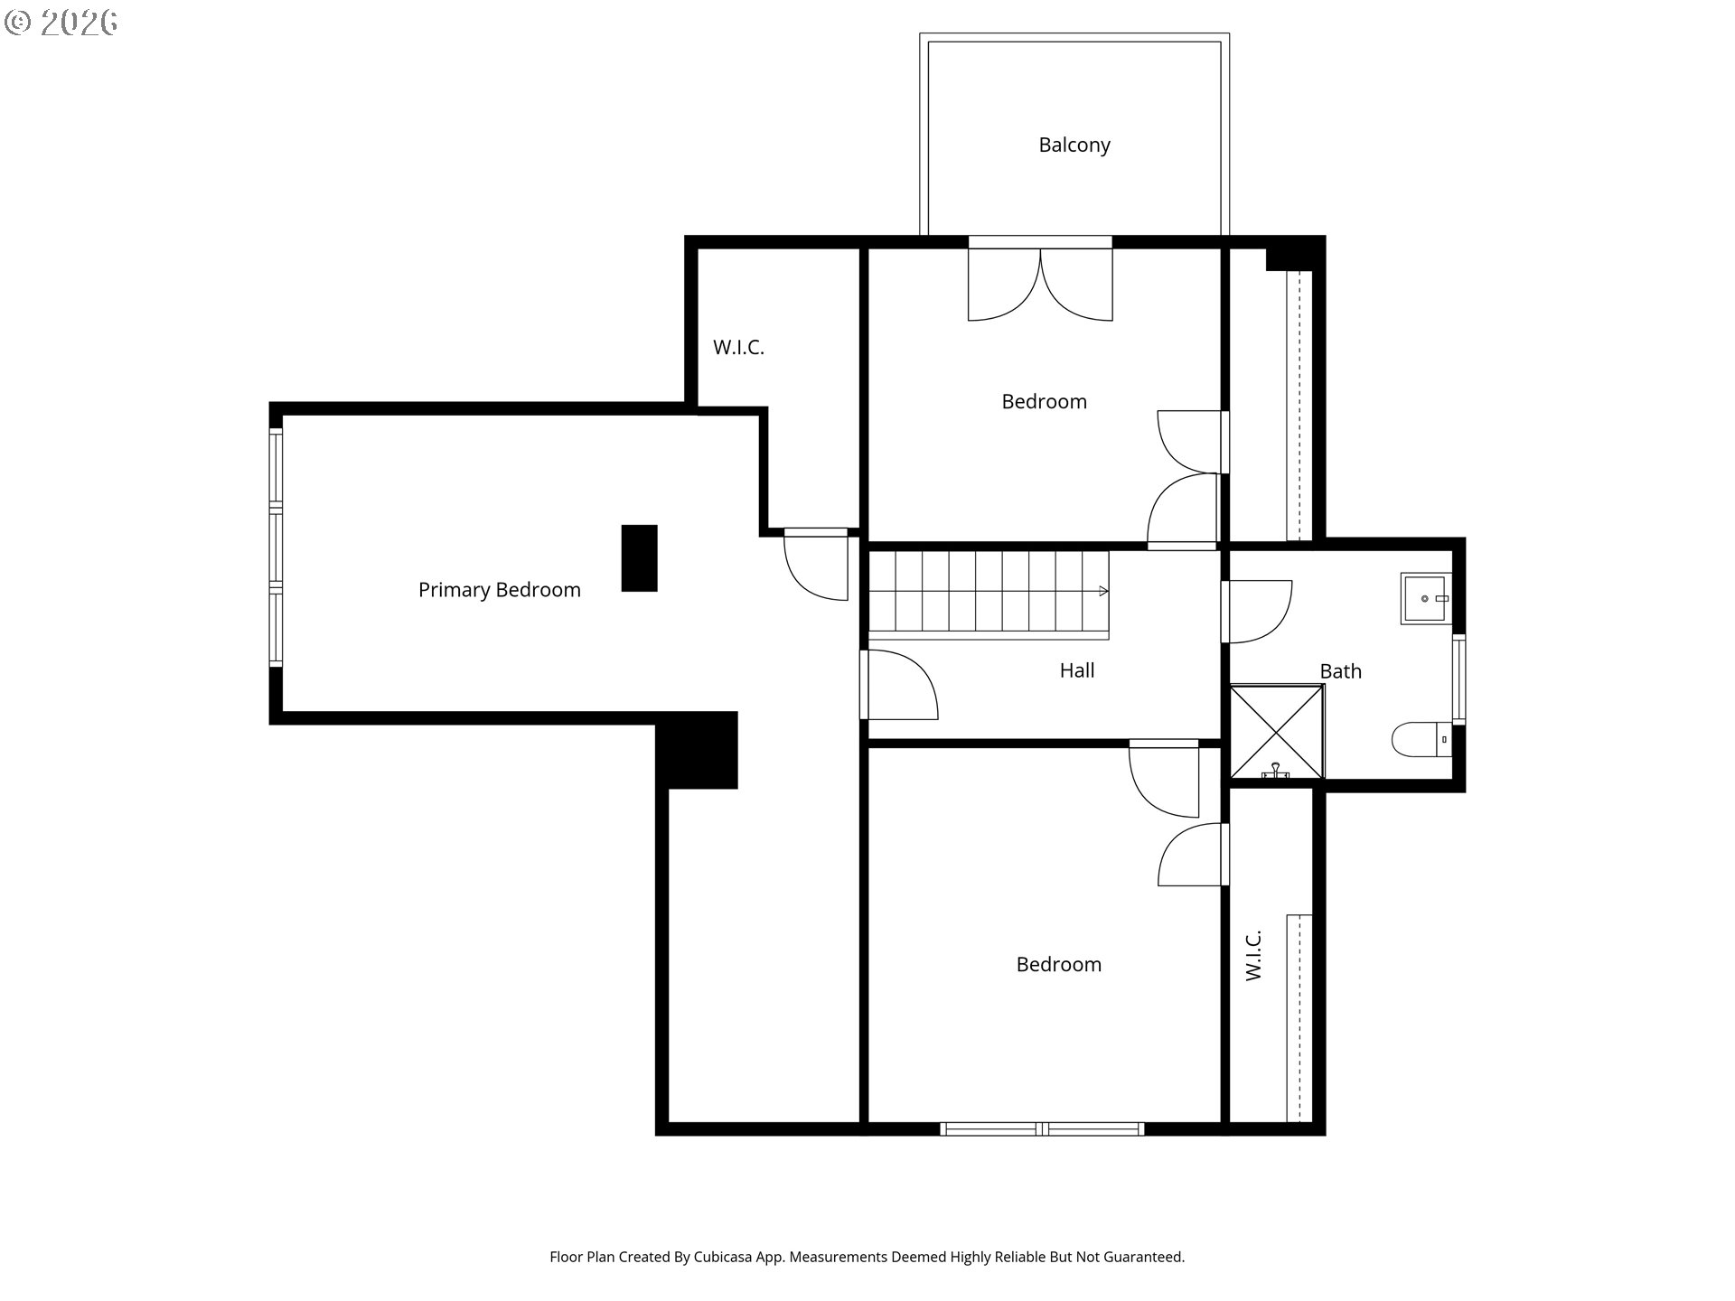
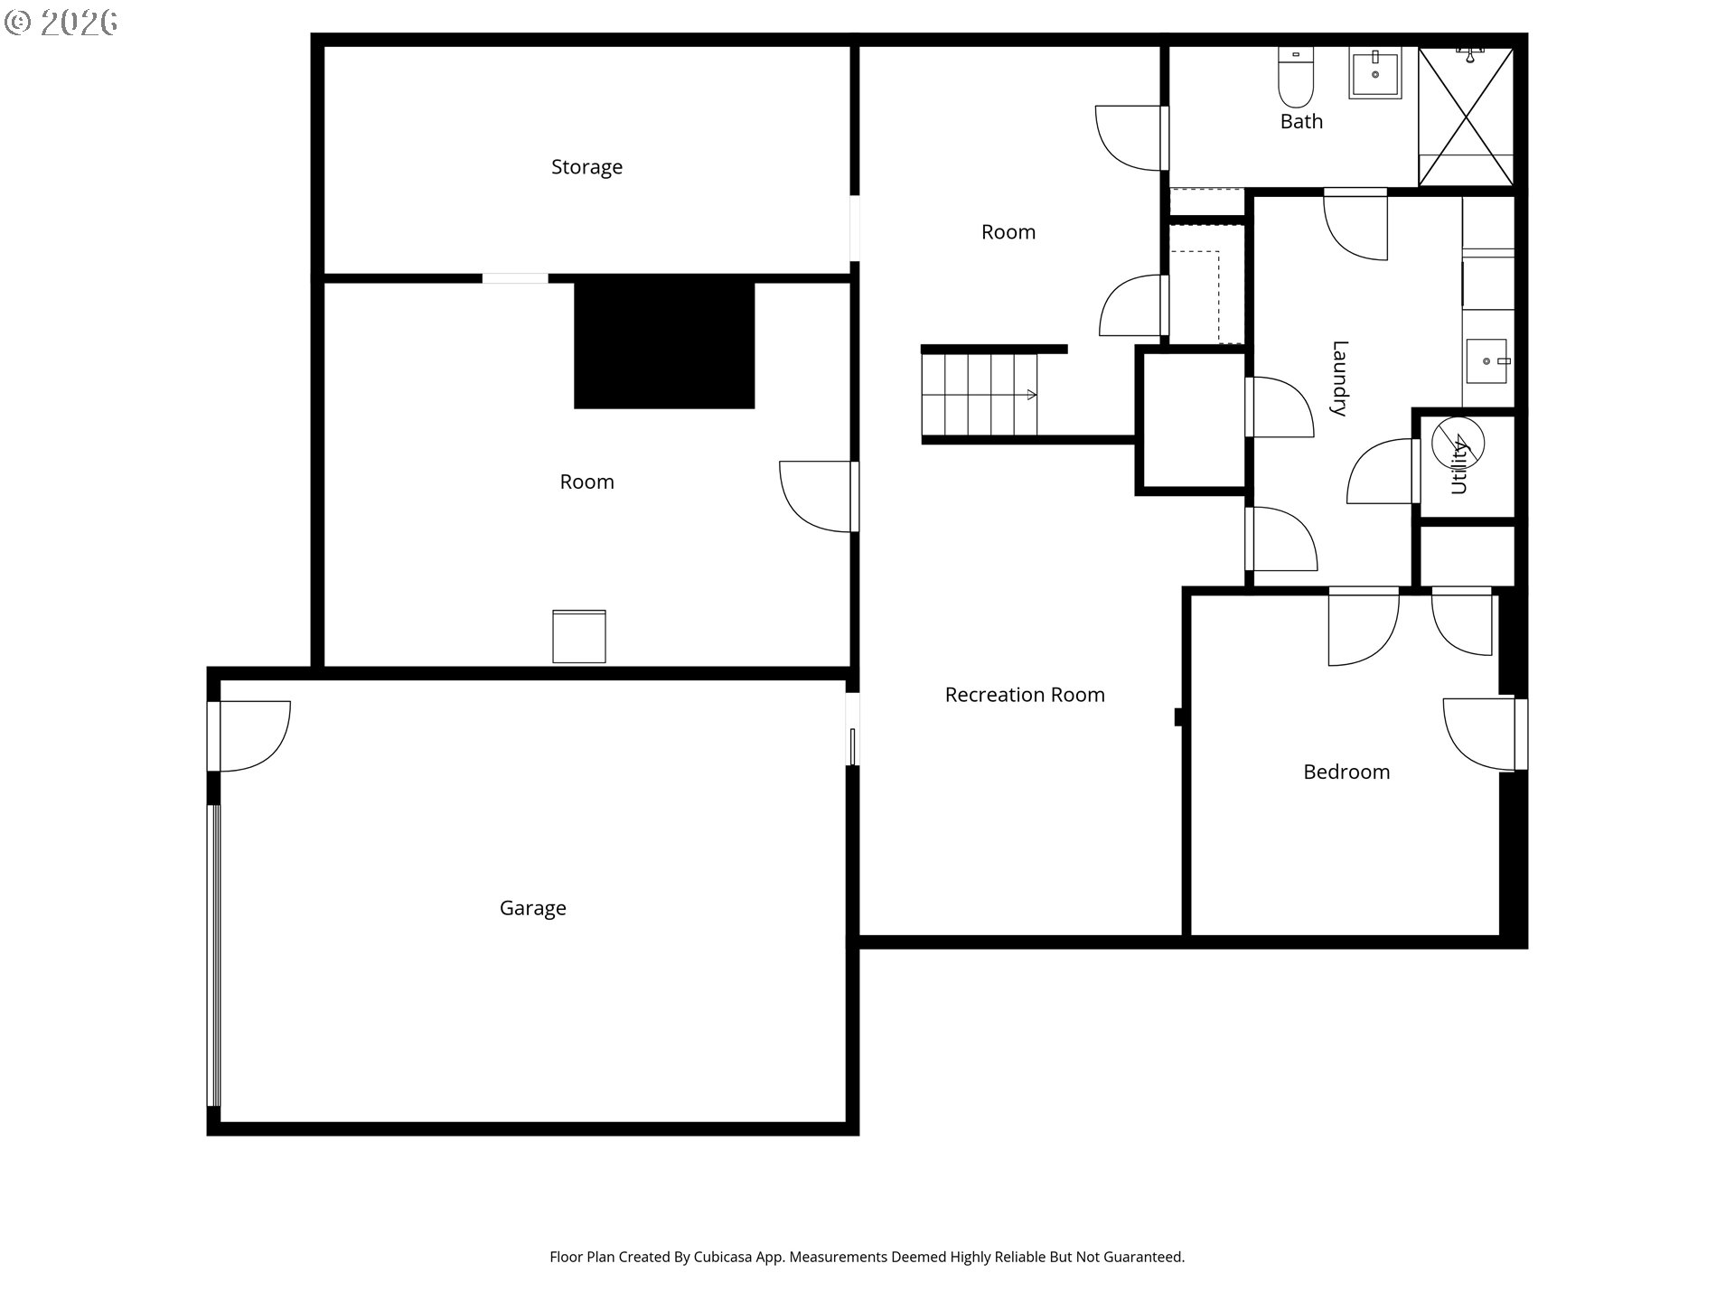
Thoughtfully updated Laurelhurst Craftsman with a beautifully designed backyard, pool, and seamless connection between indoor and outdoor spaces. A refined Ipe front deck with integrated seating welcomes you into a formal entry and light-filled living and dining rooms with rich wood details, a wood-burning fireplace, and original built-ins.The gourmet kitchen, remodeled in 2024, features butcher block countertops, a farmhouse sink, a cook island with an induction range and dual oven, and a cozy breakfast nook with views of the pool and Mt. Tabor. The kitchen and great room open through French doors to a professionally landscaped backyard featuring extensive hardscaping, multiple seating and dining areas, and a stunning patio designed for entertaining. The outdoor kitchen includes a gas grill, prep sink, and keg tap, all overlooking a custom-designed pool with integrated hot tub and water features--an exceptional and rare offering in Laurelhurst.Inside, the home offers remarkable flexibility, with five bedrooms and three full bathrooms across multiple levels. There is an option for a primary suite on the main level or upstairs among three spacious bedrooms, each filled with natural light and charm.The finished lower level includes a guest suite, a media room, a well-designed laundry and utility space, and additional areas for hobbies, fitness, or storage. An attached garage adds convenience and security.Major system updates include a newer roof (2016), exterior paint (2017), furnace and A/C (2021/22), and a new hot water heater (2026). Interior updates include refinished hardwood floors throughout (2026), new oak flooring in the upstairs front bedroom (2022), updated upstairs bathroom with new shower (2025), and new carpet in the basement (2026).Ideally located near Laurelhurst Park, NE 28th Avenue restaurants, and top-rated schools--all just a short distance away. Bike Score of 96 (Biker's Paradise). [Home Energy Score = 1. HES Report at https://rpt.greenbuildingregistry.com/hes/OR10245836]

5
beds

3
baths

3,532 Sq.Ft. LIVING AREA

6,969 Sq.Ft. lot

Josh Halemeier

Josh Halemeier

Features & Amenities

Interior

  • total bedrooms5
  • Total bathrooms3
  • full bathrooms3
  • Fireplace Wood Burning
  • APPLIANCES Cook Island, Dishwasher, Disposal, Double Oven, Free Standing Range, Free Standing Refrigerator, Induction Cooktop, Island, Range Hood, Solid Surface Countertop, Stainless Steel Appliance
  • other interior Features Garage Door Opener, Hardwood Floors, High Ceilings, Tile Floor, Wainscoting, Wallto Wall Carpet, Washer Dryer, Wood Floors

Area & Lot

  • Status Sold
  • Living Area3,532 Sq.Ft.
  • Total Area3,532 Sq.Ft.
  • Lot Area6,969 Sq.Ft.
  • MLS® ID520692935
  • TypeResidential
  • YEAR BUILT1920
  • NeighborhoodPortland
  • Architecture StylesBungalow, Craftsman
  • Elementary SchoolLaurelhurst
  • Middle SchoolLaurelhurst
  • High SchoolGrant

Exterior

  • STORIES3
  • Garage Space1.0
  • water SourcePublic Water
  • roofComposition
  • lot featuresLevel
  • parkingDriveway, On Street
  • HEAT TYPEForced Air
  • AIR CONDITIONINGCentral Air
  • sewerPublic Sewer
  • SubstructureConcrete Perimeter
  • other exterior FeaturesBuiltin Barbecue, Builtin Hot Tub, Deck, Fenced, In Ground Pool, Patio, Yard

Financial

  • Sales Price$1,300,000
  • Real Estate Tax $13,024/yr
View Virtual Tour

Portland

Explore

Let’s Get Started

Receive tailored guidance backed by local knowledge, construction experience, and a commitment to making every step of your real estate journey clear and successful.

Follow Me on Instagram