Leave a Message

Thank you for your message. I will be in touch with you shortly.

3380 NE SUNBURST AVE
SEE ALL PHOTOS
3380 NE SUNBURST AVE
Listing Courtesy of Keller Williams Sunset Corridor, Josh Halemeier. 503-616-6344
Sold

3380 NE SUNBURST AVE

3380 NE SUNBURST AVE, Hillsboro, OR 97124

$605,000
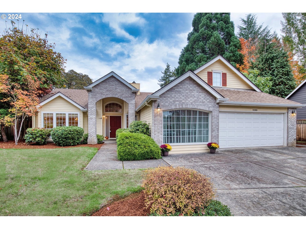
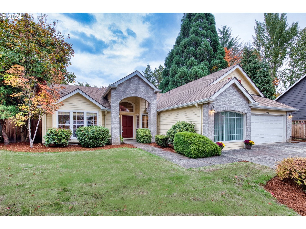
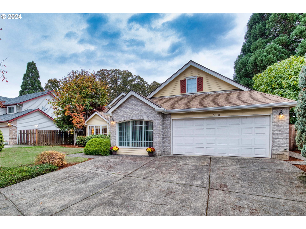
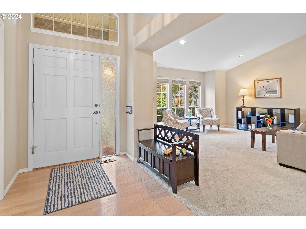
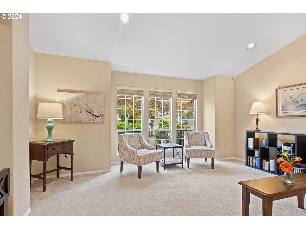
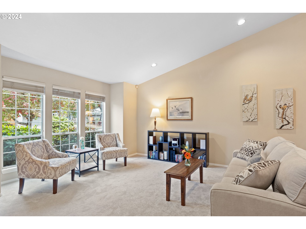
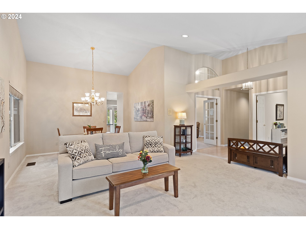
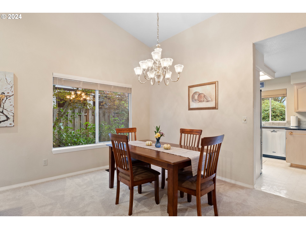
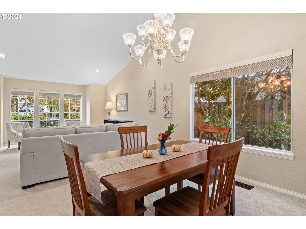
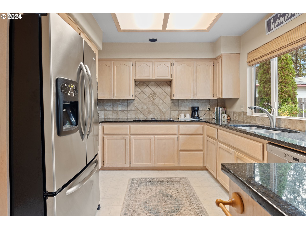
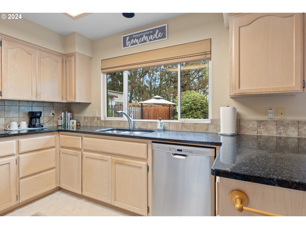
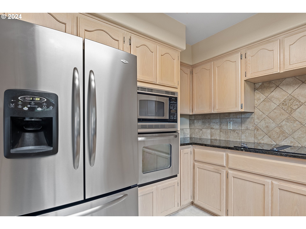
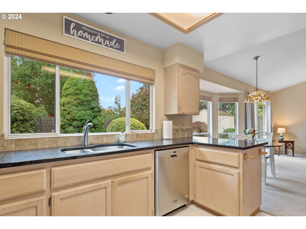
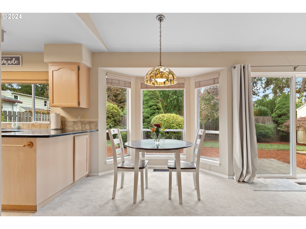
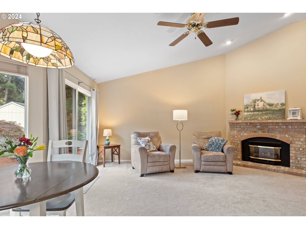
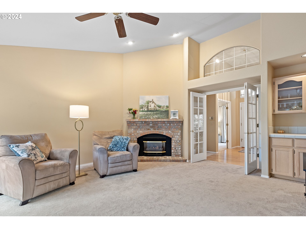
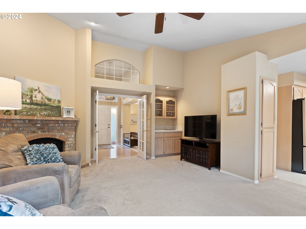
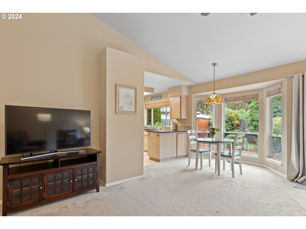
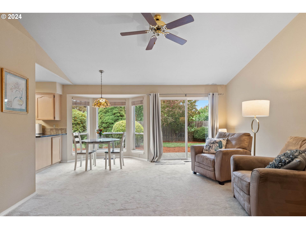
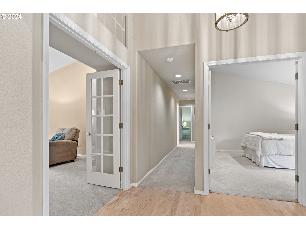
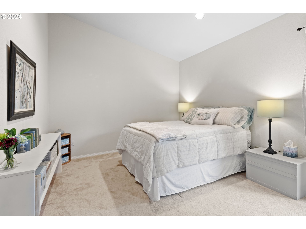
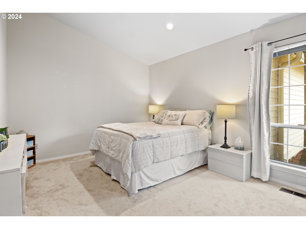
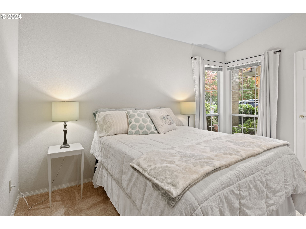
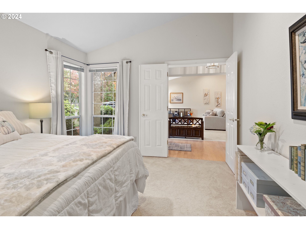
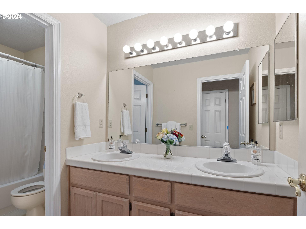
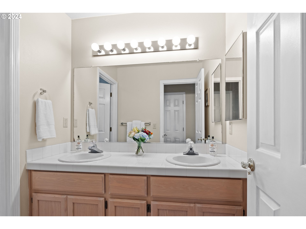
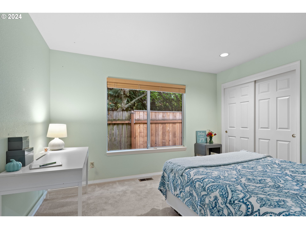
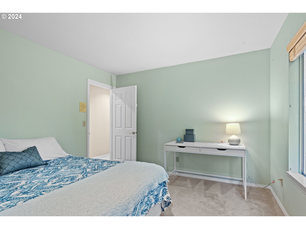
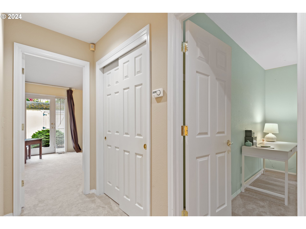
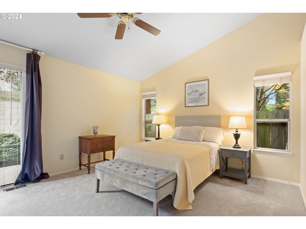
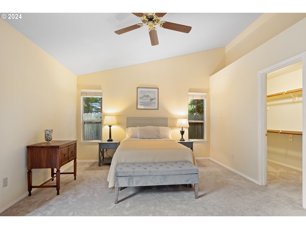
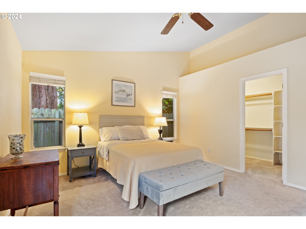
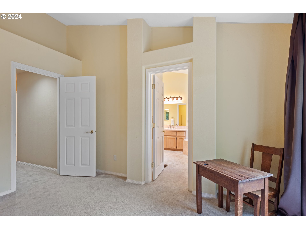
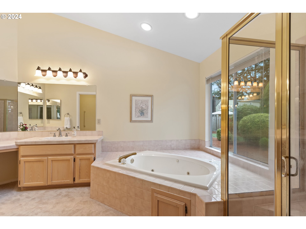
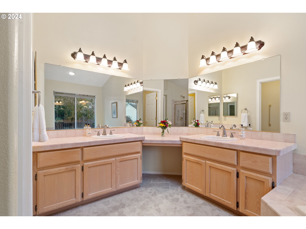
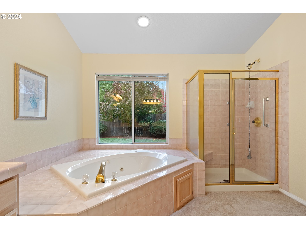
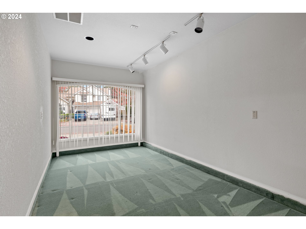
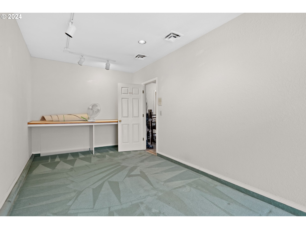
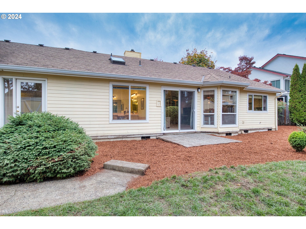
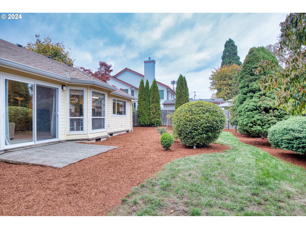
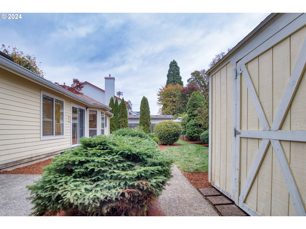
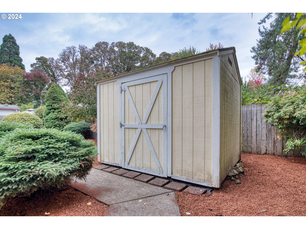
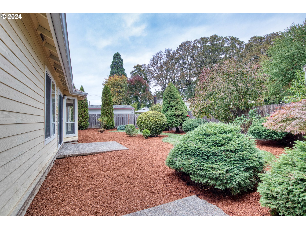
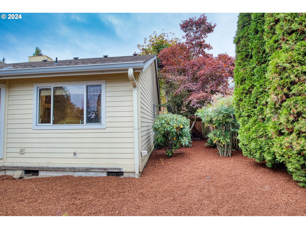
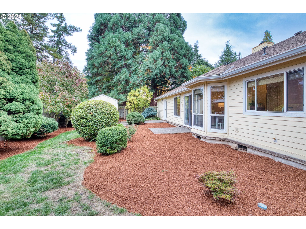
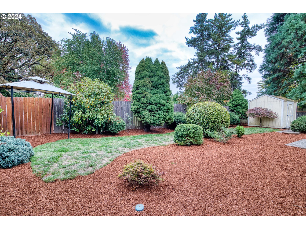
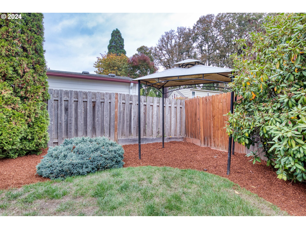
Gorgeous single-level home in Sunburst Meadows! This well-maintained, light-filled home offers comfortable living with ample space for all. The 3-bedroom, 2-bath layout includes vaulted ceilings and an open floor plan. The spacious entry welcomes you with hardwood floors and a soaring ceiling, a large living room and formal dining room, and a cozy family room with a fireplace. The kitchen boasts granite countertops, stainless steel appliances, and a convenient breakfast bar. The vaulted primary suite feels like a retreat, with backyard access, a walk-in closet, and an ensuite bath featuring dual sinks, a vanity, a large soaking tub, and a walk-in shower. A finished bonus room off the garage is ideal for a 4th bedroom, home office or workout area. Relax in your beautiful mature landscaping creating a private backyard with patio, canopy for shade and tool shed. Conveniently located to Hwy 26 access, downtown Hillsboro, schools, parks and more. [Home Energy Score = 3. HES Report at https://rpt.greenbuildingregistry.com/hes/OR10233806]

3
beds

2
baths

2,235 Sq.Ft. LIVING AREA

8,276 Sq.Ft. lot

Josh Halemeier

Josh Halemeier

Features & Amenities

Interior

  • total bedrooms3
  • Total bathrooms2
  • full bathrooms2
  • Fireplace Gas
  • APPLIANCES Builtin Oven, Cooktop, Dishwasher, Down Draft, Free Standing Refrigerator, Granite, Microwave, Pantry, Stainless Steel Appliance, Tile
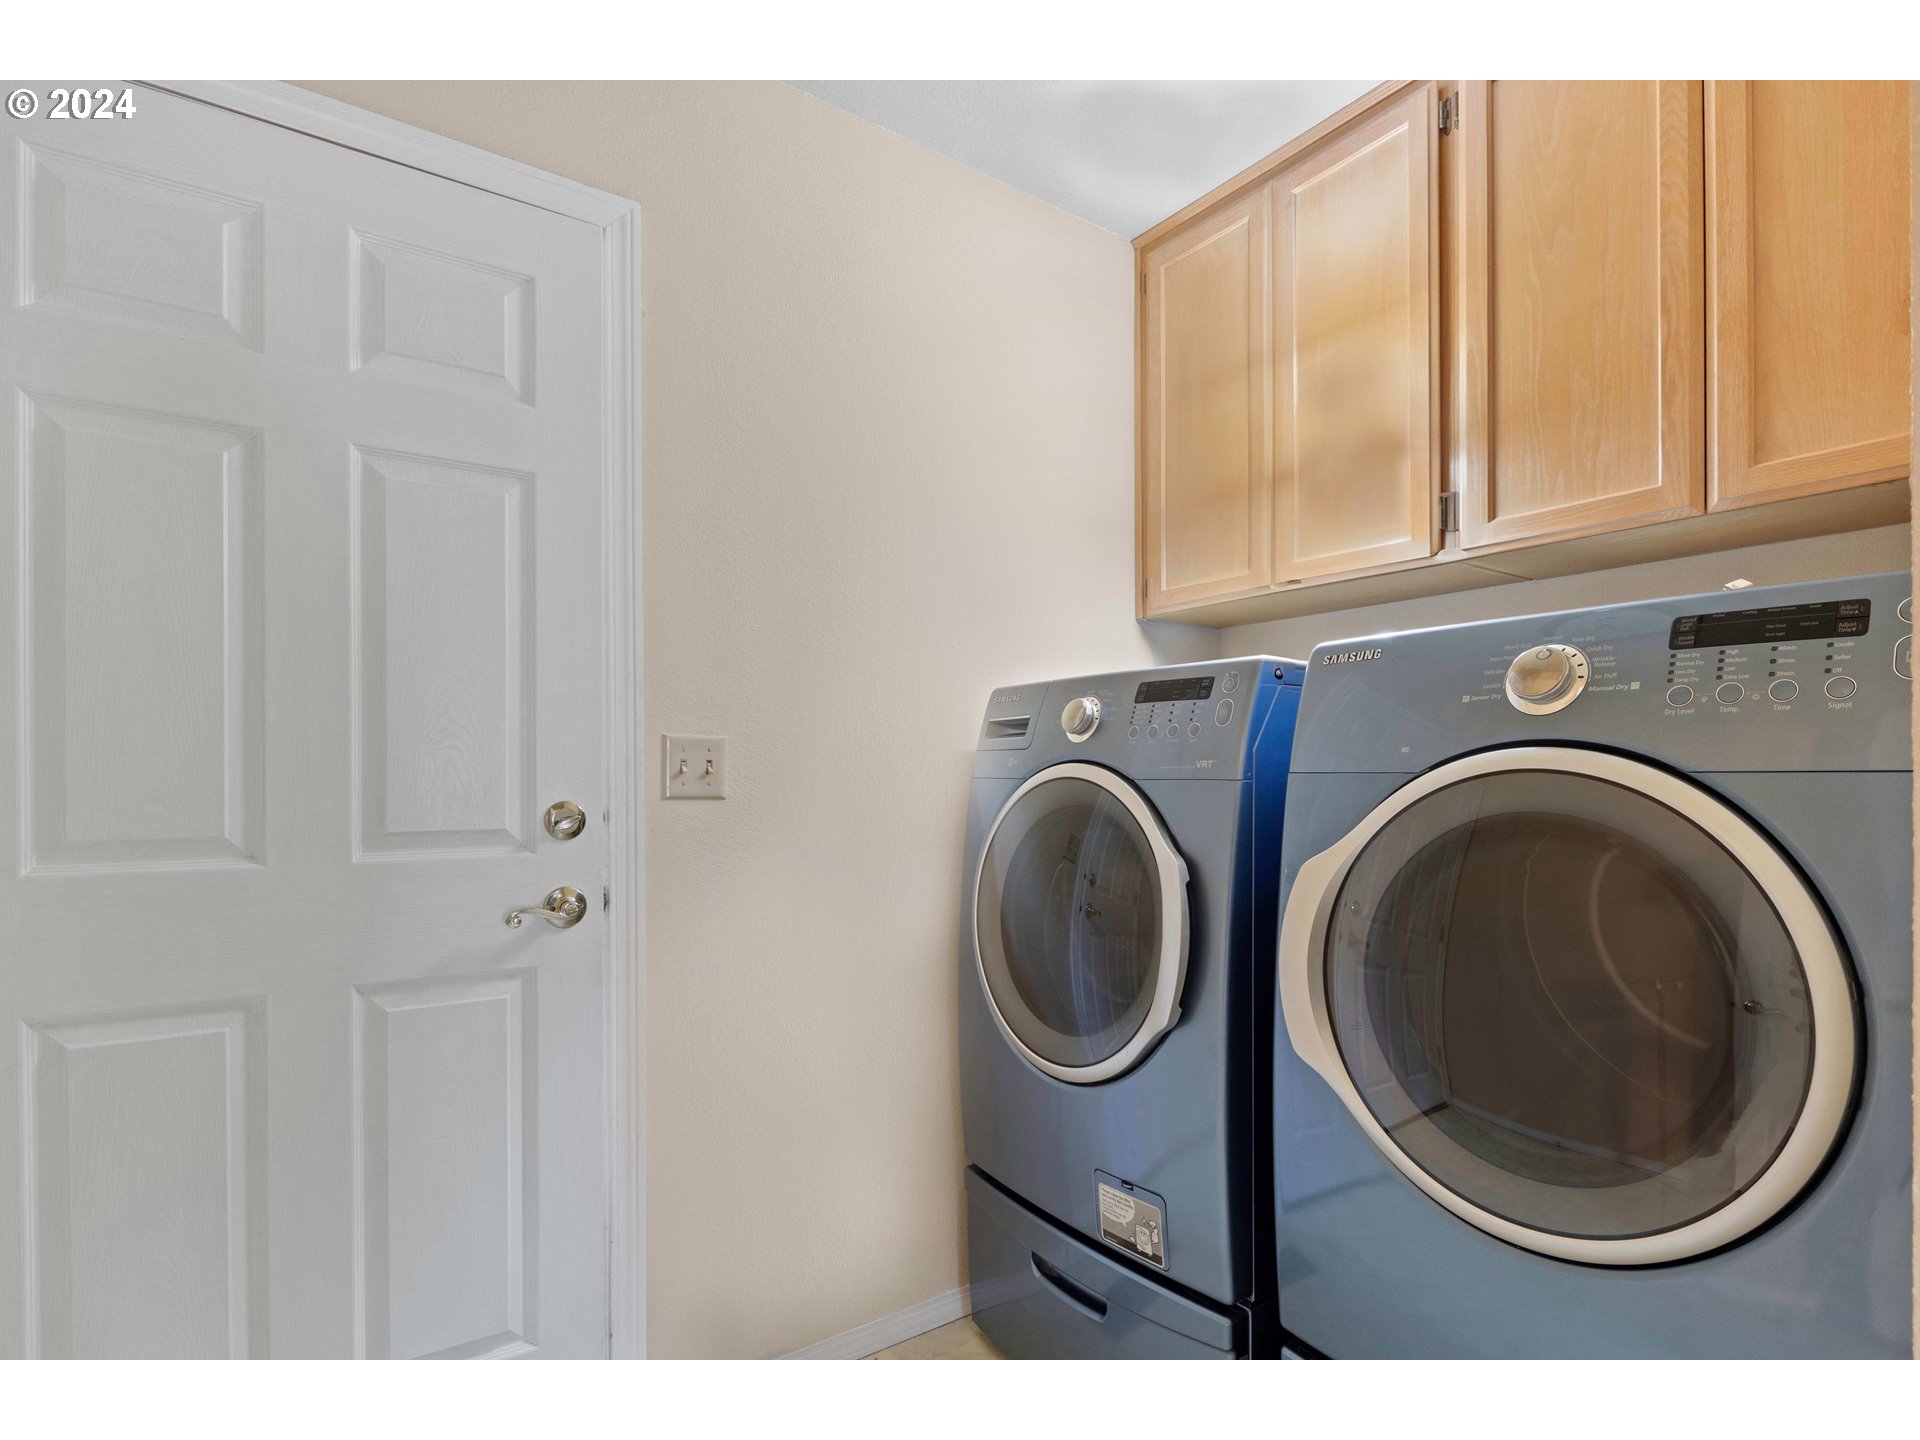
  • other interior Features Ceiling Fan, Granite, Hardwood Floors, Jetted Tub, Laundry, Skylight, Vaulted Ceiling, Wallto Wall Carpet, Washer Dryer

Area & Lot

  • Status Sold
  • Living Area2,235 Sq.Ft.
  • Total Area2,235 Sq.Ft.
  • Lot Area8,276 Sq.Ft.
  • MLS® ID24368340
  • TypeResidential
  • YEAR BUILT1991
  • Architecture StylesRanch, Traditional
  • Elementary SchoolPatterson
  • Middle SchoolEvergreen
  • High SchoolGlencoe

Exterior

  • STORIES1
  • Garage Space2.0
  • water SourcePublic Water
  • roofComposition
  • lot featuresLevel
  • parkingDriveway
  • HEAT TYPEForced Air
  • sewerPublic Sewer
  • Disability FeaturesGarageon Main, Ground Level, Main Floor Bedroom Bath, Minimal Steps, One Level, Pathway, Walkin Shower
  • HOA AmenitiesCommons
  • security FeaturesSecurity System Owned, Sidewalk
  • other exterior FeaturesFenced, Tool Shed, Yard

Financial

  • Sales Price$605,000
  • Real Estate Tax $6,334/yr
  • HOA $150/yr
View Virtual Tour

Let’s Get Started

Receive tailored guidance backed by local knowledge, construction experience, and a commitment to making every step of your real estate journey clear and successful.

Follow Me on Instagram