Leave a Message

Thank you for your message. I will be in touch with you shortly.

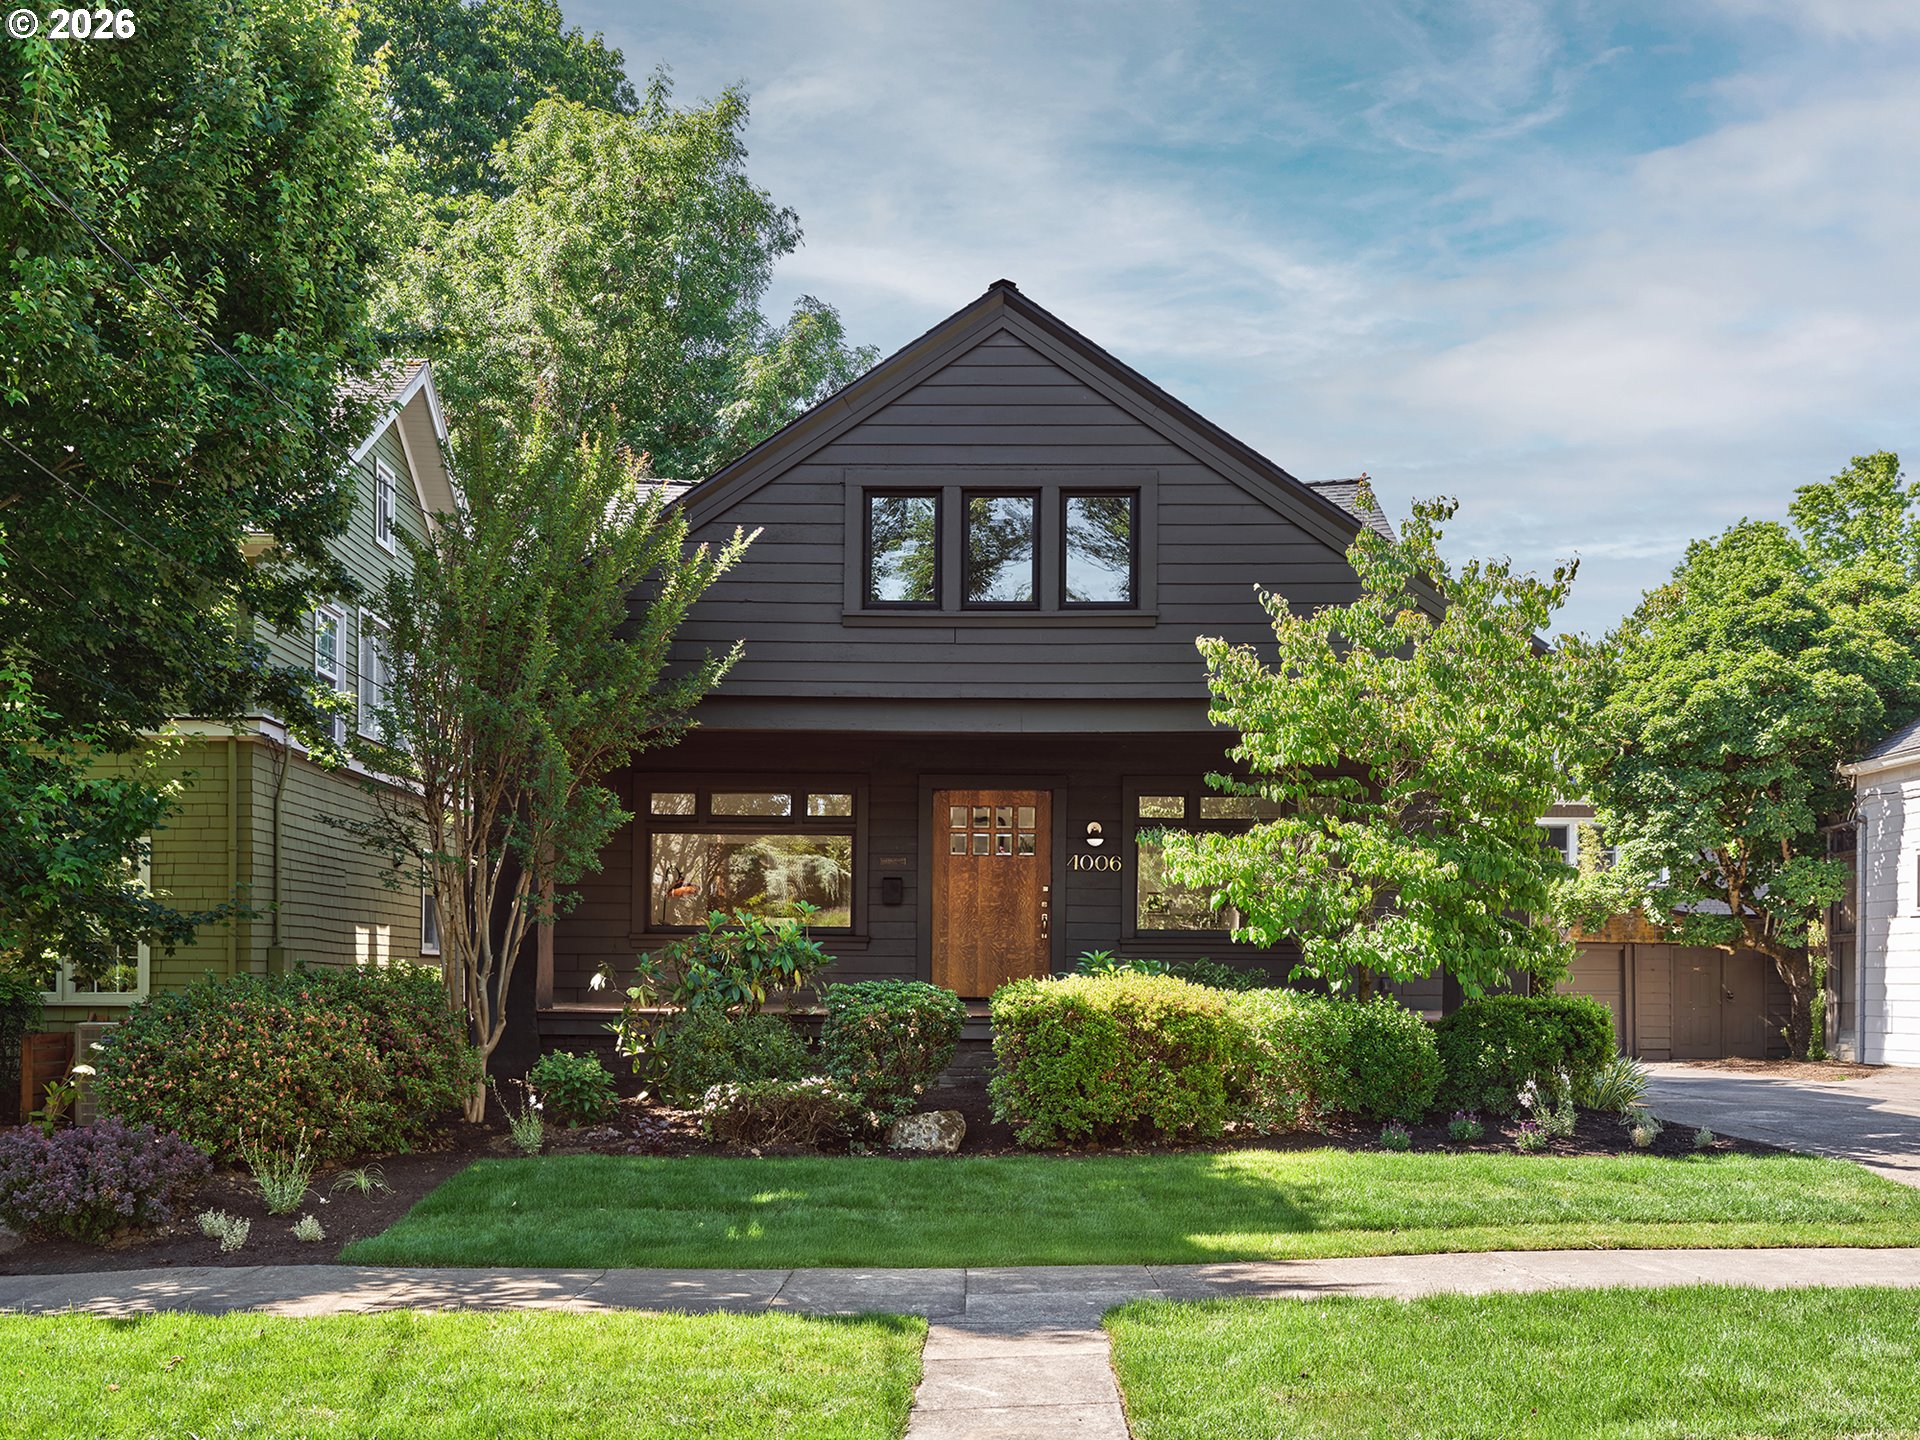
Dark gray gabled house with a wood front door, leafy landscaping, and a green lawn.
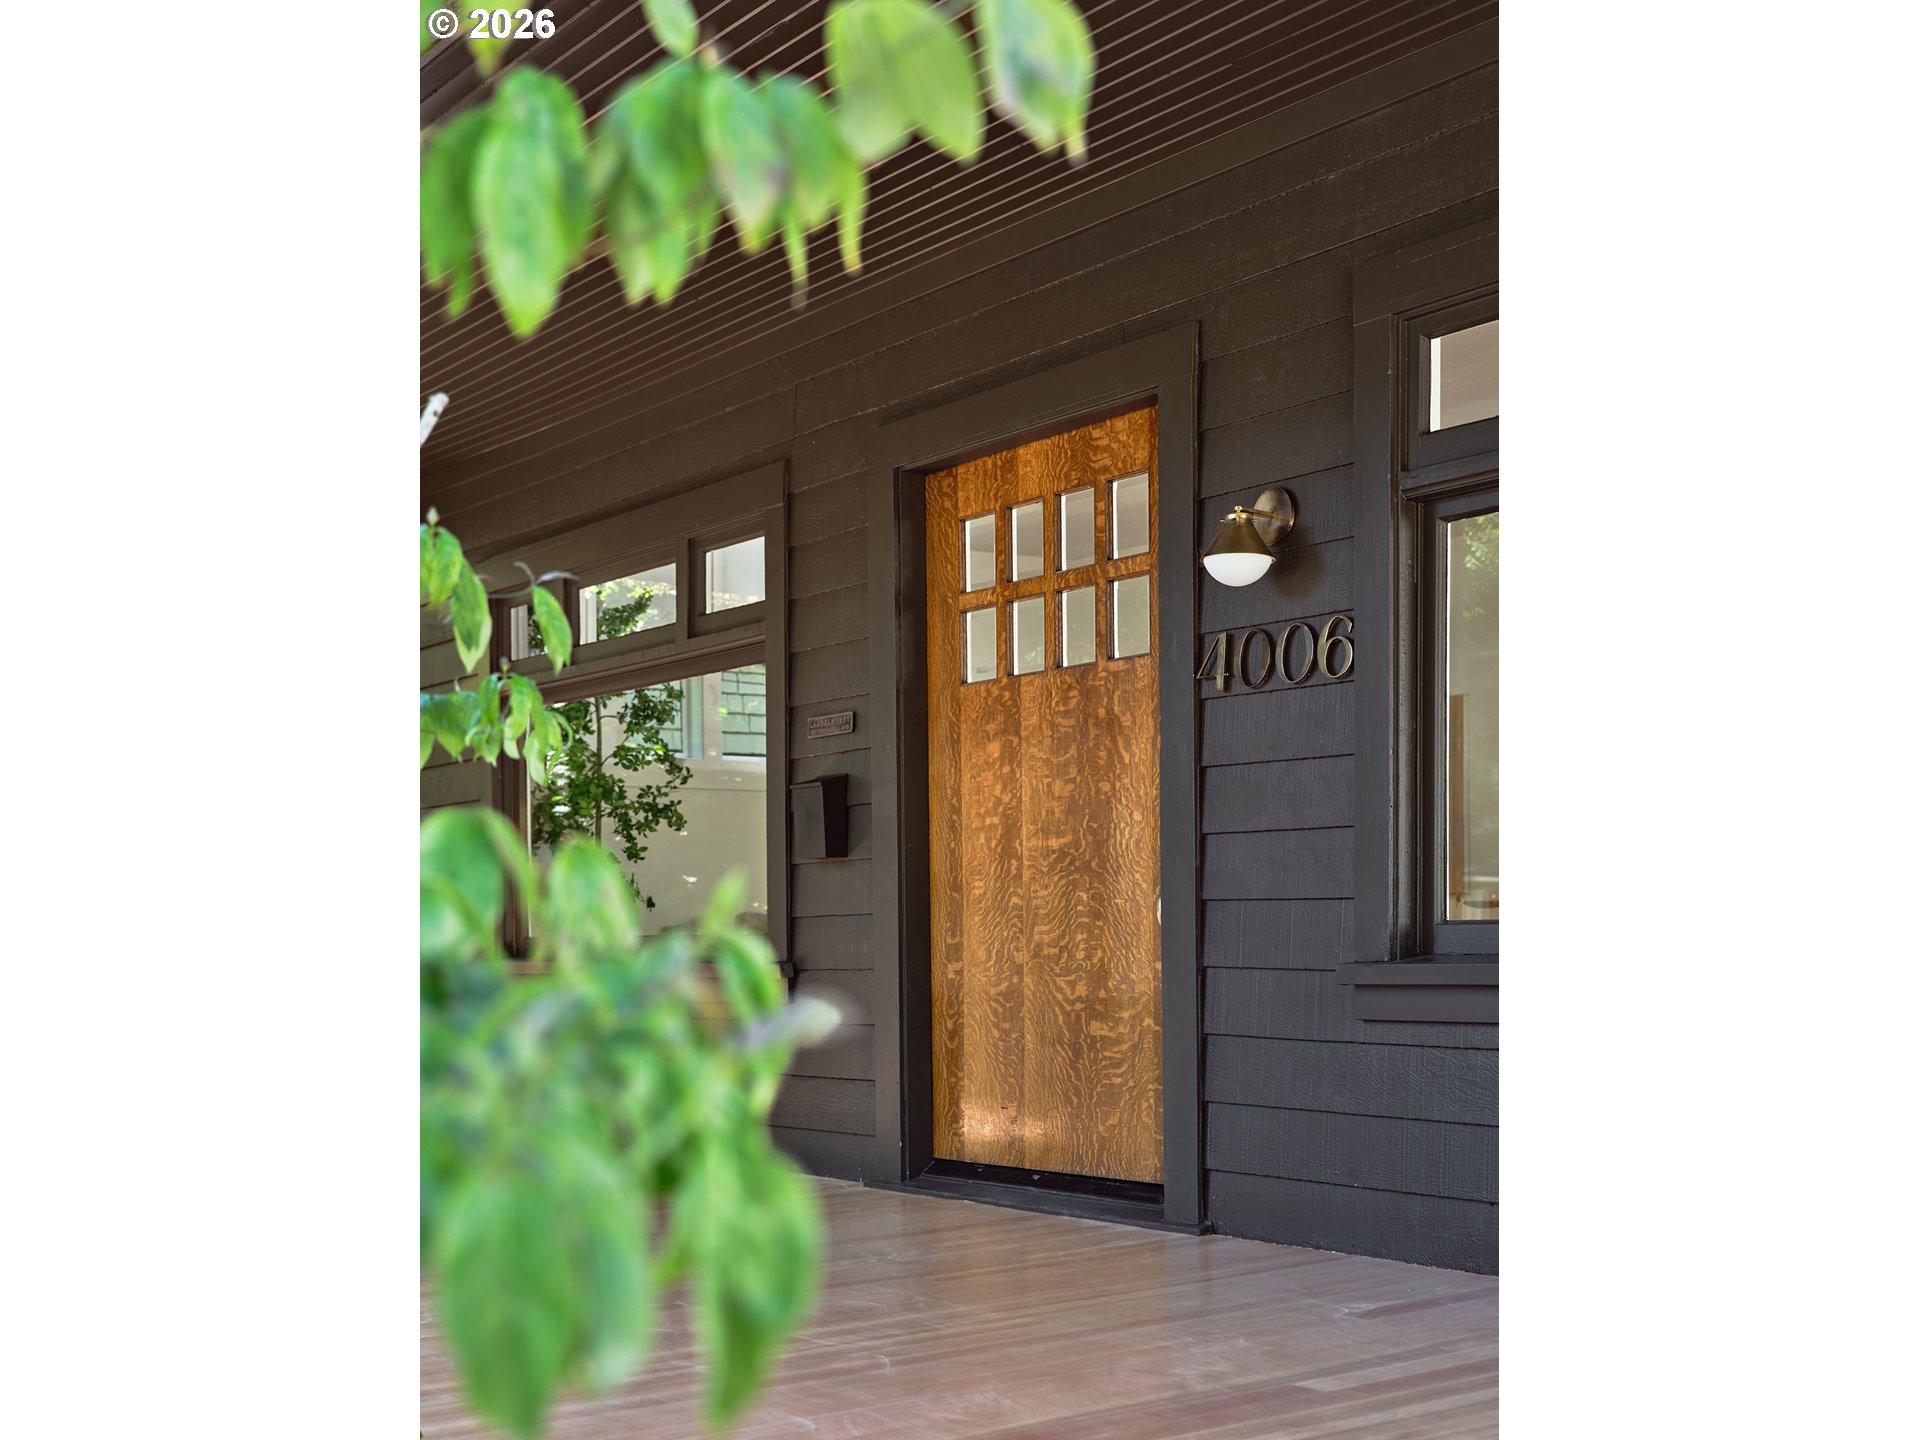
Home entry with a warm-toned wood door, dark siding, and house number 4006.
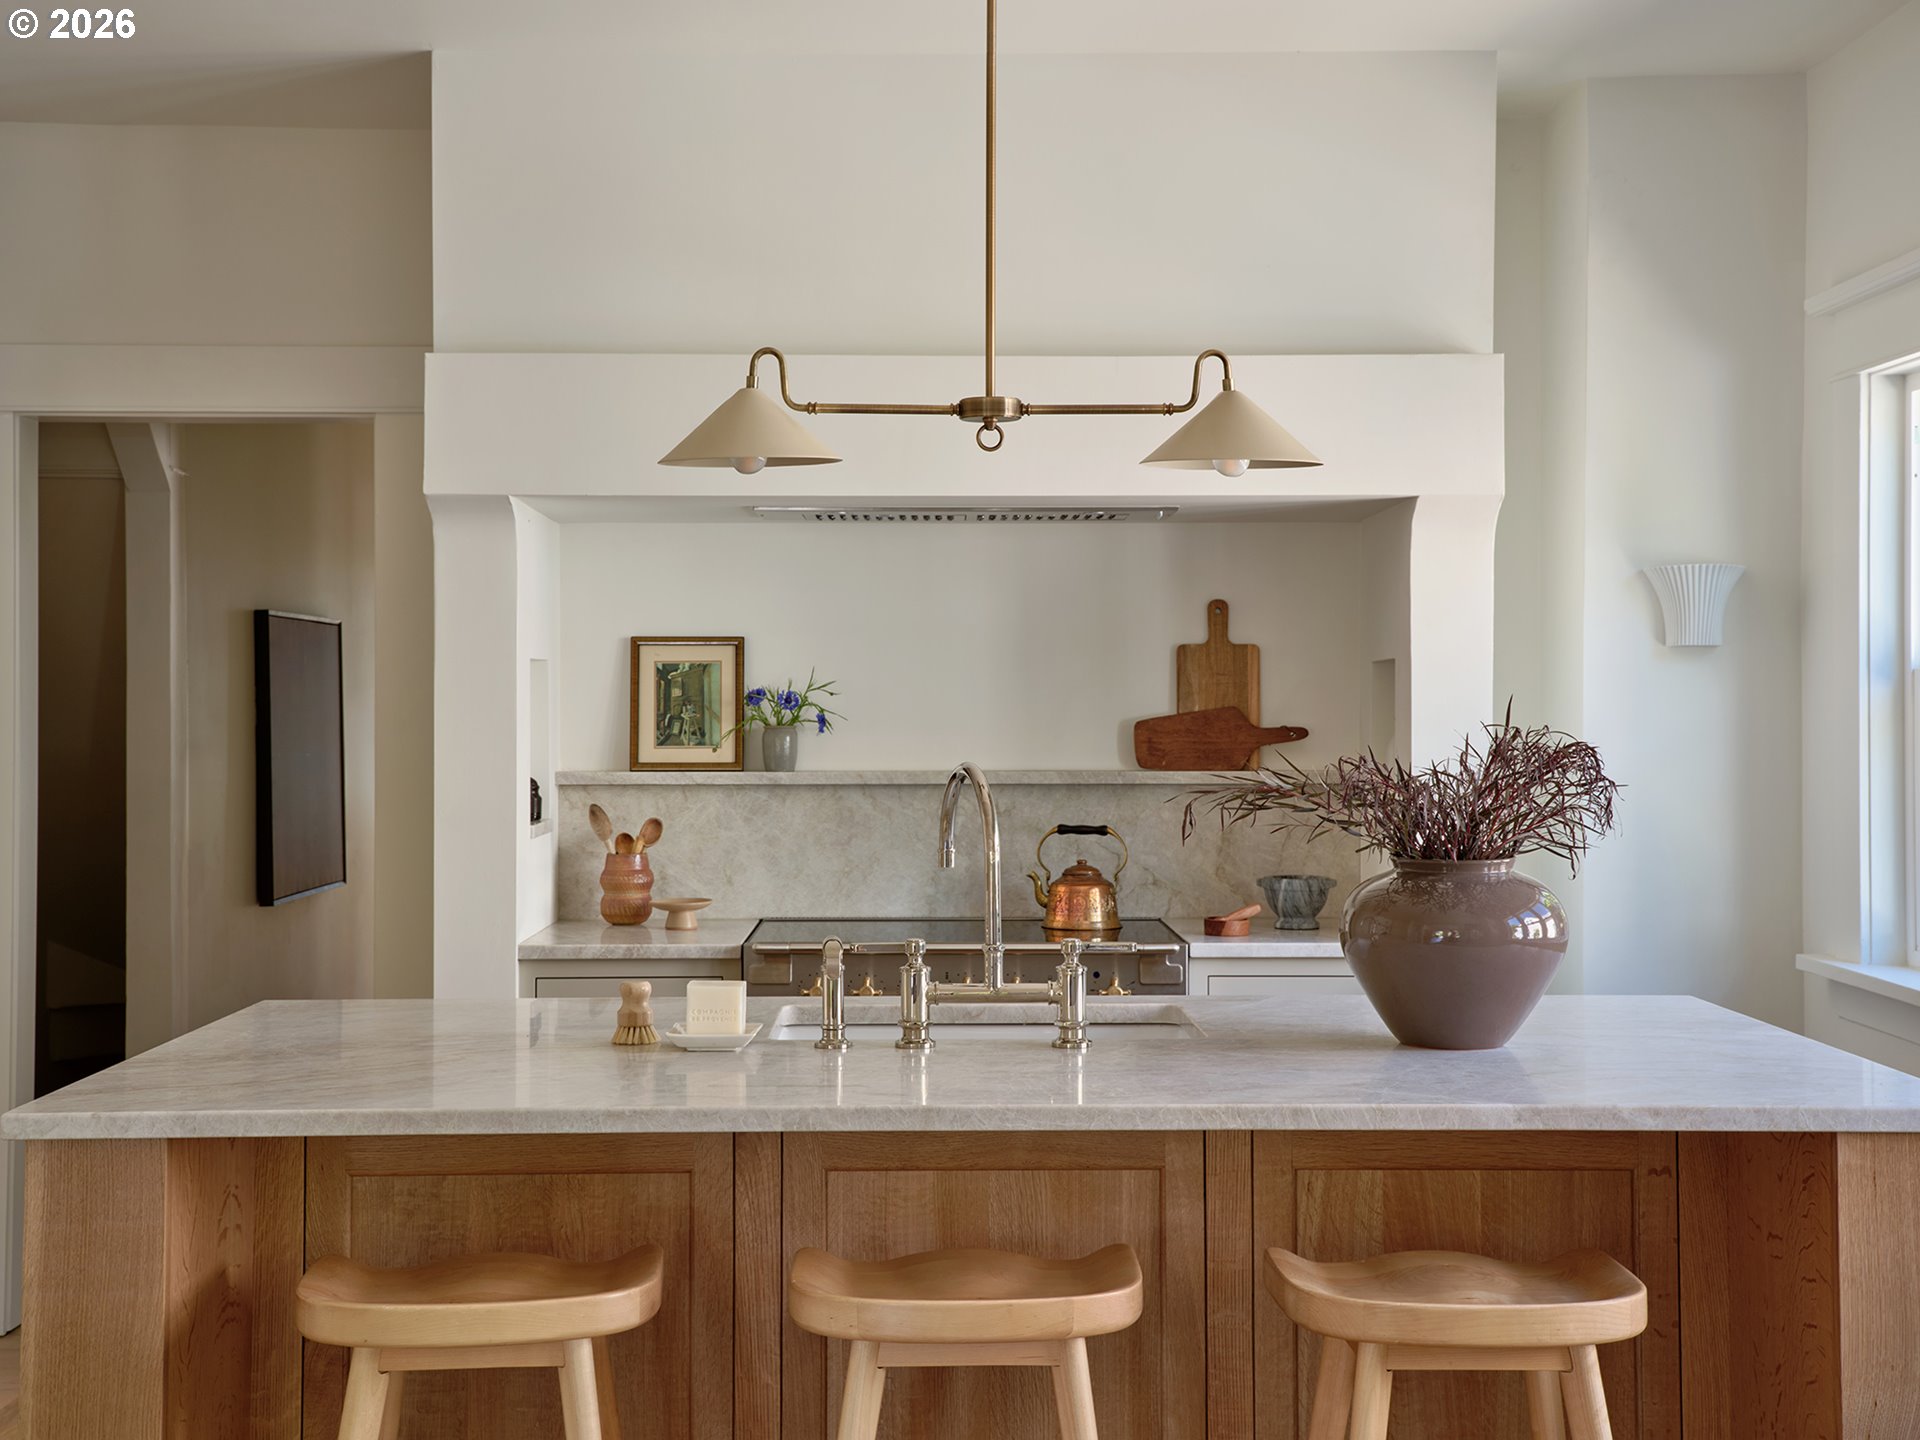
Kitchen with a broad stone island, wood cabinetry, three stools, and a brass double pendant light.
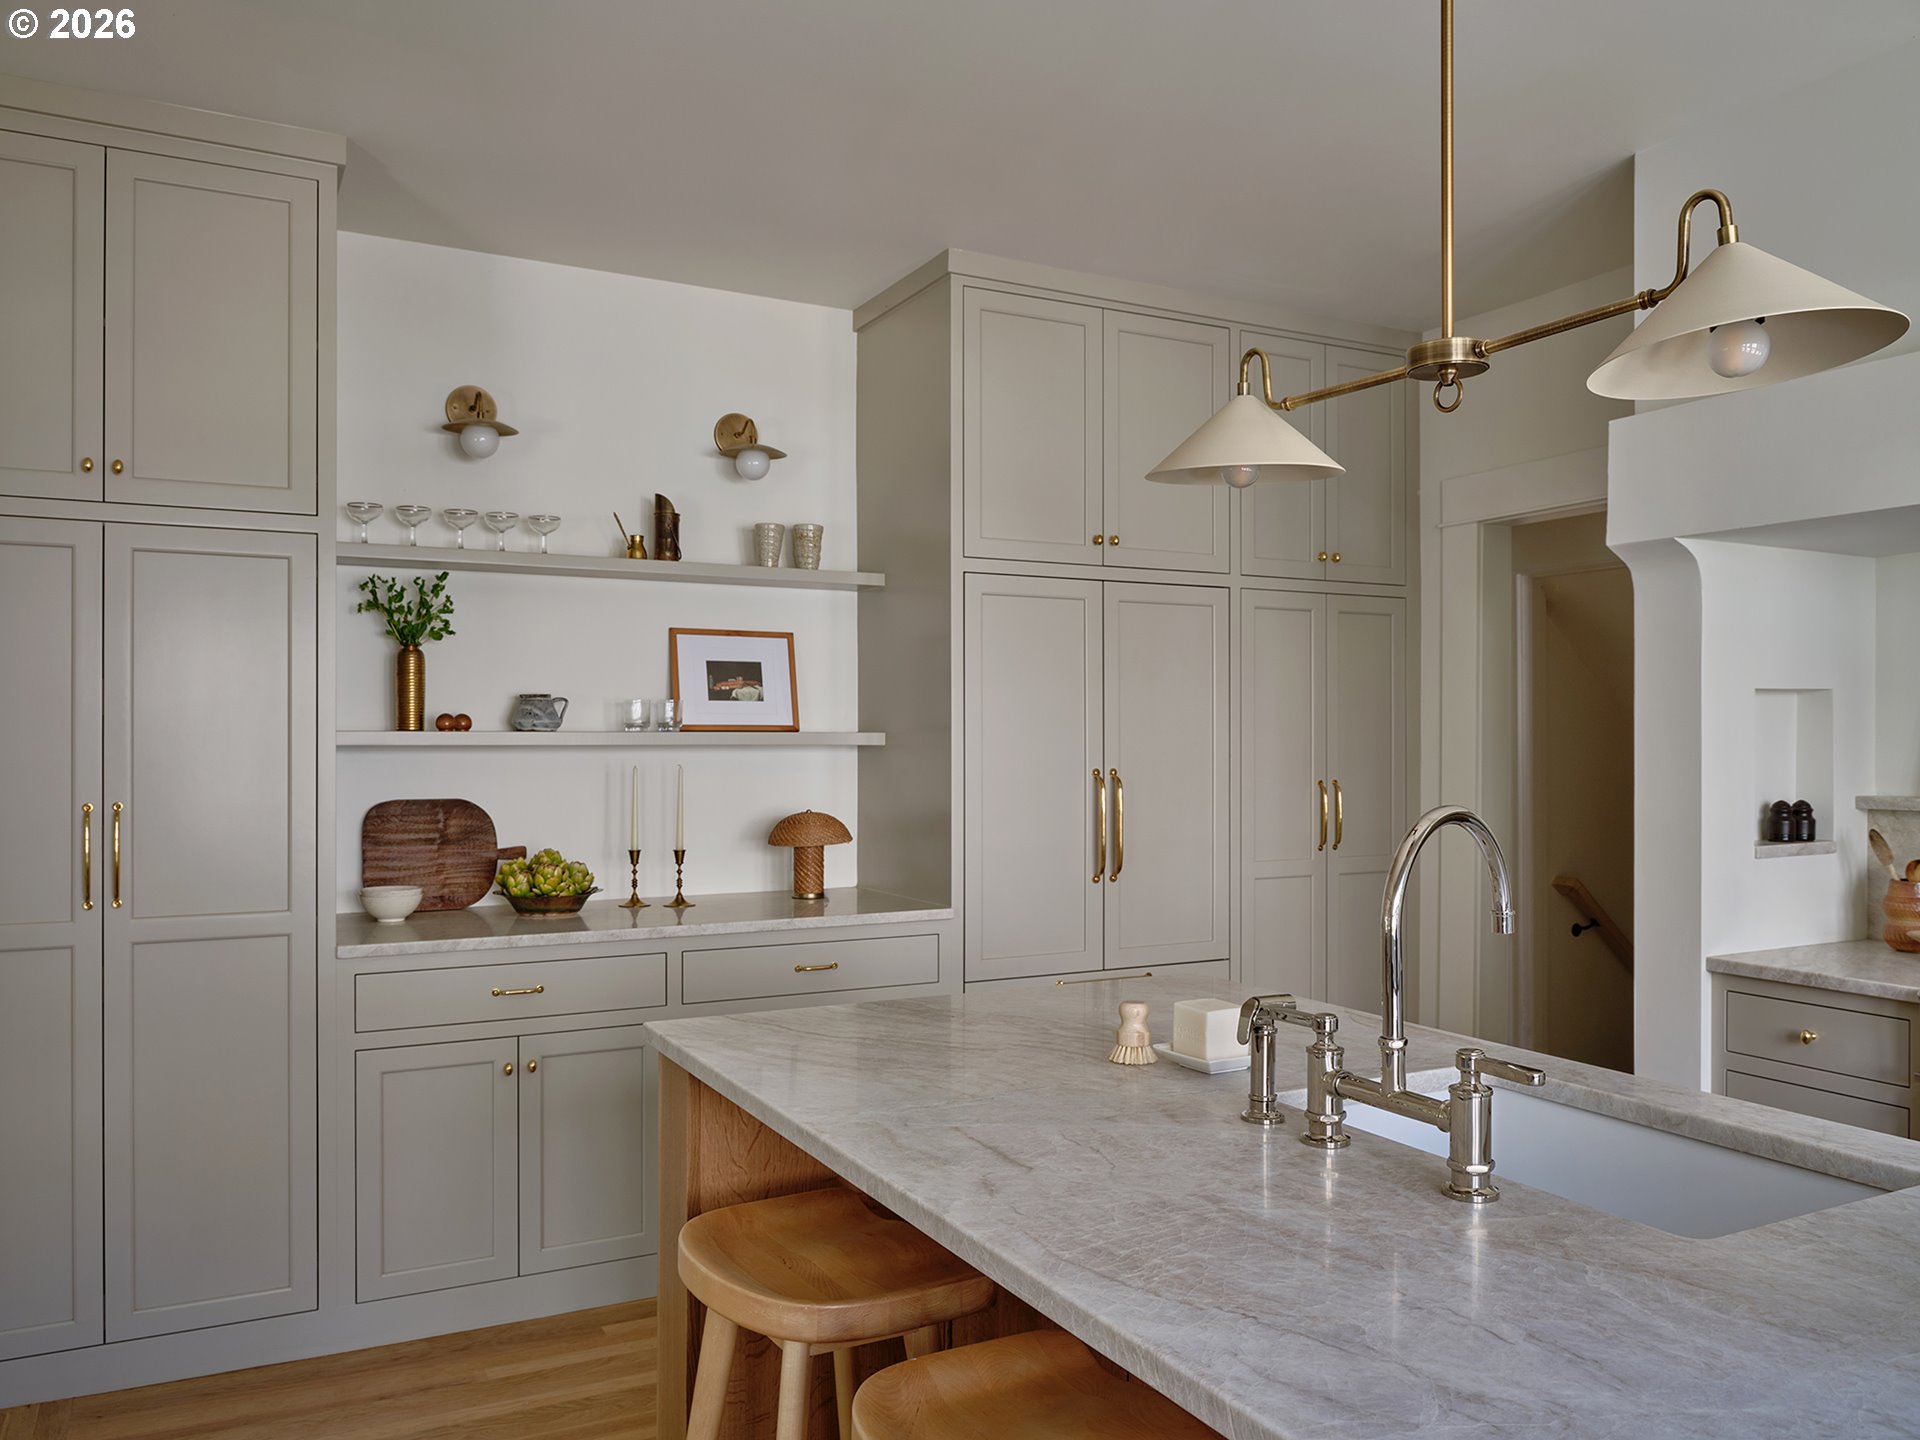
Kitchen with gray paneled cabinets, brass fixtures, open shelves, and a marble island.
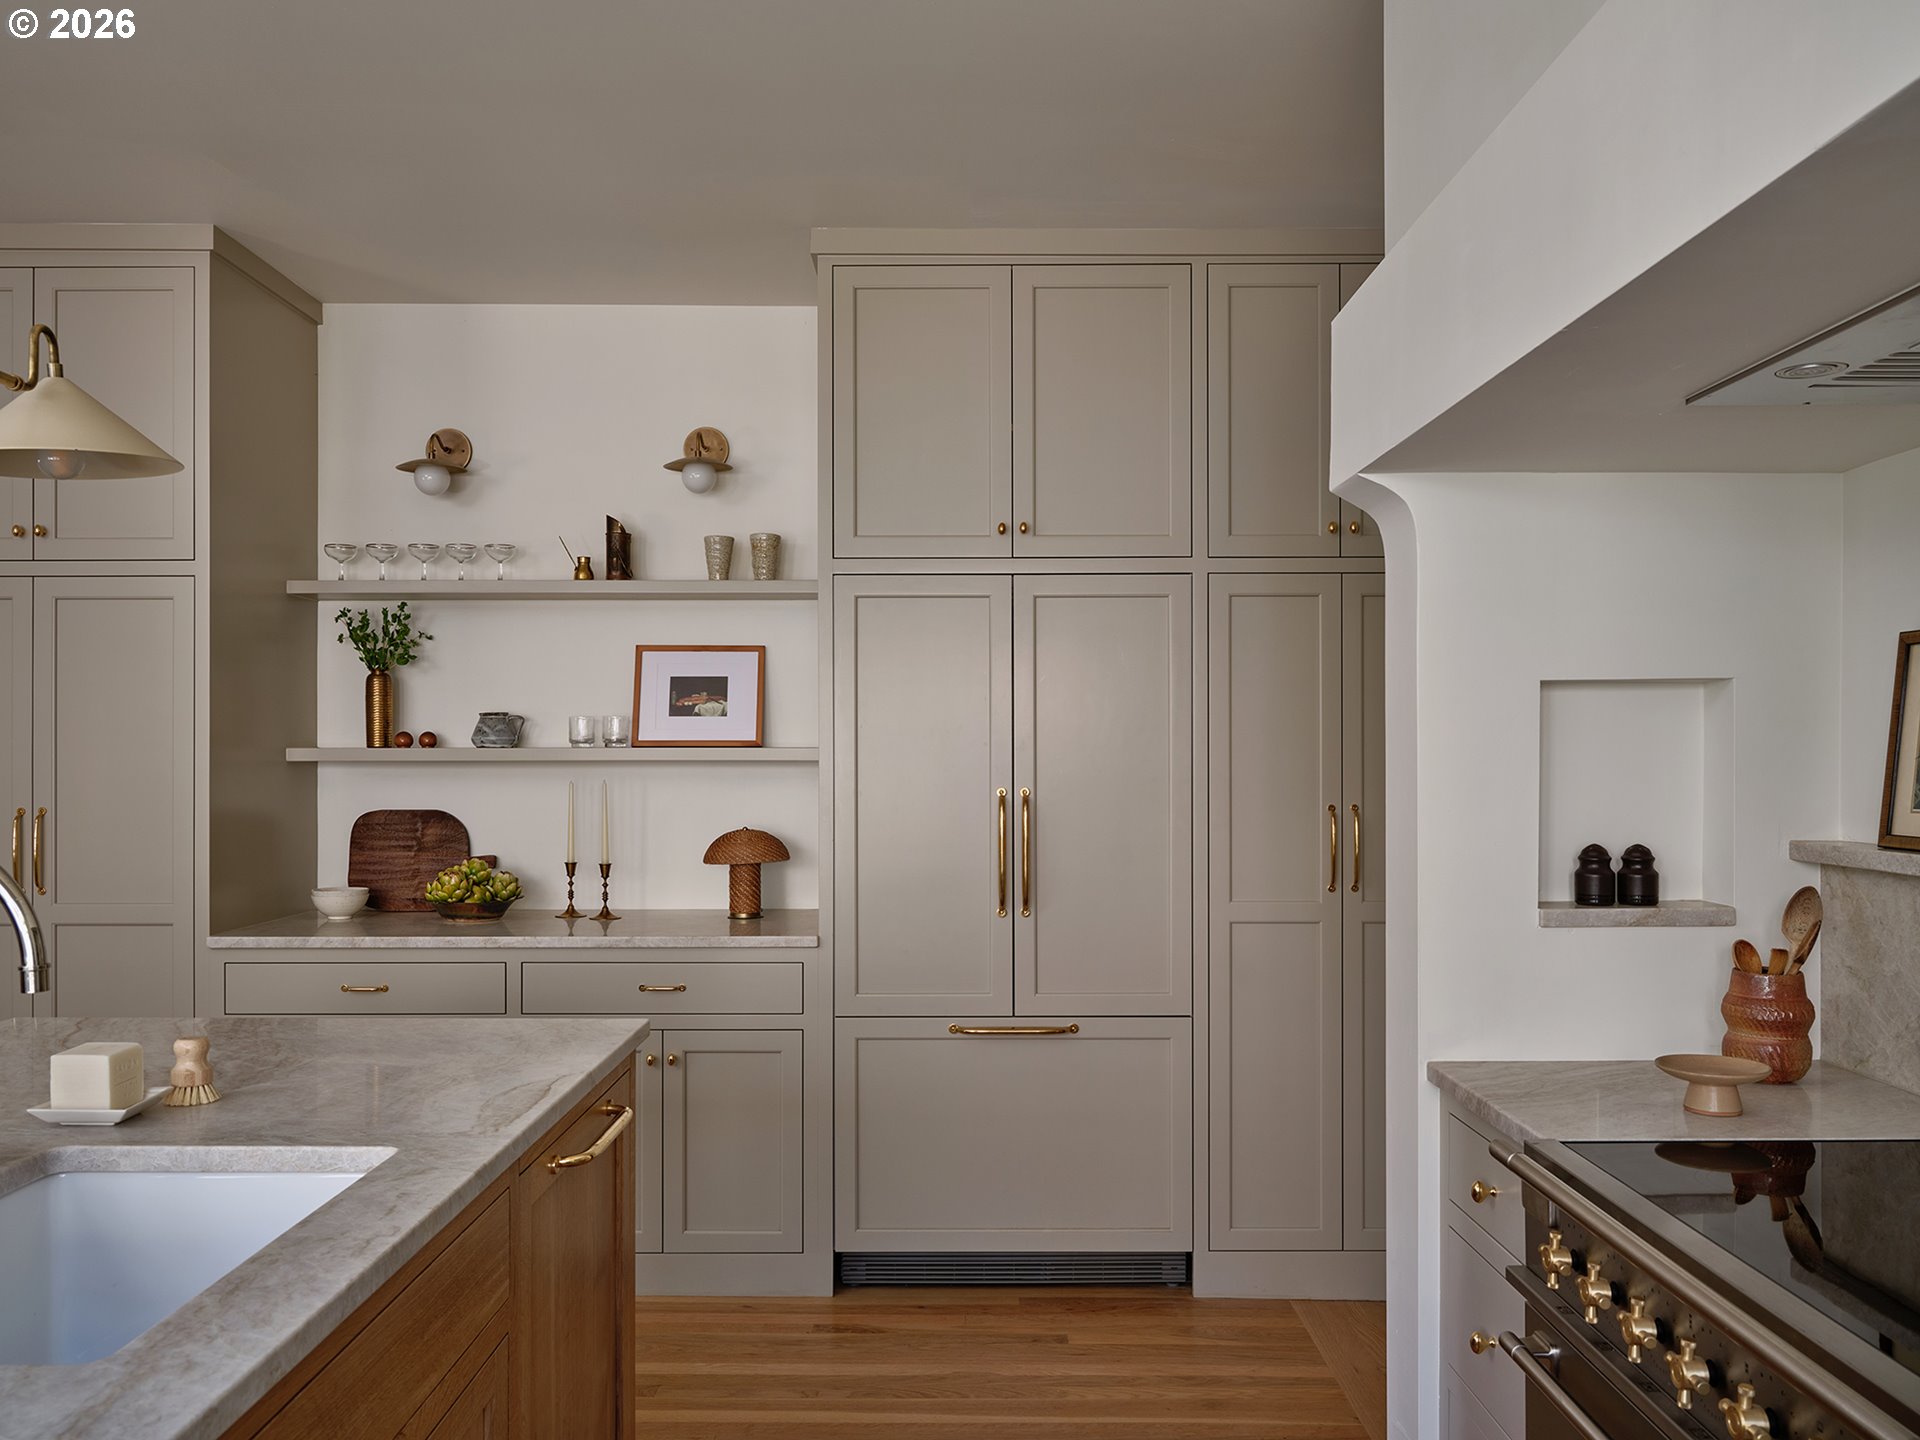
Kitchen with warm gray cabinetry, brass hardware, marble counters, open shelves, and a large island.
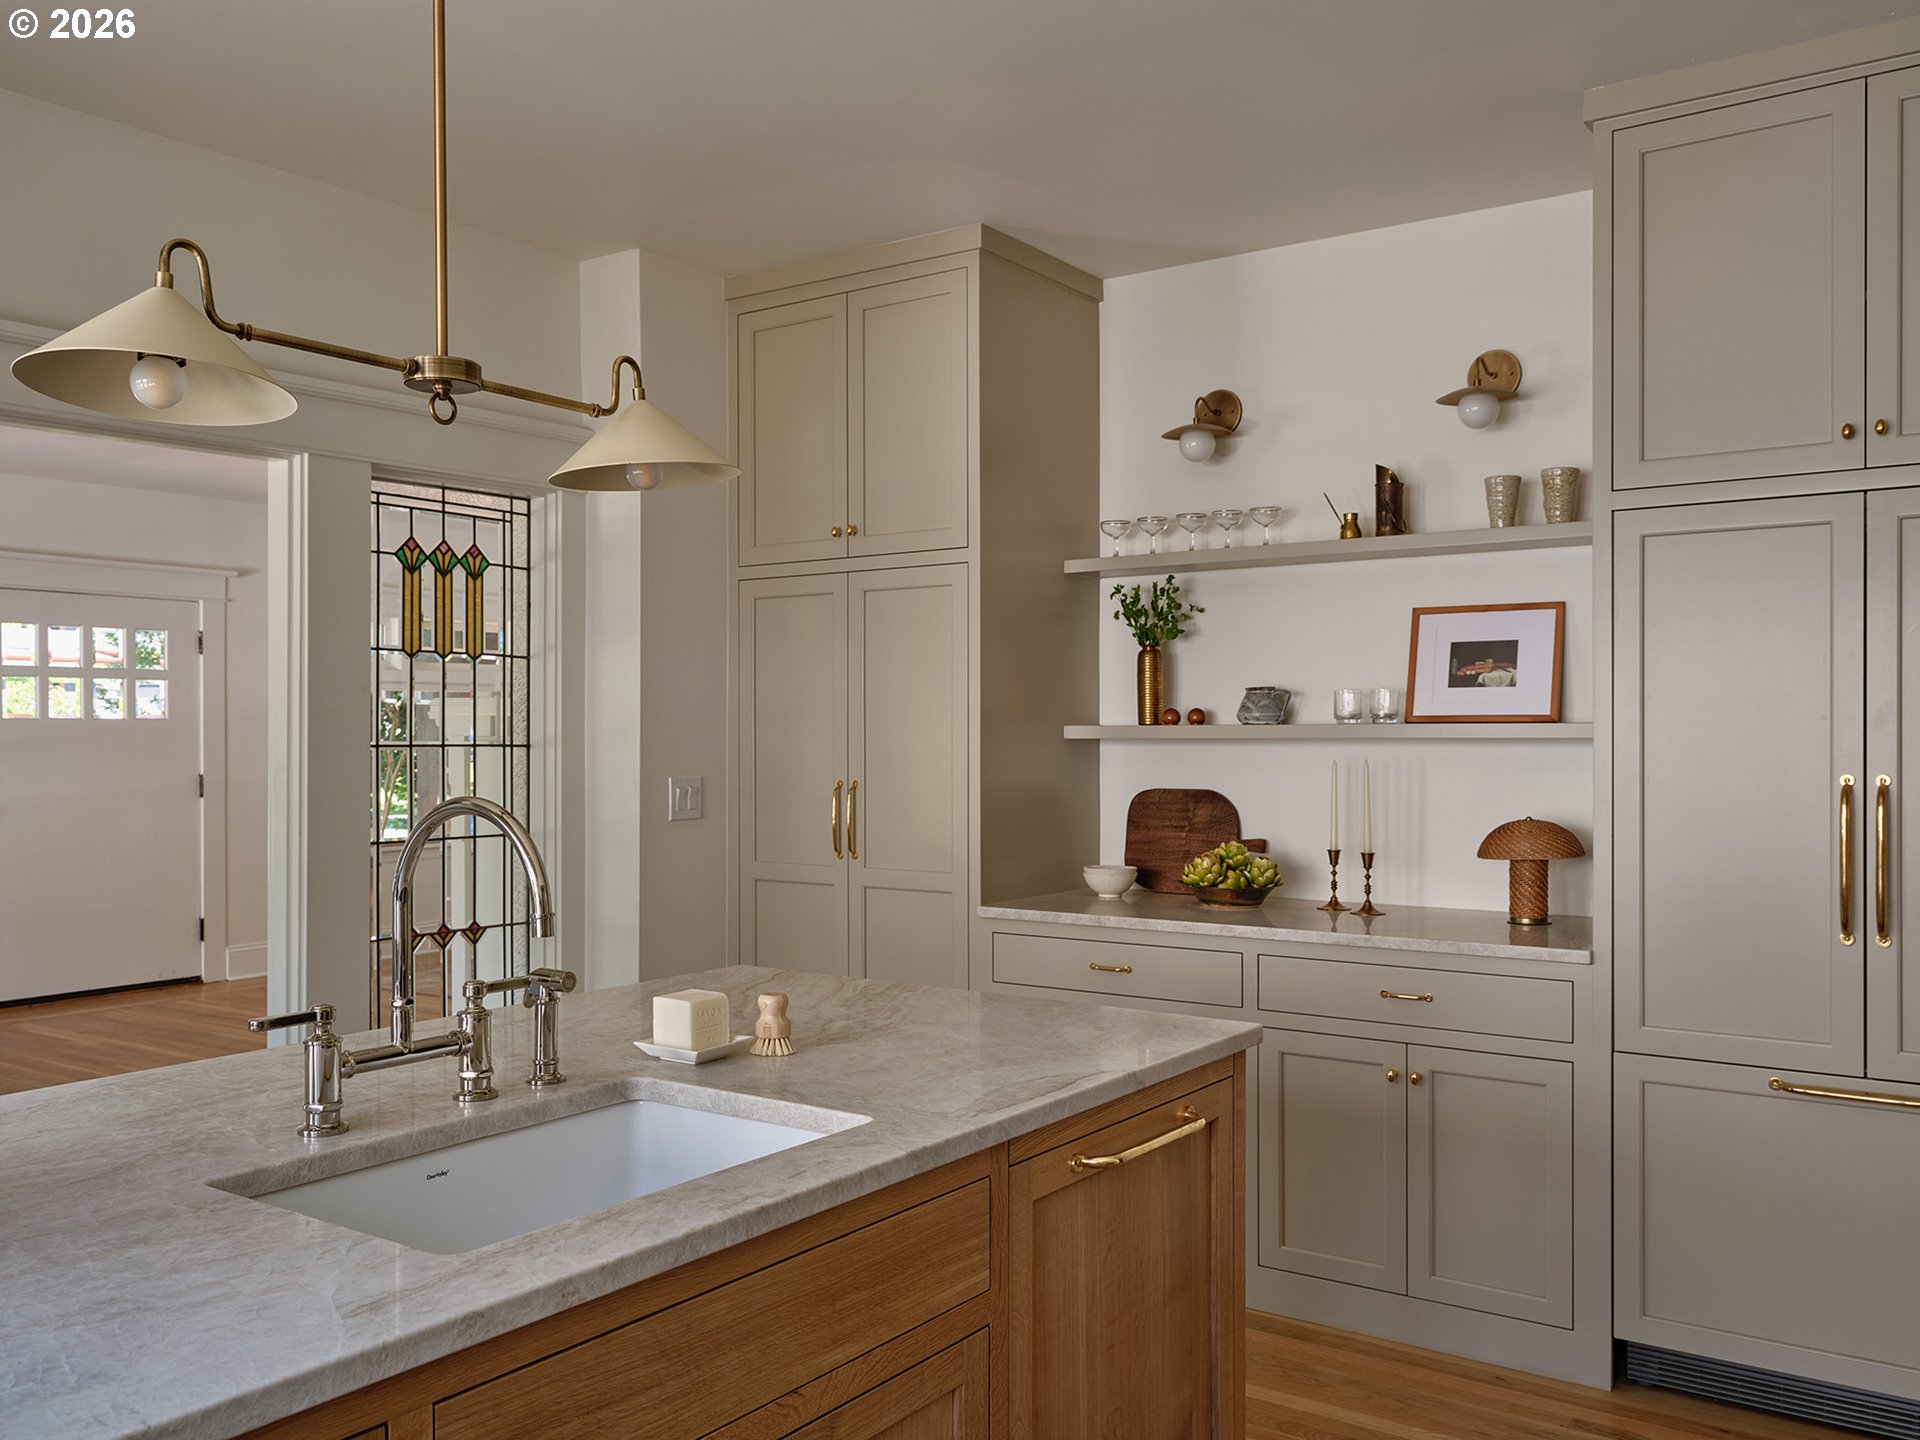
Kitchen with a marble island, brass fixtures, taupe cabinetry, and a stained-glass window panel.
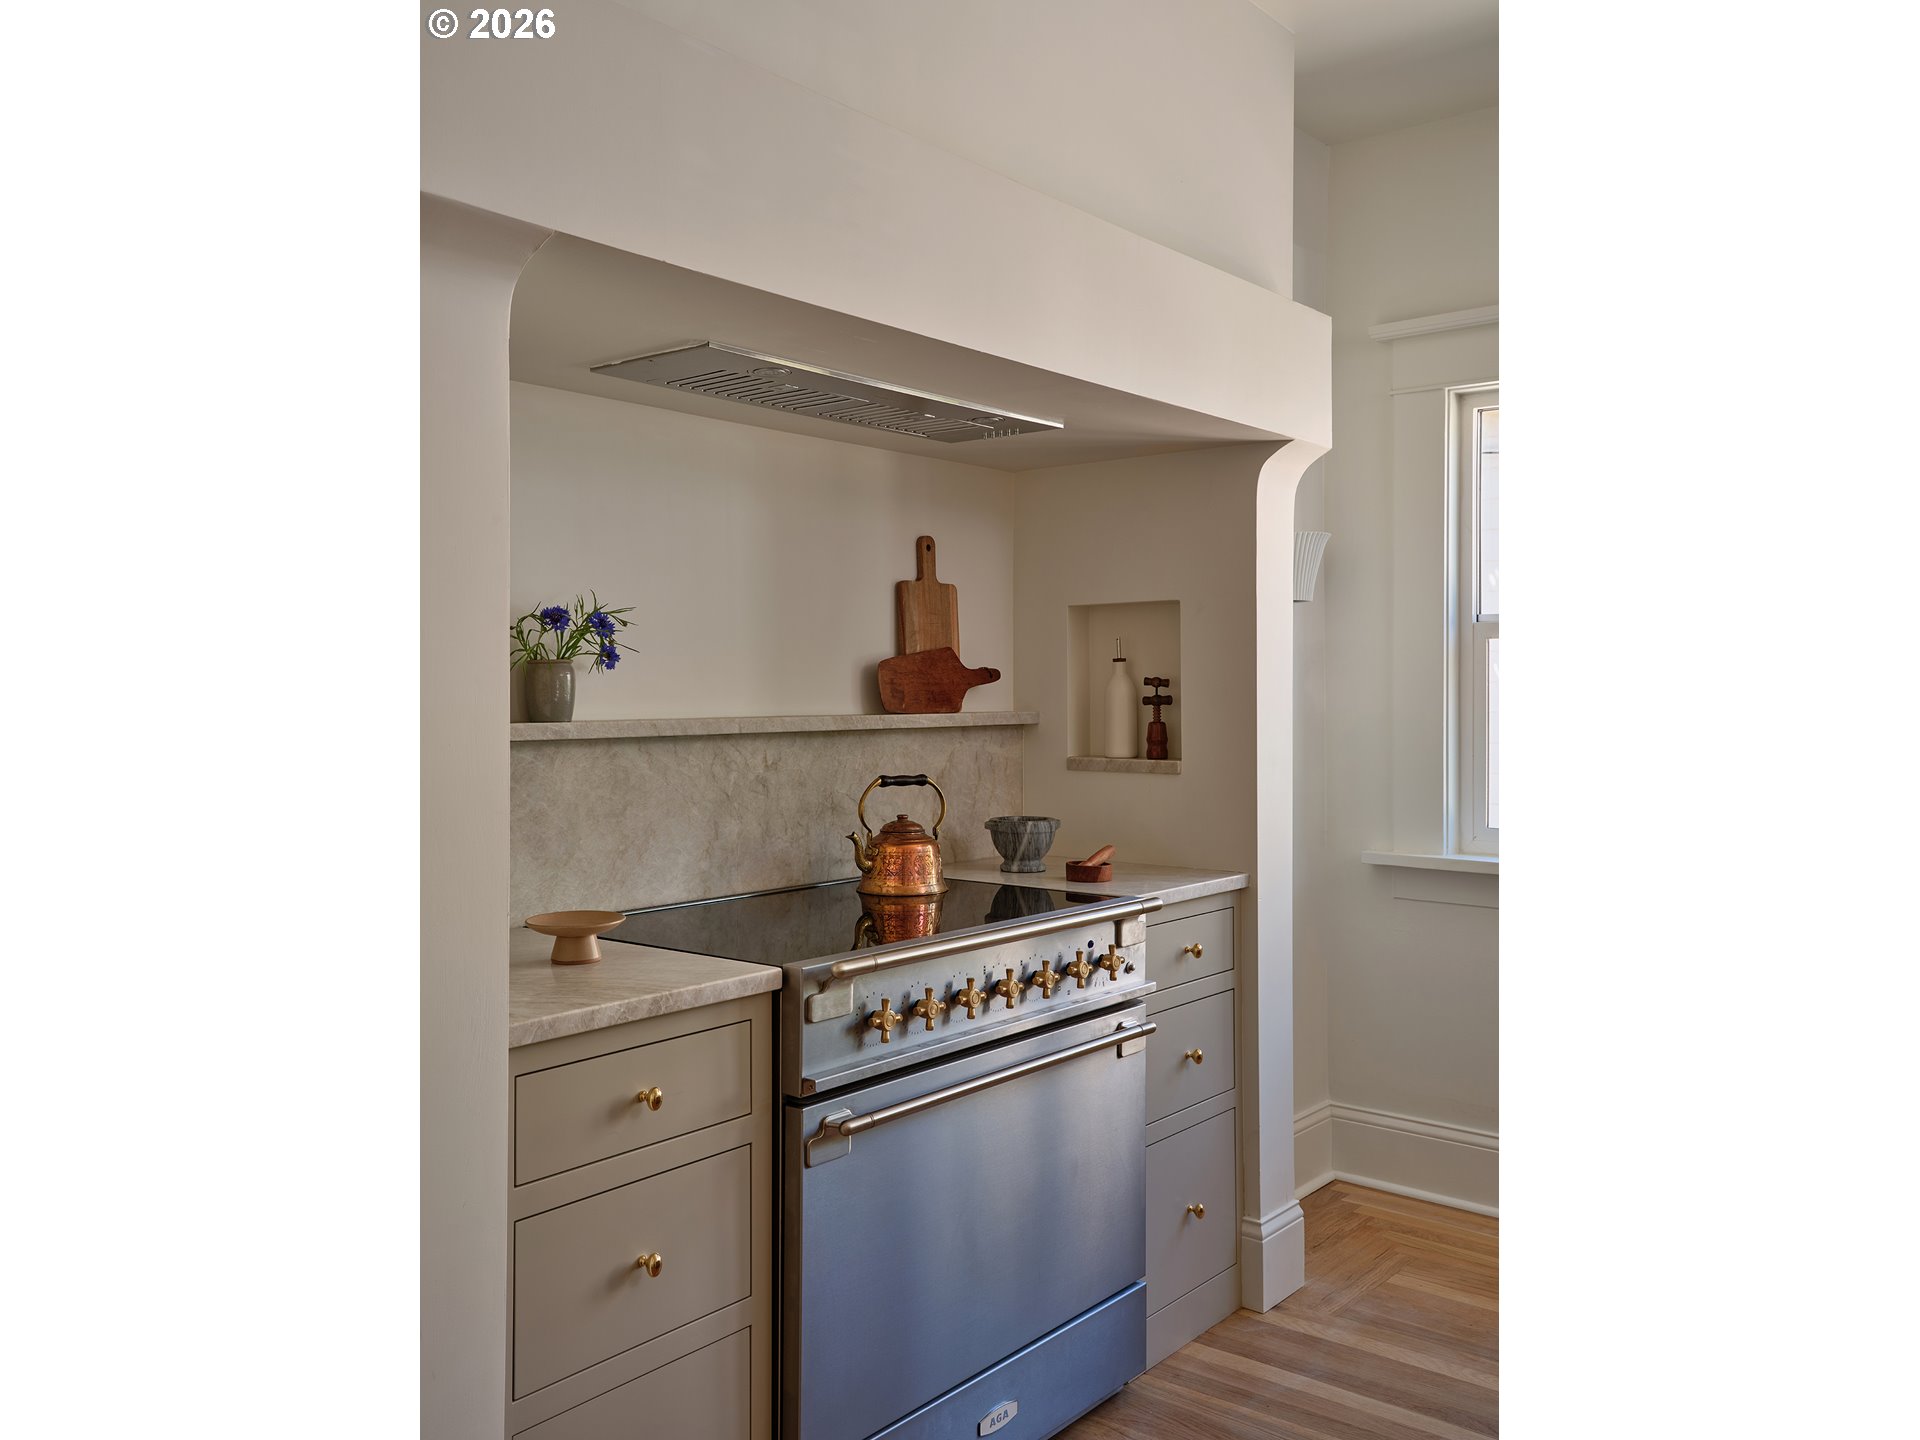
Kitchen with a stainless steel range, brass controls, stone backsplash, and sculptural plaster hood.
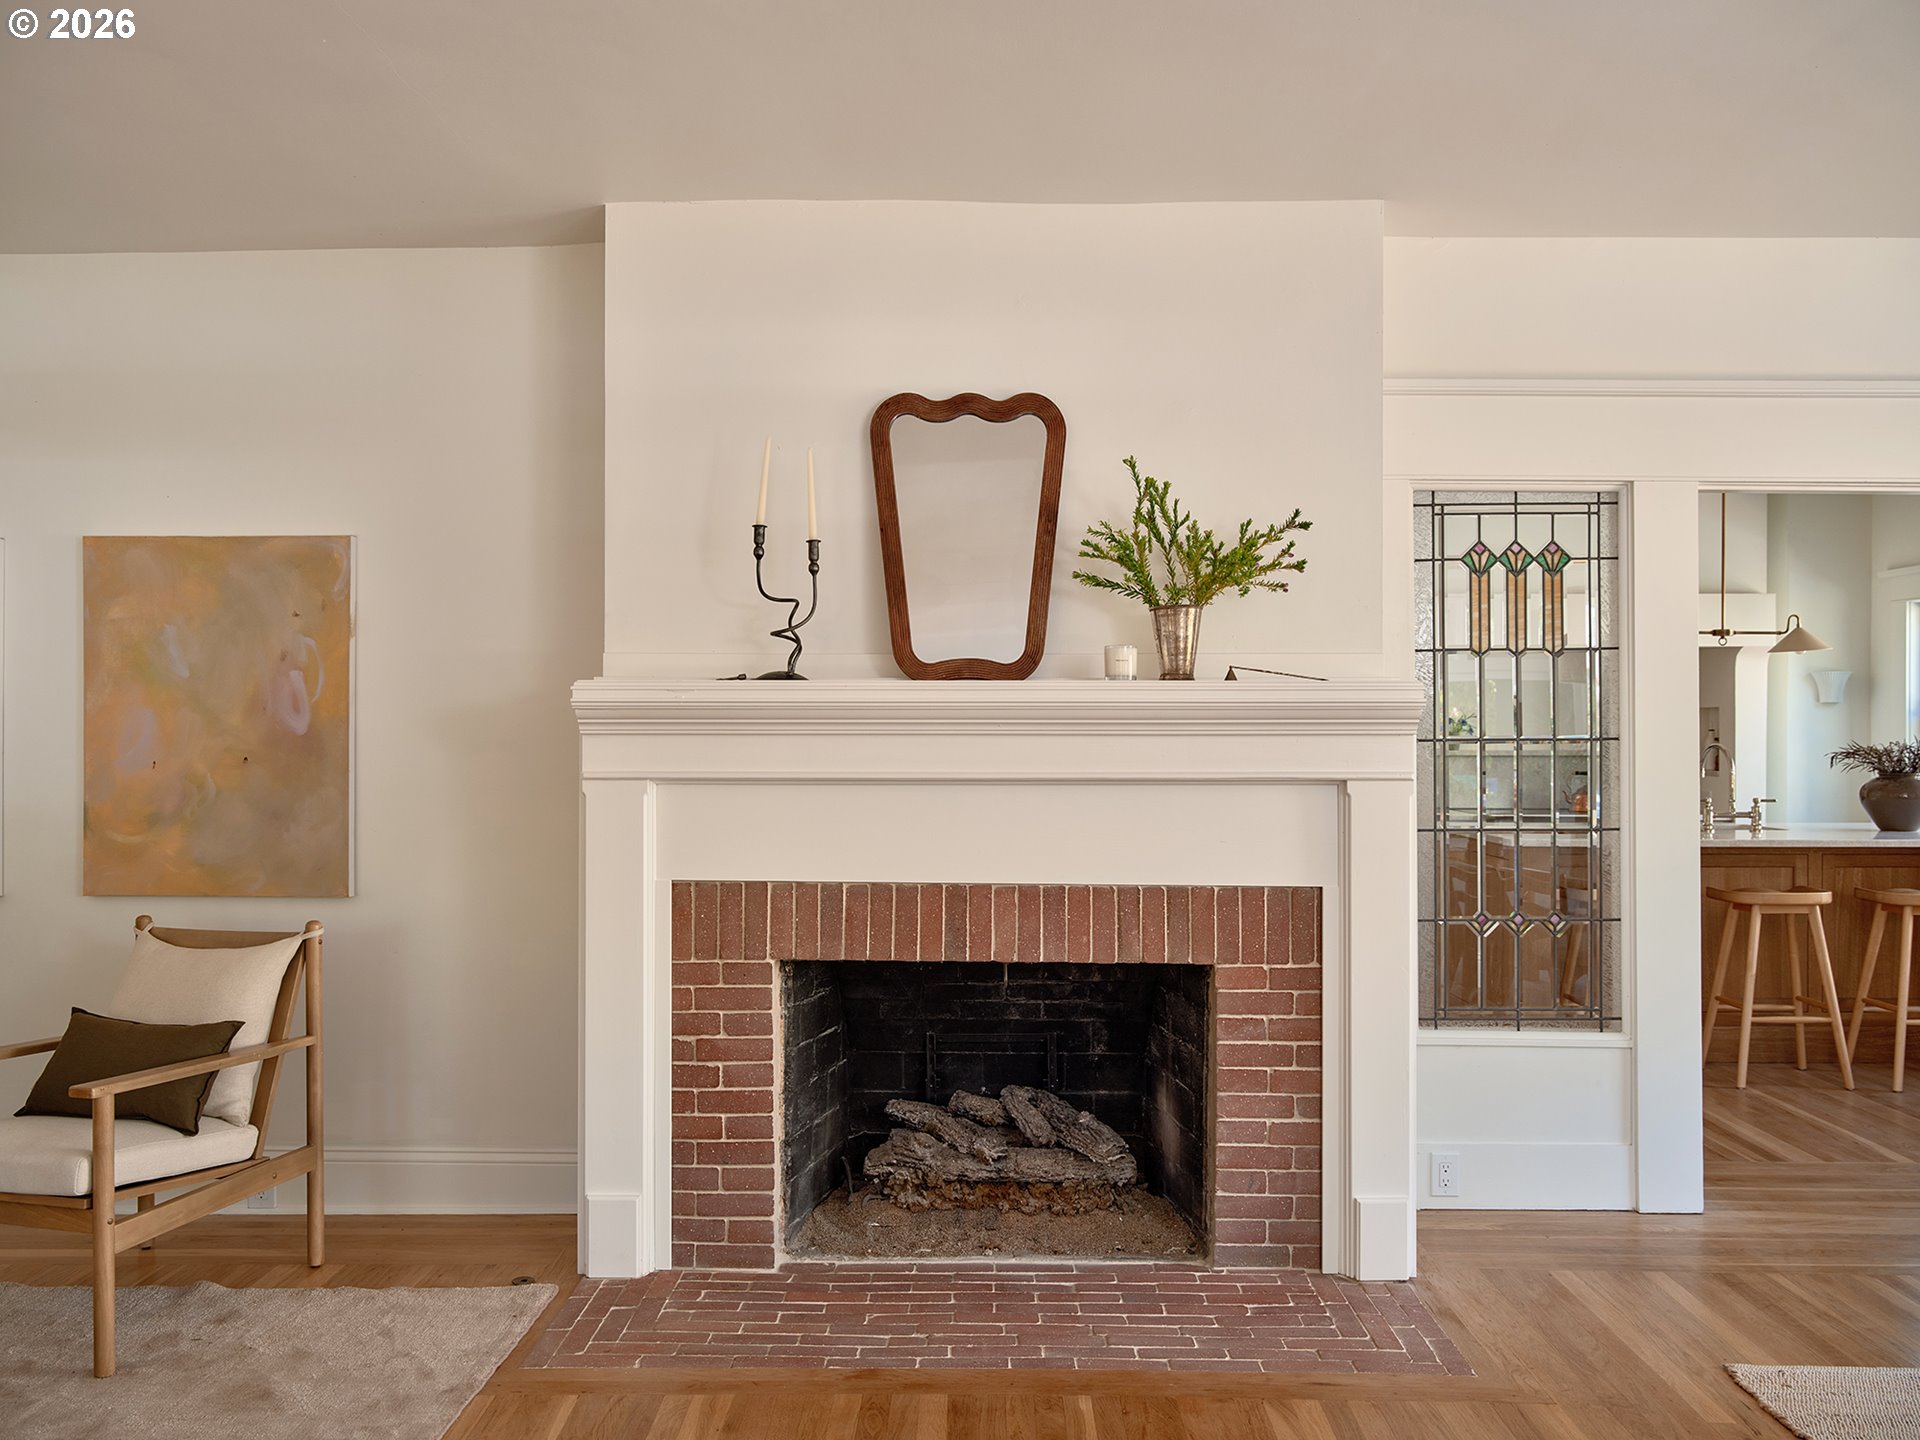
Living room with a white mantel, red brick fireplace, and decorative glass panel beside the kitchen.
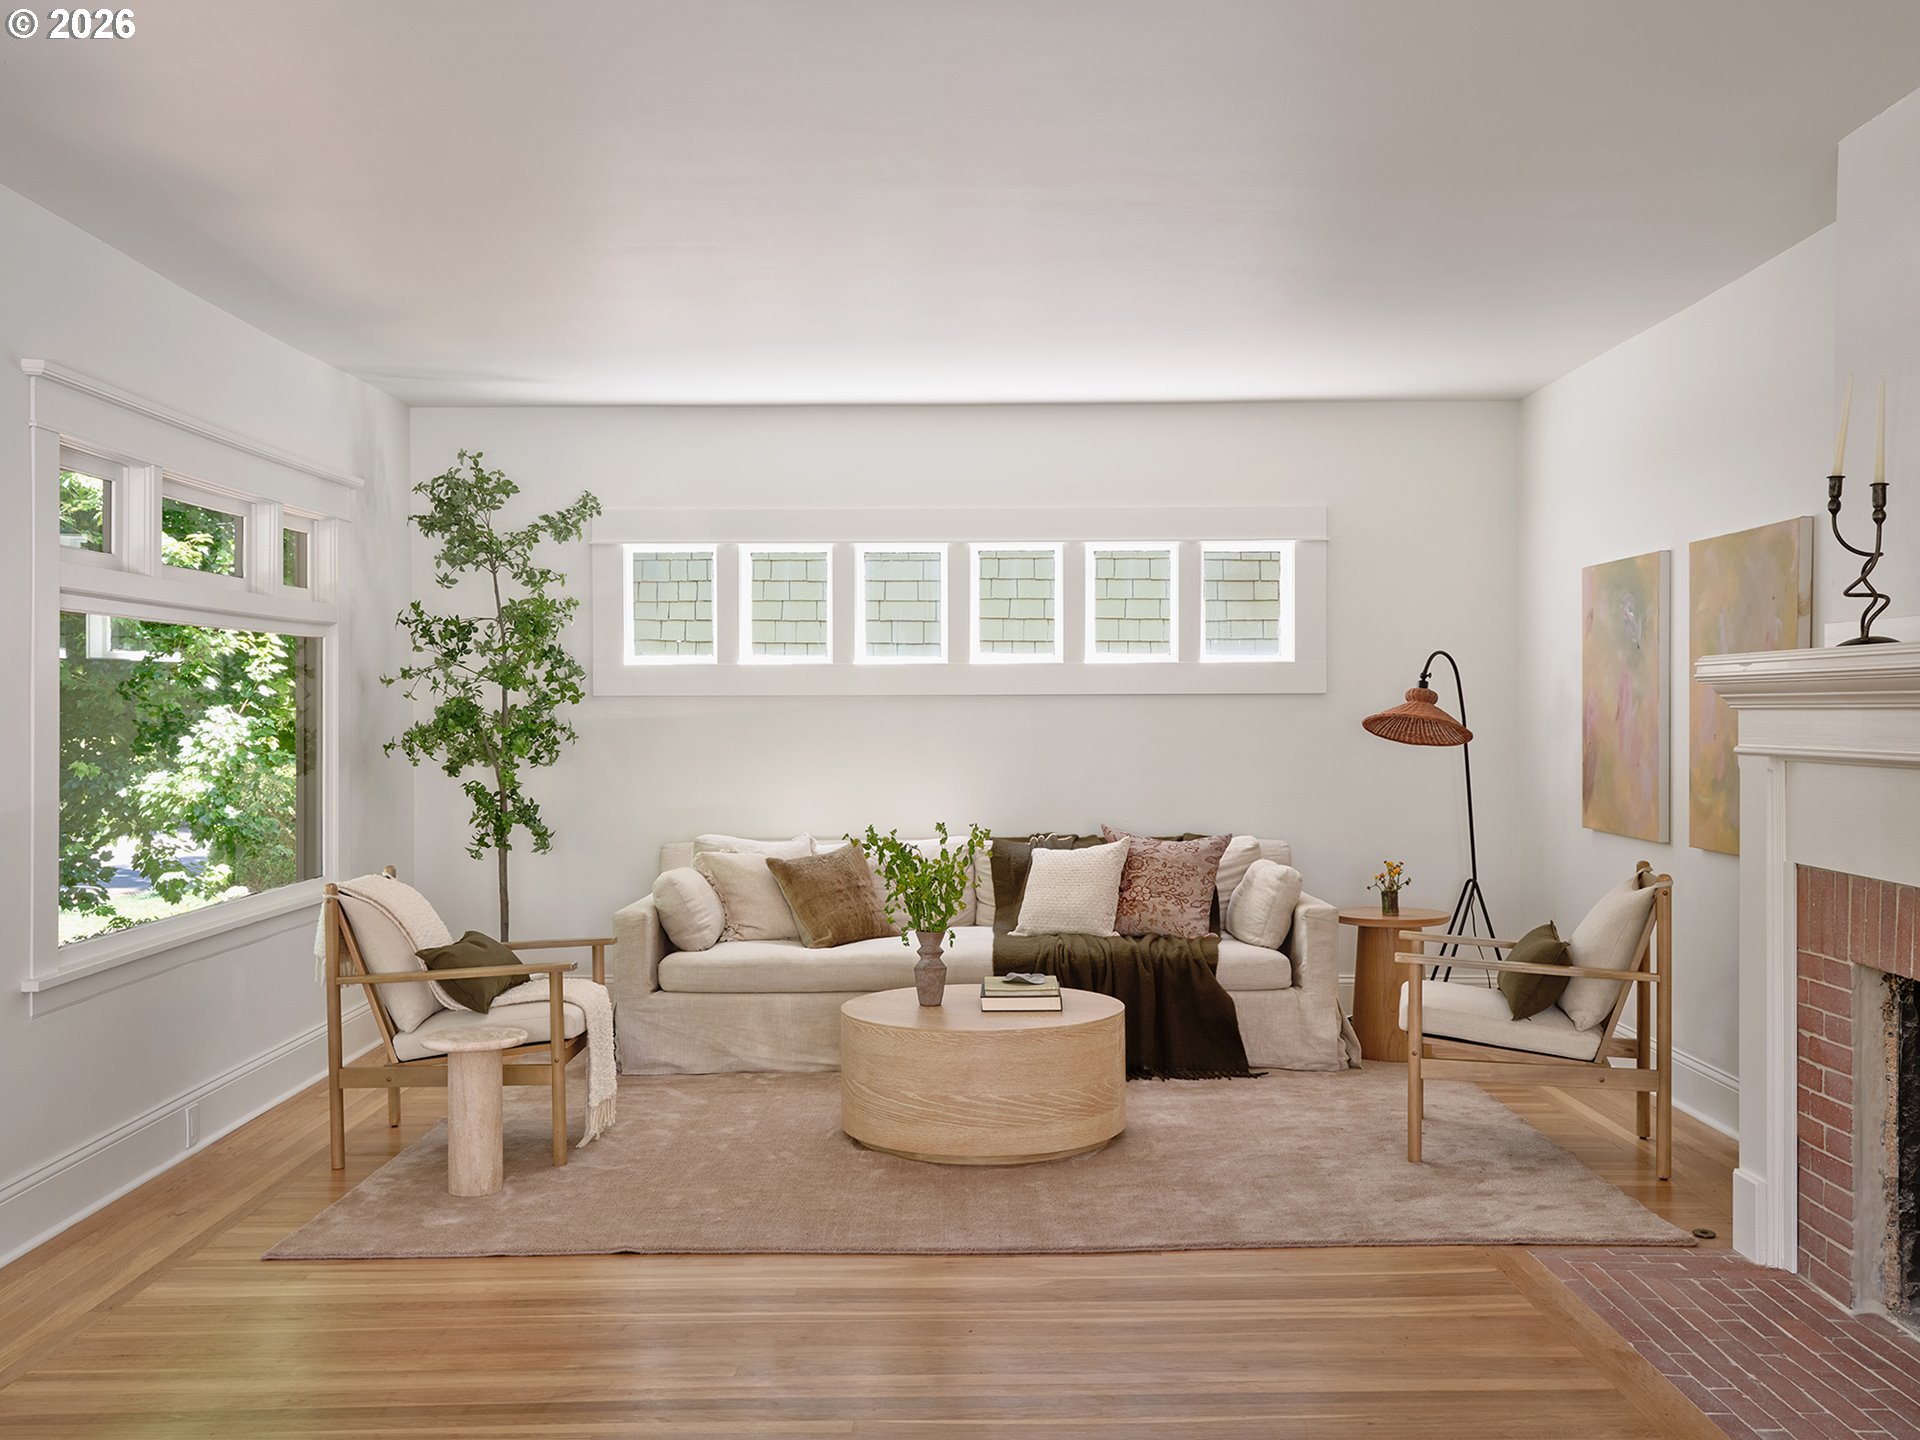
Staged living room with a light sofa, clerestory windows, hardwood floors, and a brick fireplace.
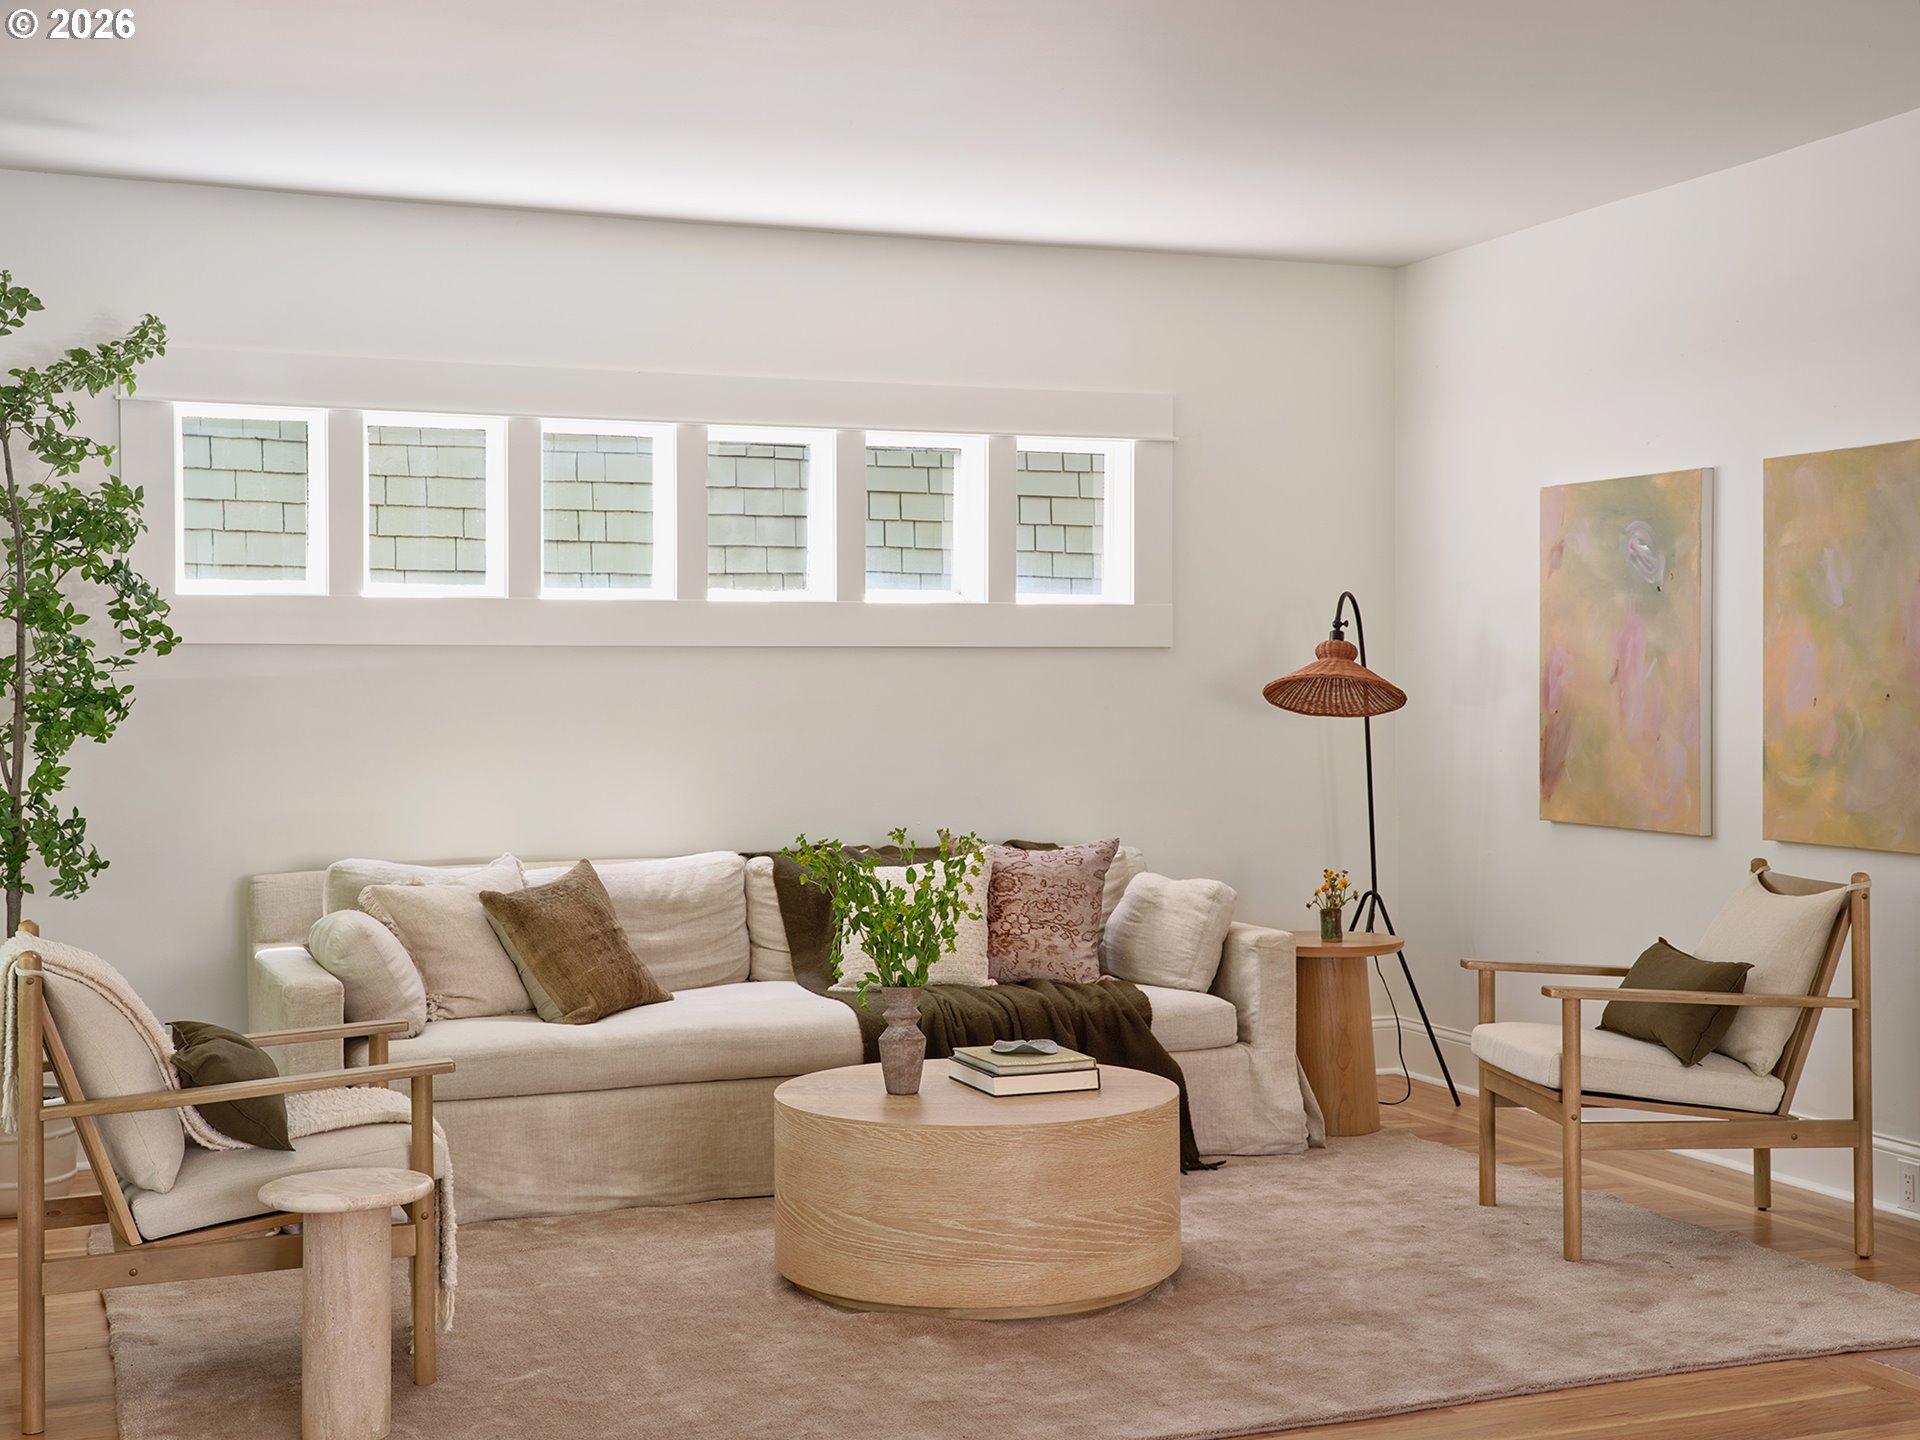
Staged living room with a cream sofa, round wood coffee table, and high horizontal windows.
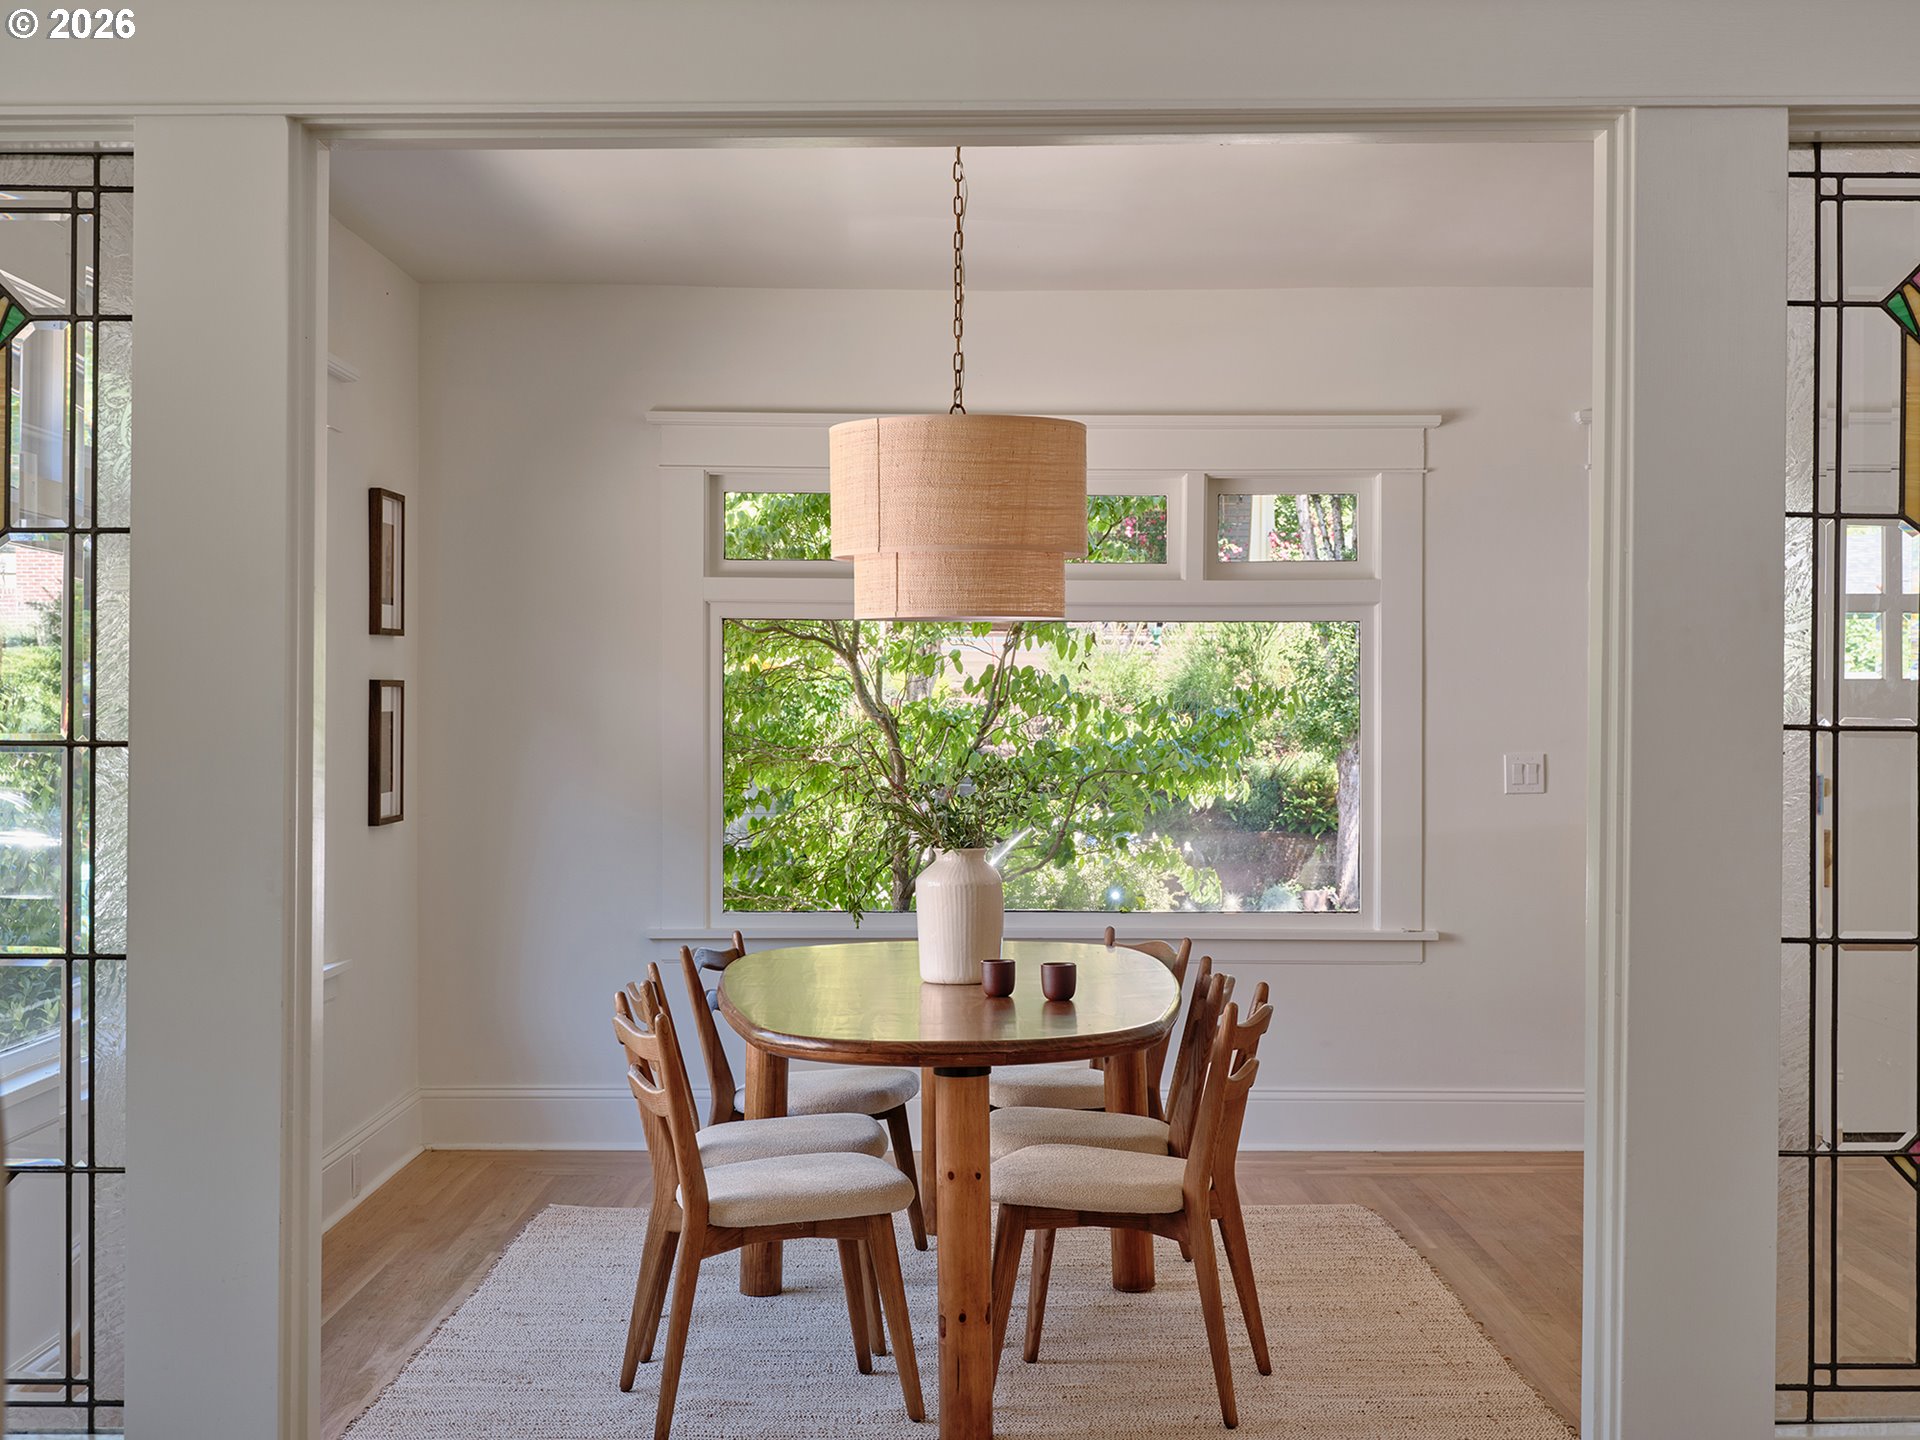
Dining room with a wooden table, woven pendant light, and large window overlooking greenery.
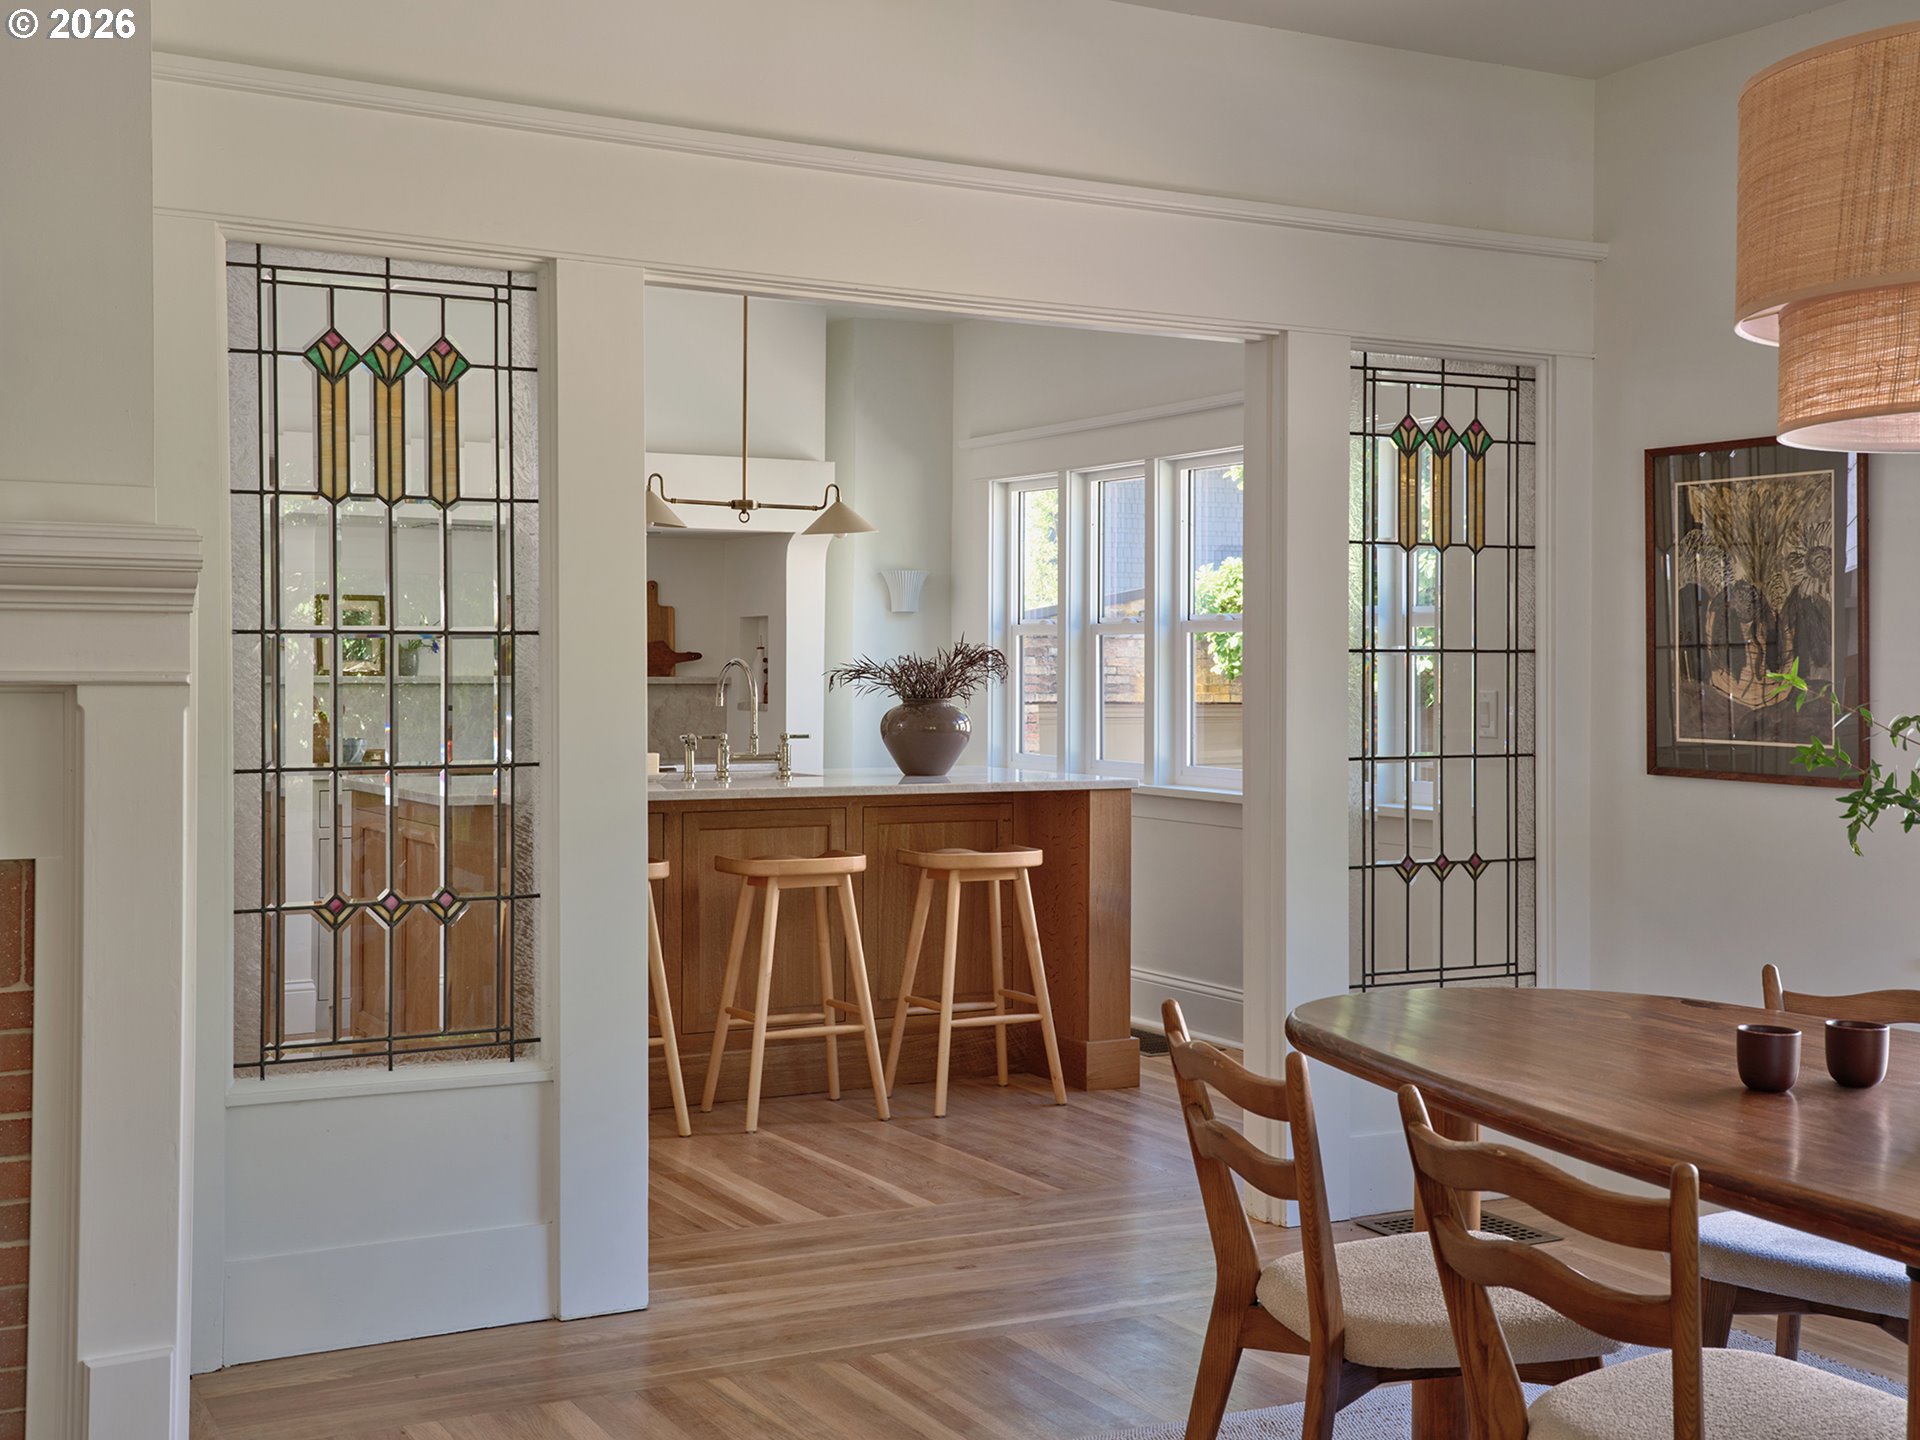
Kitchen and dining area with a wood island, hardwood floors, and decorative stained-glass panels.
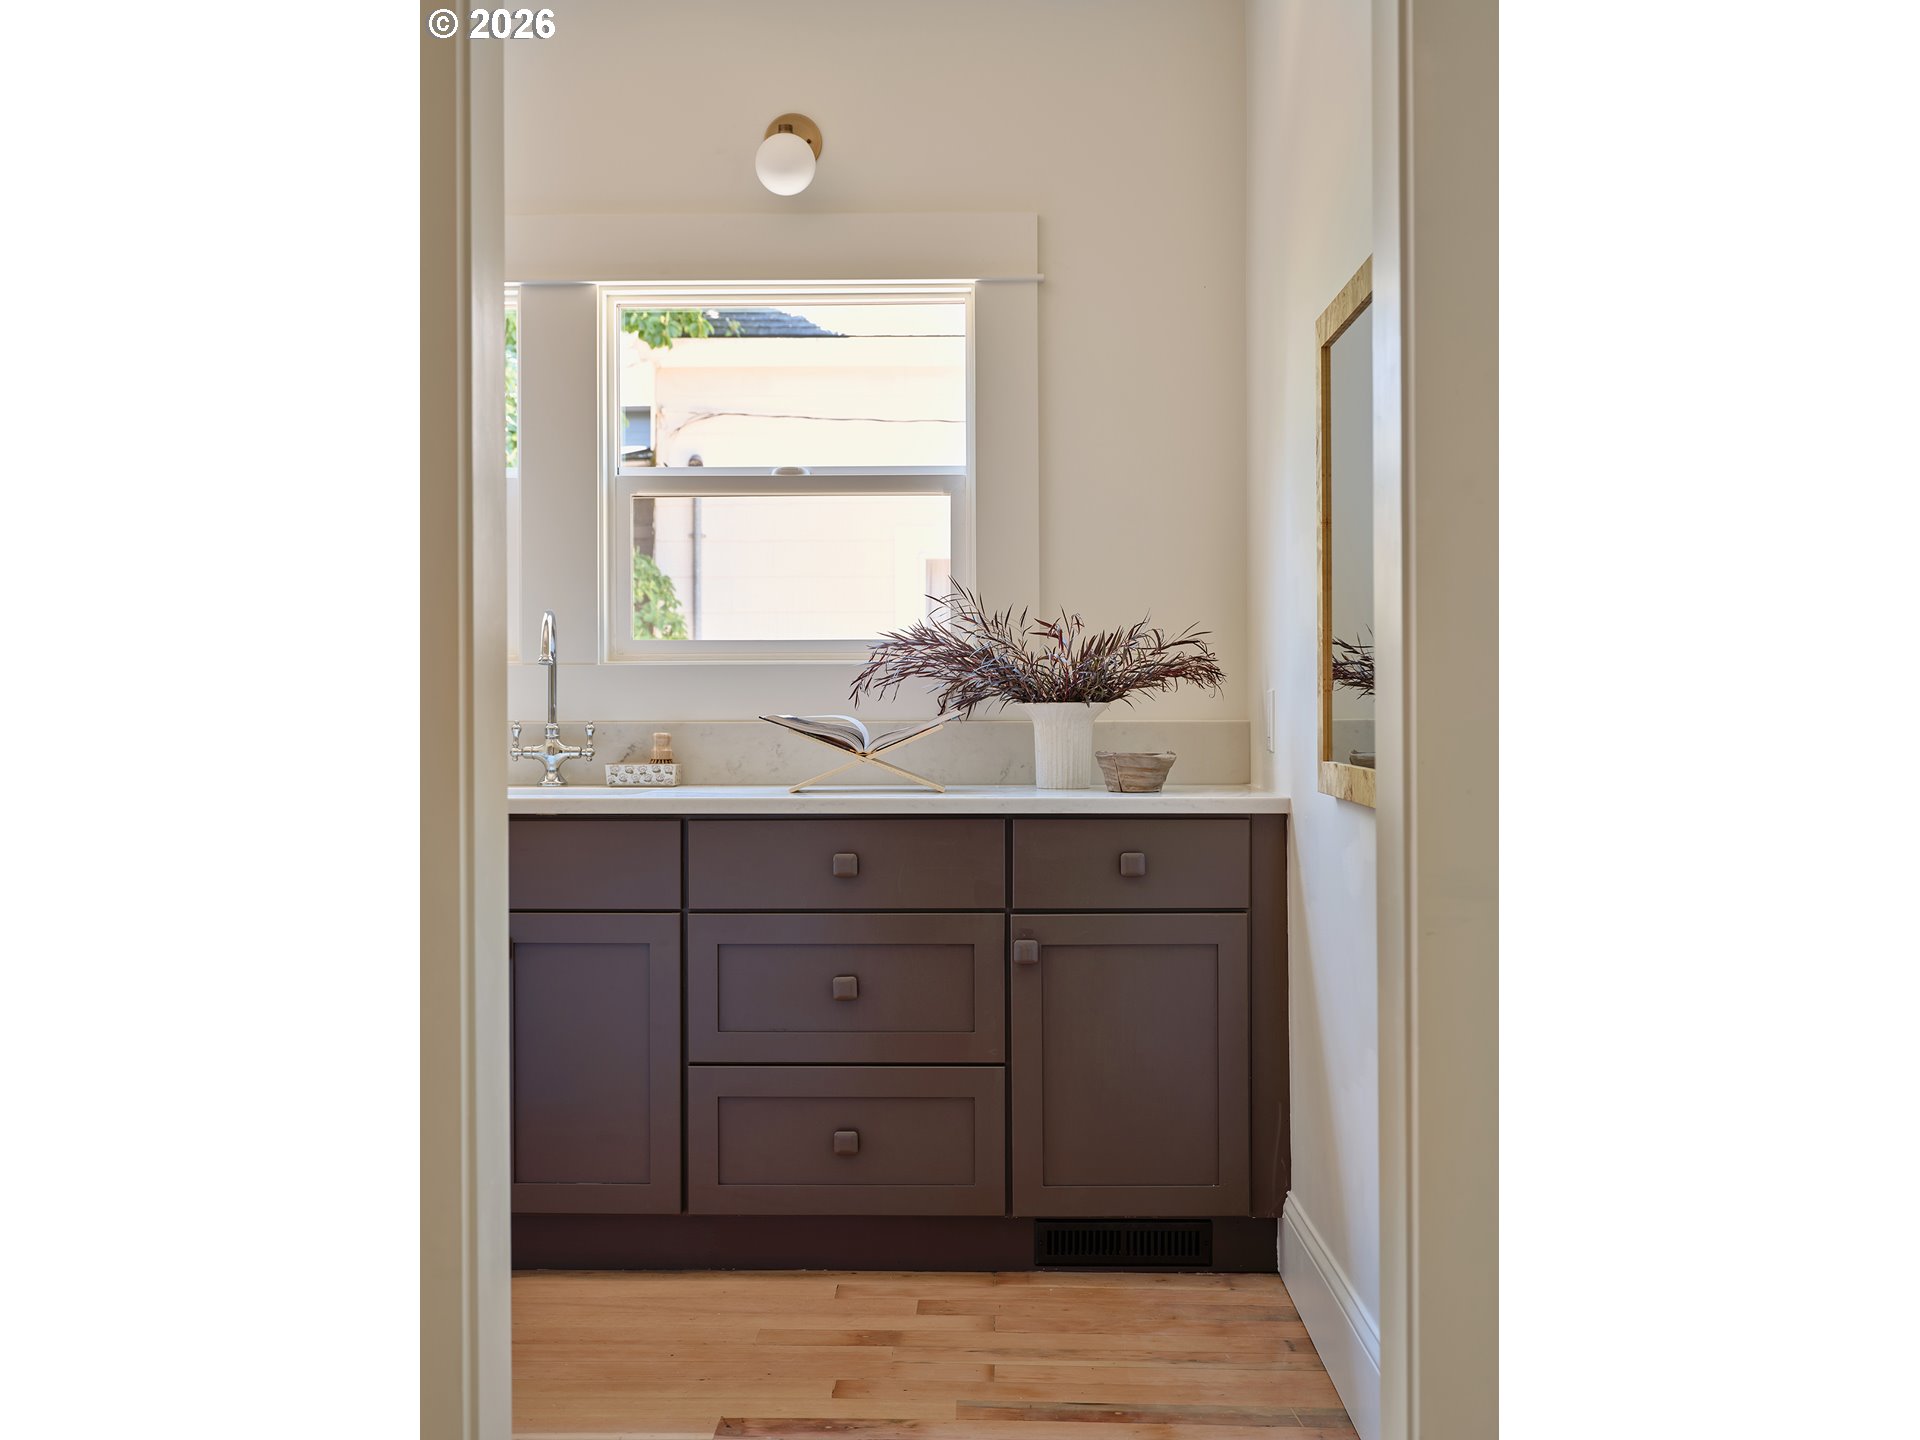
Bathroom vanity with dark brown cabinetry, a large window, and a vase of foliage on the counter.
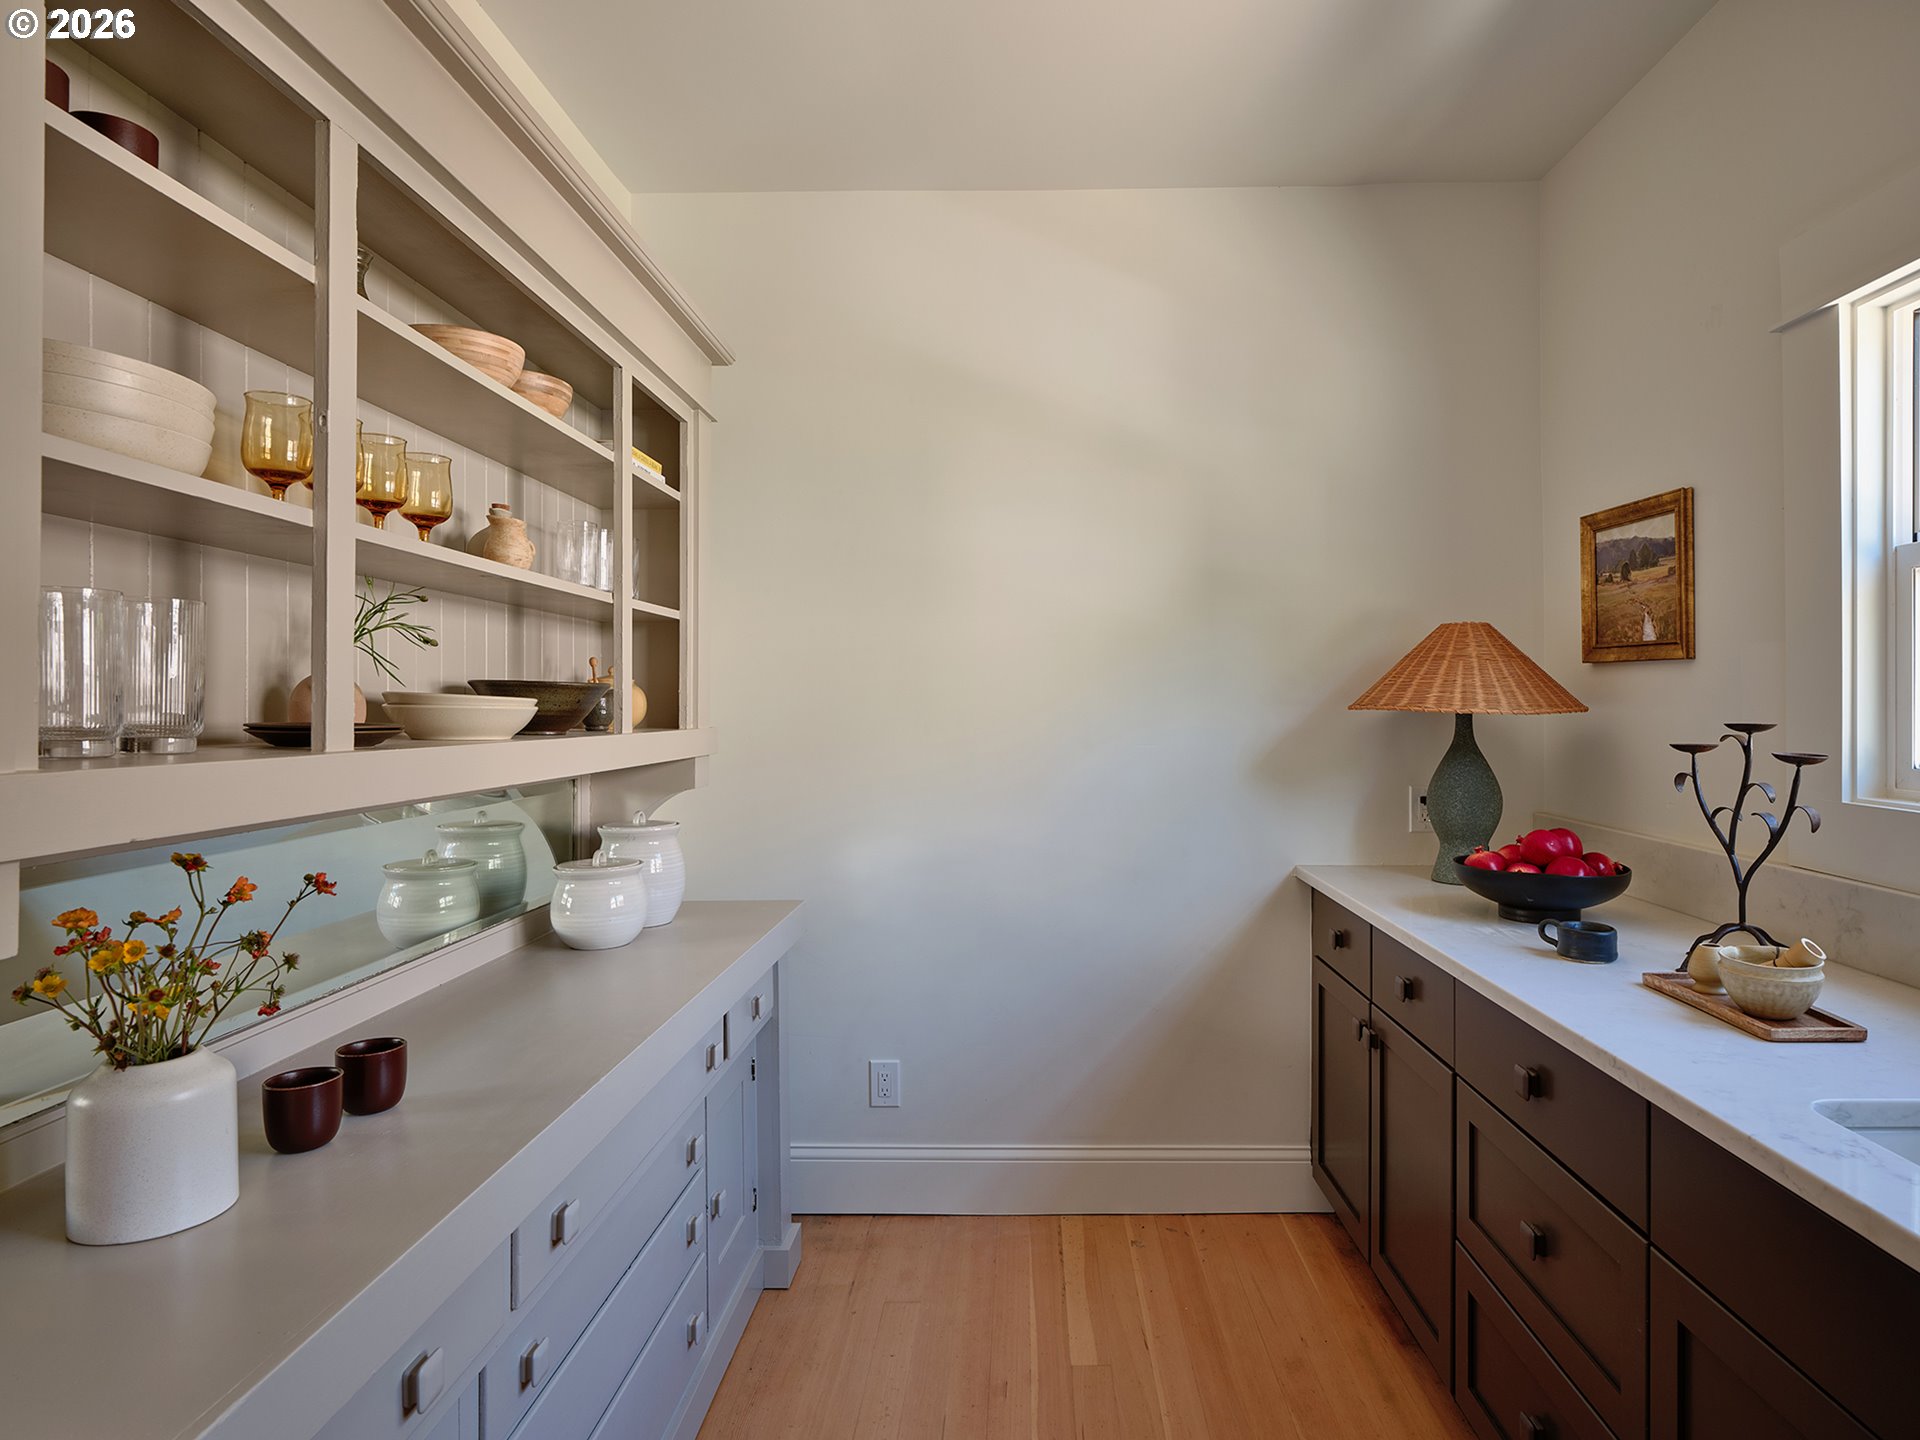
Butler’s pantry with open dish shelves, contrasting cabinets, and long countertops.
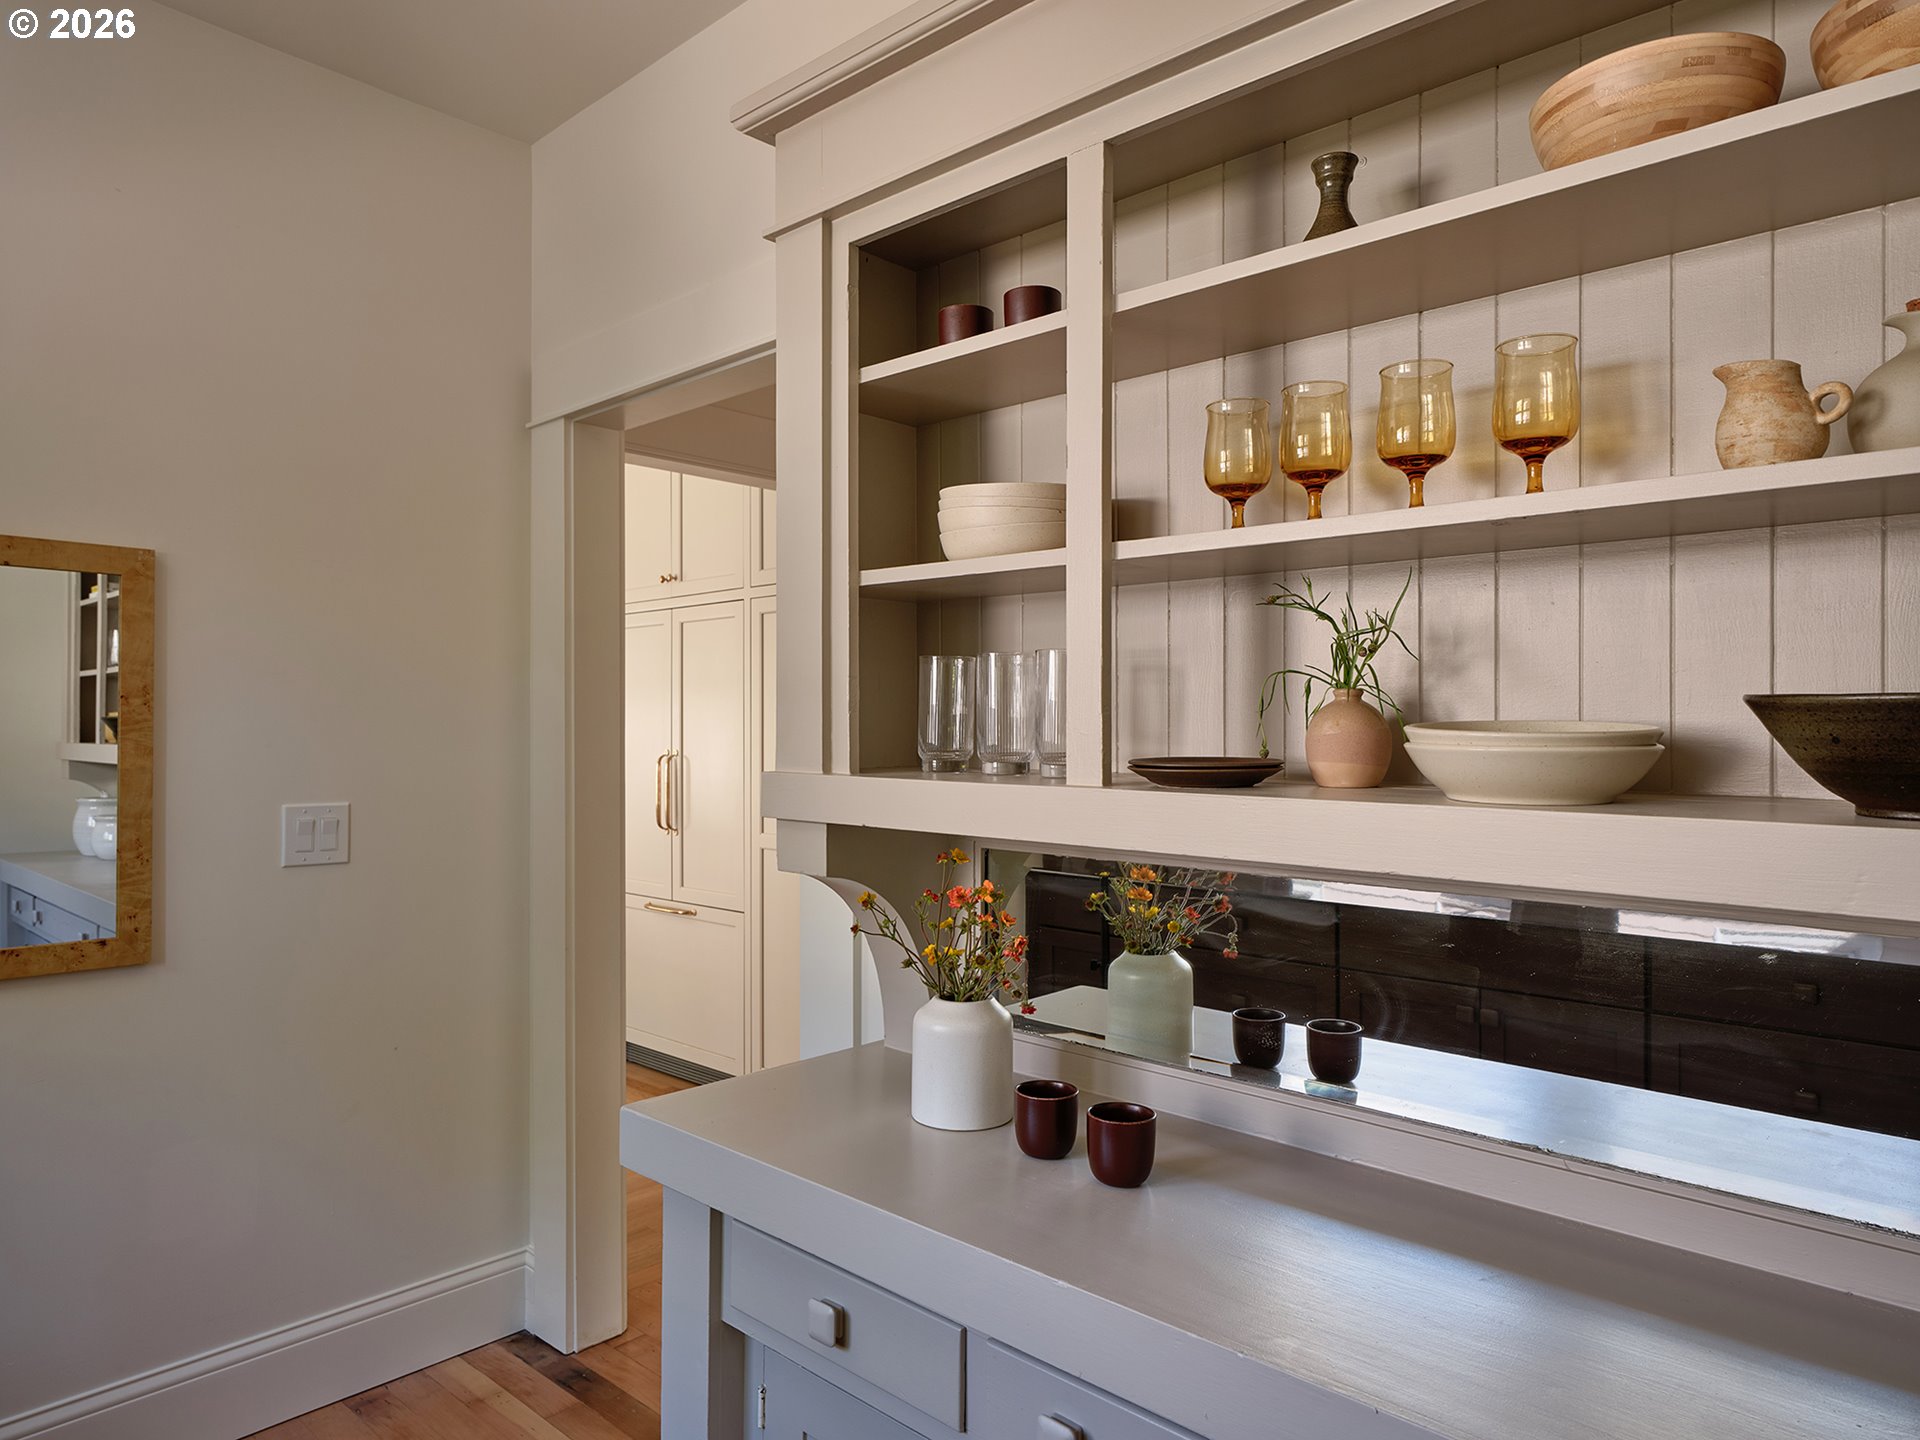
Built-in serving counter with cream cabinetry, open shelves, amber glassware, and pottery.
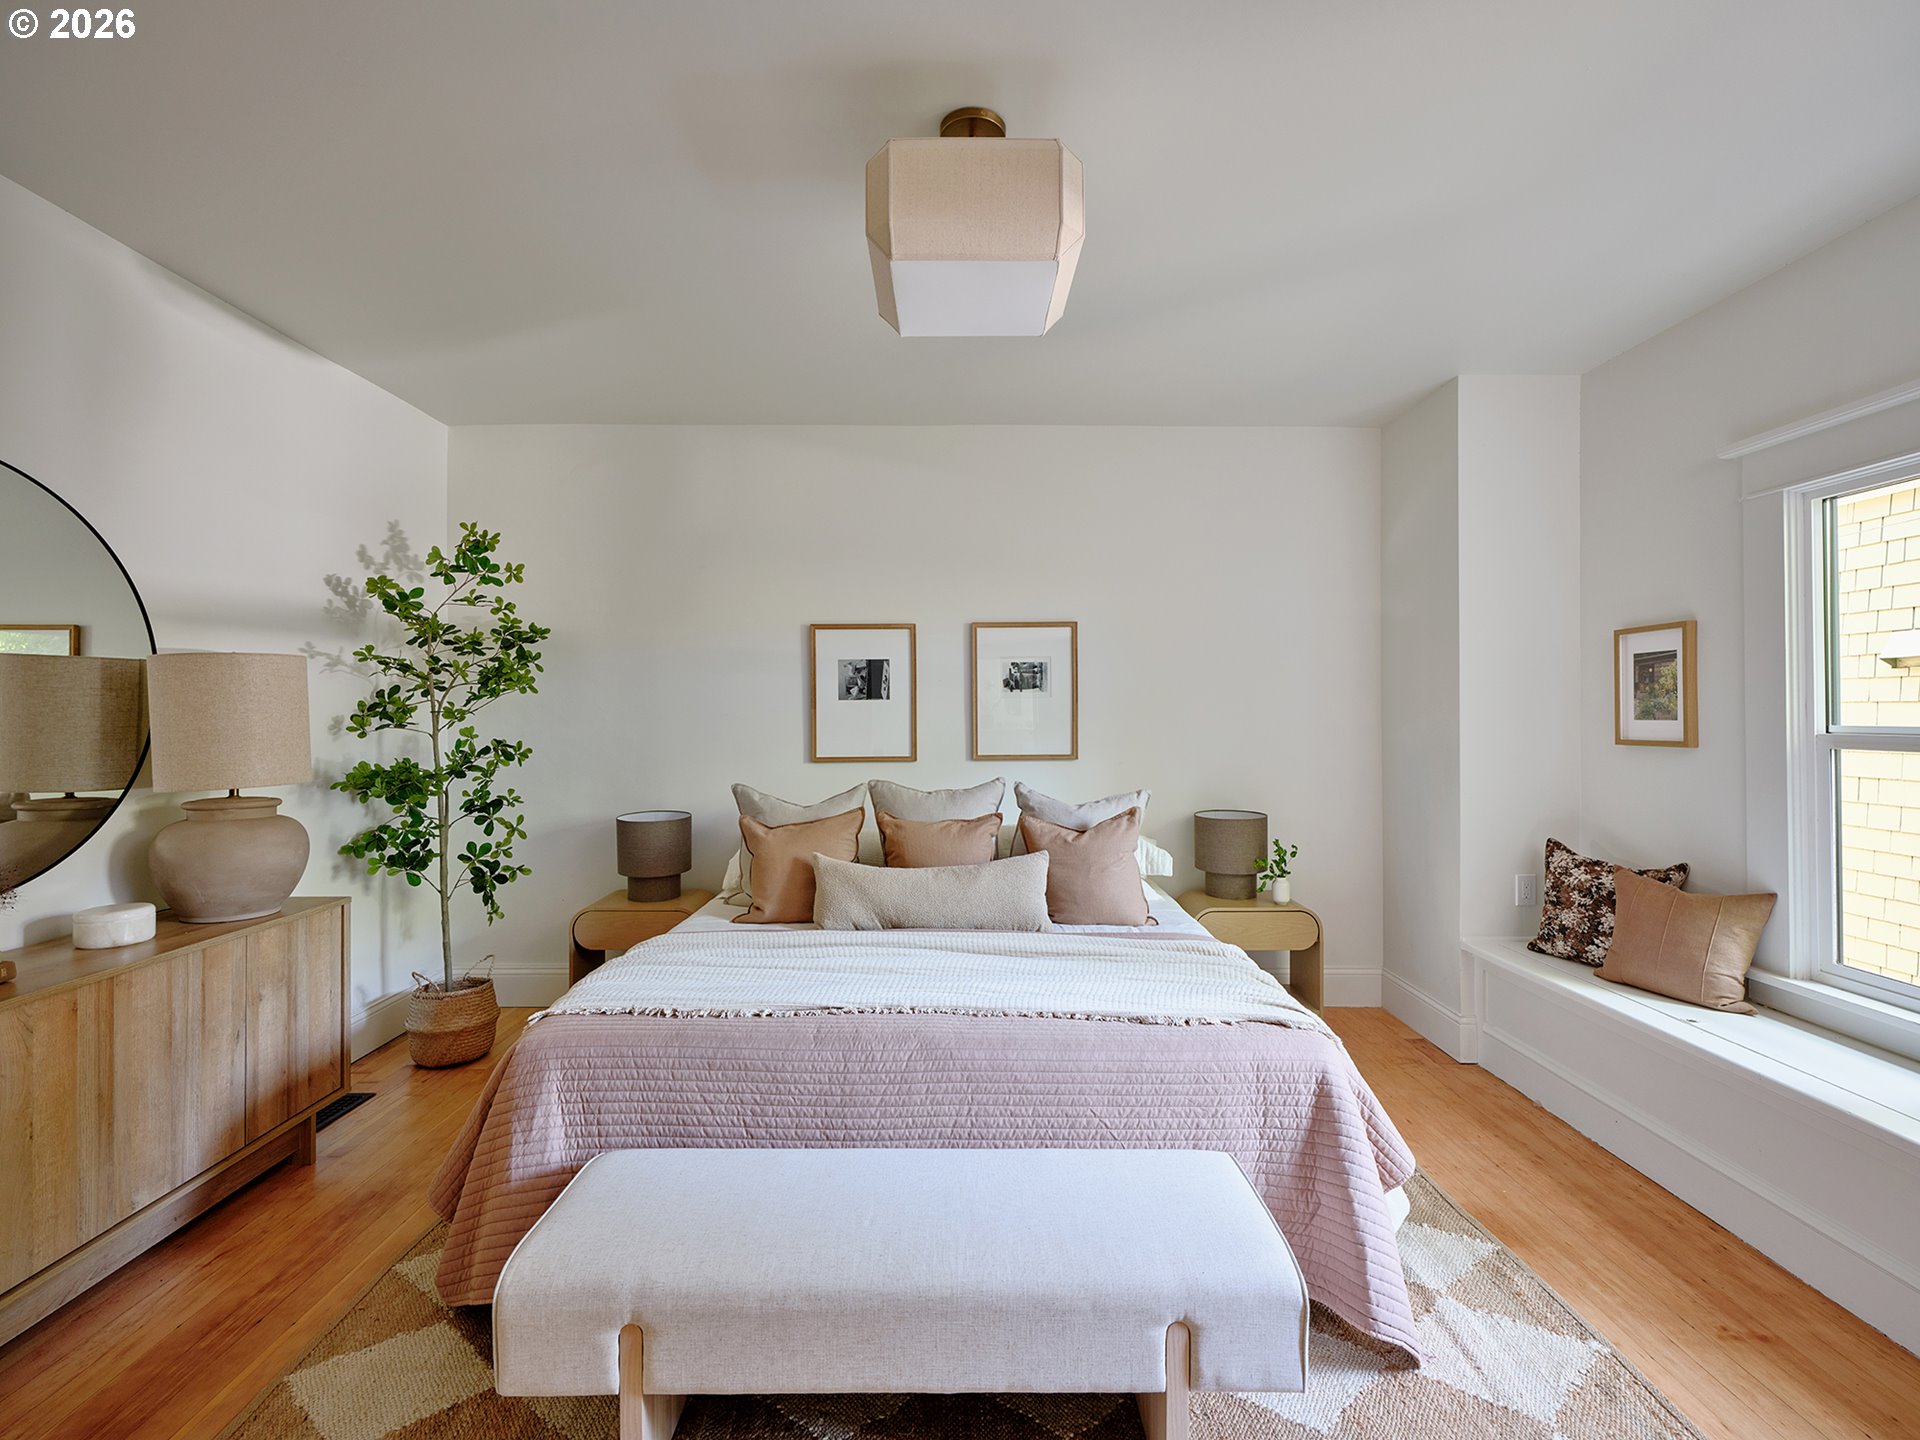
Staged bedroom with a blush-covered bed, cushioned bench, and window seat beside a large window.
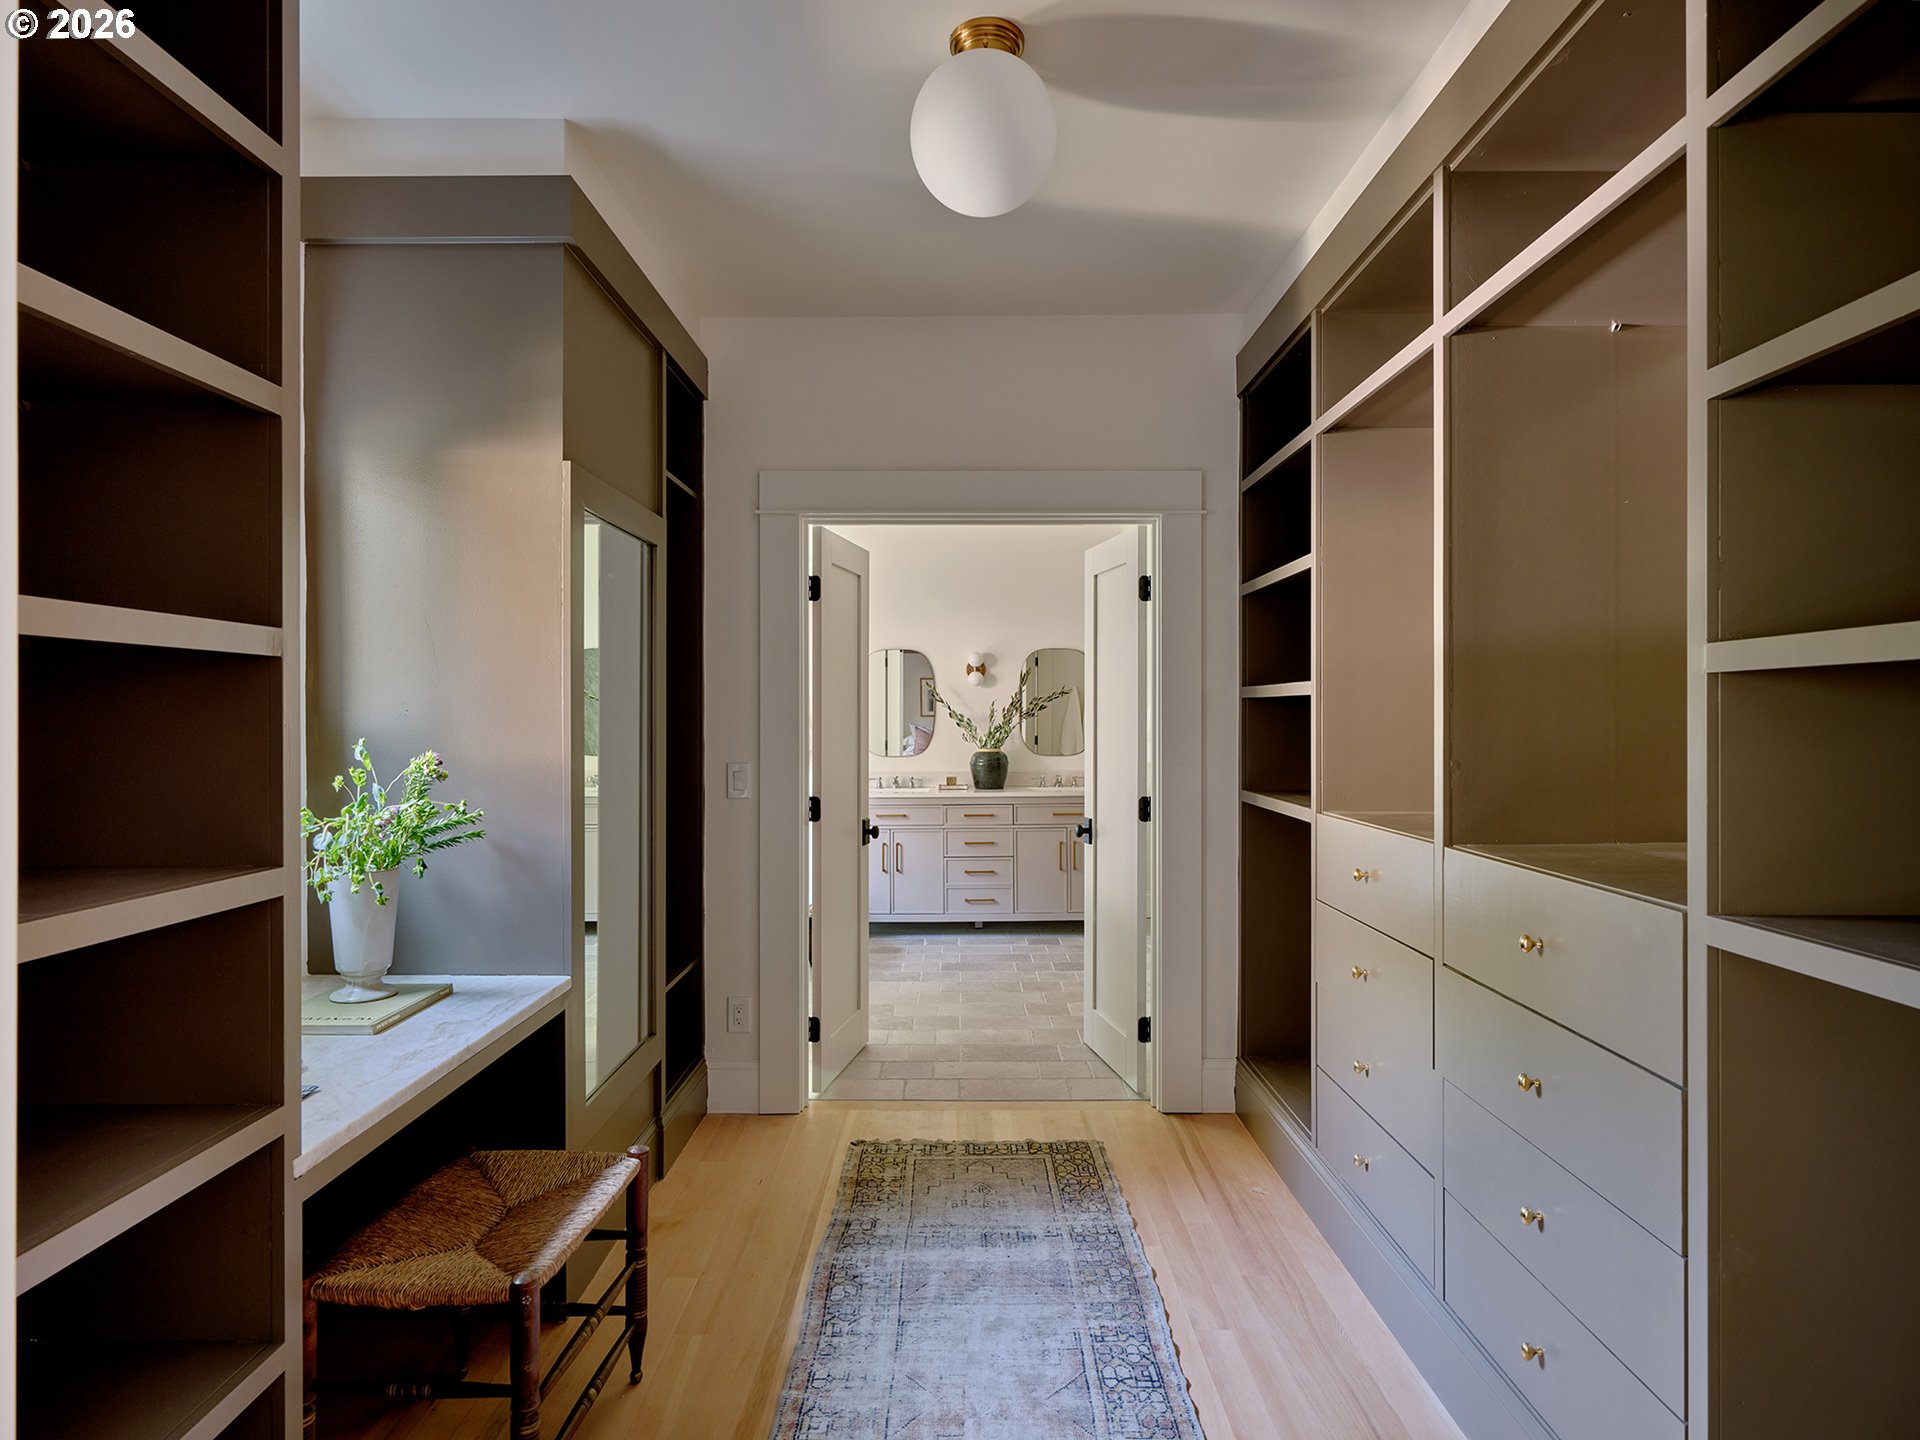
Walk-in closet with built-in shelving and drawers opening onto a bright double-vanity bathroom.
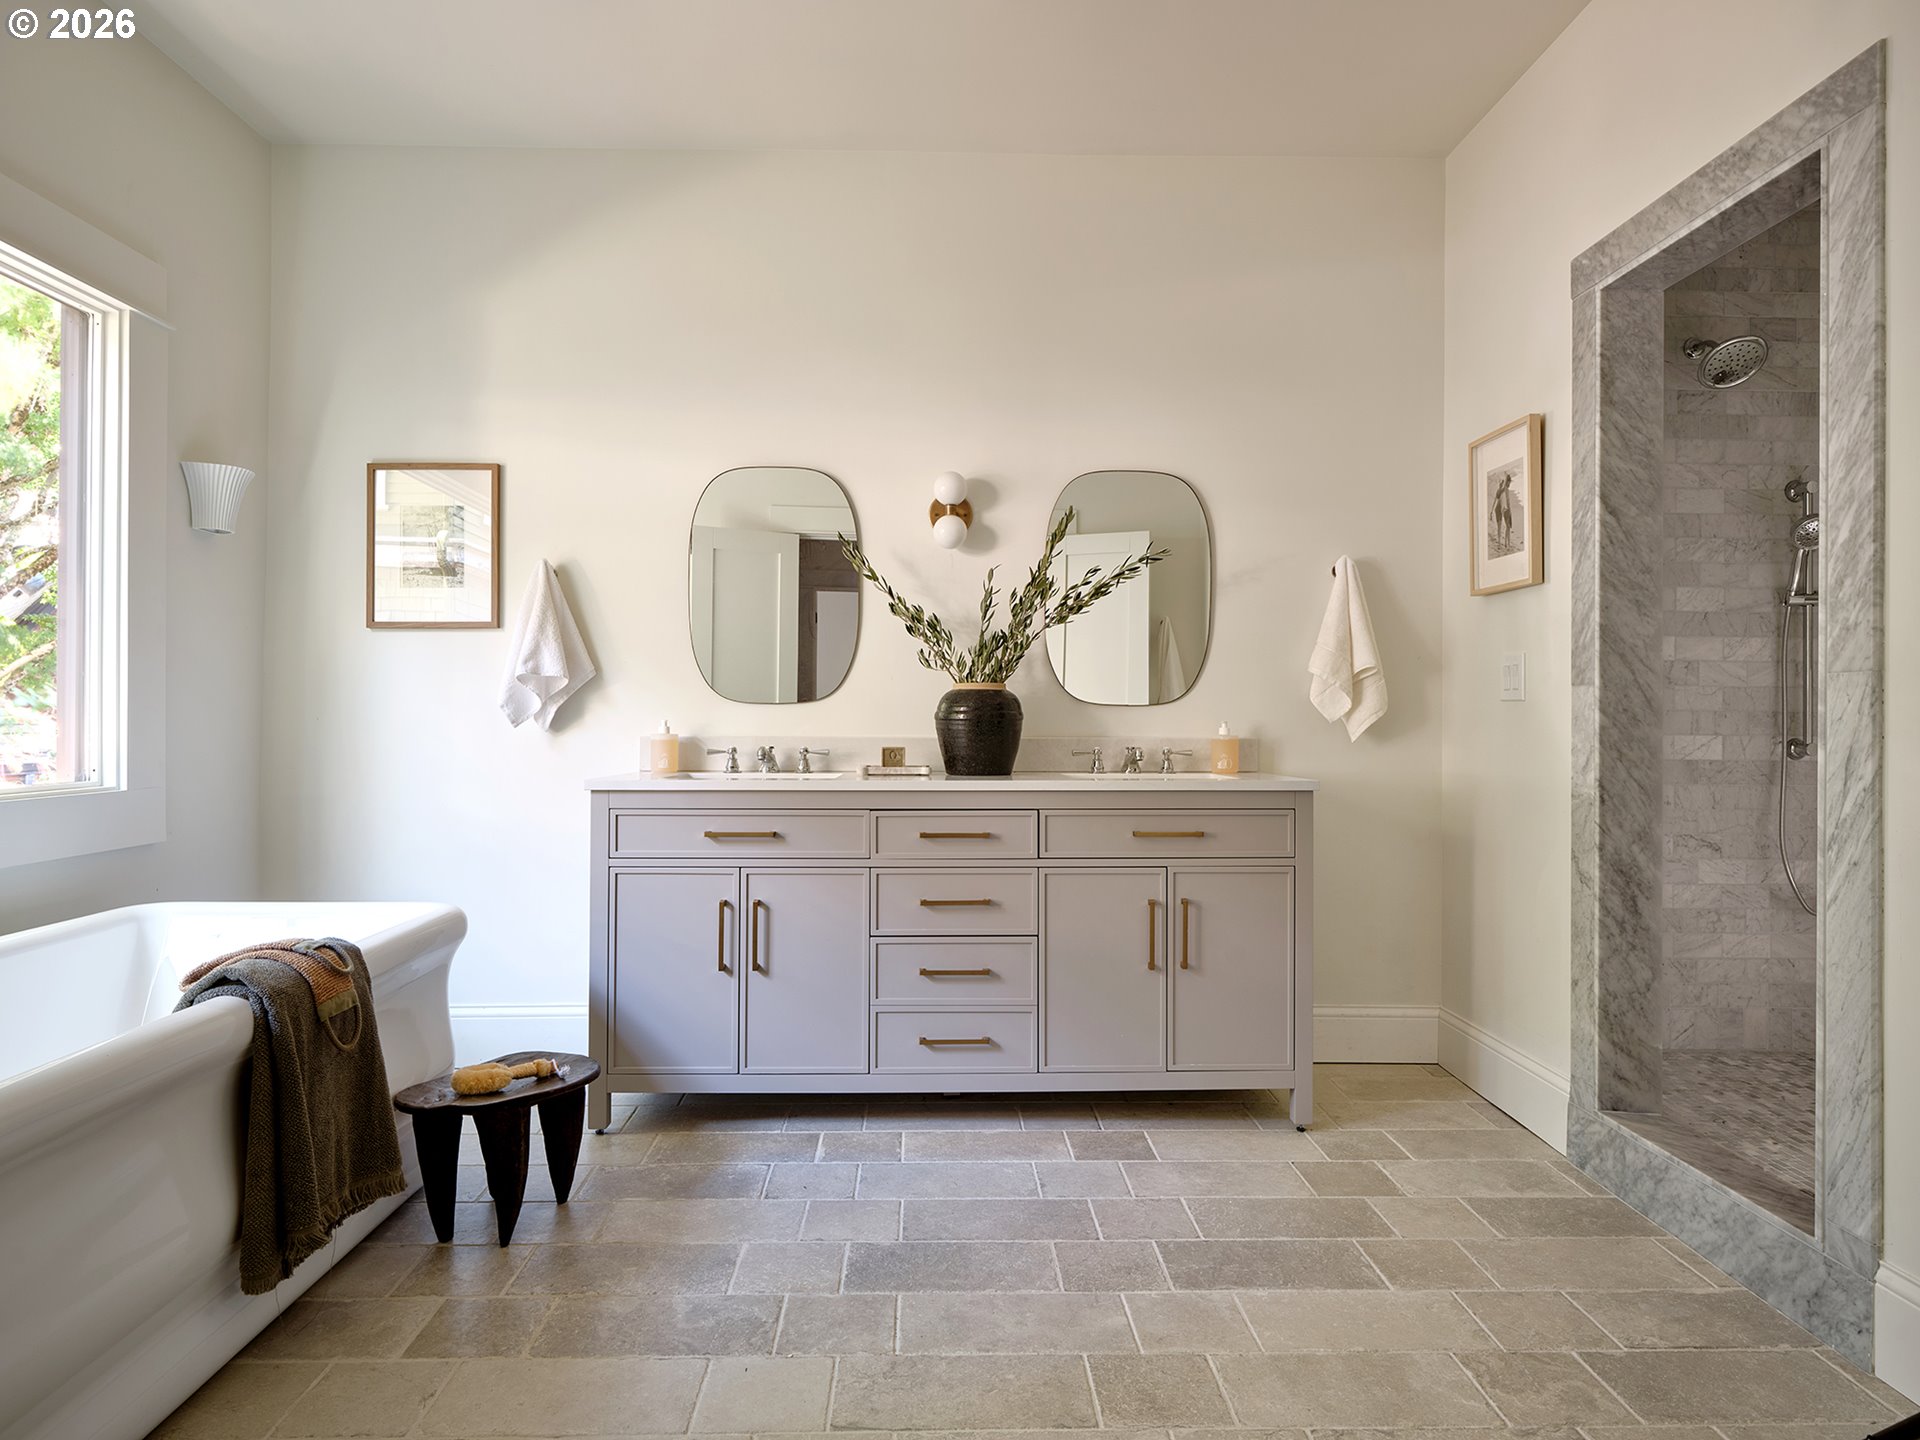
Bright bathroom with a freestanding tub, double vanity, and marble walk-in shower.
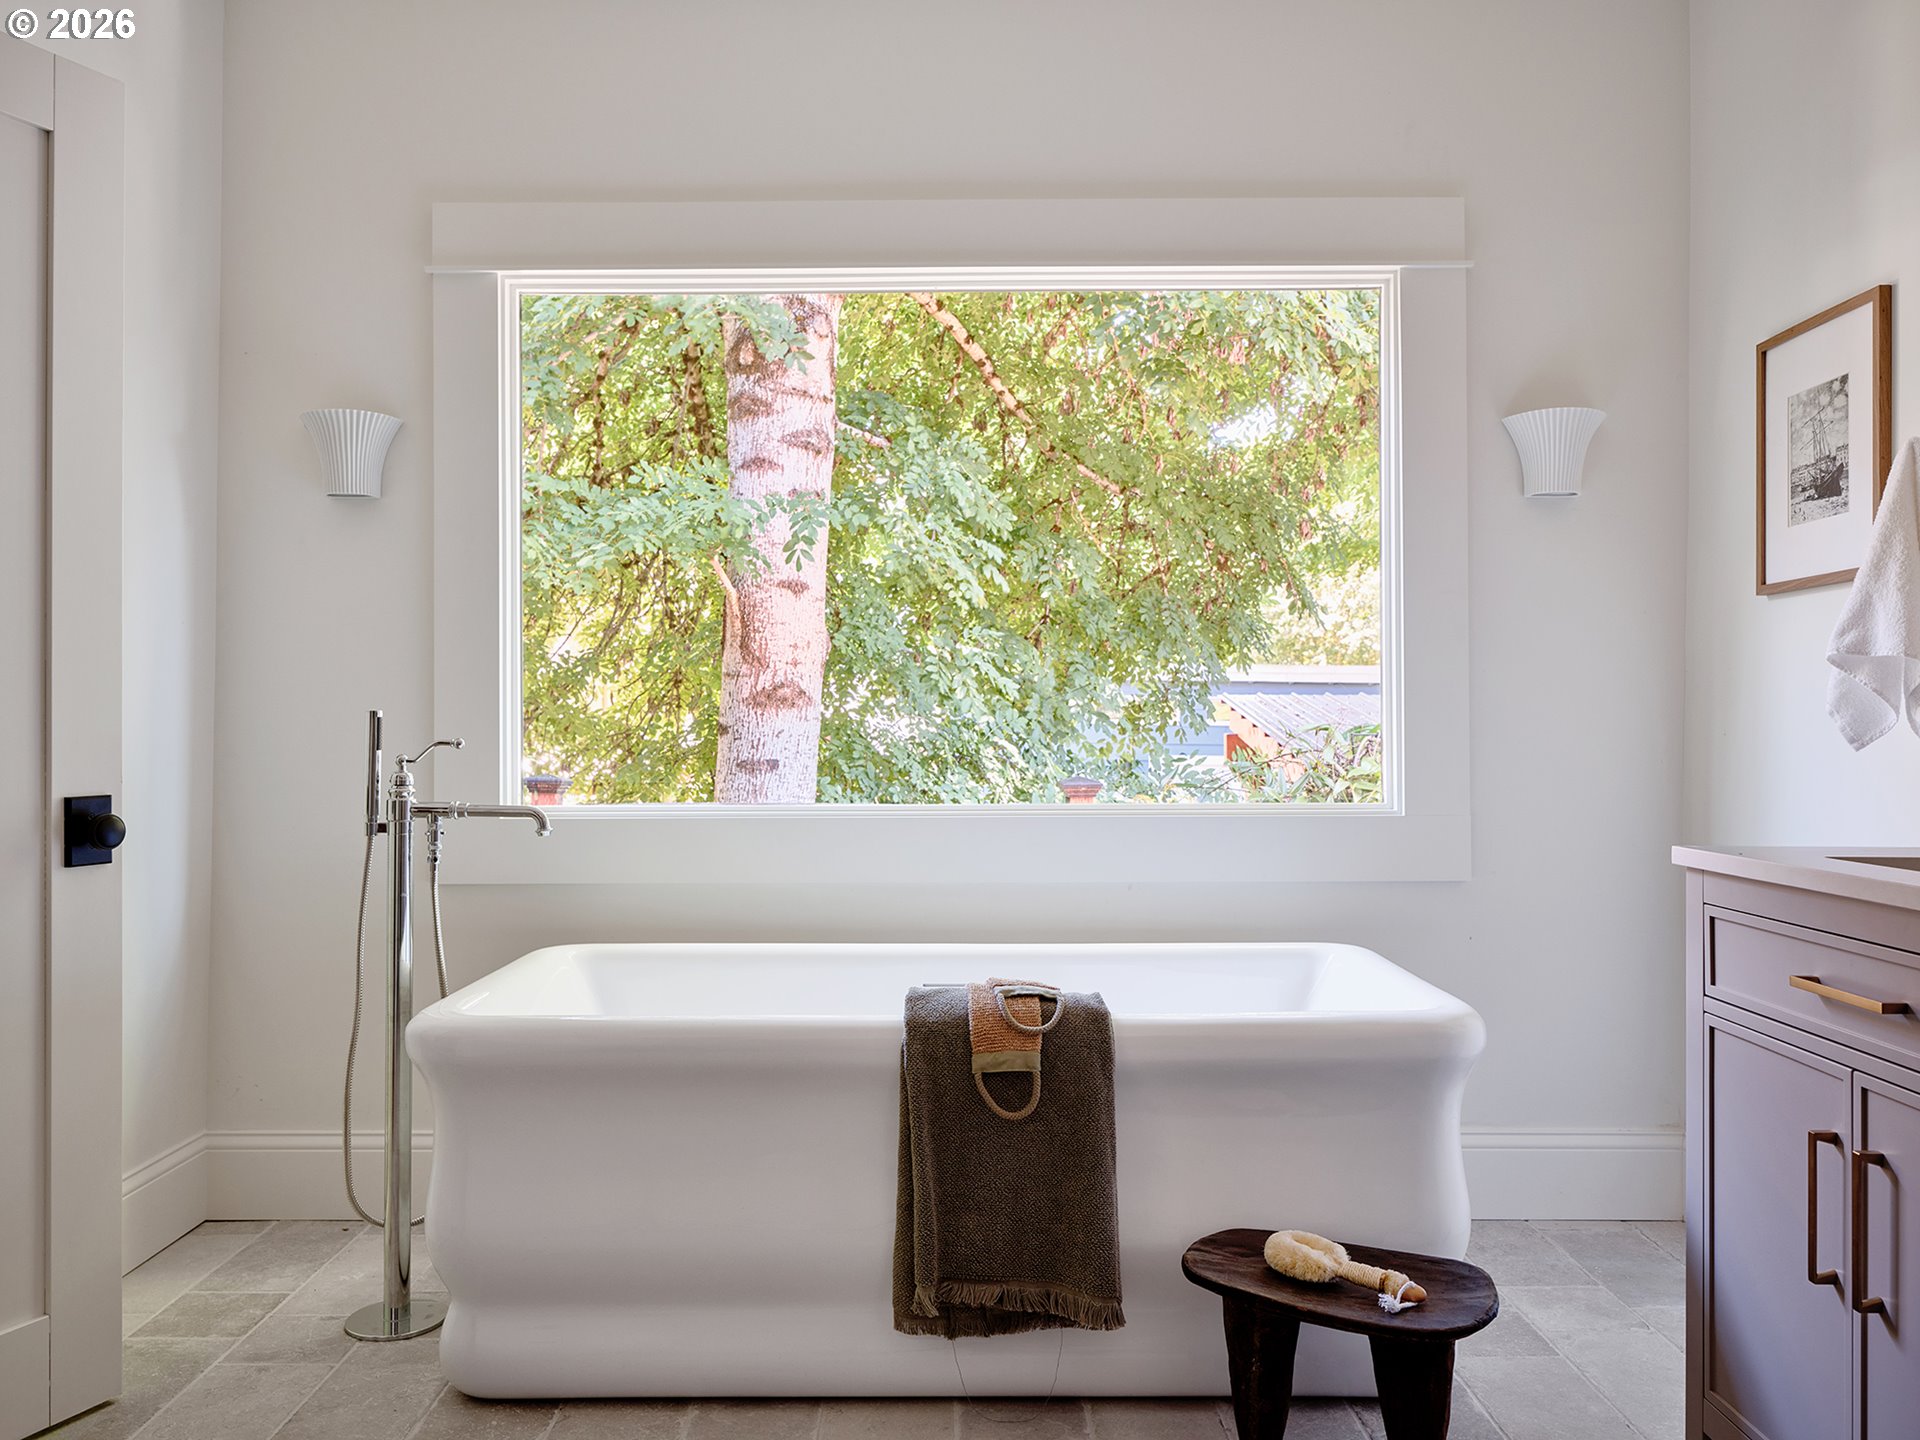
Bathroom with a freestanding soaking tub beneath a large window overlooking leafy trees.
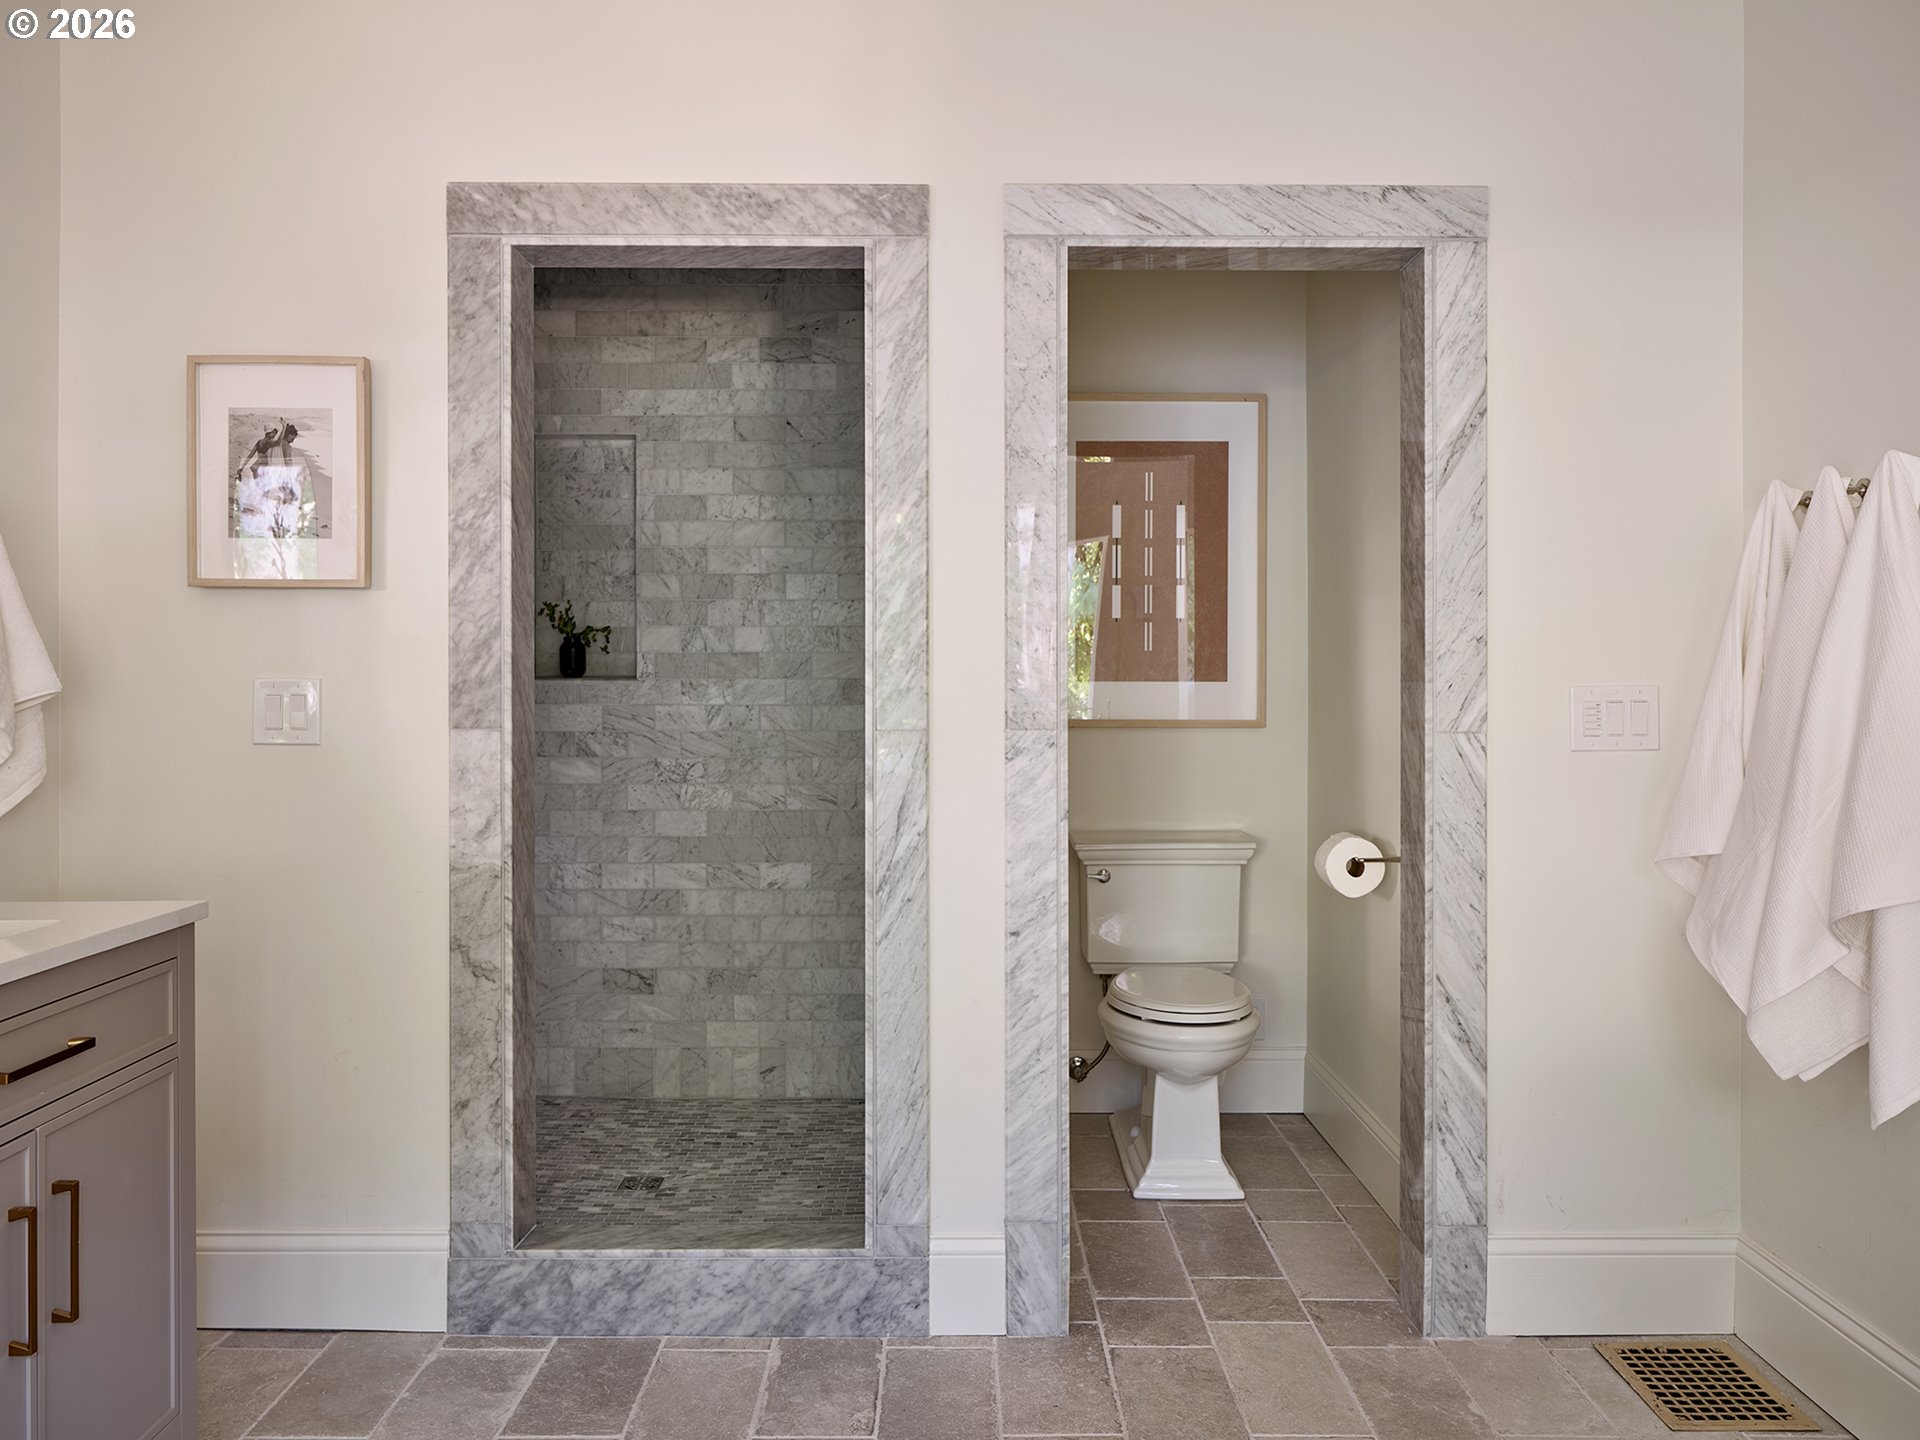
Bathroom with a marble-framed shower, separate toilet alcove, and gray stone tile floors.
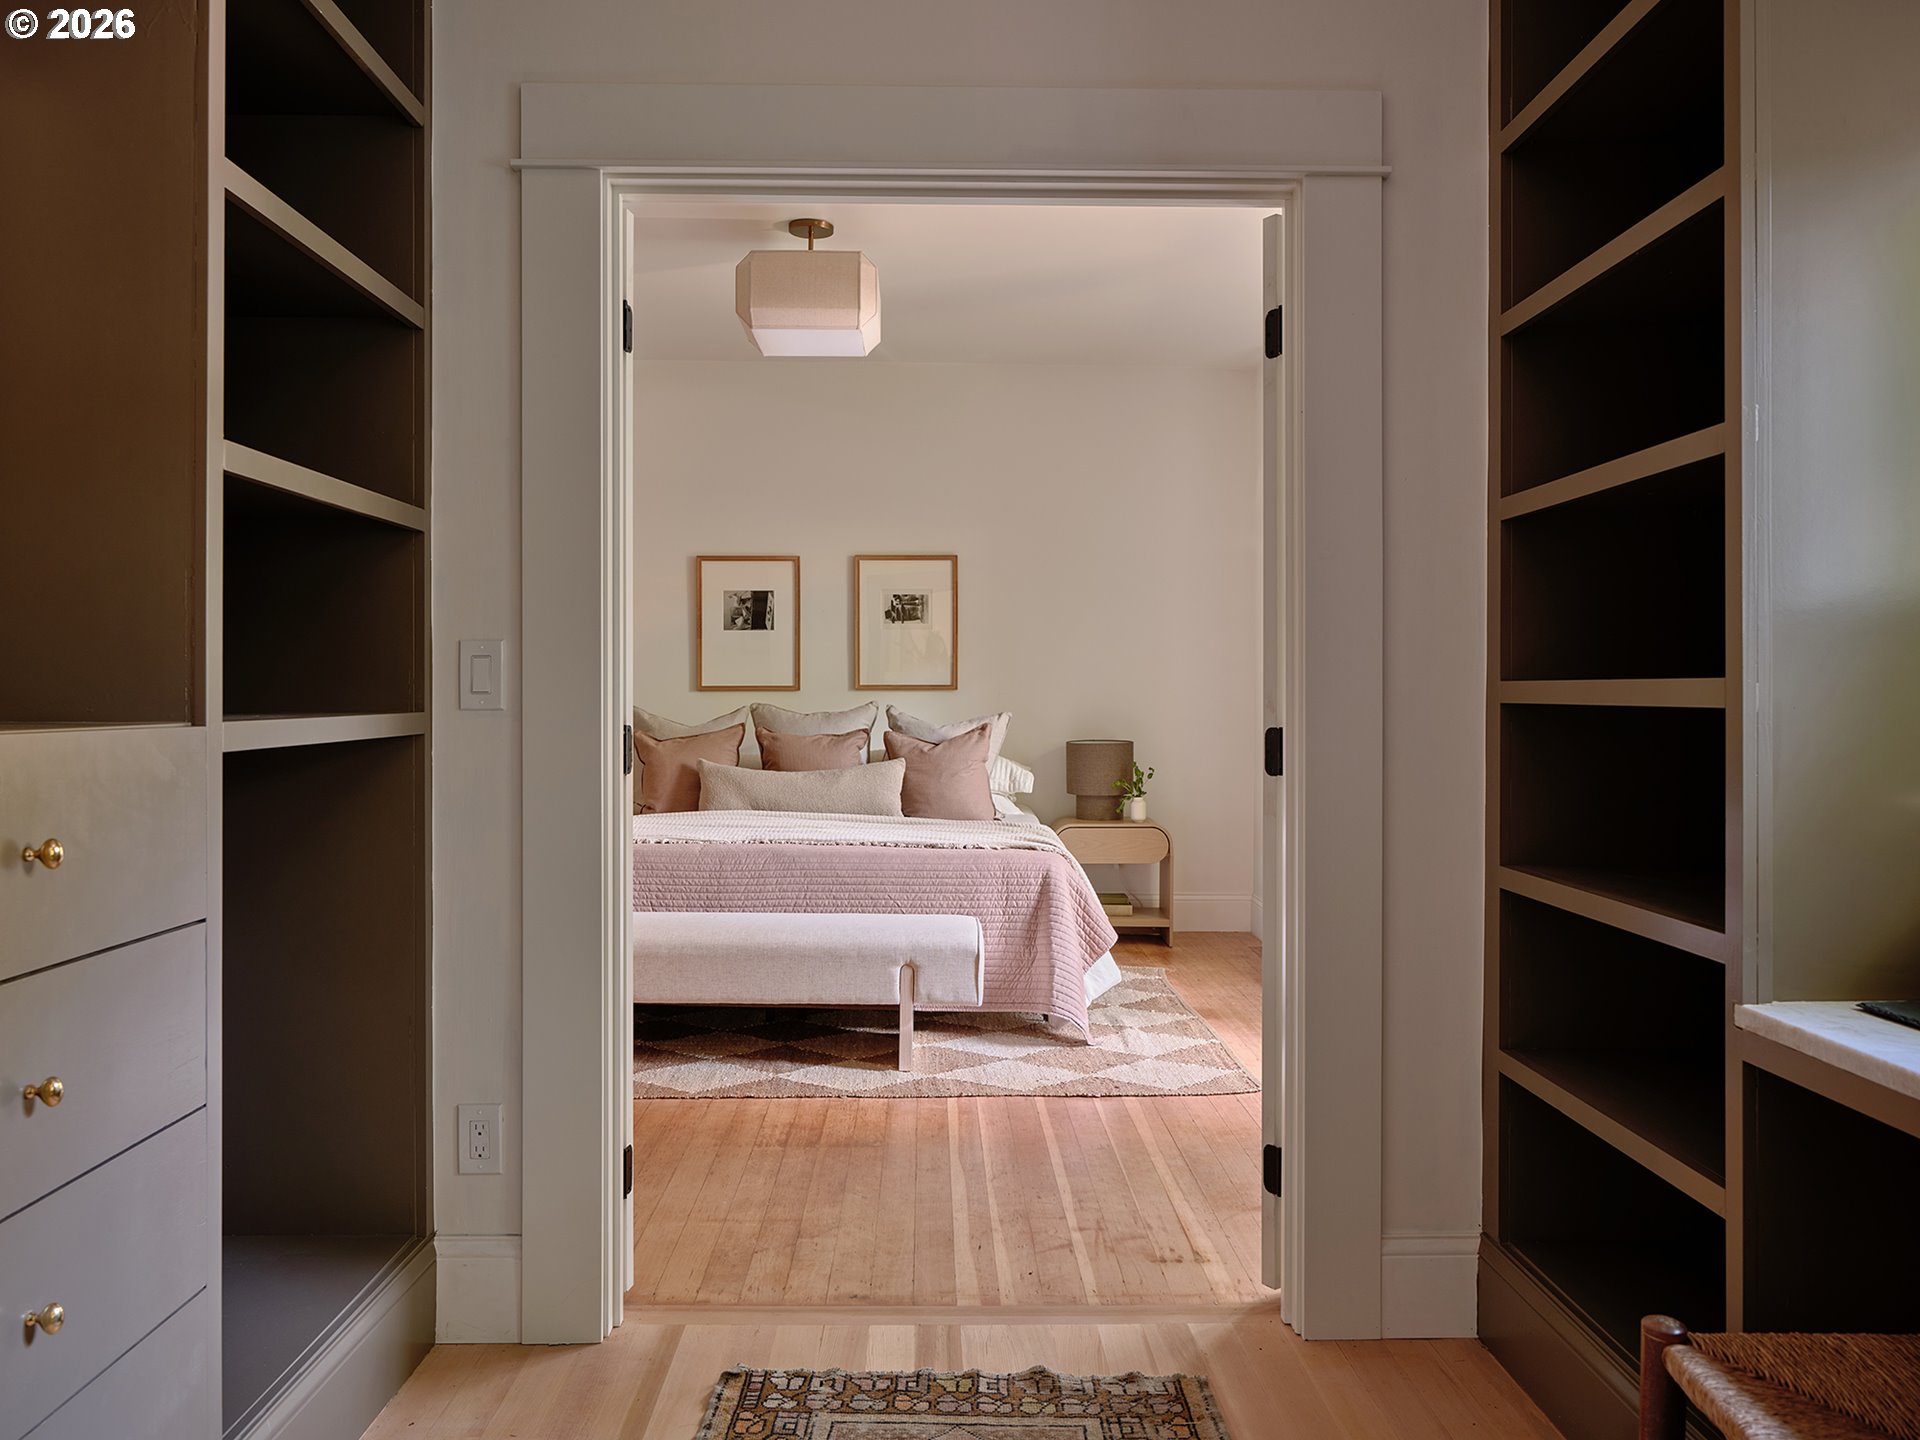
Bedroom with blush bedding and built-in shelving, viewed through an open doorway.
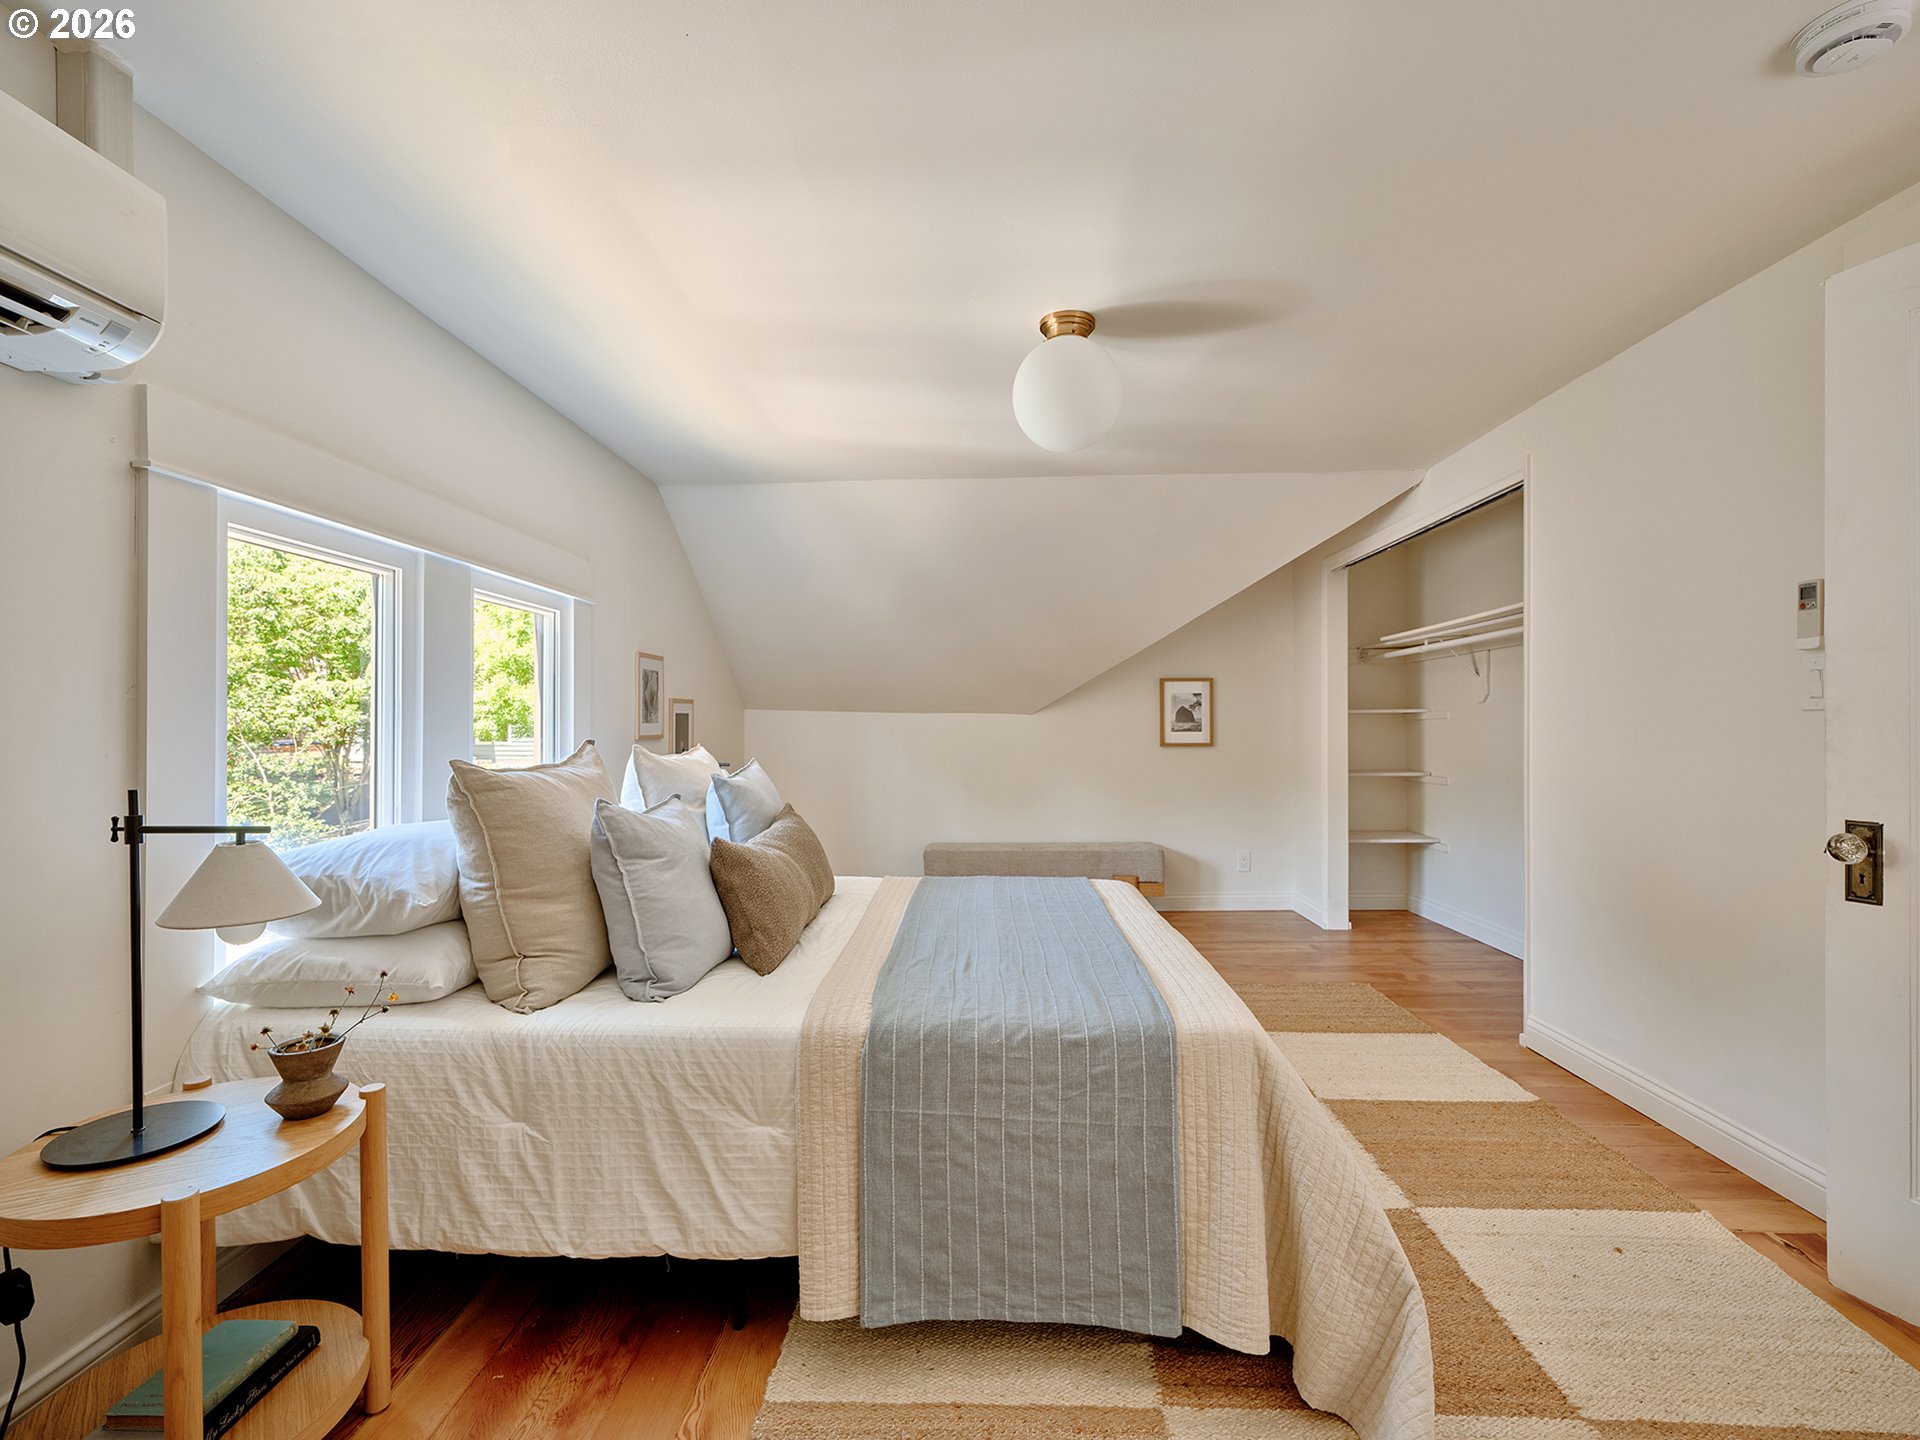
Bedroom with a large bed beneath an angled ceiling, bright windows, and an open closet.
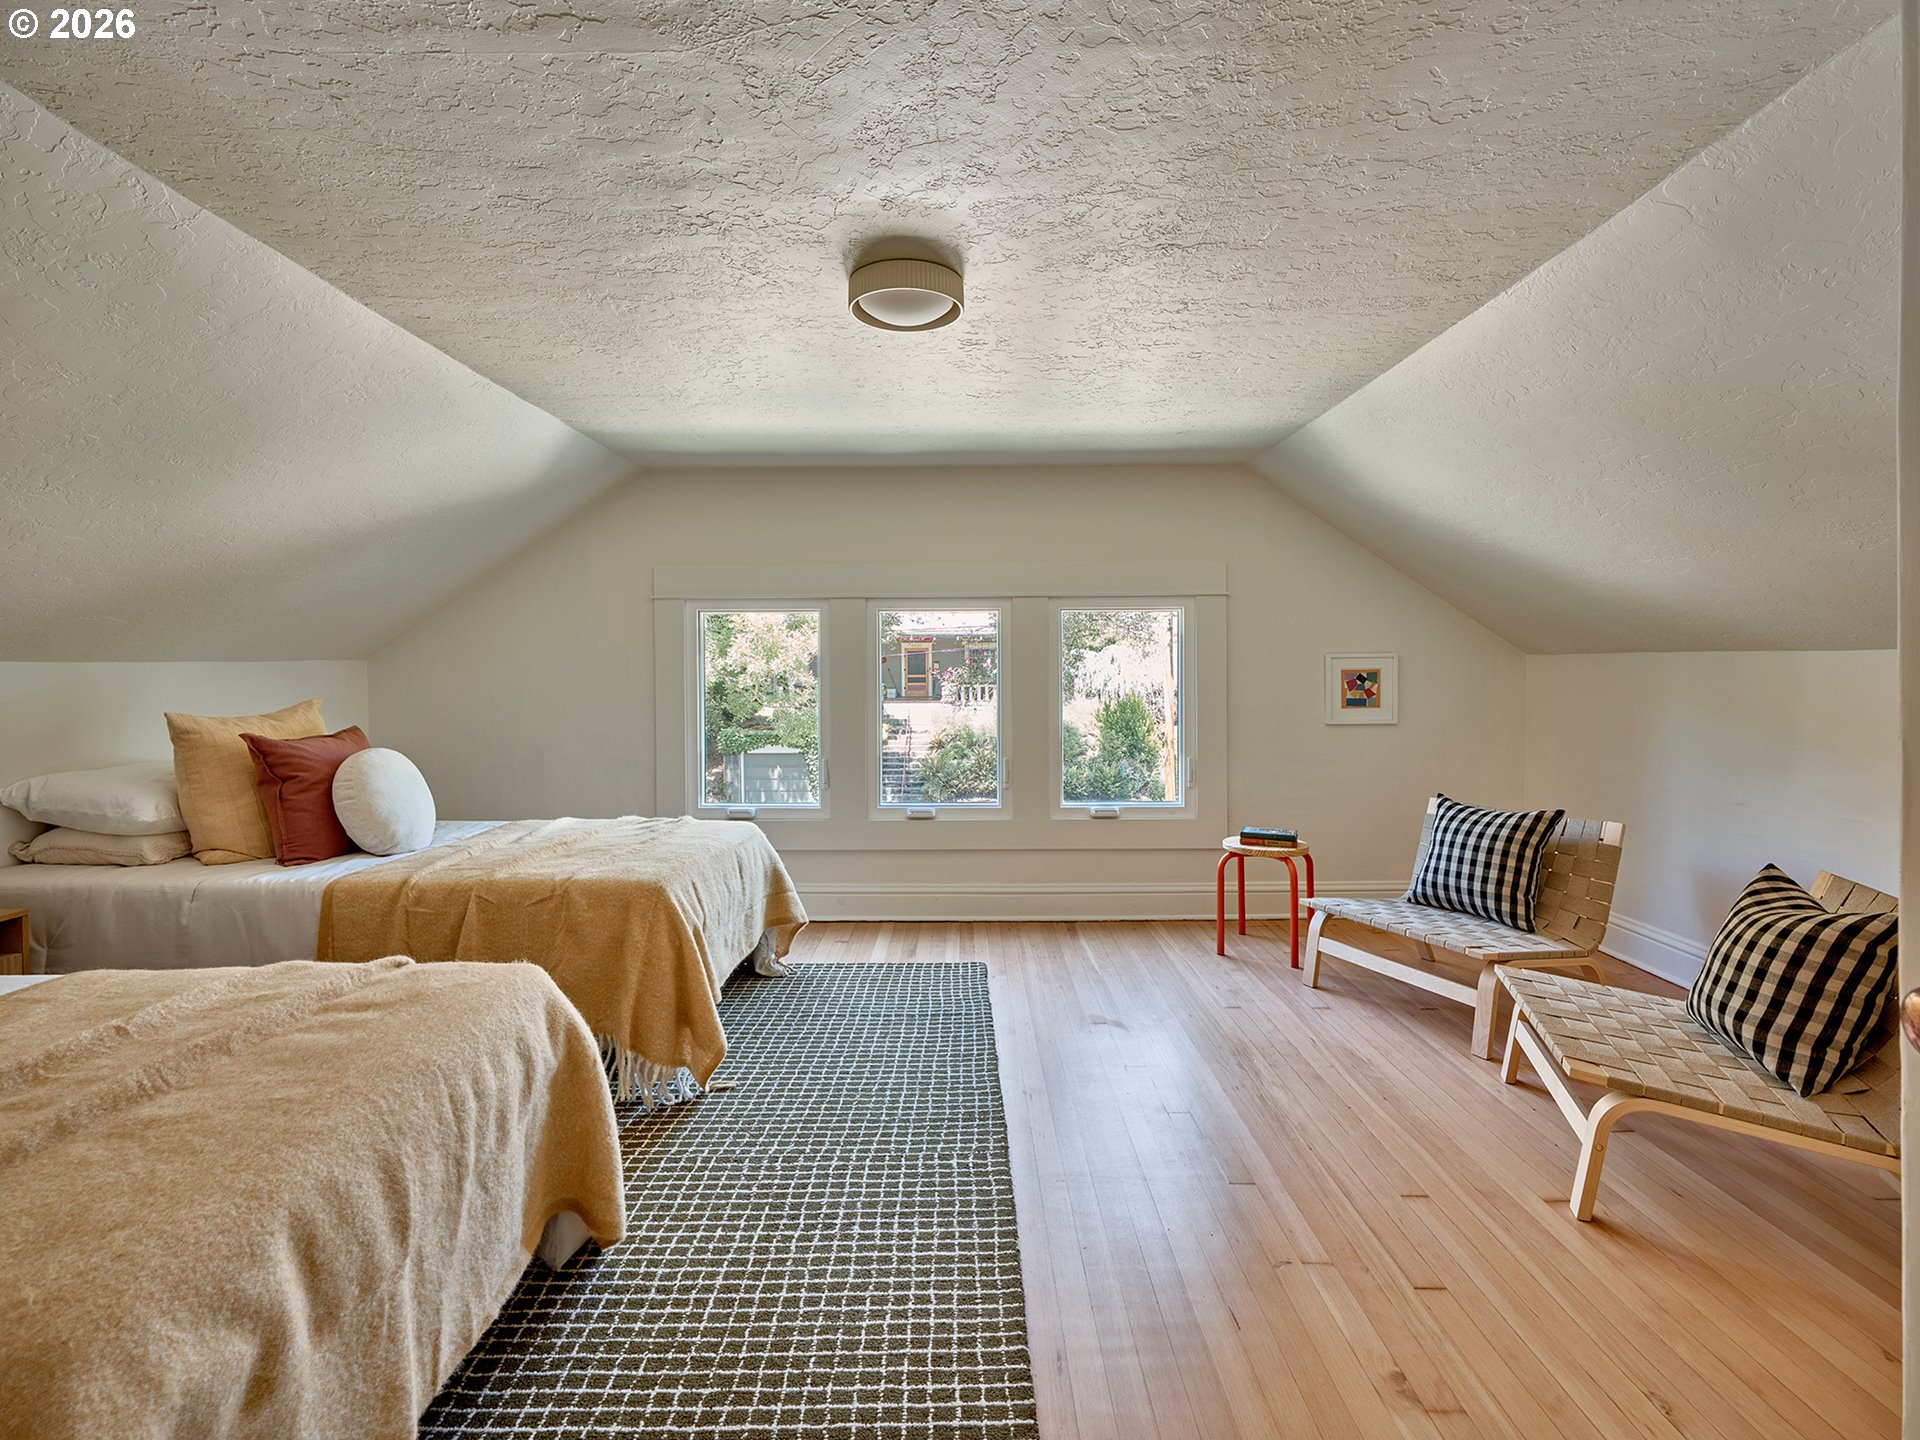
Furnished bedroom with a sloped ceiling, two beds, and woven chairs beside three windows.
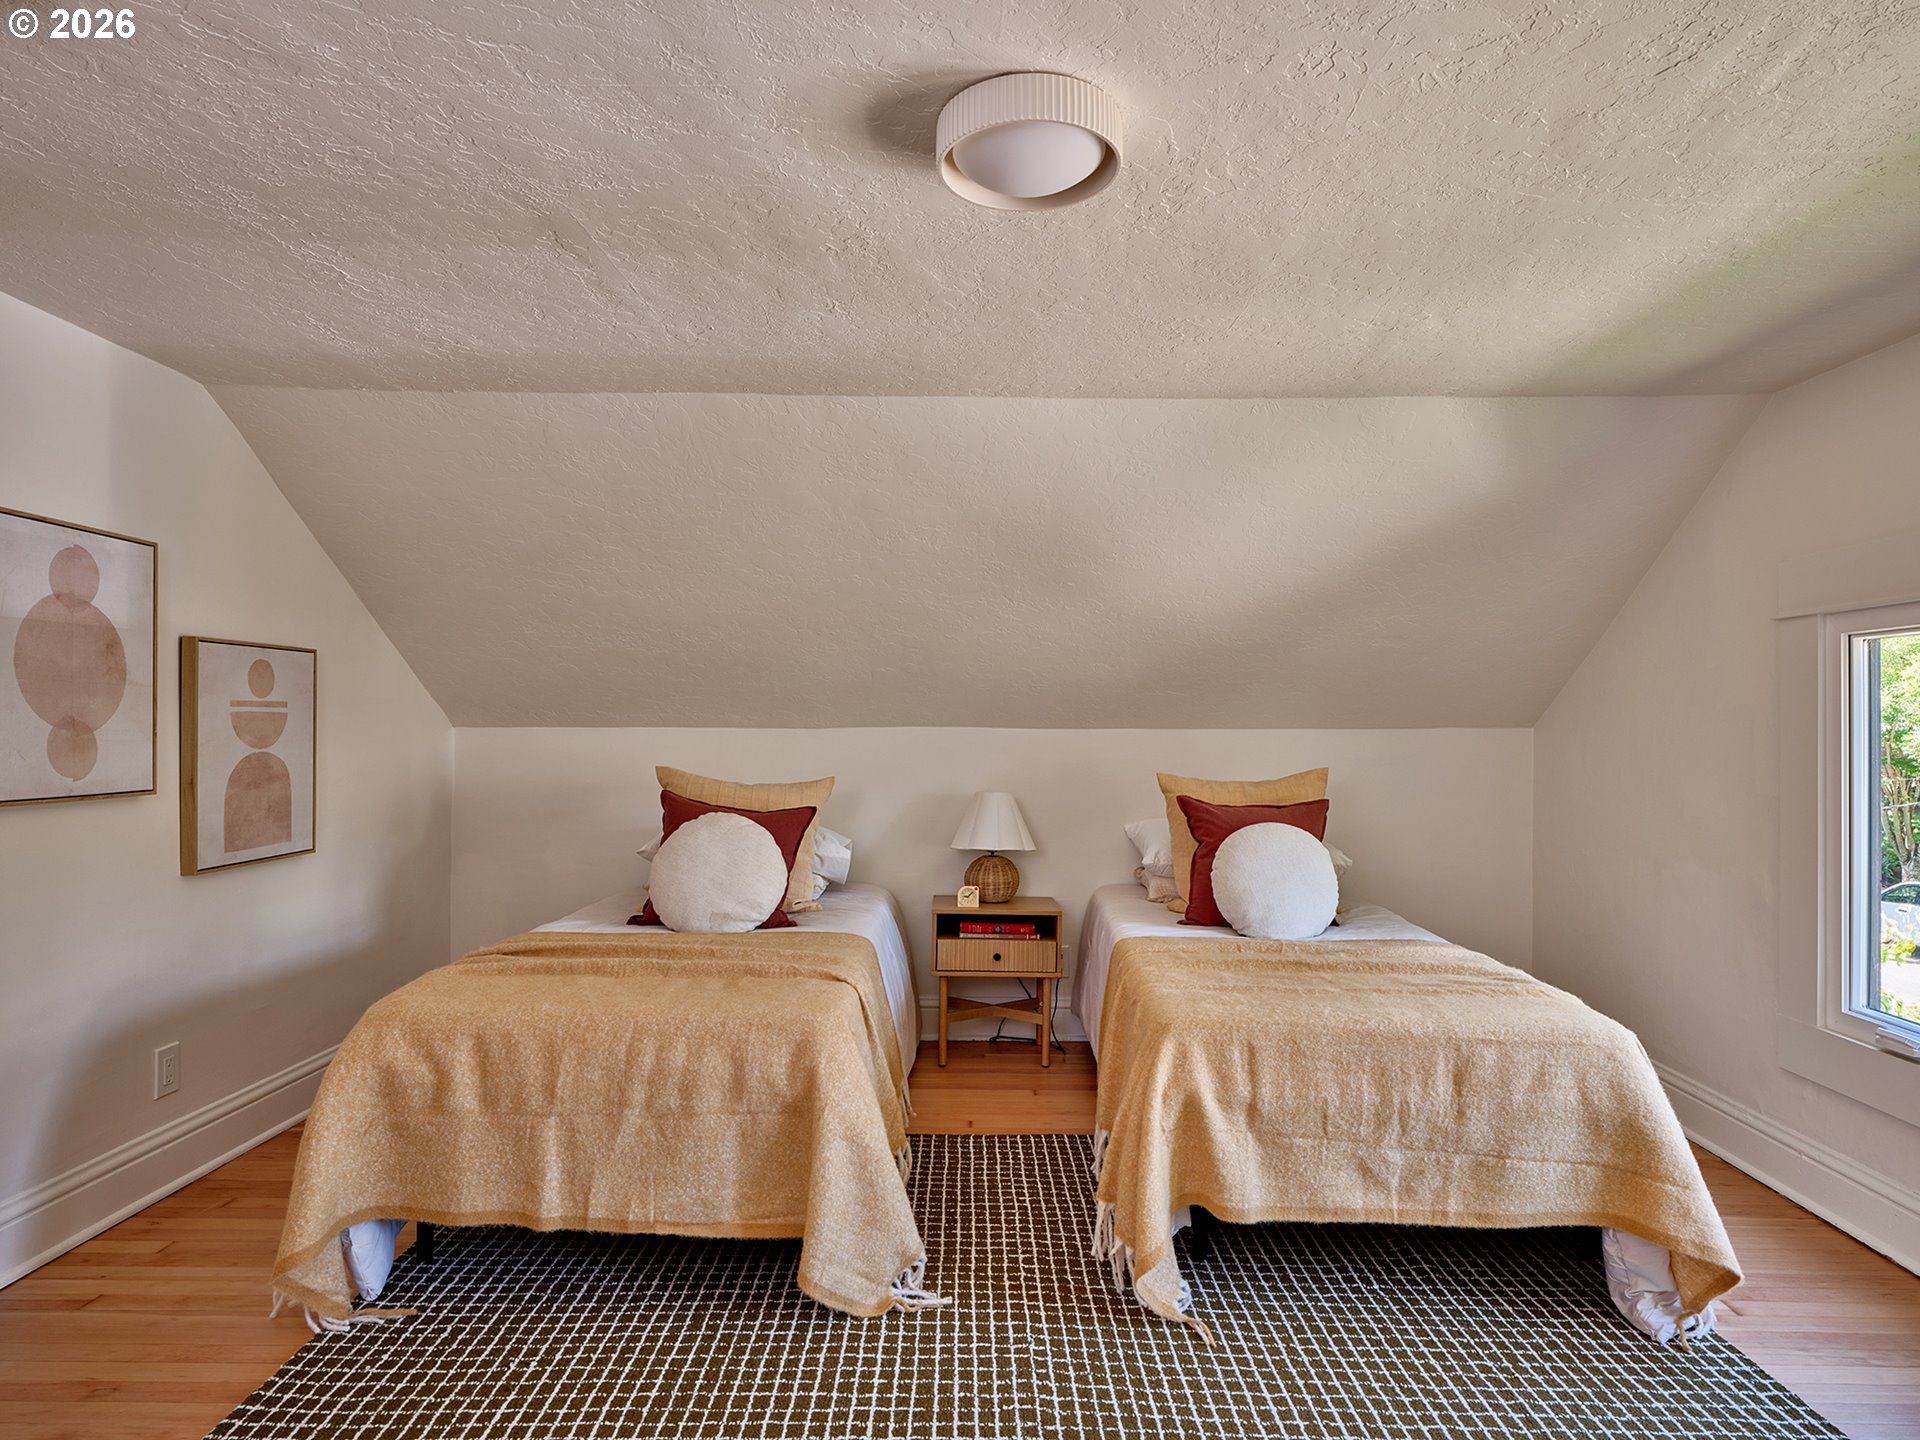
Attic bedroom with two twin beds, a shared nightstand, sloped ceiling, and hardwood floors.
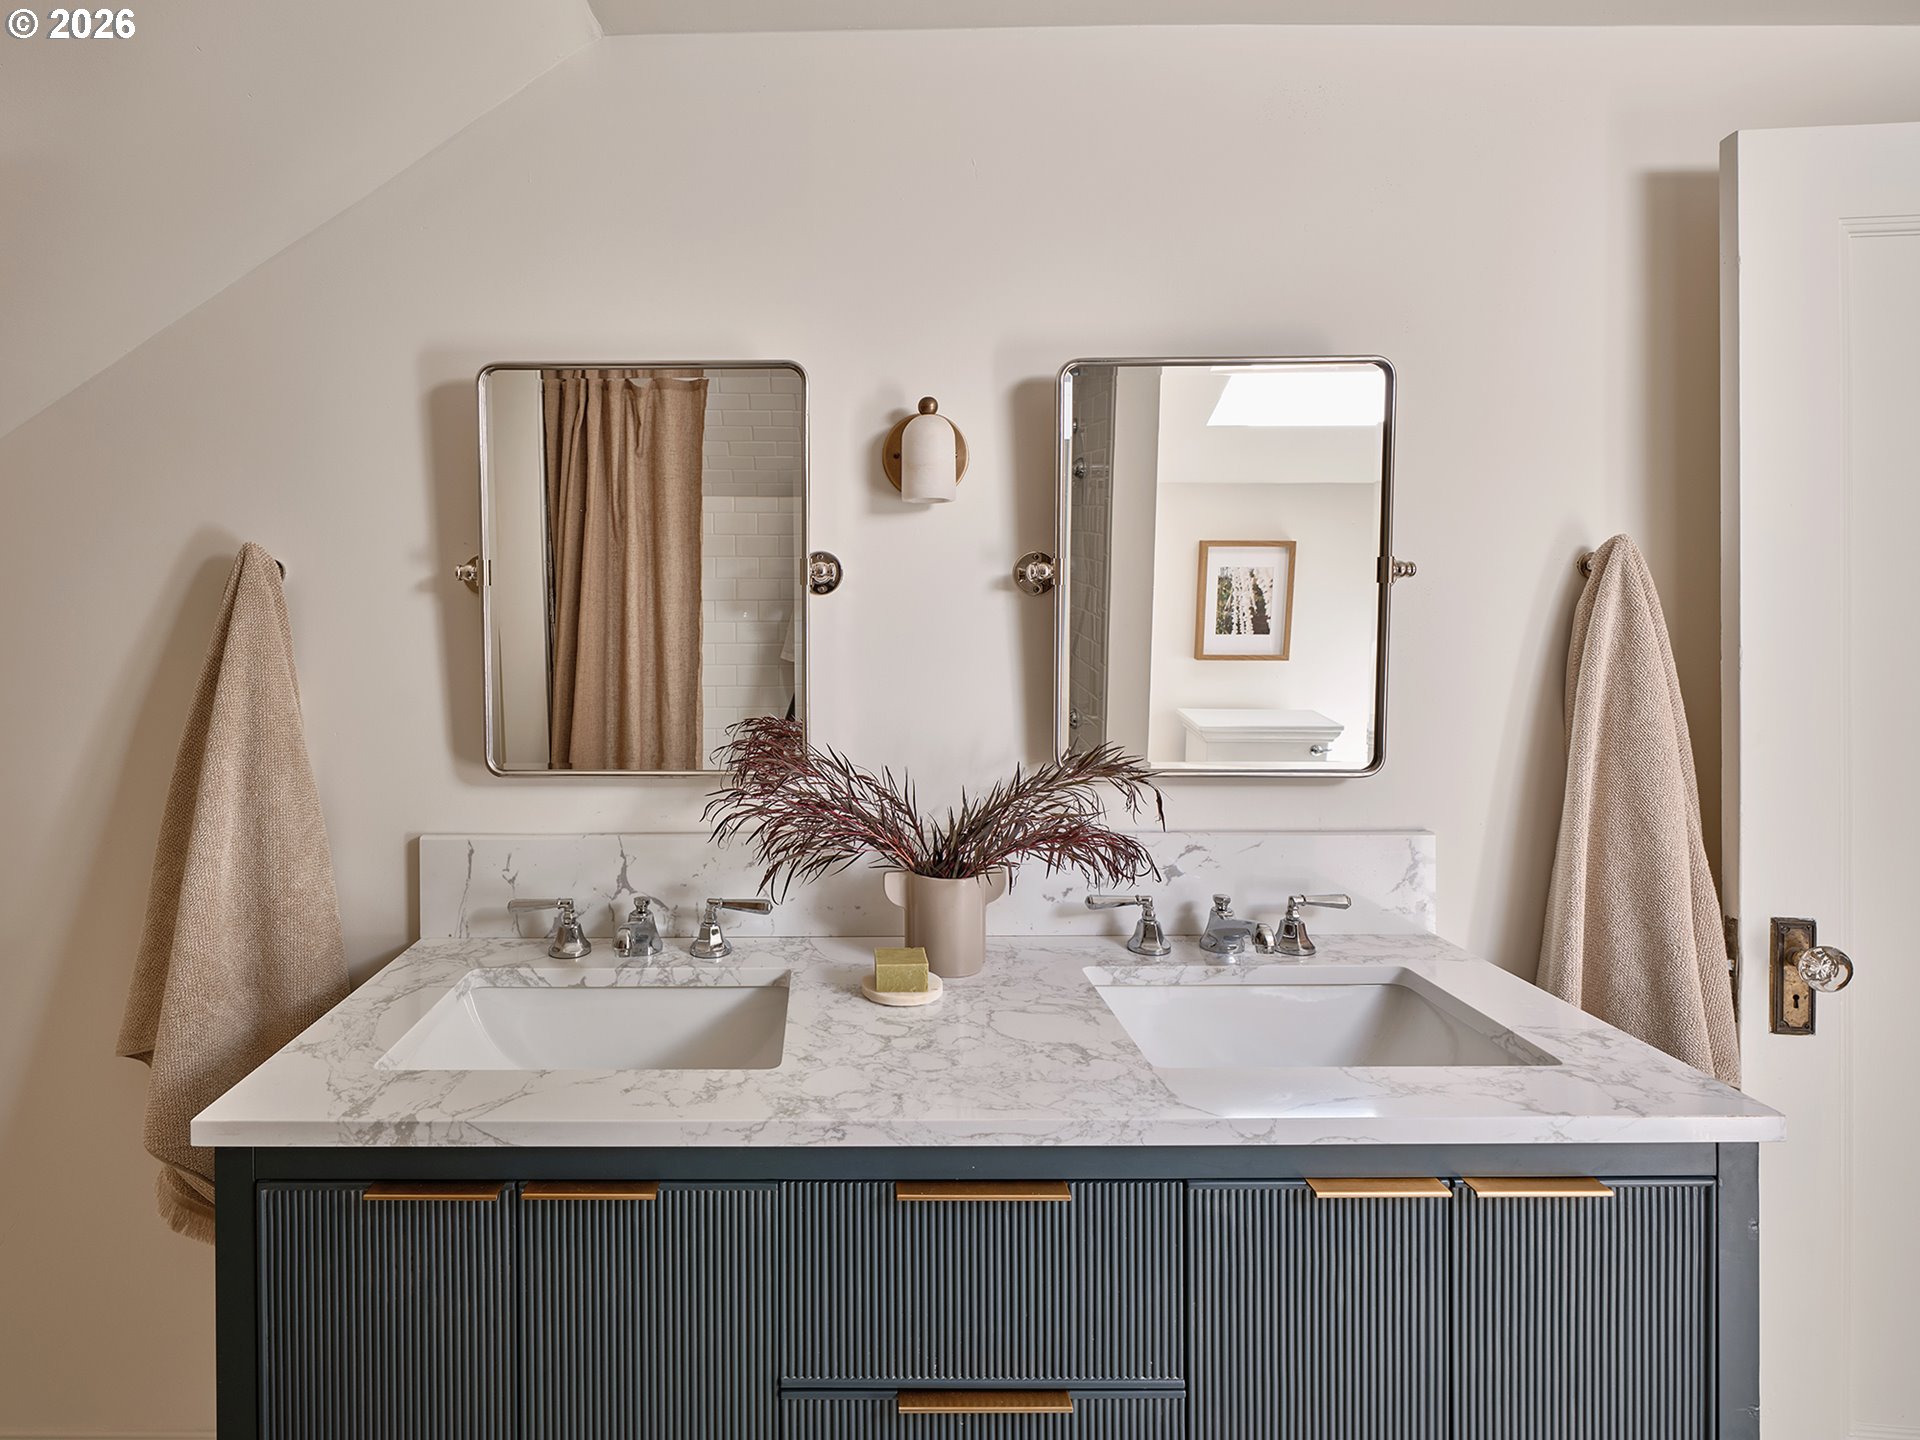
Bathroom double vanity with a marble-look counter, fluted dark cabinetry, and two framed mirrors.
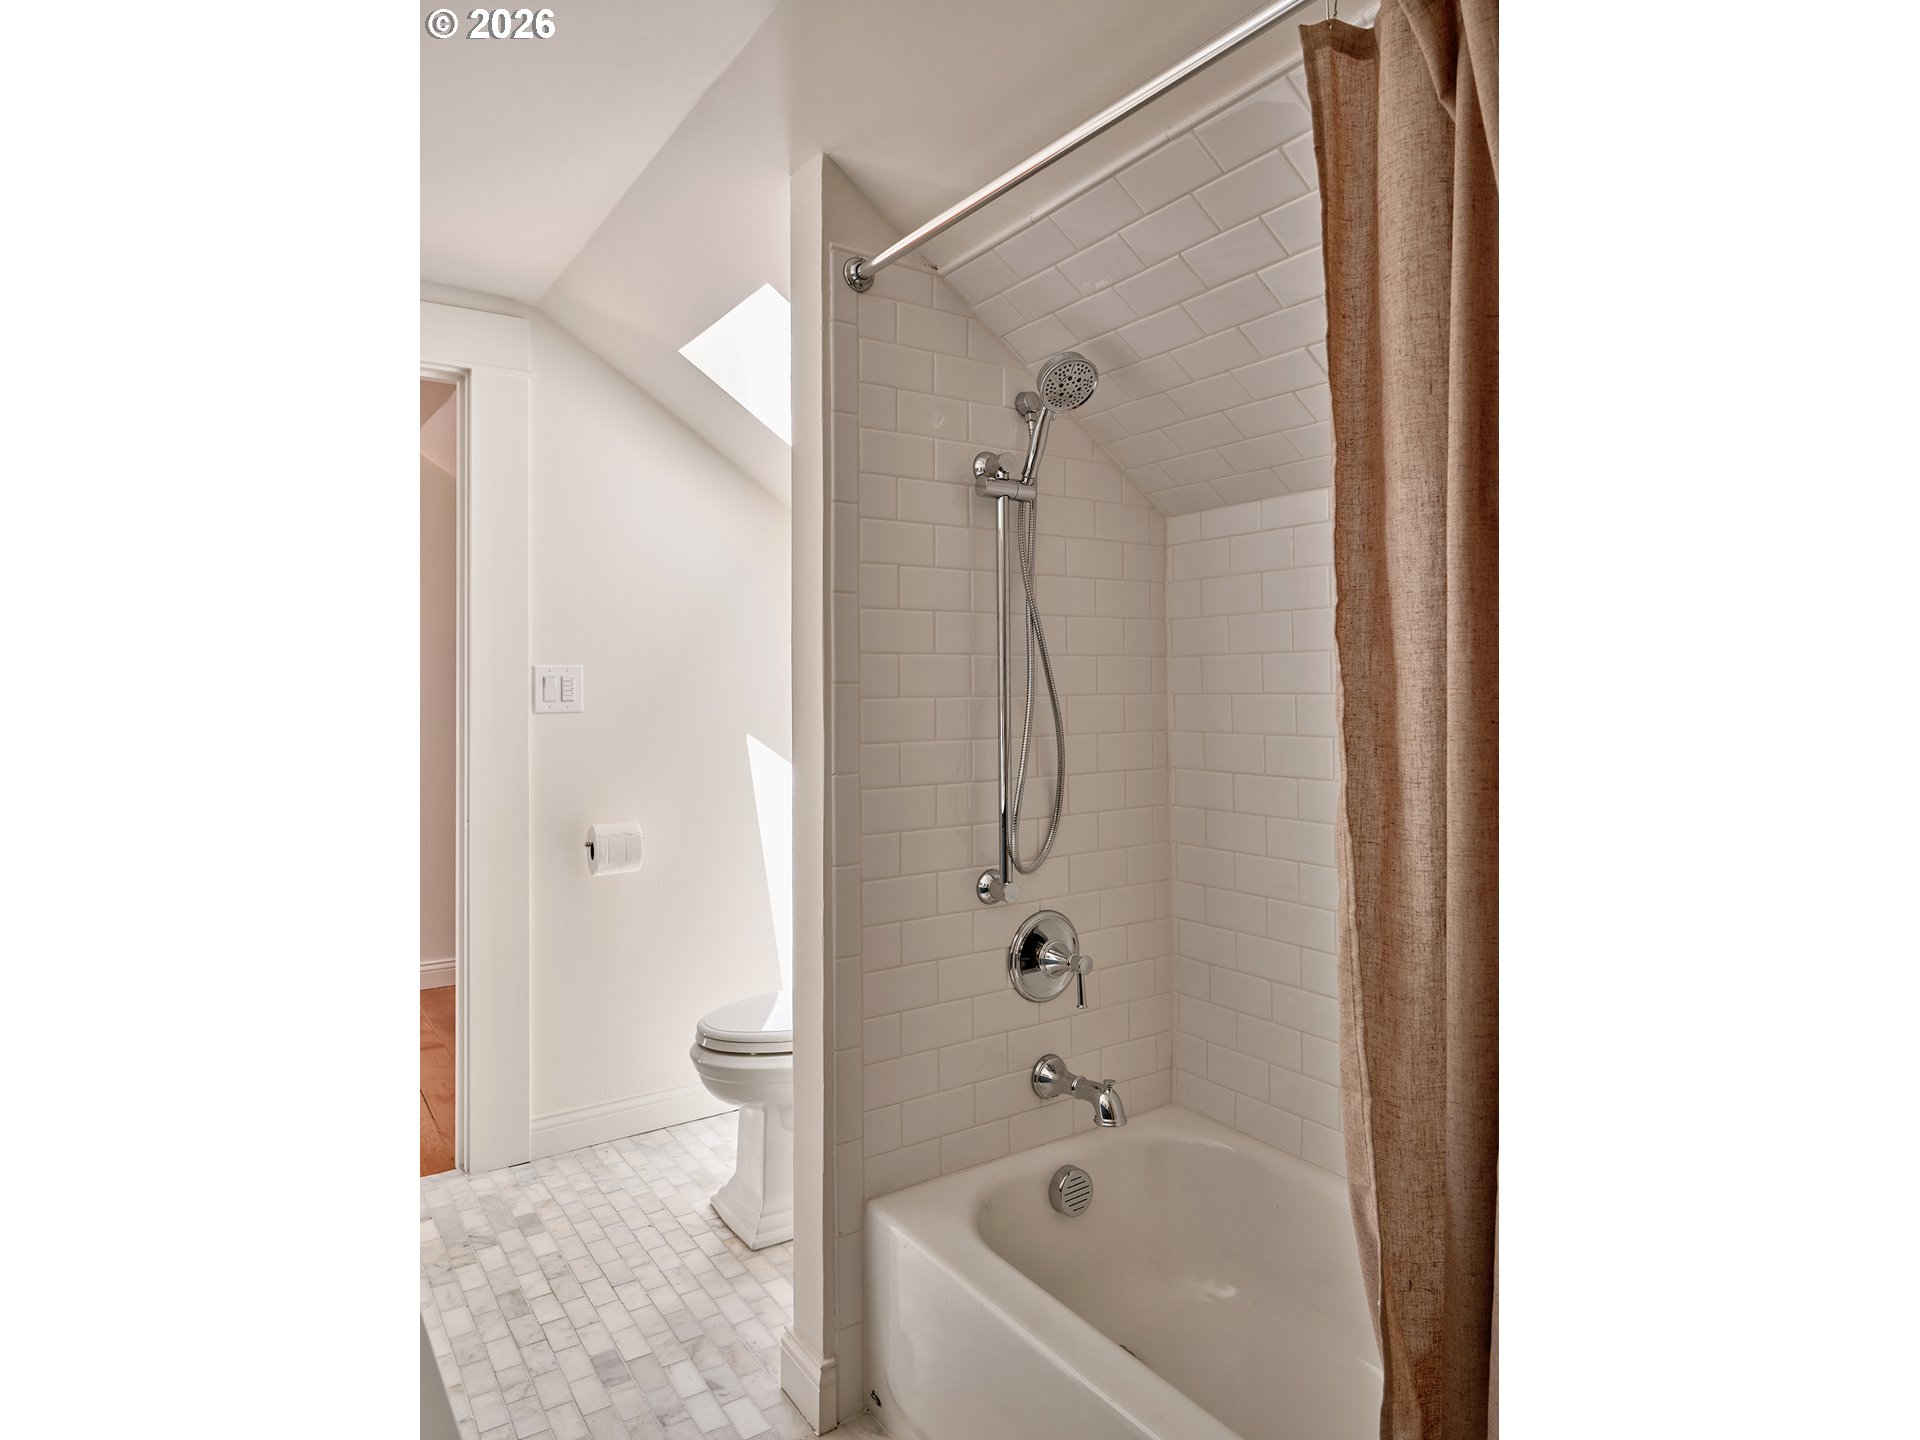
Bathroom with a white tiled tub and shower, chrome fixtures, brown curtain, and skylight.
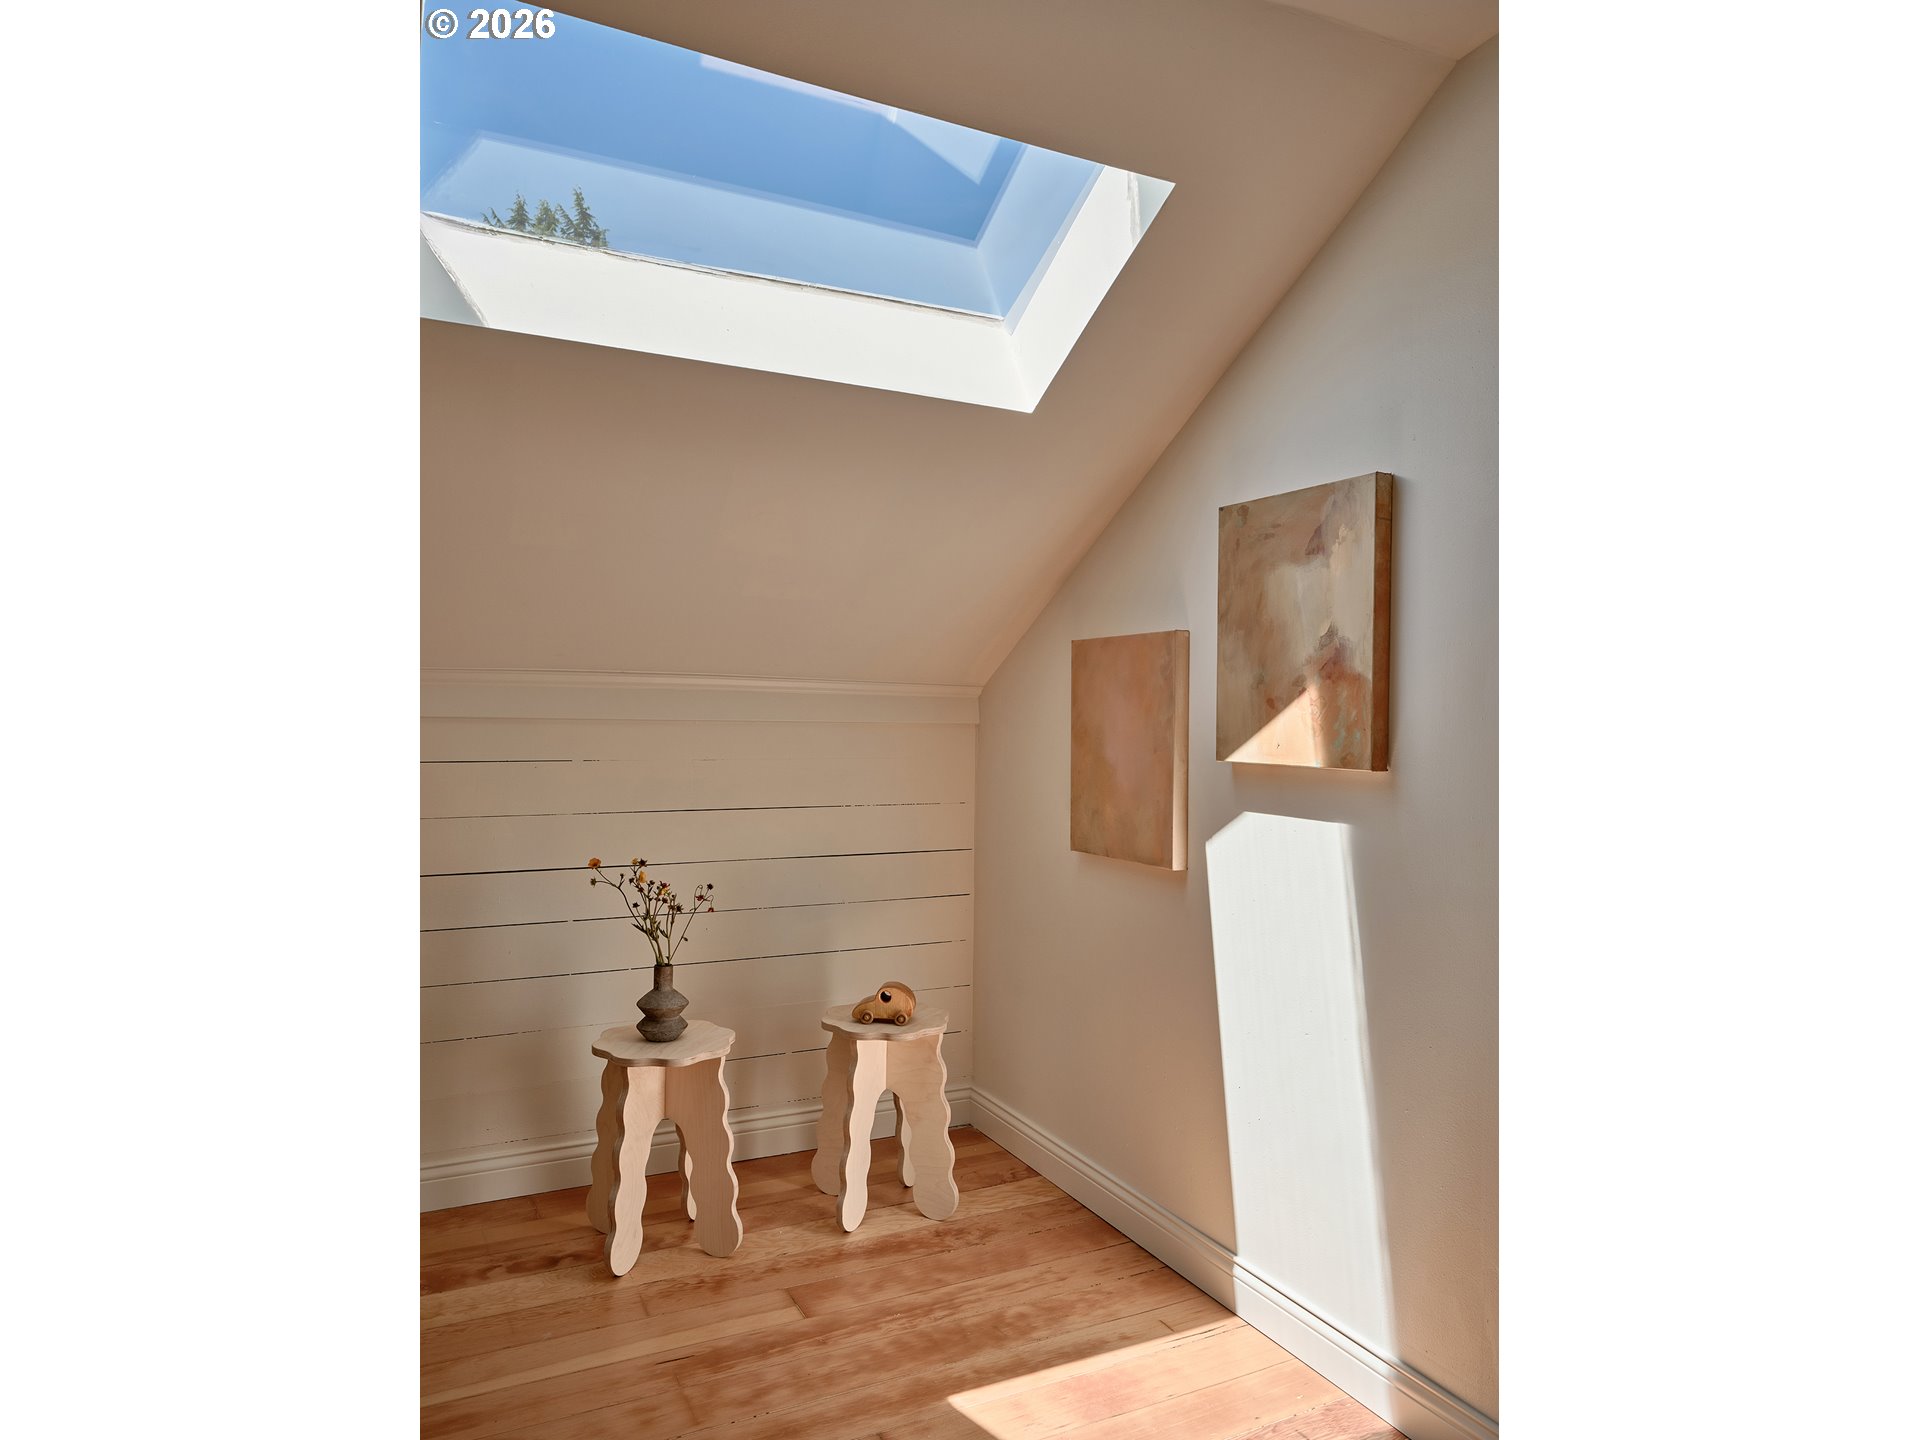
Sunlit interior with a large skylight, sloped ceiling, wood floors, and two small display tables.
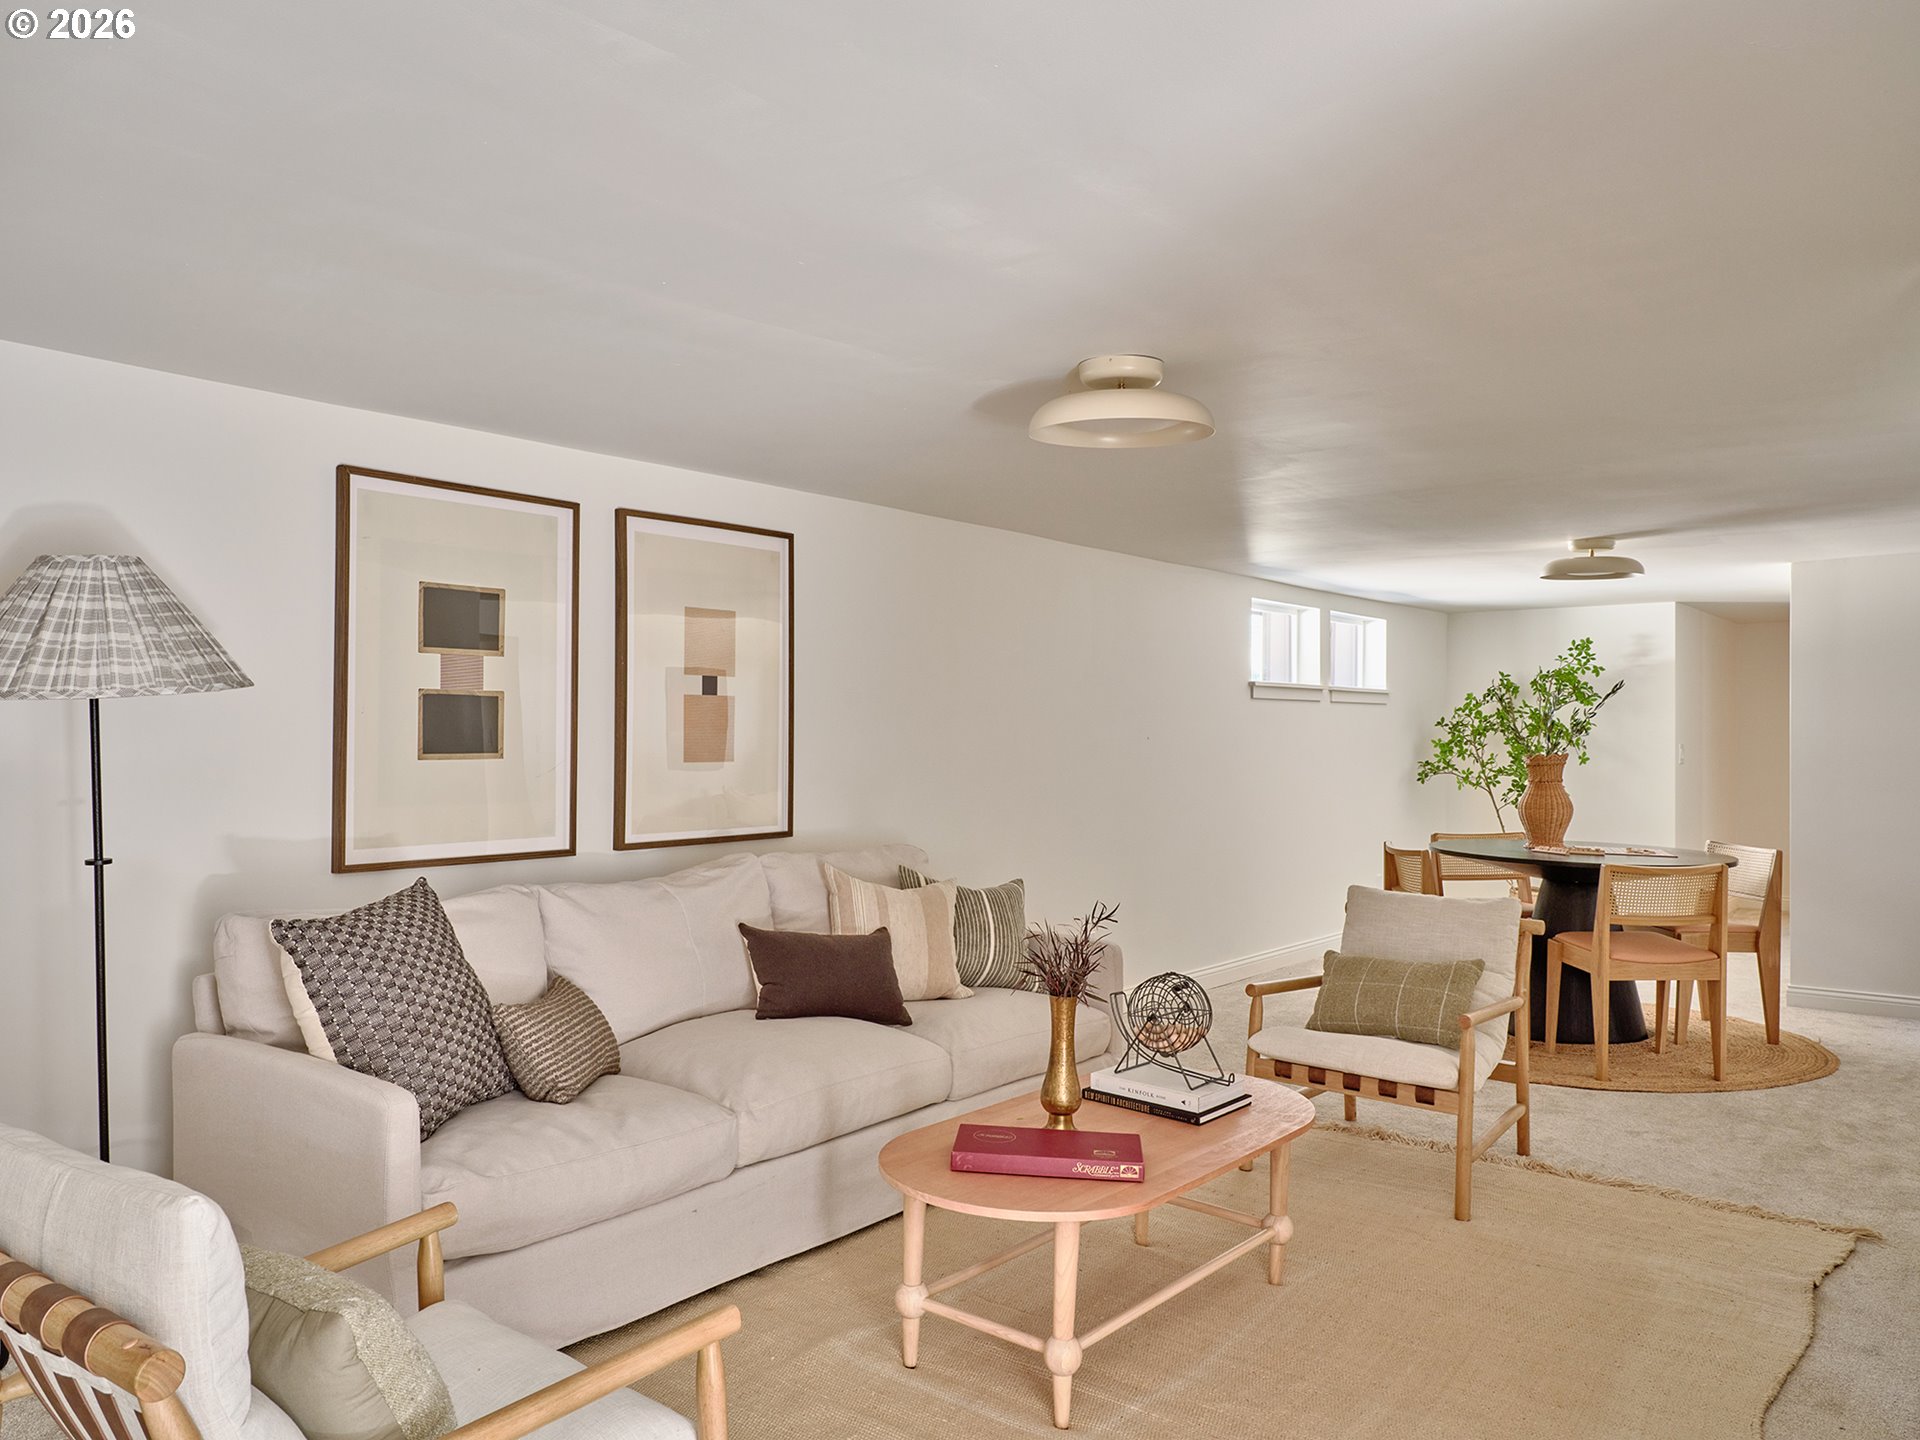
Living room with a cream sofa and pale wood coffee table, opening into a dining area.
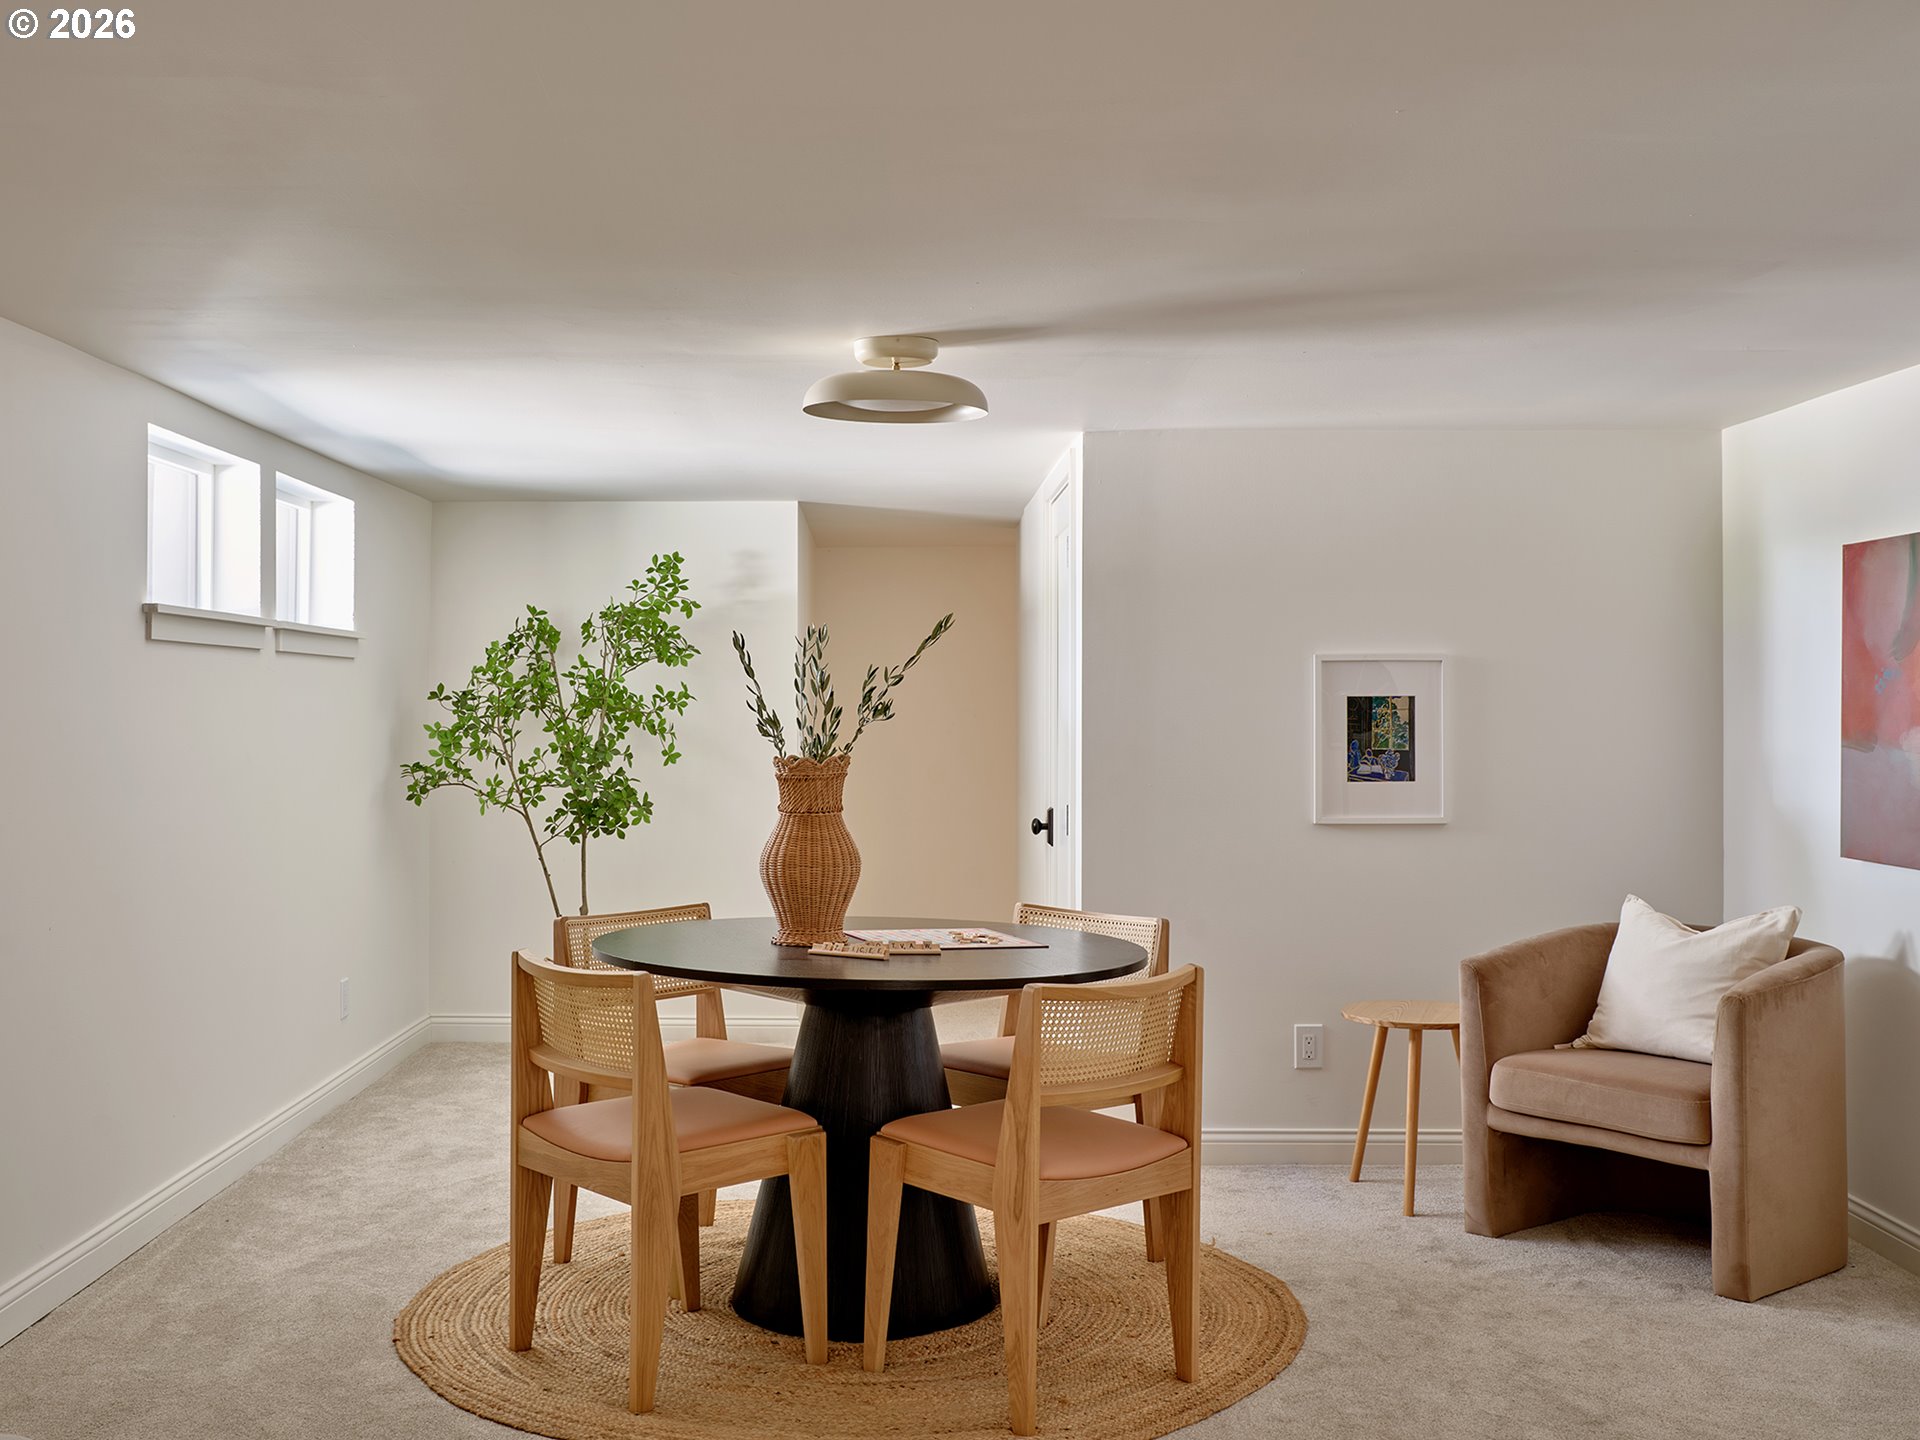
Dining area with a round black table, woven rug, and leafy plant beside a beige armchair.
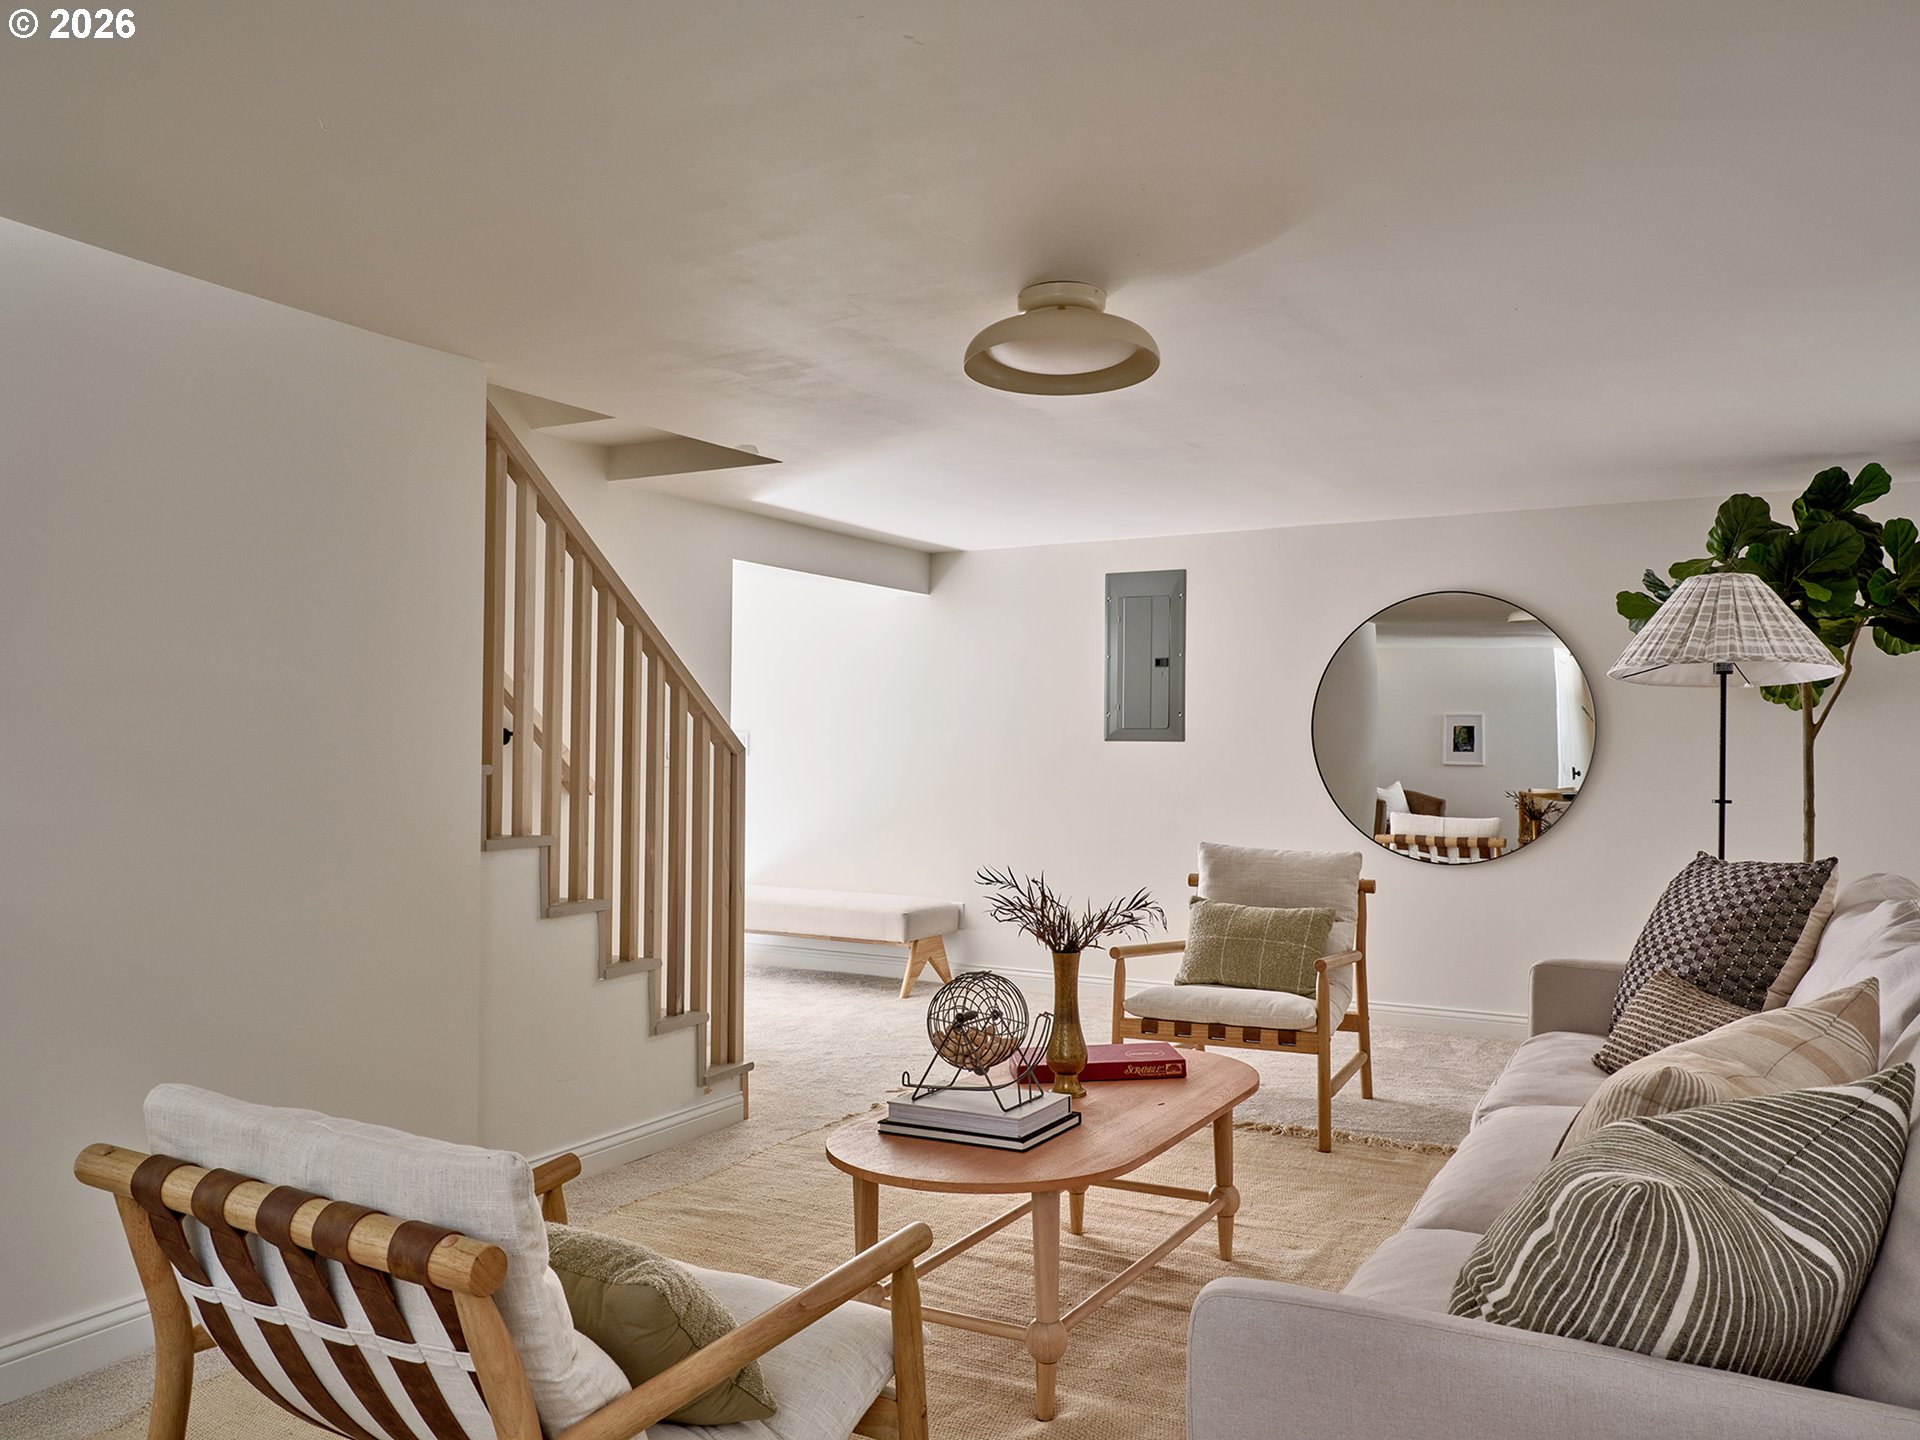
Staged living room with a light sofa, wooden chairs, and a staircase with a light wood railing.
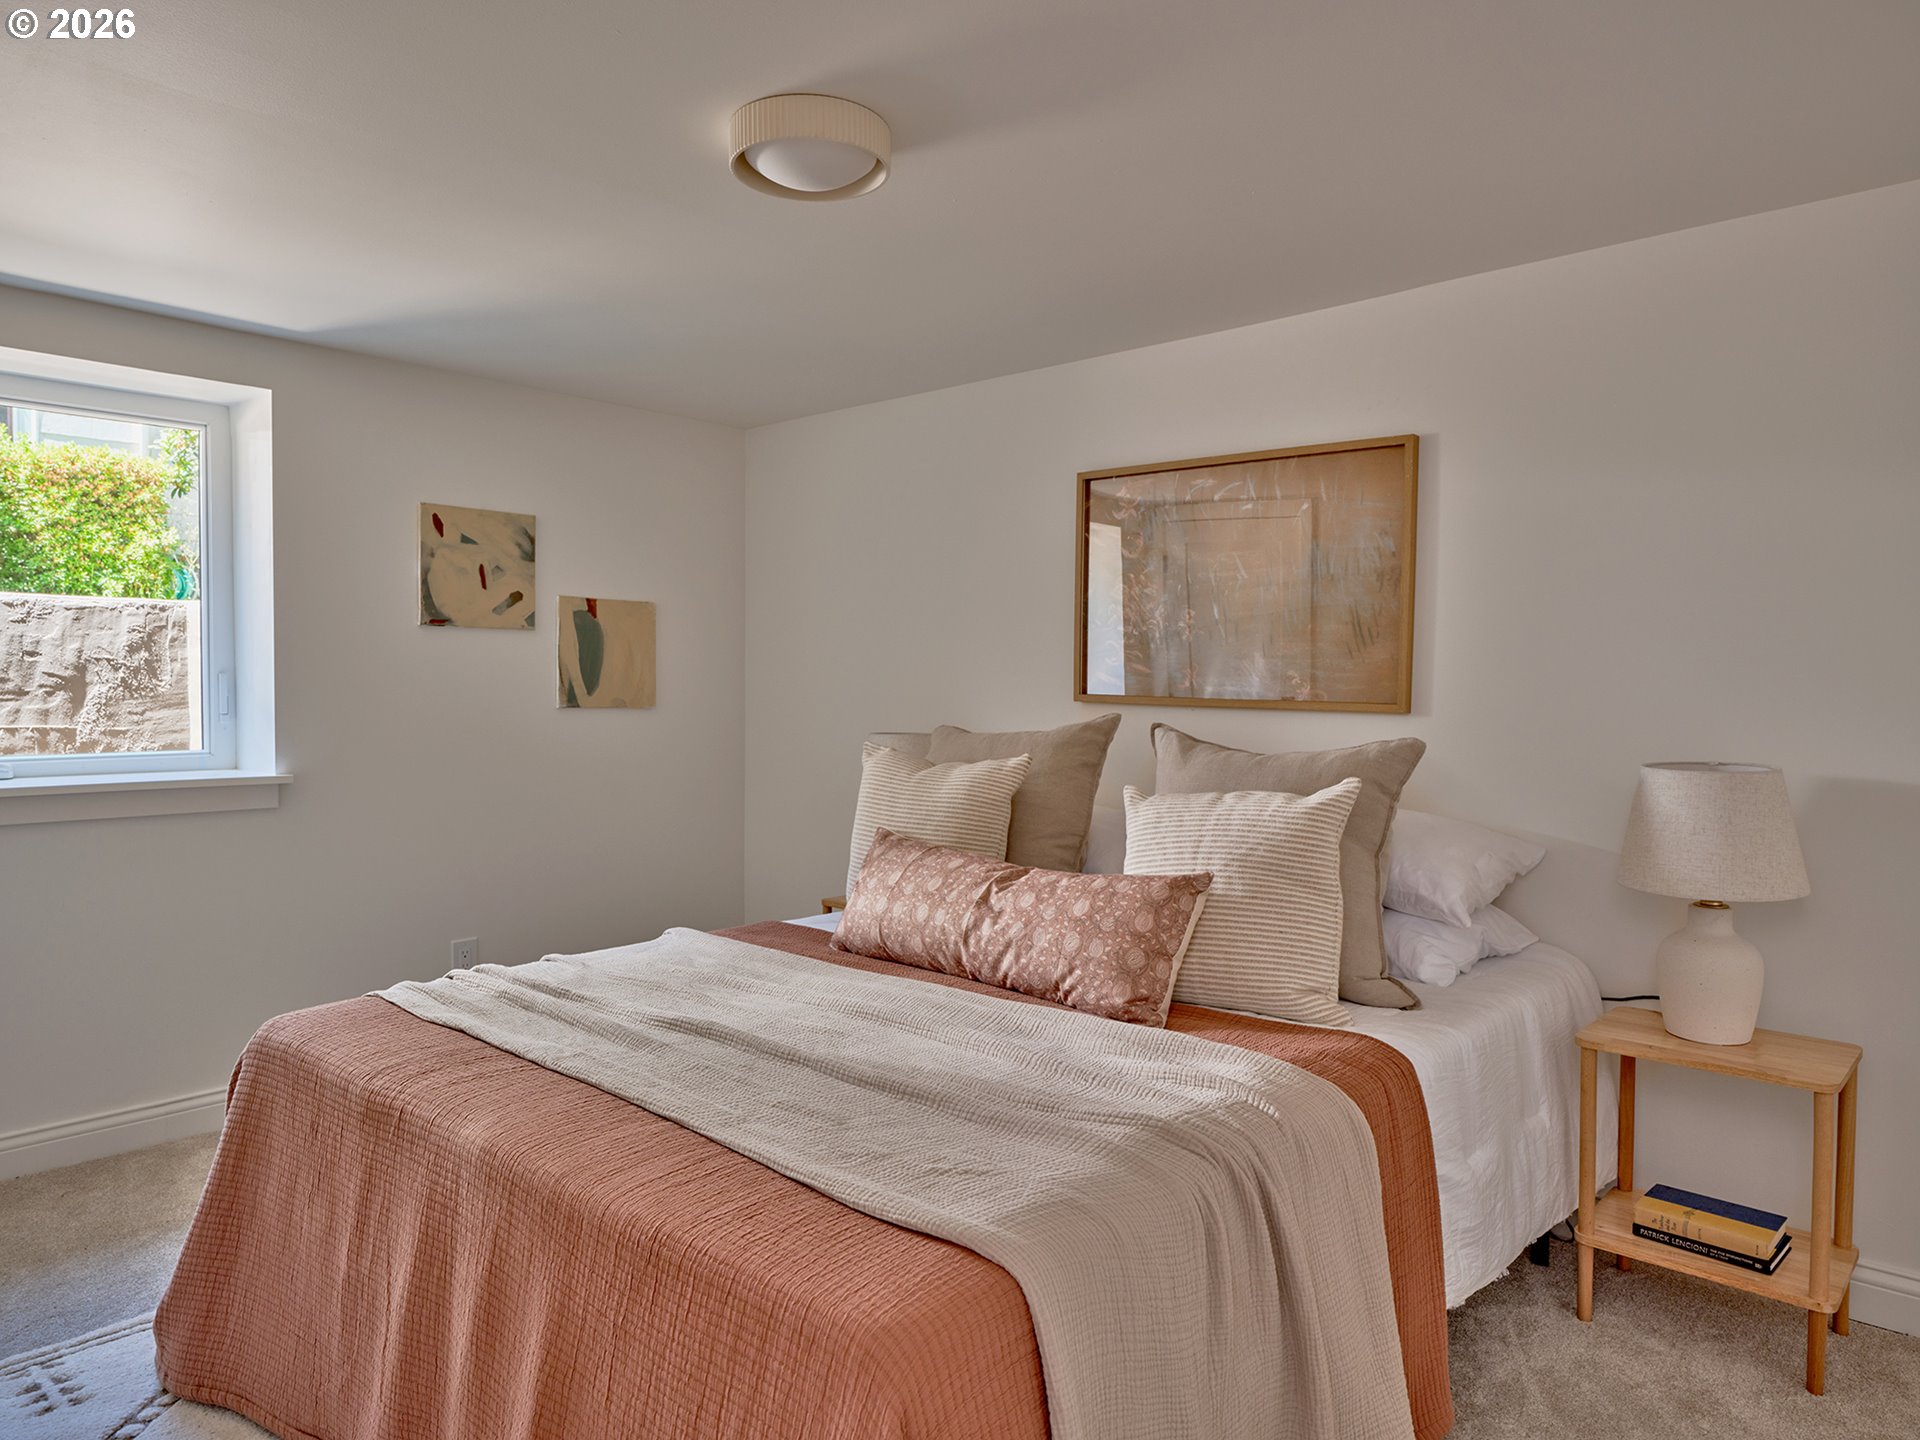
Staged bedroom with layered terracotta and cream bedding, abstract art, and a window.
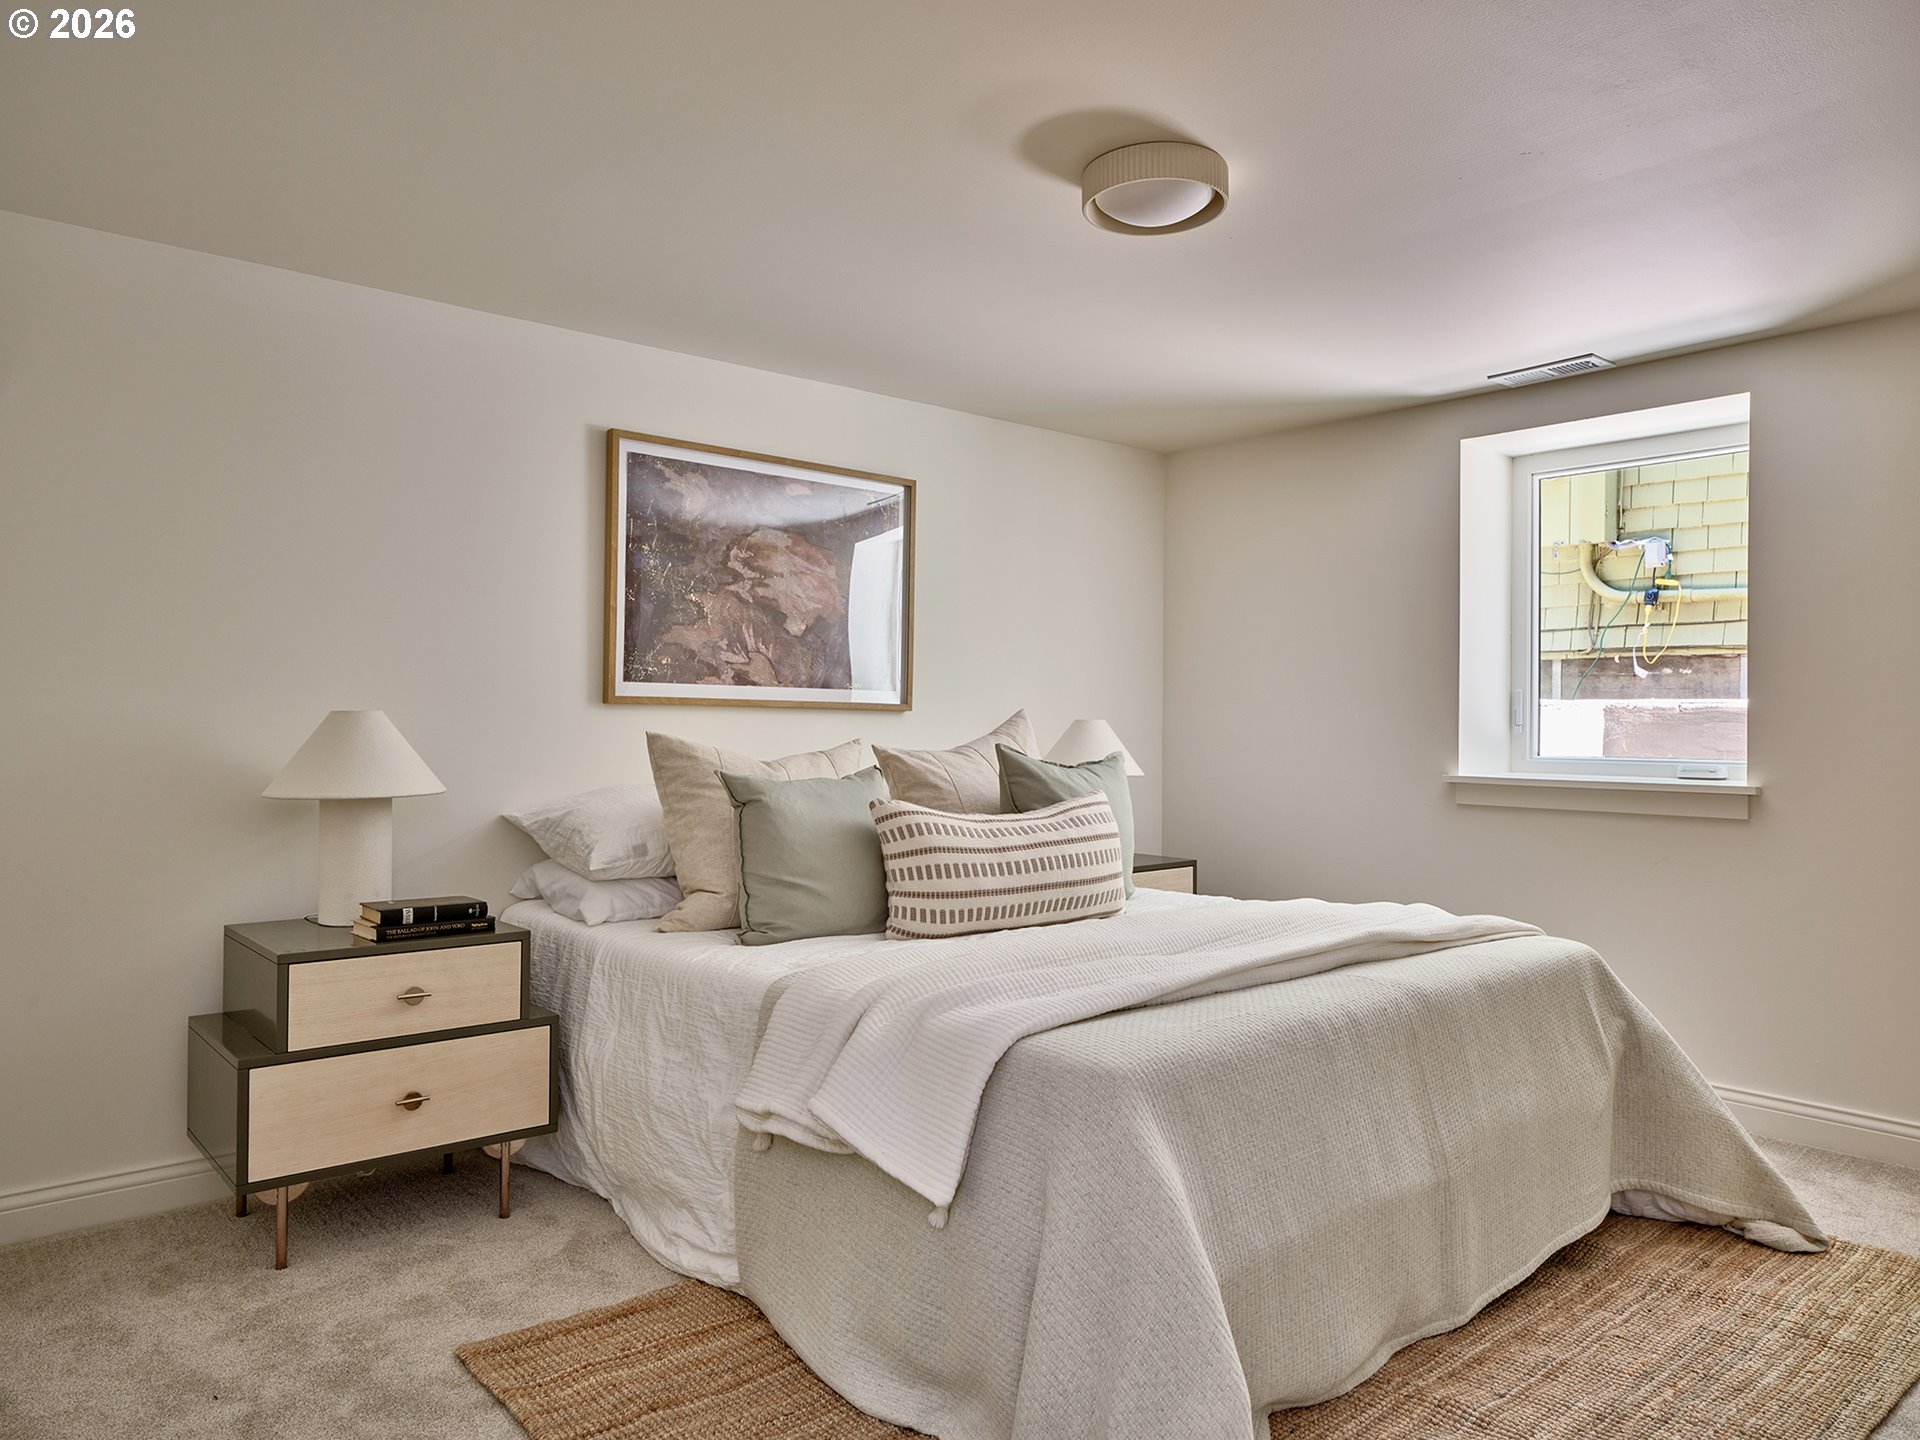
Staged bedroom with a neutral layered bed, matching bedside tables, and a window.
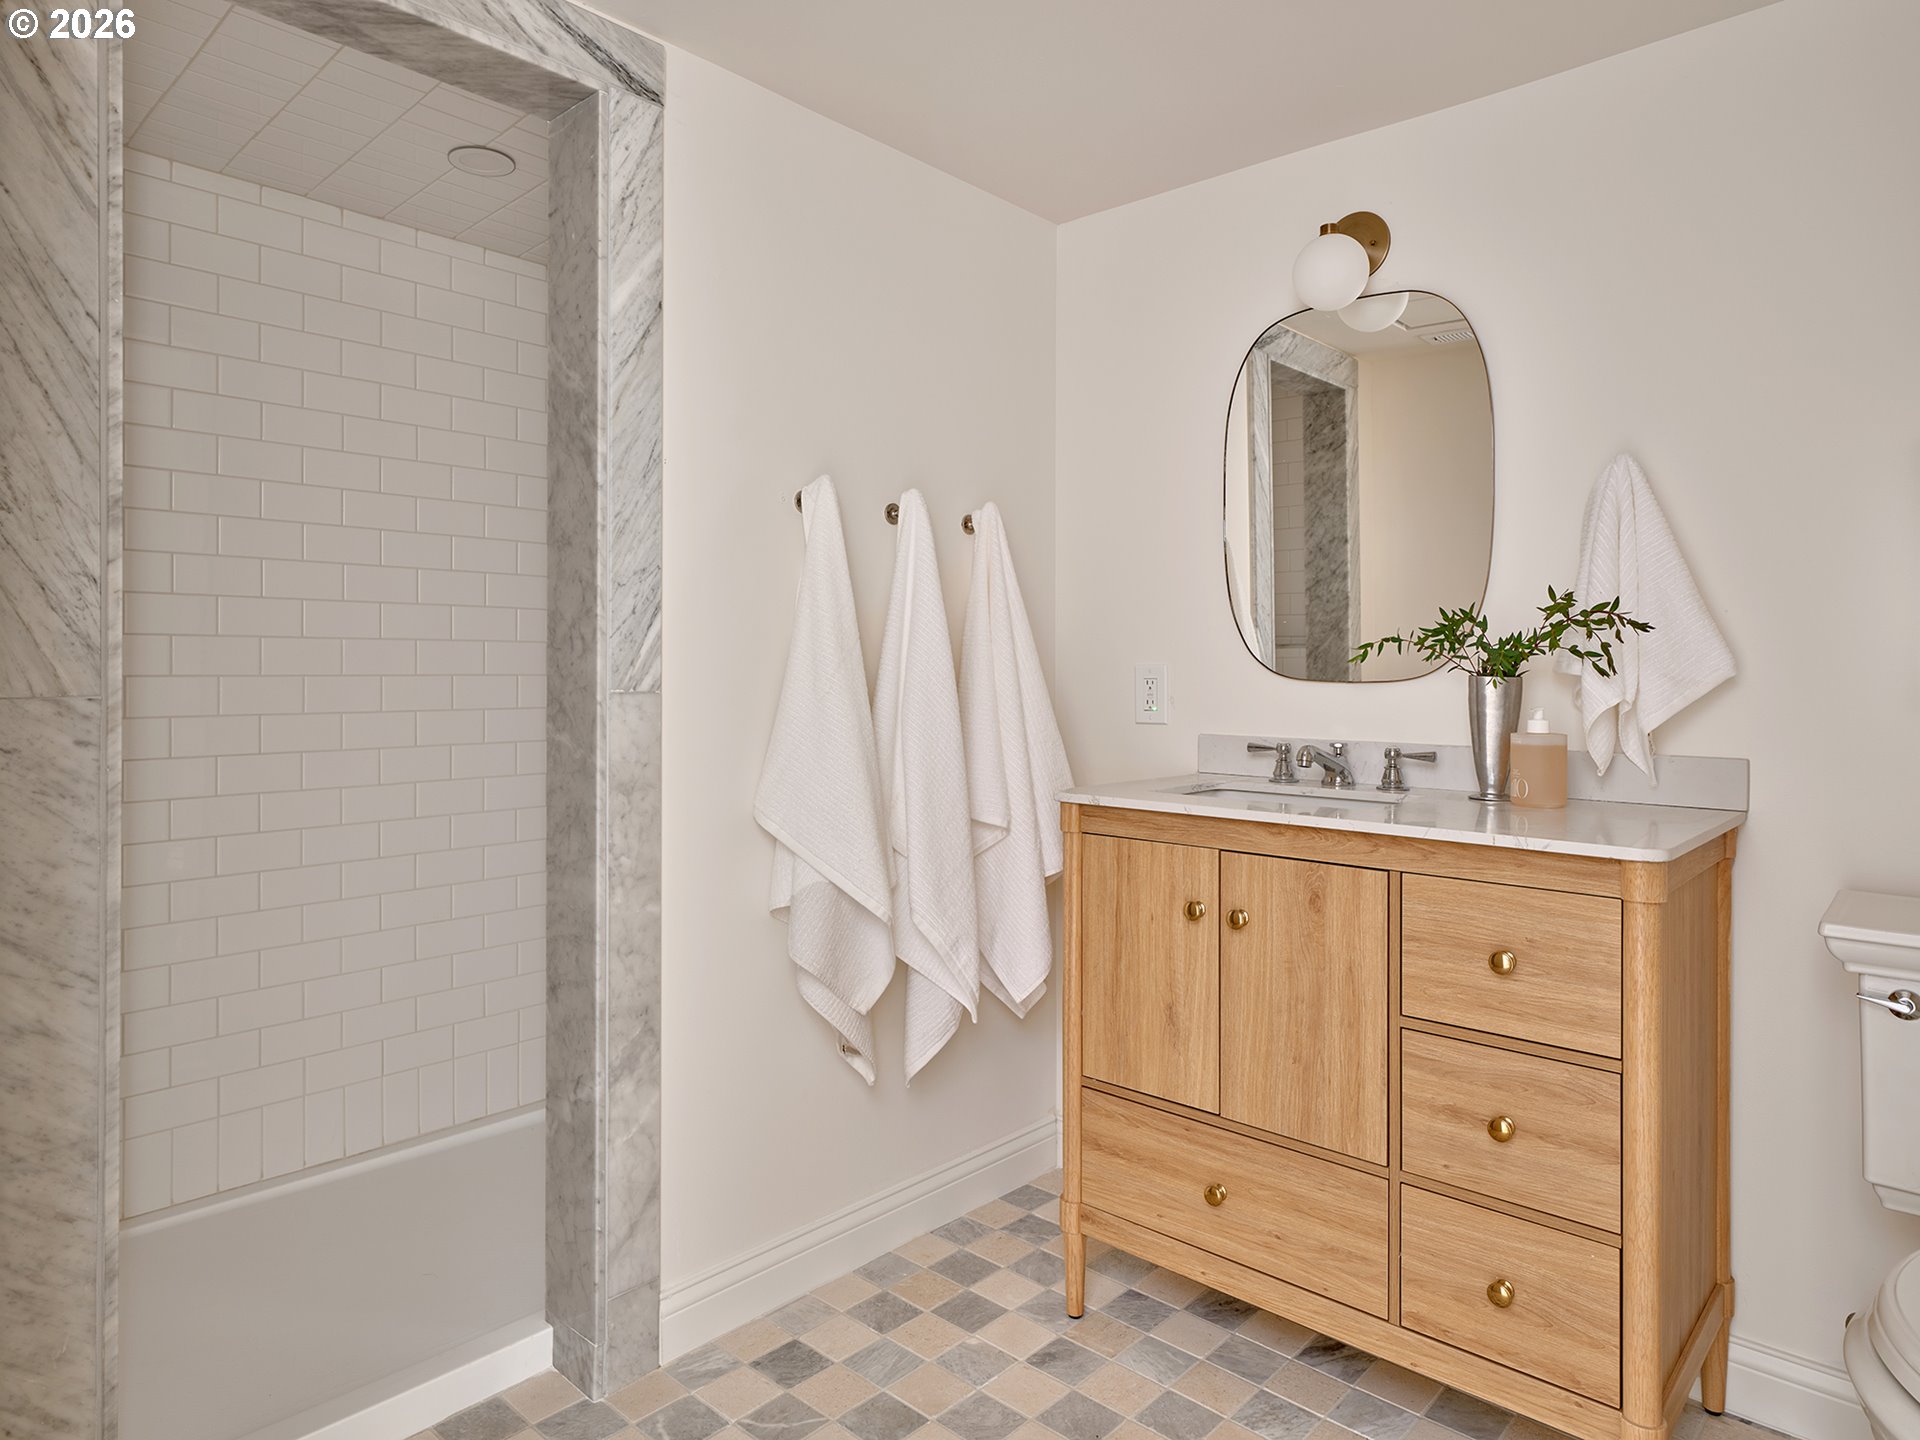
Bathroom with a marble-framed subway-tile shower and light wood vanity with an oval mirror.
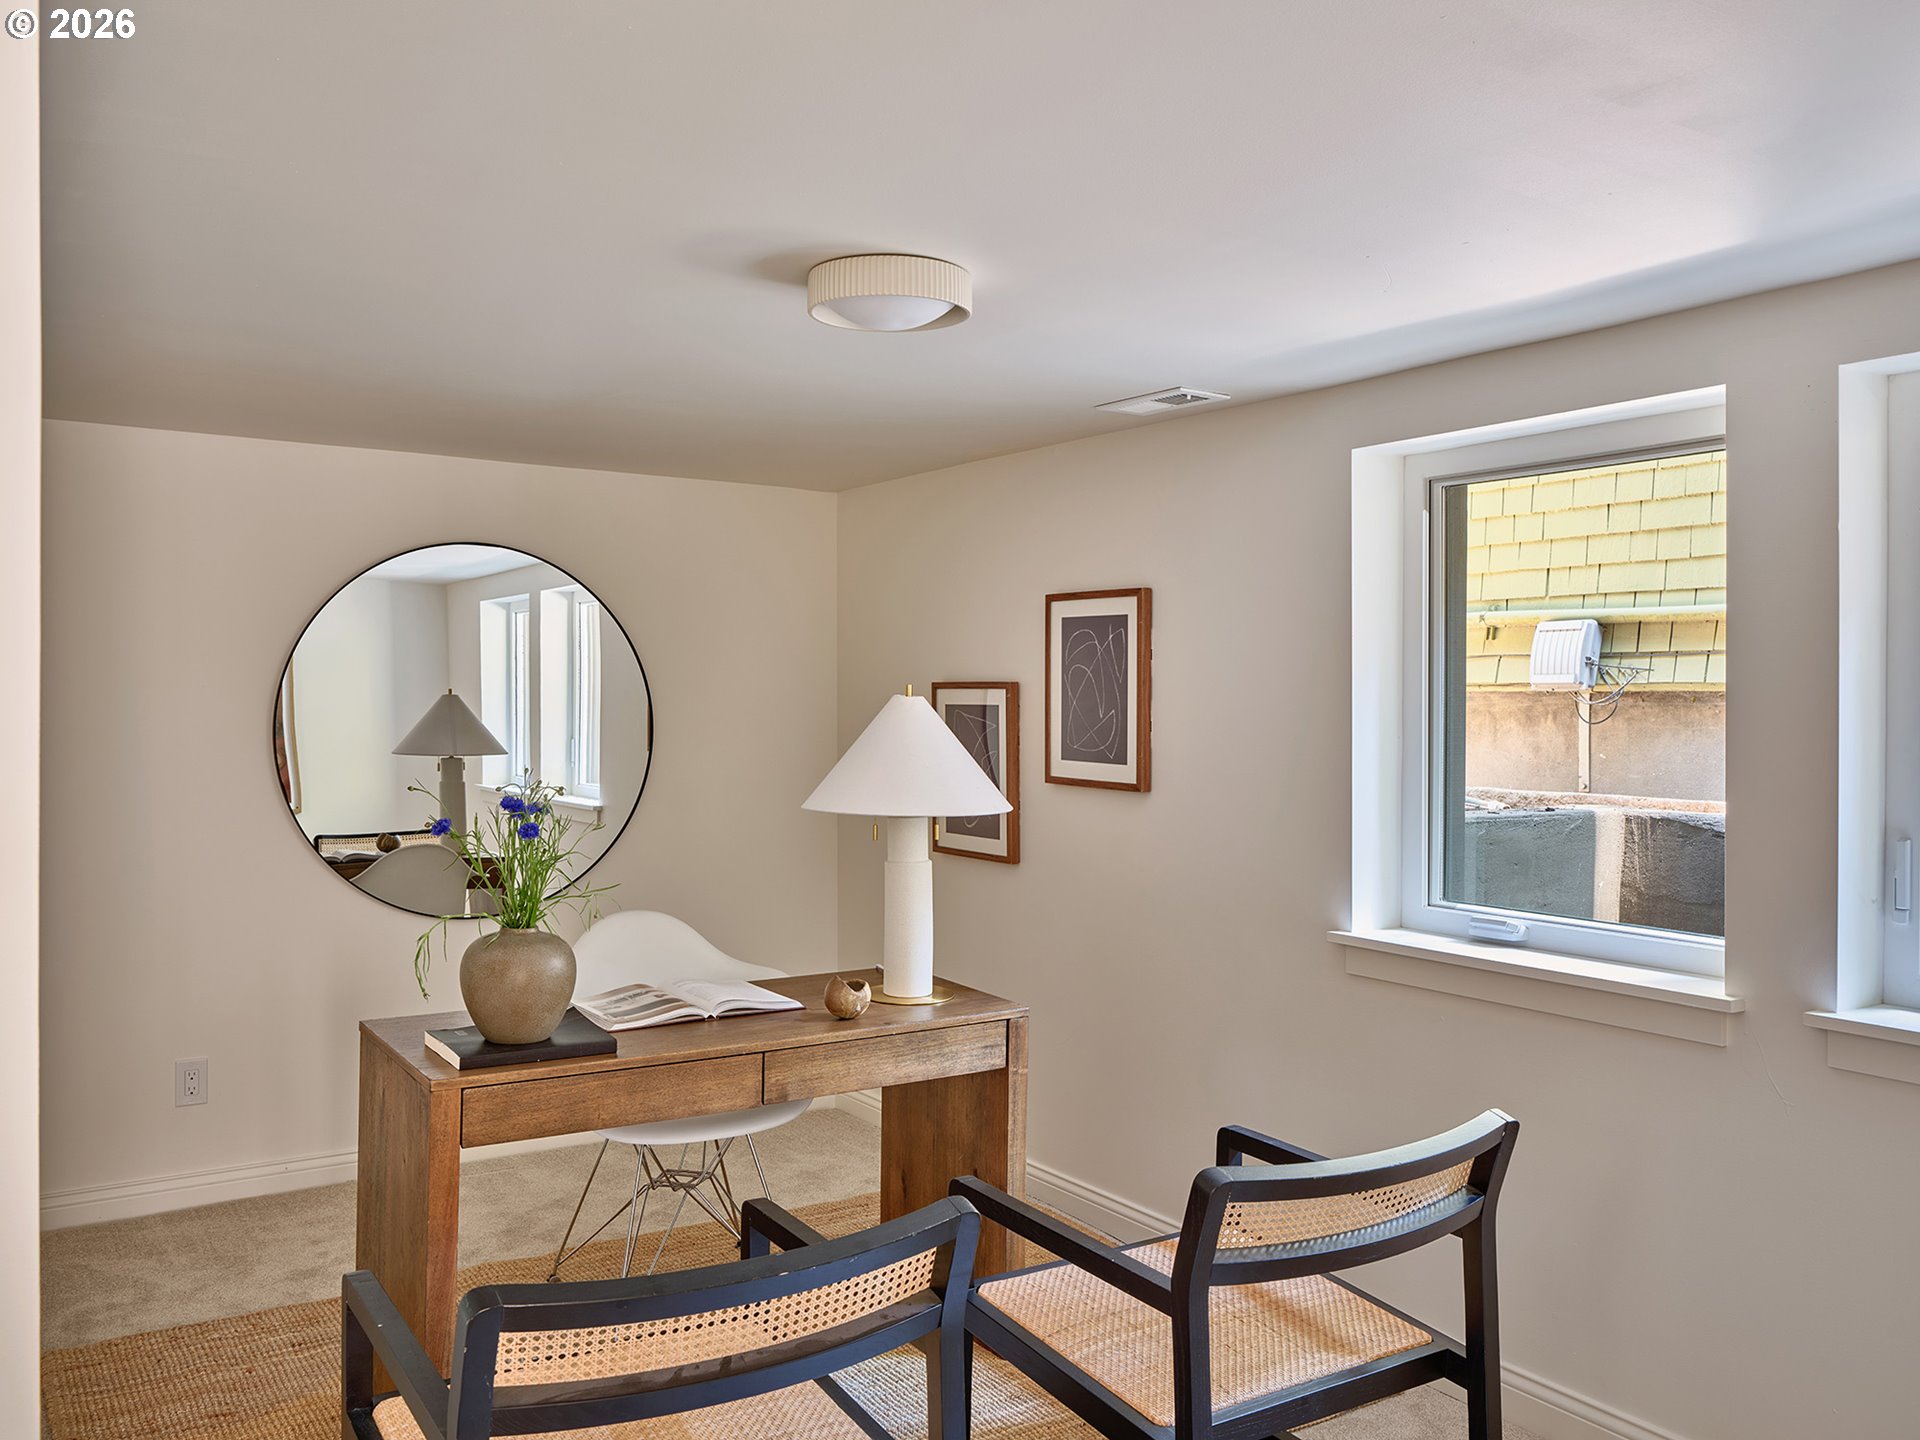
Furnished home office with a wooden desk, two woven-seat chairs, and a large round mirror.
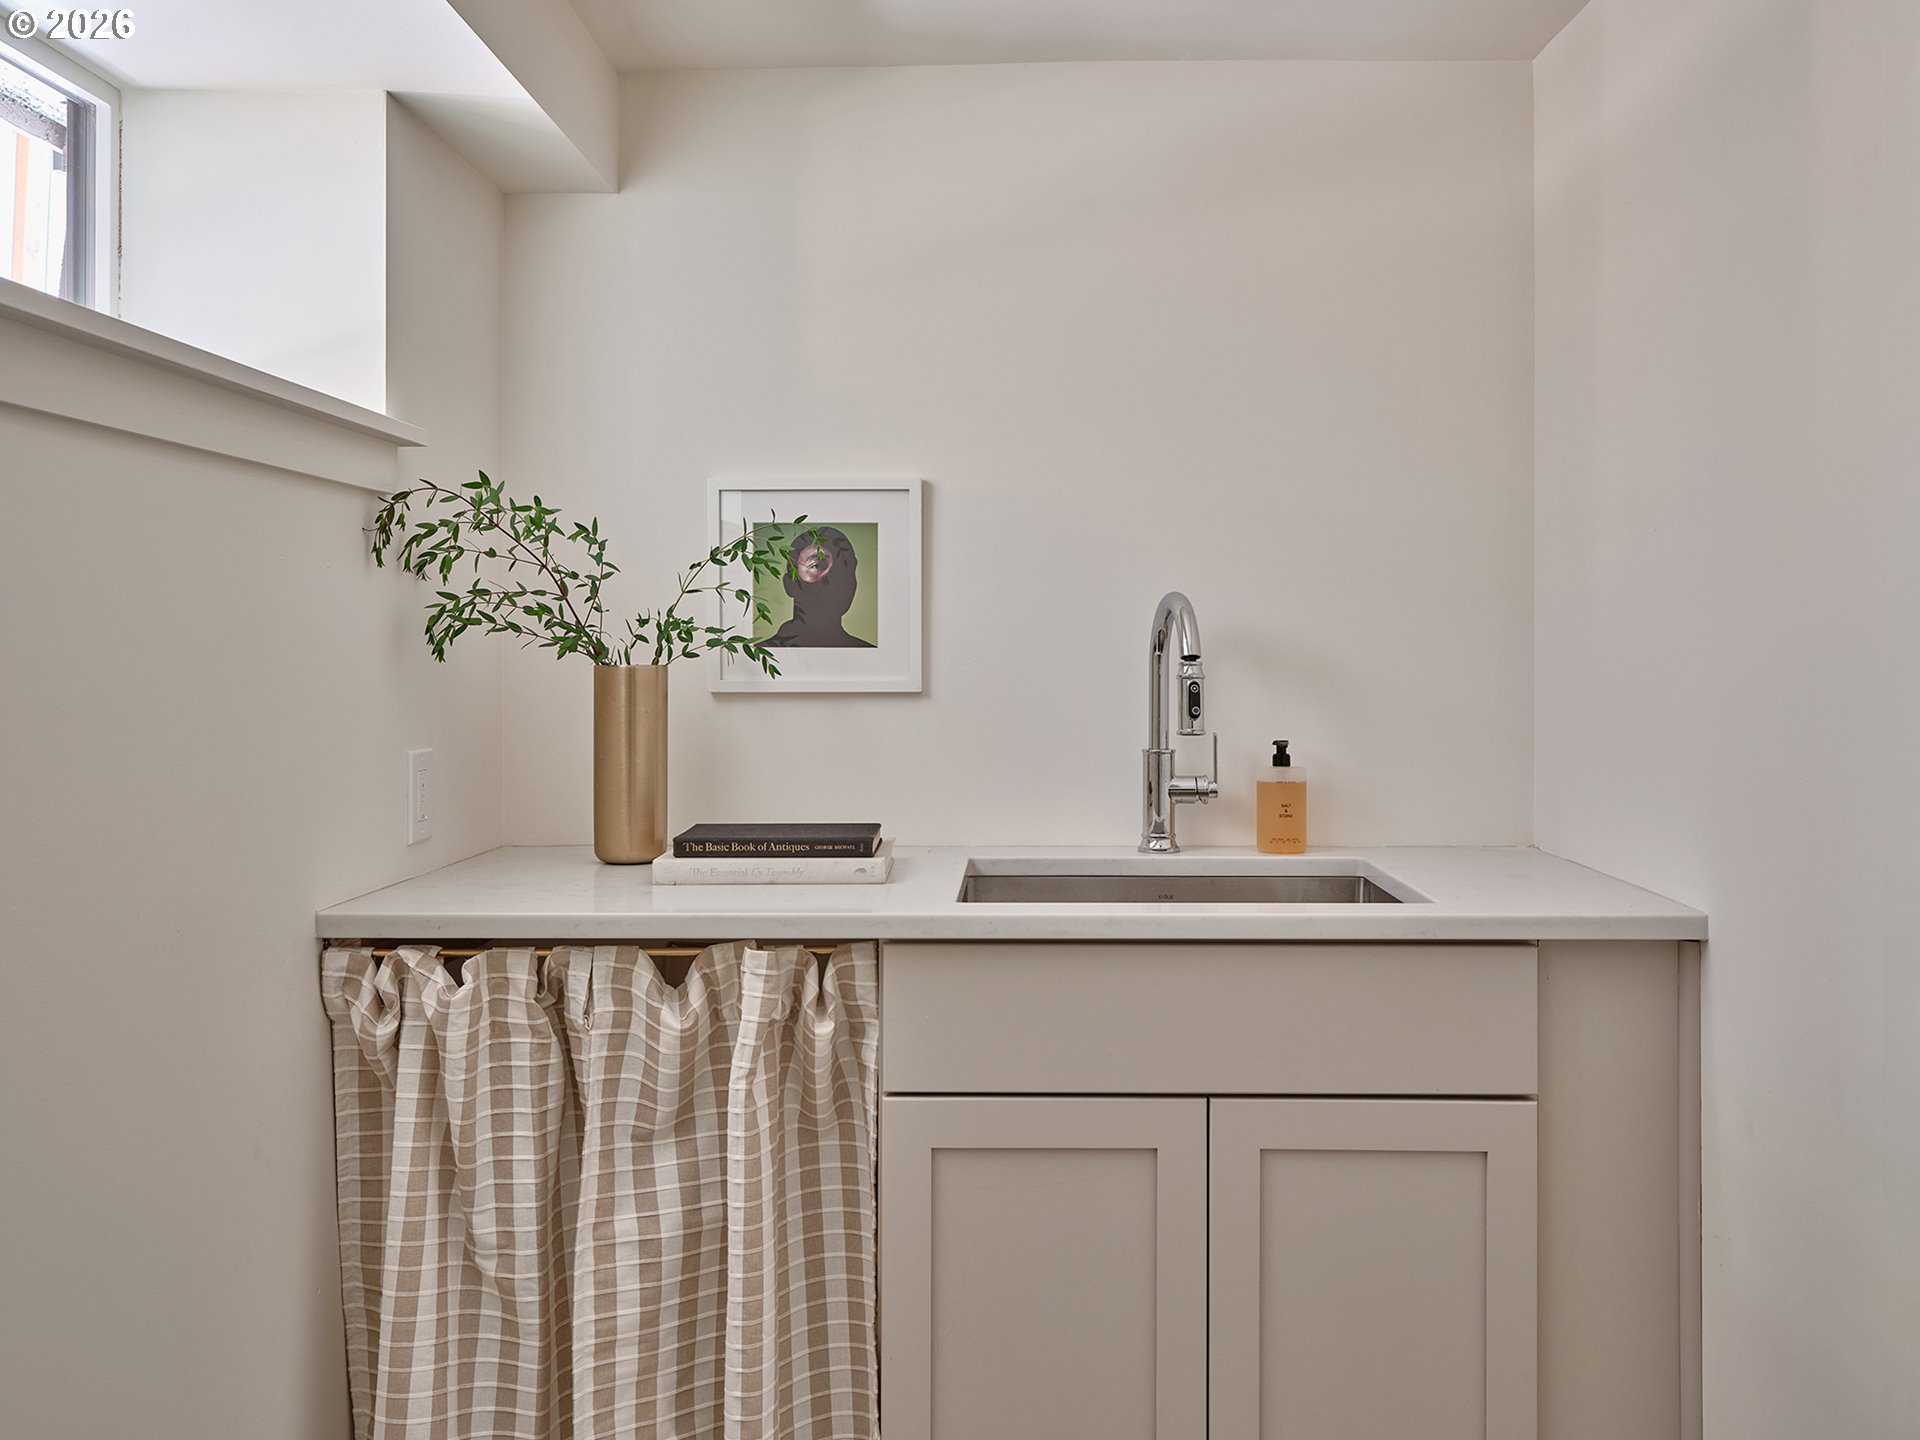
Kitchen sink with a tall chrome faucet, checked curtain, and leafy branches in a vase.
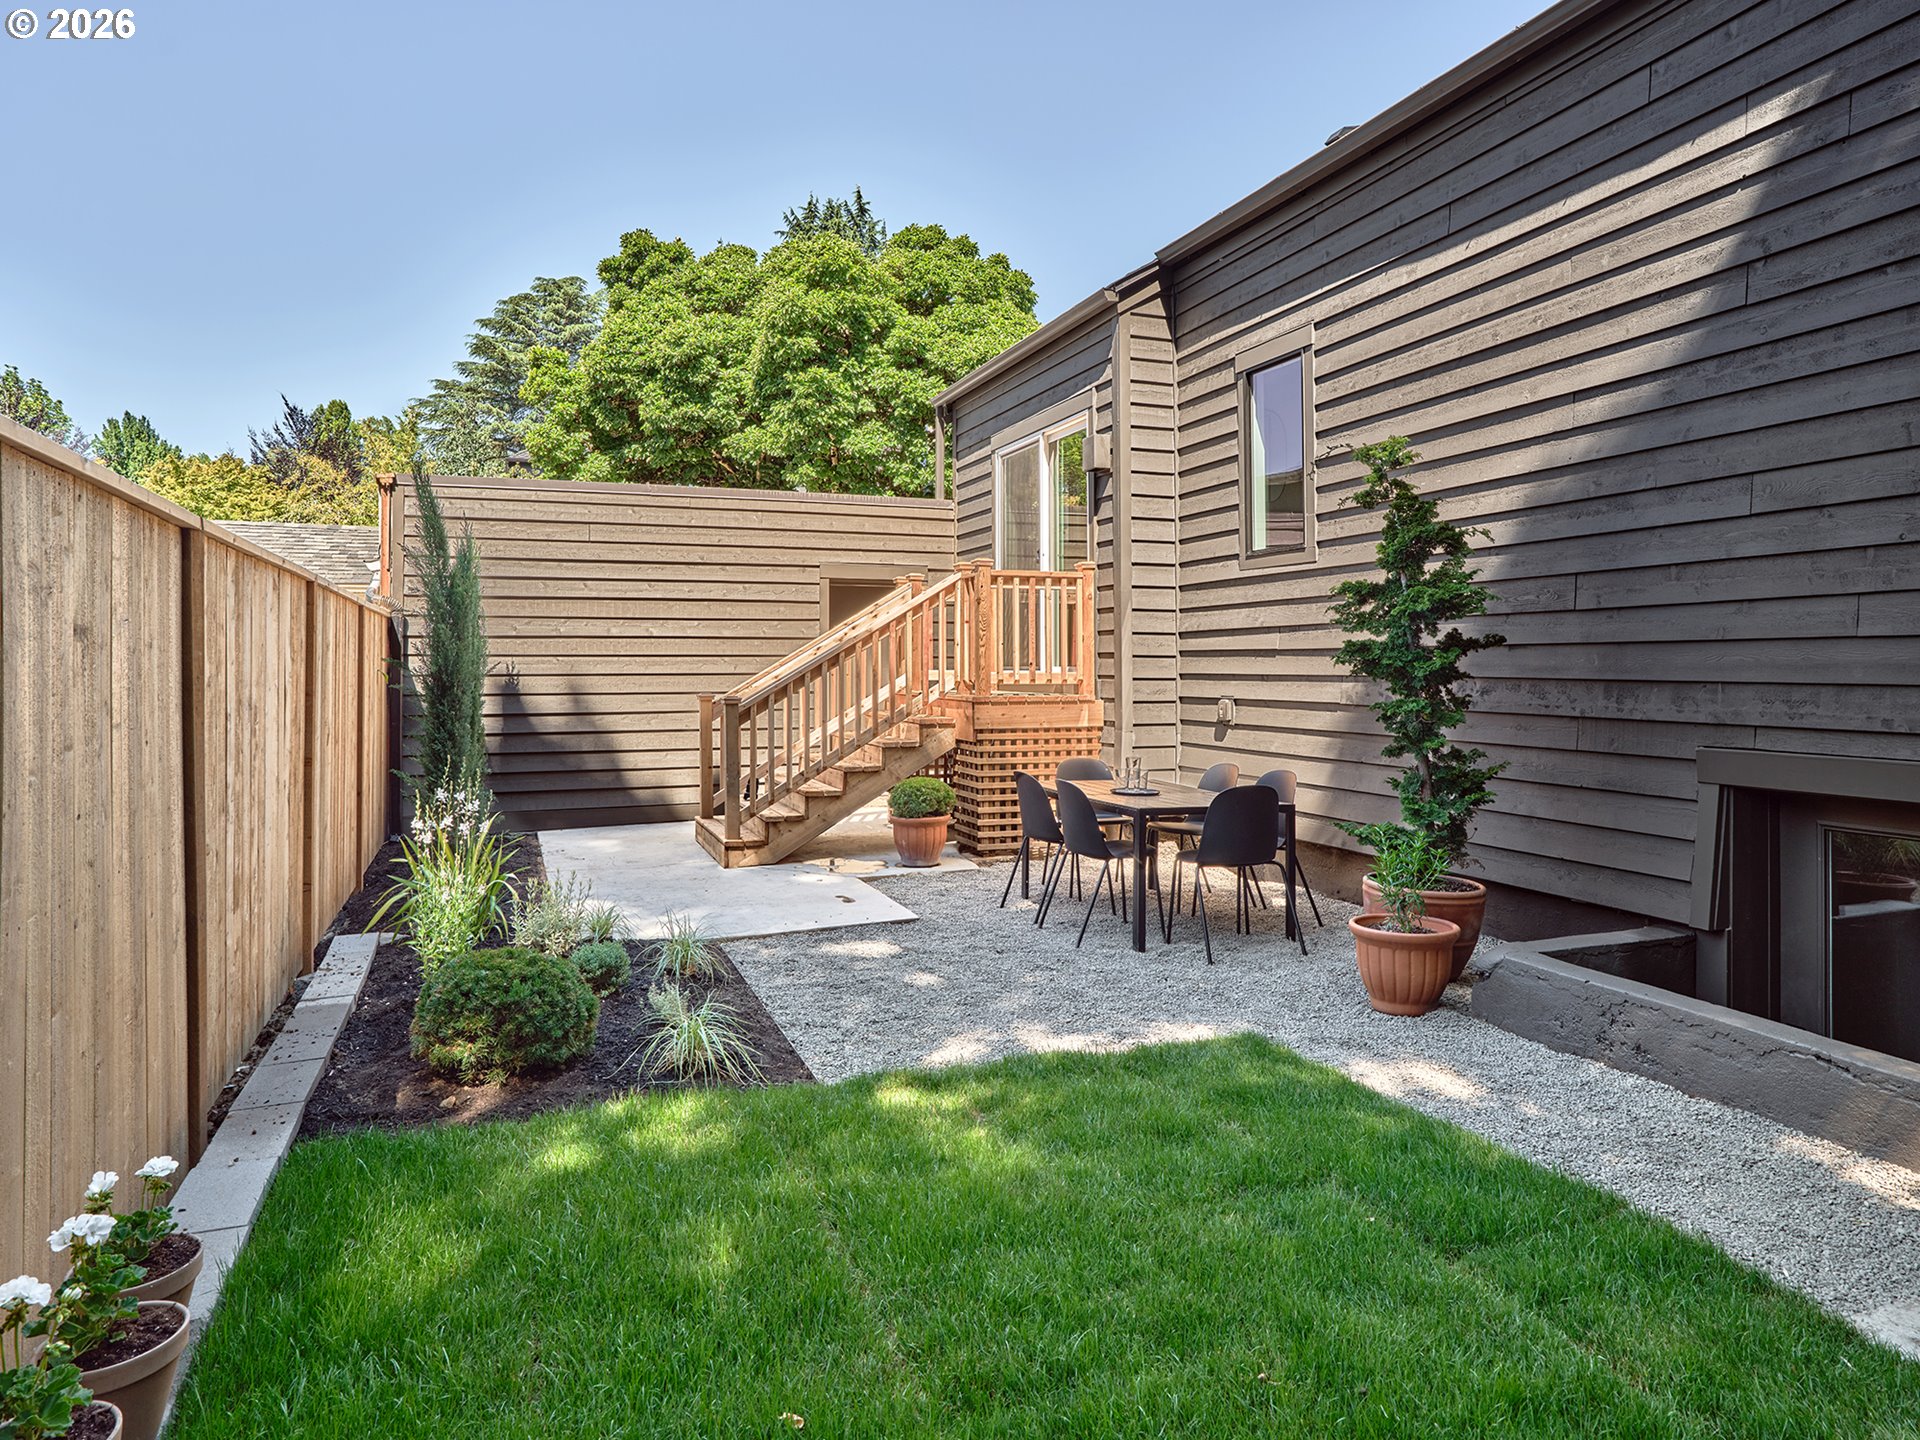
Backyard courtyard with a lawn, gravel dining patio, and wooden stairs beside a gray-sided house.
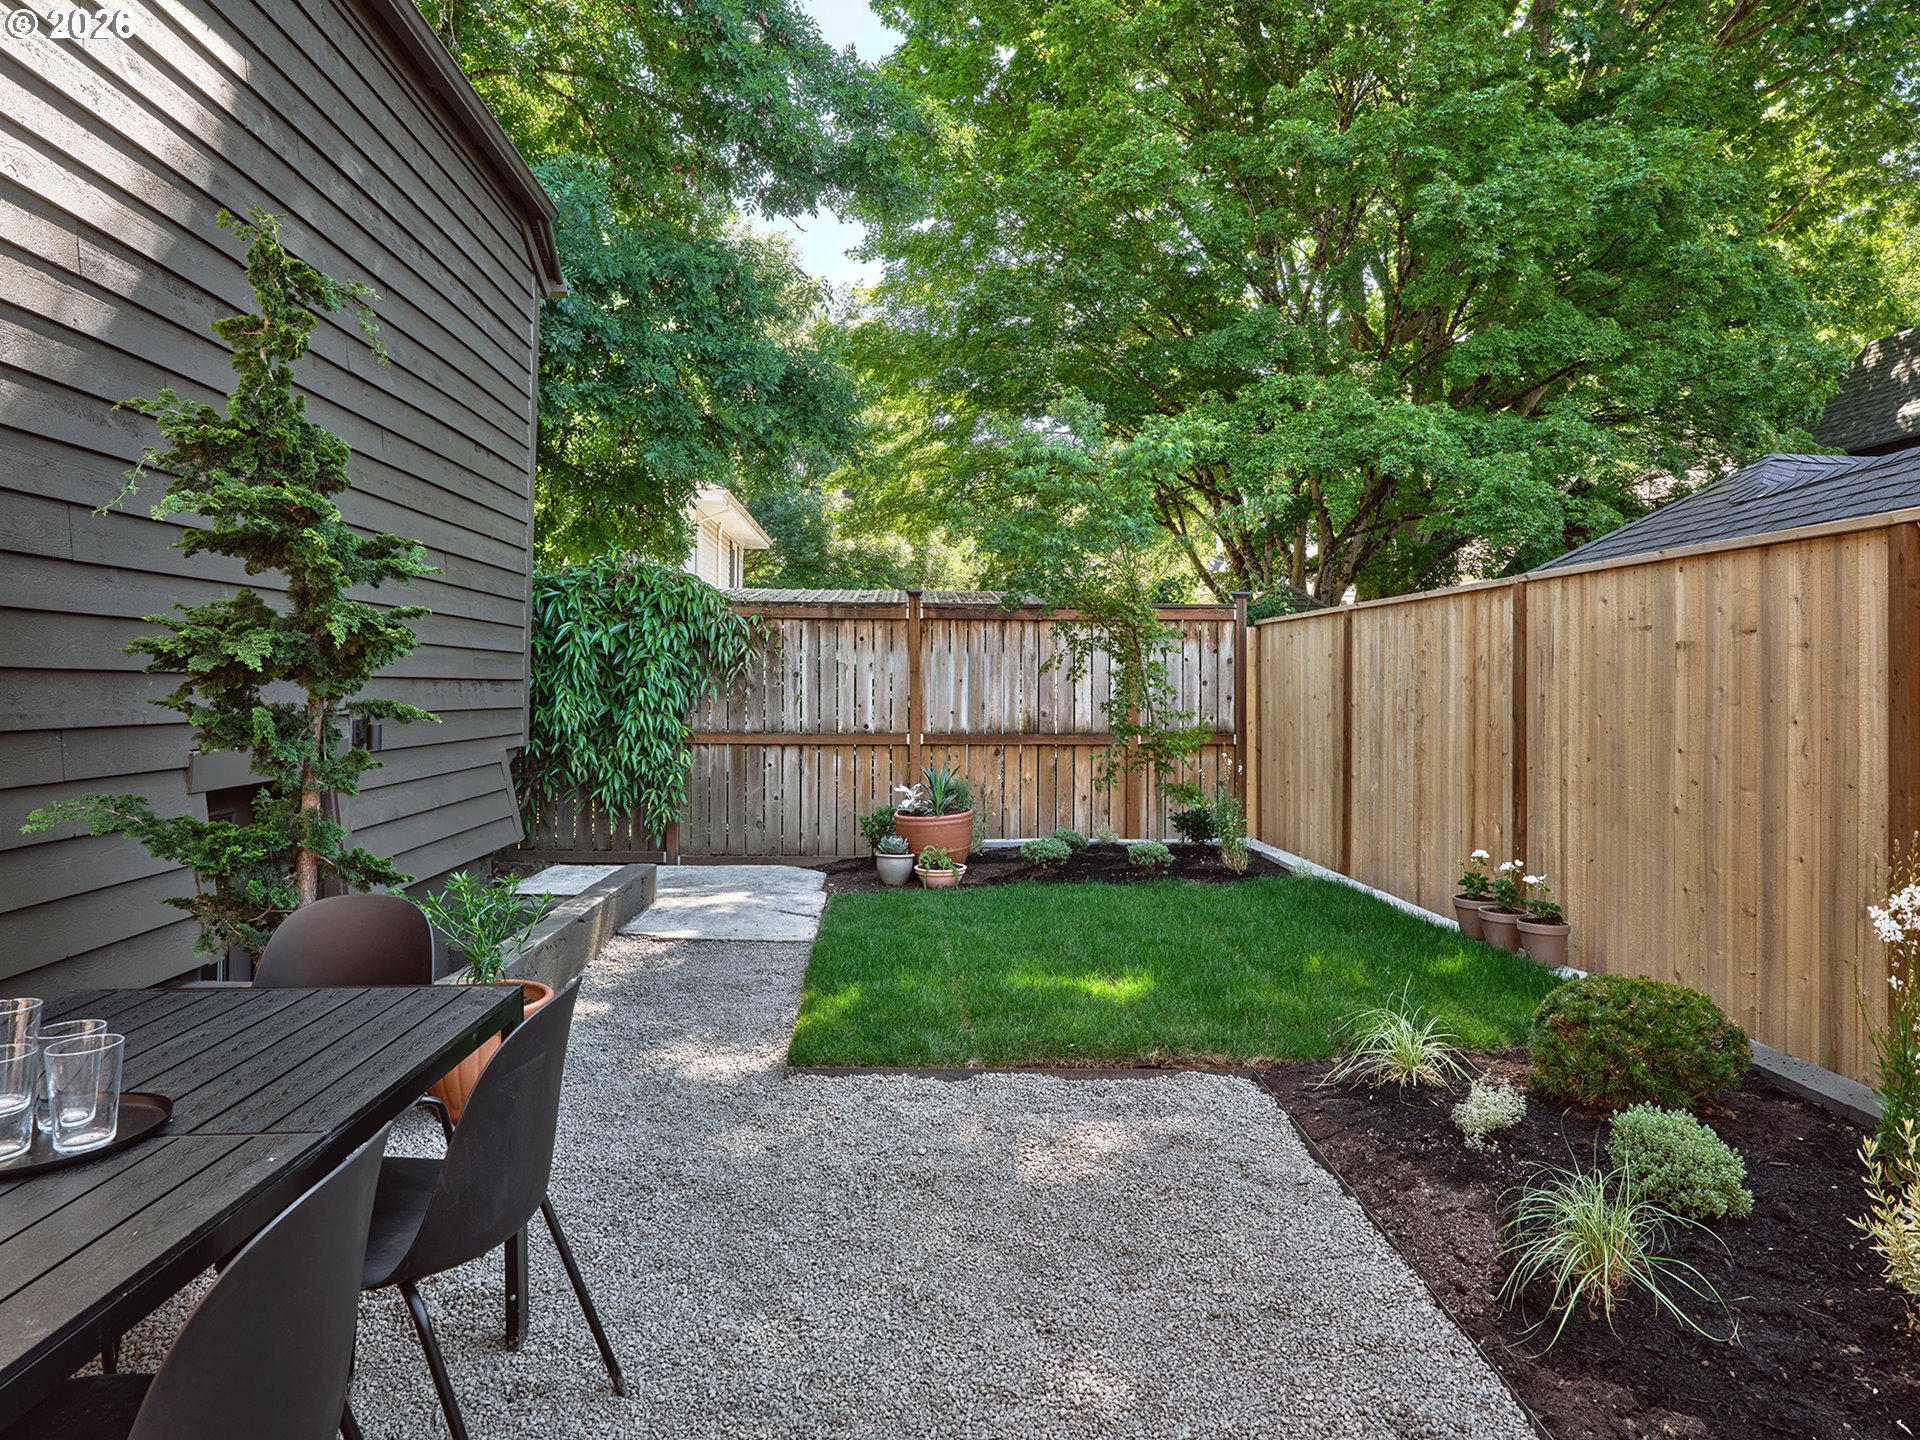
Fenced backyard with a small lawn, gravel patio, and outdoor dining set beneath mature trees.
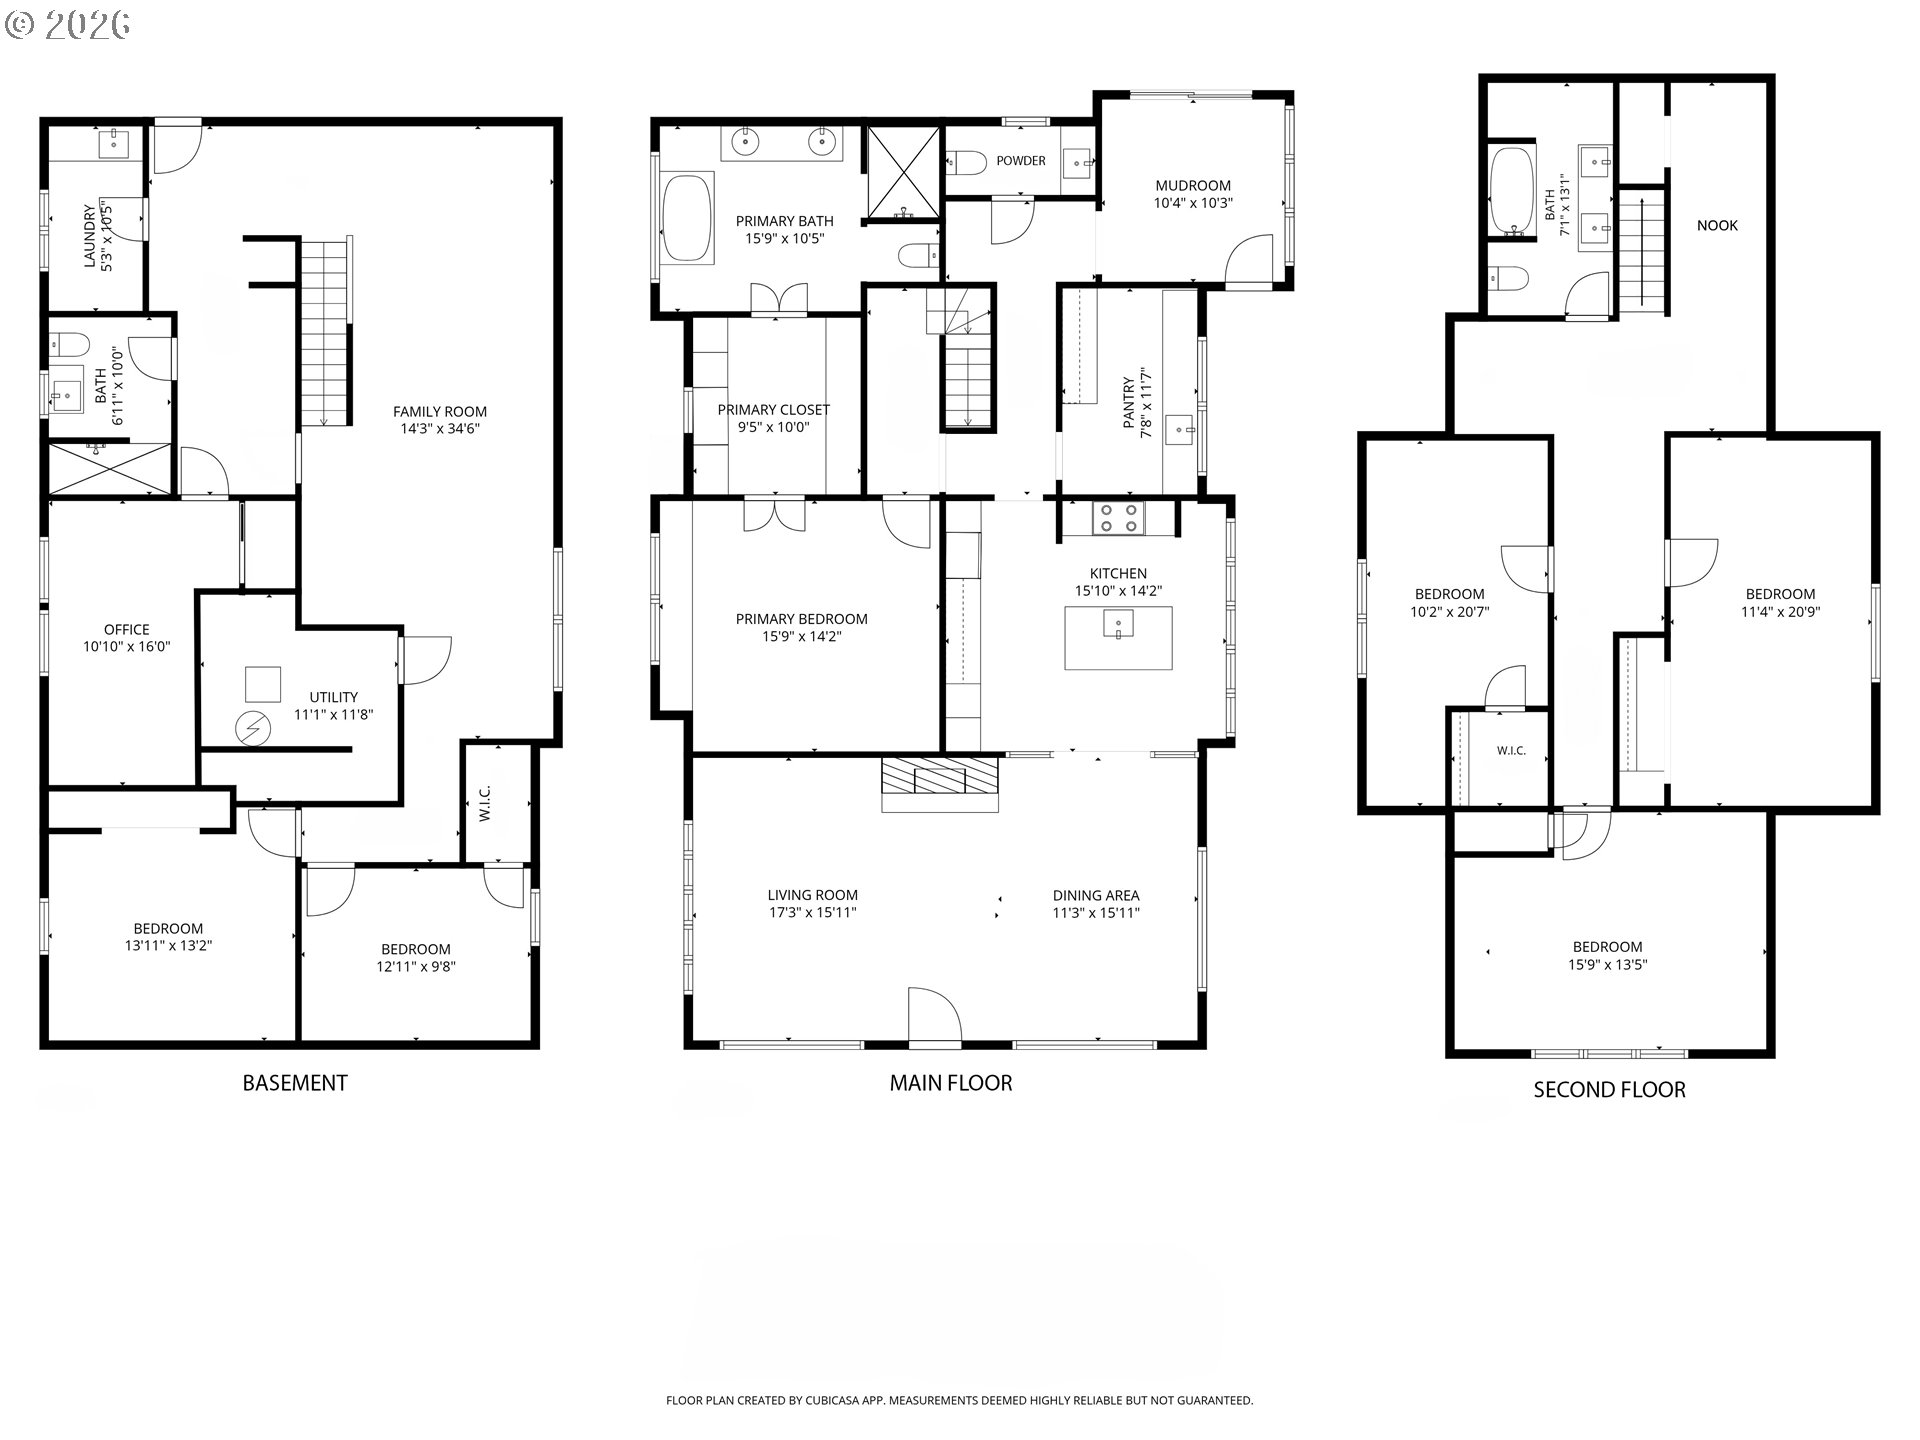
Three-level floor plan showing the basement, main floor, and second floor.
SEE ALL PHOTOS
Dark gray gabled house with a wood front door, leafy landscaping, and a green lawn.
Home entry with a warm-toned wood door, dark siding, and house number 4006.
Kitchen with a broad stone island, wood cabinetry, three stools, and a brass double pendant light.
Kitchen with gray paneled cabinets, brass fixtures, open shelves, and a marble island.
Kitchen with warm gray cabinetry, brass hardware, marble counters, open shelves, and a large island.
Kitchen with a marble island, brass fixtures, taupe cabinetry, and a stained-glass window panel.
Kitchen with a stainless steel range, brass controls, stone backsplash, and sculptural plaster hood.
Living room with a white mantel, red brick fireplace, and decorative glass panel beside the kitchen.
Staged living room with a light sofa, clerestory windows, hardwood floors, and a brick fireplace.
Staged living room with a cream sofa, round wood coffee table, and high horizontal windows.
Dining room with a wooden table, woven pendant light, and large window overlooking greenery.
Kitchen and dining area with a wood island, hardwood floors, and decorative stained-glass panels.
Bathroom vanity with dark brown cabinetry, a large window, and a vase of foliage on the counter.
Butler’s pantry with open dish shelves, contrasting cabinets, and long countertops.
Built-in serving counter with cream cabinetry, open shelves, amber glassware, and pottery.
Staged bedroom with a blush-covered bed, cushioned bench, and window seat beside a large window.
Walk-in closet with built-in shelving and drawers opening onto a bright double-vanity bathroom.
Bright bathroom with a freestanding tub, double vanity, and marble walk-in shower.
Bathroom with a freestanding soaking tub beneath a large window overlooking leafy trees.
Bathroom with a marble-framed shower, separate toilet alcove, and gray stone tile floors.
Bedroom with blush bedding and built-in shelving, viewed through an open doorway.
Bedroom with a large bed beneath an angled ceiling, bright windows, and an open closet.
Furnished bedroom with a sloped ceiling, two beds, and woven chairs beside three windows.
Attic bedroom with two twin beds, a shared nightstand, sloped ceiling, and hardwood floors.
Bathroom double vanity with a marble-look counter, fluted dark cabinetry, and two framed mirrors.
Bathroom with a white tiled tub and shower, chrome fixtures, brown curtain, and skylight.
Sunlit interior with a large skylight, sloped ceiling, wood floors, and two small display tables.
Living room with a cream sofa and pale wood coffee table, opening into a dining area.
Dining area with a round black table, woven rug, and leafy plant beside a beige armchair.
Staged living room with a light sofa, wooden chairs, and a staircase with a light wood railing.
Staged bedroom with layered terracotta and cream bedding, abstract art, and a window.
Staged bedroom with a neutral layered bed, matching bedside tables, and a window.
Bathroom with a marble-framed subway-tile shower and light wood vanity with an oval mirror.
Furnished home office with a wooden desk, two woven-seat chairs, and a large round mirror.
Kitchen sink with a tall chrome faucet, checked curtain, and leafy branches in a vase.
Backyard courtyard with a lawn, gravel dining patio, and wooden stairs beside a gray-sided house.
Fenced backyard with a small lawn, gravel patio, and outdoor dining set beneath mature trees.
Three-level floor plan showing the basement, main floor, and second floor.
Listing Courtesy of Keller Williams Sunset Corridor, Josh Halemeier. 503-616-6344
Pending

4006 NE FLANDERS ST

4006 NE FLANDERS ST, Portland, OR 97232

$1,495,000
Truly move-in ready, this exceptional Laurelhurst home offers the rare confidence of a top-to-bottom restoration. All major systems have been updated, and the completed work is backed by transferable warranties--so you can spend your time enjoying the home, hosting friends, and making memories with the people you love instead of tackling home-improvement projects.Located in the heart of Laurelhurst, this 1913 residence has undergone a remarkable, professionally designed restoration that honors its historic character. Every material, finish, and design element was professionally selected with enduring style in mind--timeless rather than trendy and intended to remain beautiful for decades to come.The kitchen and primary suite are the undeniable co-stars of this home--two truly remarkable spaces that transform everyday living into something extraordinary. Elegant, beautifully proportioned, and designed with exceptional attention to detail, they offer the kind of effortless luxury most homes only aspire to.The kitchen is a showpiece made for both quiet mornings and memorable gatherings, blending timeless warmth with sophisticated functionality. Custom oak cabinetry, panel-ready appliances, an AGA induction range, and a walk-in pantry bring beauty and purpose to every detail.Just beyond, the main-level primary suite feels like a private retreat. Generously sized and thoughtfully designed, it features a walk-through closet and a spa-inspired bath with heated floors, a Carrara marble shower, and a soaking tub. Together, these spaces offer more than top-tier finishes--they create the feeling of living the dream every single day.Upstairs, light-filled bedrooms provide room to grow, create, and make the home your own. An abundance of flexible spaces offers possibilities for home offices, guest rooms, creative studios, a gym, playrooms, multigenerational living--or simply the luxury of a home that can evolve alongside you. The sprawling finished basement adds even more ve [Home Energy Score = 1. HES Report at https://rpt.greenbuildingregistry.com/hes/OR10249158]

6
beds

4
baths

4,518 Sq.Ft. LIVING AREA

5,227 Sq.Ft. lot

Josh Halemeier

Josh Halemeier

Features & Amenities

Interior

  • total bedrooms6
  • Total bathrooms4
  • full bathrooms3
  • Fireplace Gas
  • APPLIANCES Builtin Refrigerator, Dishwasher, Free Standing Range, Induction Cooktop, Island, Marble, Pantry, Range Hood, Stainless Steel Appliance
  • other interior Features Hardwood Floors, Heated Tile Floor, Laundry, Marble, Quartz, Skylight, Soaking Tub, Tile Floor, Wallto Wall Carpet, Wood Floors

Area & Lot

  • Status Pending
  • Living Area4,518 Sq.Ft.
  • Total Area4,518 Sq.Ft.
  • Lot Area5,227 Sq.Ft.
  • MLS® ID430837091
  • TypeResidential
  • YEAR BUILT1913
  • NeighborhoodPortland
  • Architecture StylesStories 2, Craftsman
  • Elementary SchoolLaurelhurst
  • Middle SchoolLaurelhurst
  • High SchoolGrant

Exterior

  • STORIES3
  • water SourcePublic Water
  • roofComposition
  • lot featuresLevel
  • parkingDriveway, On Street
  • HEAT TYPEForced Air, Mini Split
  • AIR CONDITIONINGCentral Air, Mini Split
  • sewerPublic Sewer
  • SubstructureConcrete Perimeter, Slab
  • Disability FeaturesMain Floor Bedroom Bath, Walkin Shower
  • other exterior FeaturesFenced, Patio, Porch

Financial

  • Sales Price$1,495,000
  • Real Estate Tax $12,744/yr
Home entry with a warm-toned wood door, dark siding, and house number 4006.

Schedule a Showing

I would love to show you our beautiful property. Please select your preferred date and time below. I will be in touch shortly to confirm your appointment.

Schedule a Showing

I would love to show you our beautiful property. Please select your preferred date and time below. I will be in touch shortly to confirm your appointment.

Thank you for your interest in 4006 NE FLANDERS ST, Portland, OR 97232. We are reviewing your request and will be in touch shortly!

Mortgage Calculator

Estimate your monthly mortgage payment, including the principal and interest, property taxes, and HOA. Adjust the values to generate a more accurate rate.

All estimates are provided for informational purposes only. Actual amounts may vary.
$0,000 Your Payment 20 15 65
$0,000 Your Payment

Portland

Explore

Let’s Get Started

Receive tailored guidance backed by local knowledge, construction experience, and a commitment to making every step of your real estate journey clear and successful.

Follow Me on Instagram