Leave a Message

Thank you for your message. I will be in touch with you shortly.

51872 Hollinshead Place
SEE ALL PHOTOS
51872 Hollinshead Place
Courtesy of Windermere Realty Trust, Jaynee B. Beck
Sold

51872 Hollinshead Place

51872 Hollinshead Place, La Pine, OR 97739

$427,500
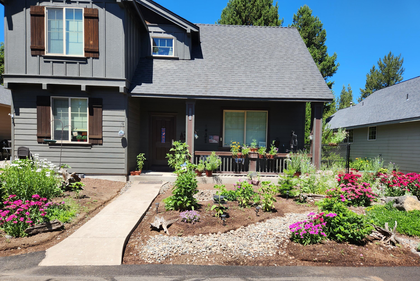
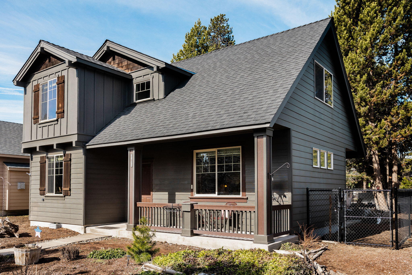
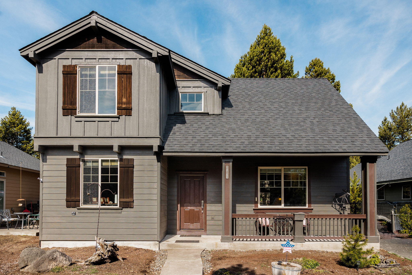
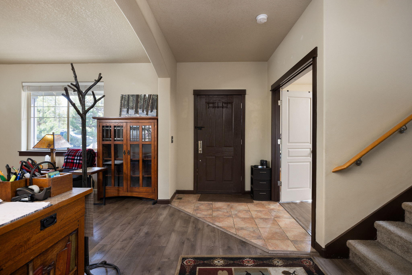
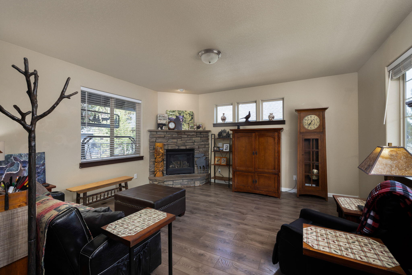
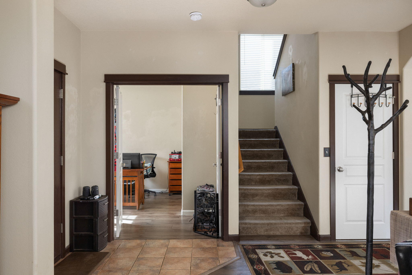
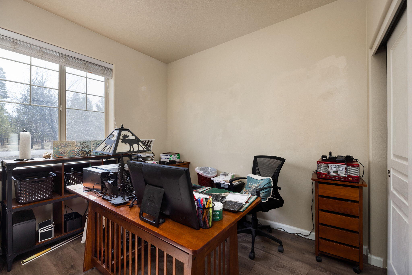
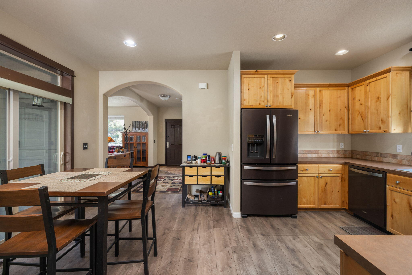
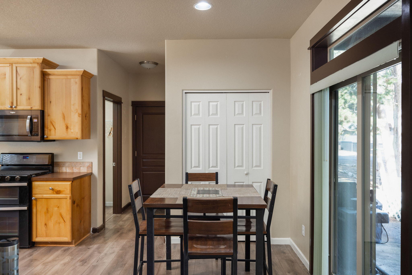
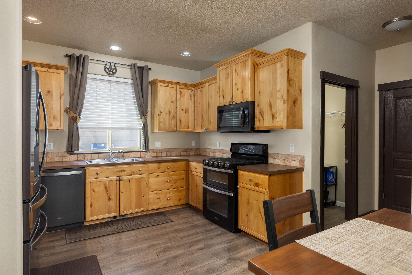
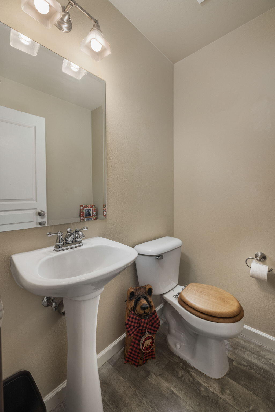
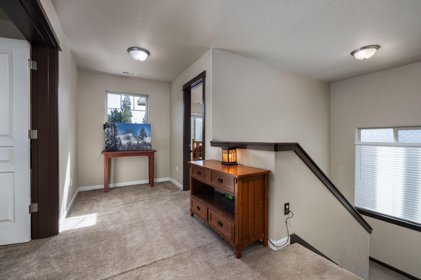
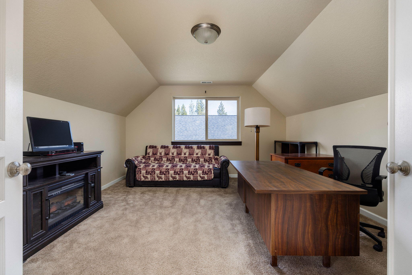
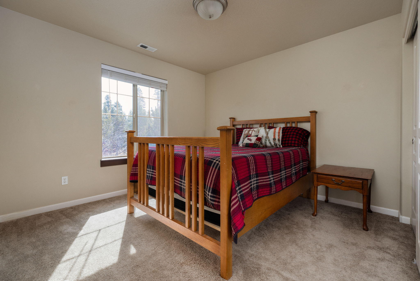
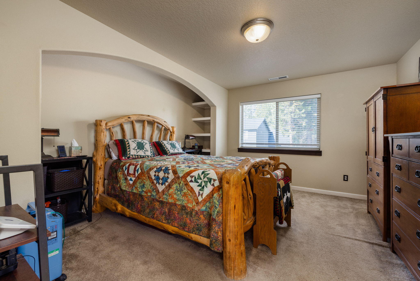
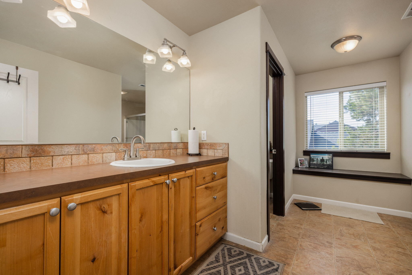
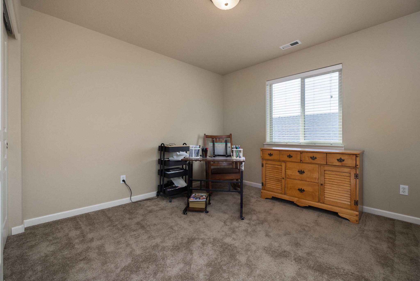
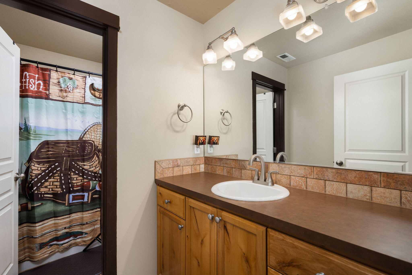
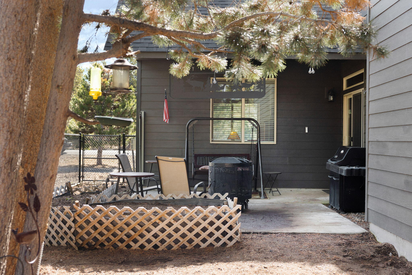
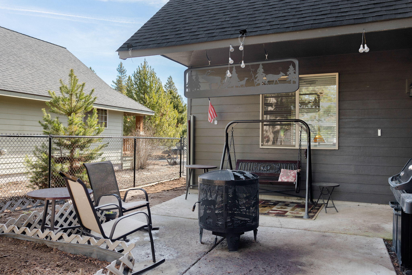
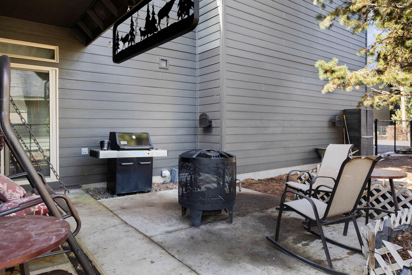
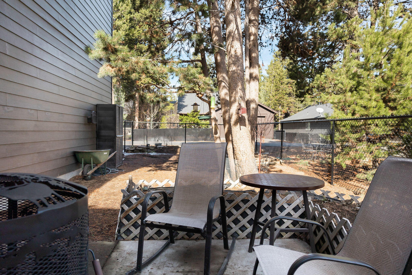
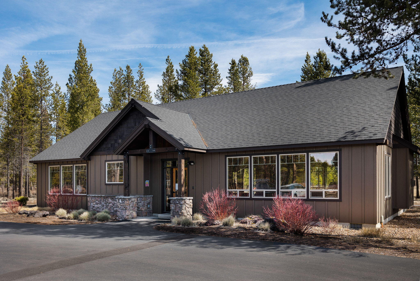
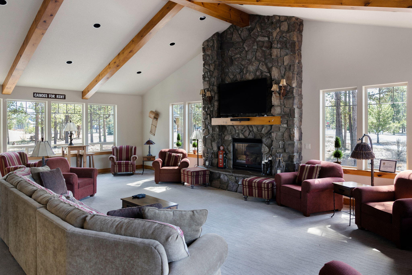
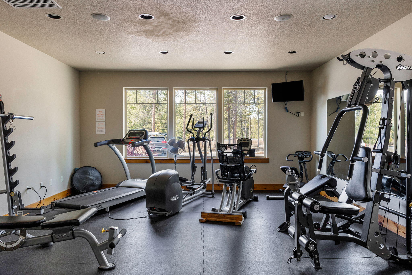
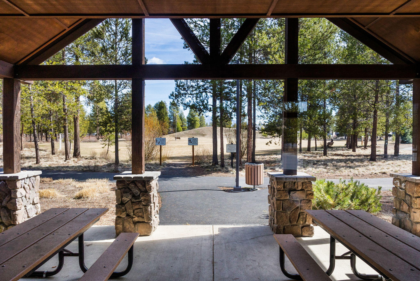
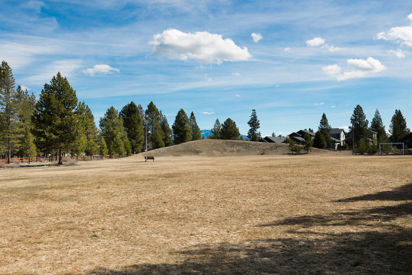
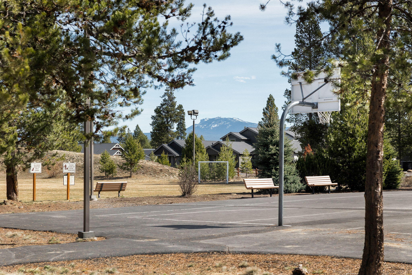
Come home to Crescent Creek and this 4-bedroom home and a good-sized bonus room. There is a bedroom and half bath downstairs. Nice rock fireplace with hearth in the living room that opens to the kitchen and eating area. Fenced backyard with patio area. The neighborhood offers a clubhouse with gym, beautiful parks and green spaces. There is a trail system that runs thru the neighborhood and to downtown La Pine.

4
beds

3
baths

2,259 Sq.Ft. LIVING AREA

4,791.6 Sq.Ft. lot

Josh Halemeier

Josh Halemeier

Features & Amenities

Interior

  • total bedrooms4
  • Total bathrooms3
  • full bathrooms2
  • half bathroom1
  • Flooring Carpet, Simulated Wood, Vinyl
  • Fireplace Gas, Living Room
  • APPLIANCES Dishwasher, Disposal, Double Oven, Microwave, Range, Refrigerator, Water Heater
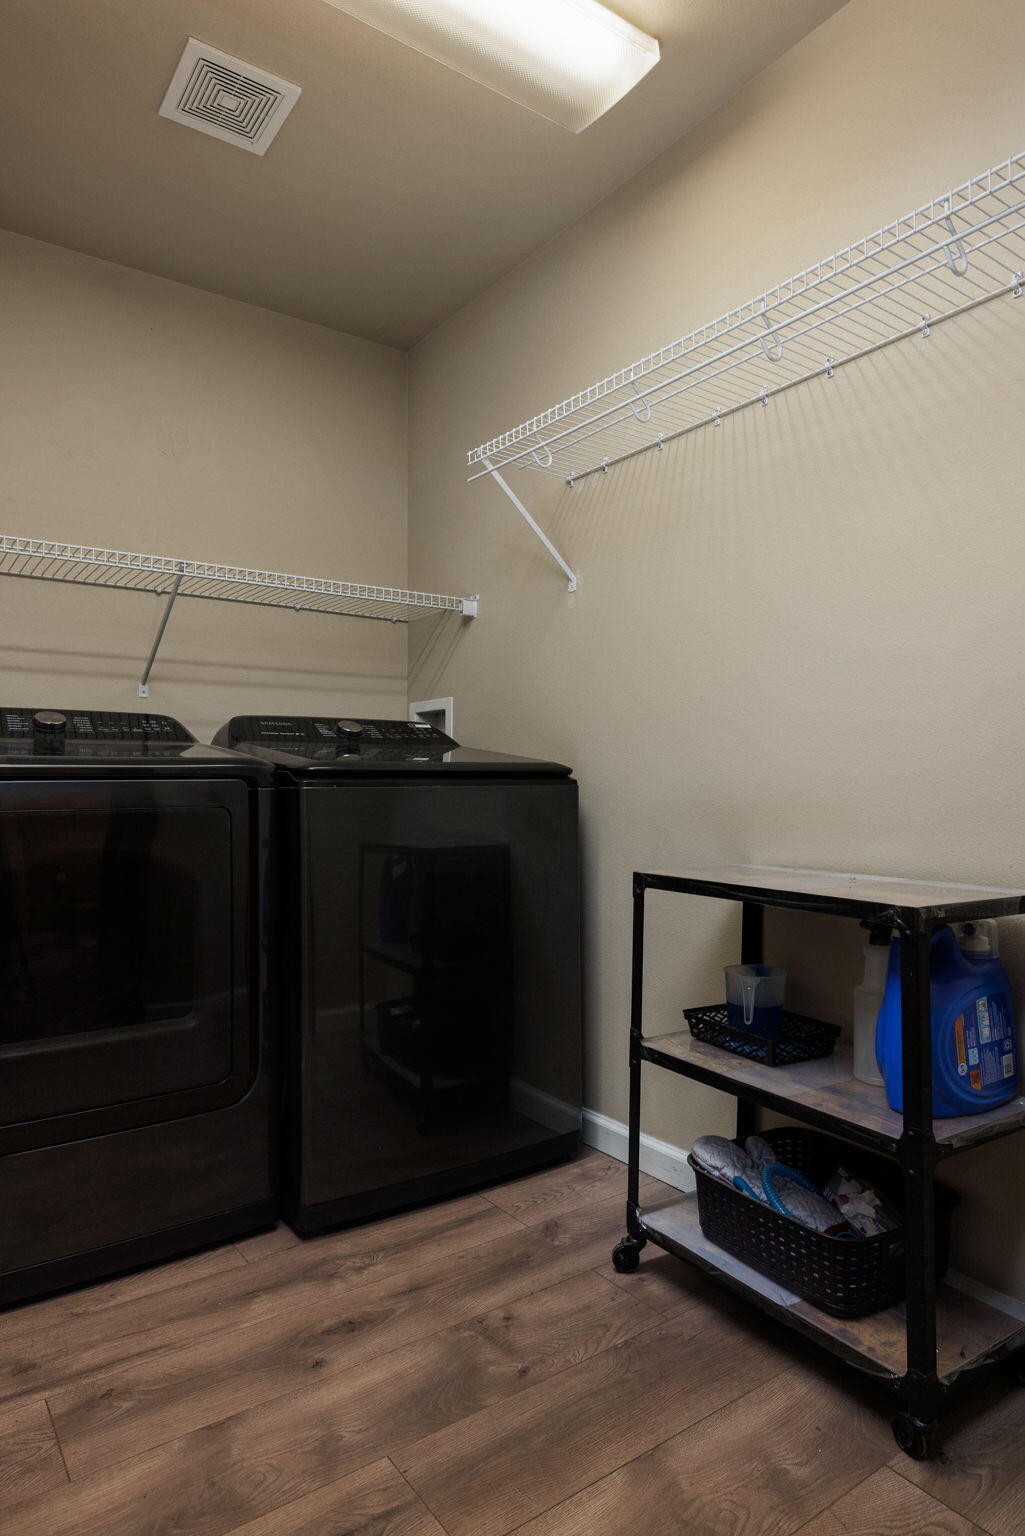
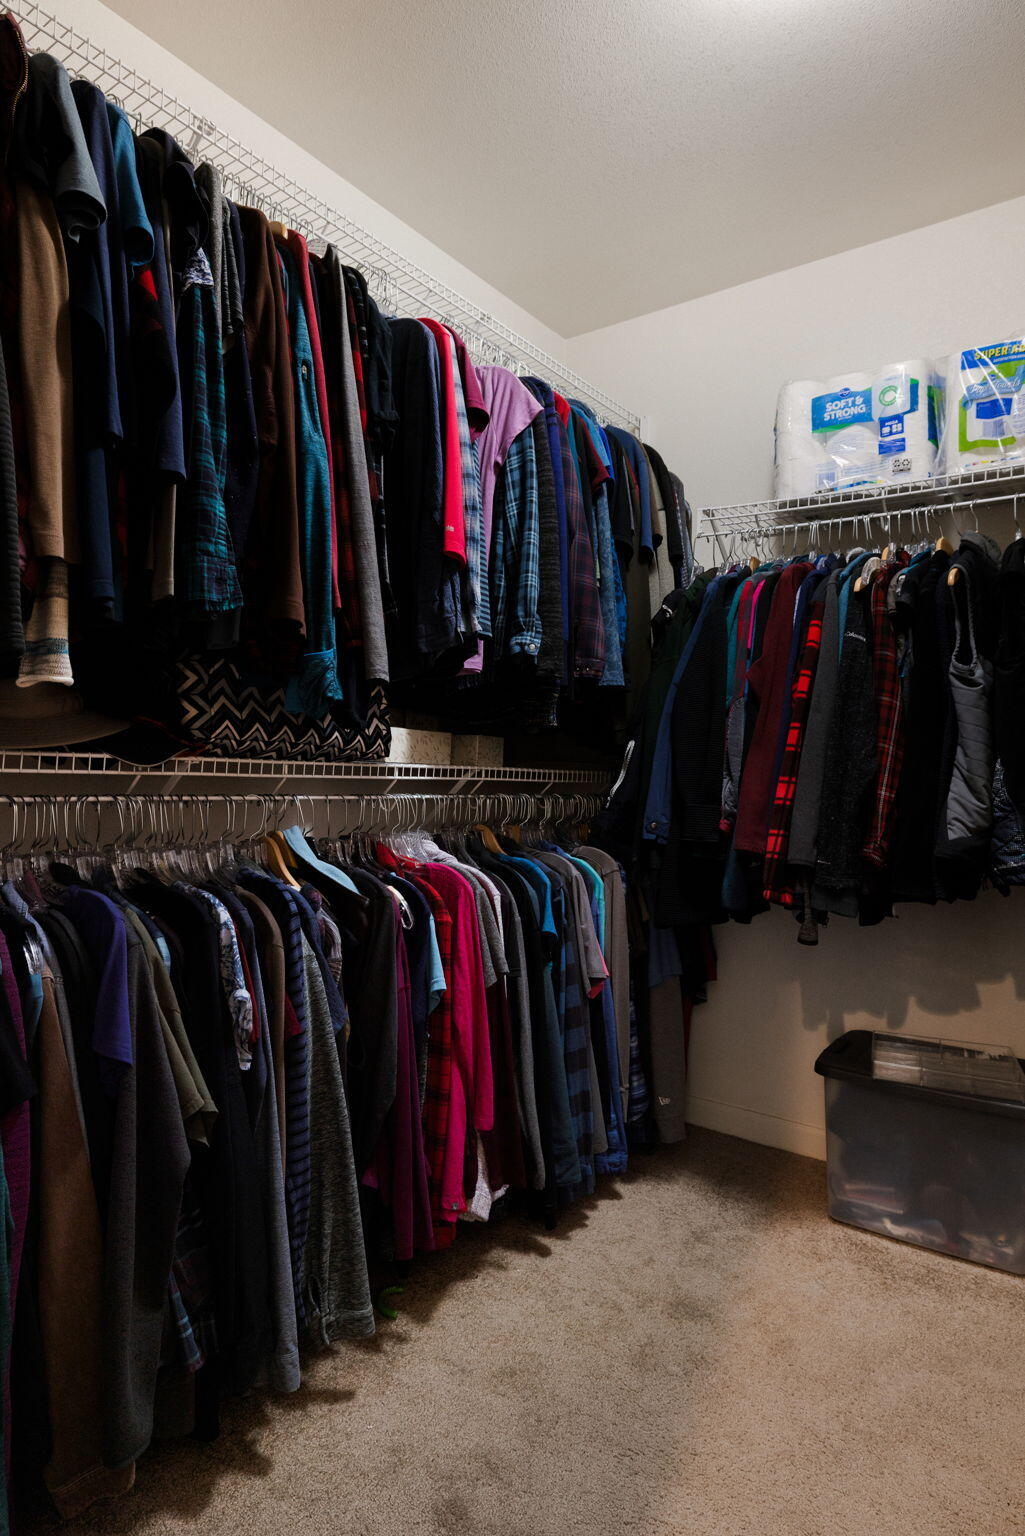
  • other interior Features Double Vanity, Fiberglass Stall Shower, Laminate Counters, Linen Closet, Open Floorplan, Pantry, Shower/Tub Combo, Solid Surface Counters, Walk-In Closet(s)

Area & Lot

  • Status Sold
  • Living Area2,259 Sq.Ft.
  • Total Area2,259 Sq.Ft.
  • Lot Area4,791.6 Sq.Ft.
  • MLS® ID220178936
  • TypeResidential
  • YEAR BUILT2005
  • Architecture StylesNorthwest
  • View DescriptionNeighborhood, Territorial
  • Elementary SchoolRosland Elem
  • Middle SchoolLaPine Middle
  • High SchoolLaPine Sr High

Exterior

  • STORIES2
  • Garage Space2.0
  • water SourcePublic
  • roofComposition
  • lot featuresDrip System, Fenced, Landscaped, Level
  • parkingAlley Access, Attached, Driveway, Garage Door Opener, On Street
  • HEAT TYPEForced Air, Natural Gas
  • AIR CONDITIONINGCentral Air
  • sewerPublic Sewer
  • SubstructureStemwall
  • HOA AmenitiesClubhouse, Park, Snow Removal, Trail(s)
  • security FeaturesCarbon Monoxide Detector(s), Smoke Detector(s)

Financial

  • Sales Price$427,500
  • Real Estate Tax $3,007/yr
  • HOA $68/mo

Let’s Get Started

Receive tailored guidance backed by local knowledge, construction experience, and a commitment to making every step of your real estate journey clear and successful.

Follow Me on Instagram