Leave a Message

Thank you for your message. I will be in touch with you shortly.

9316 SW Vermillion Dr. H229
SEE ALL PHOTOS
9316 SW Vermillion Dr. H229
Listing Courtesy of Lennar Sales Corp, John Van Hogen. 360-784-3416
Sold

9316 SW Vermillion Dr. H229

9316 SW Vermillion Dr. H229, Tualatin, OR 97062

$547,400
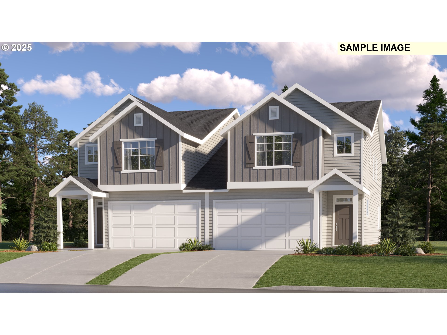
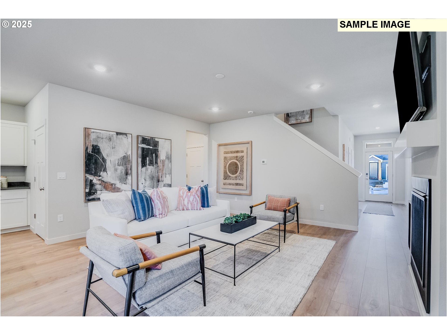
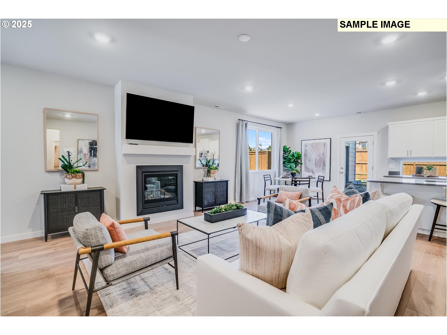
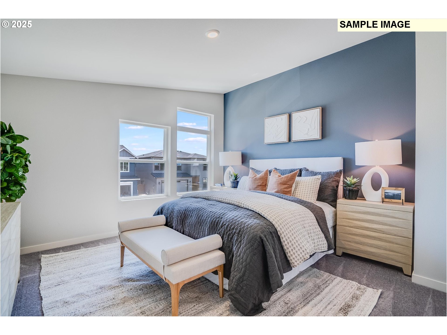
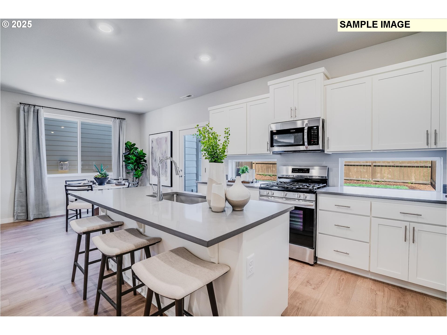
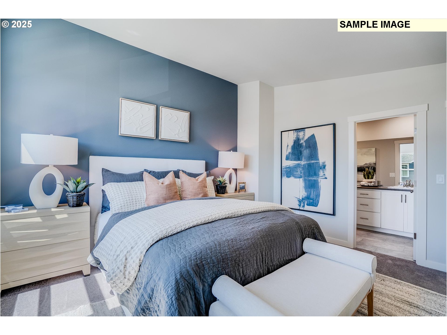
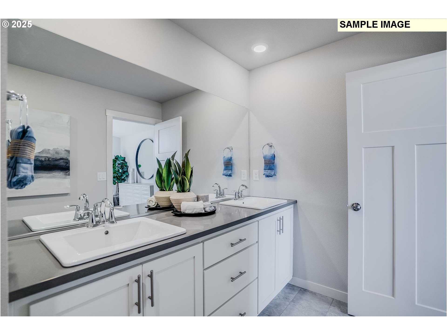
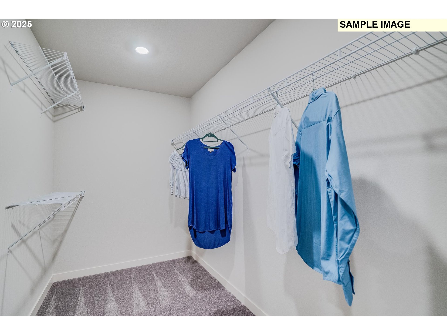
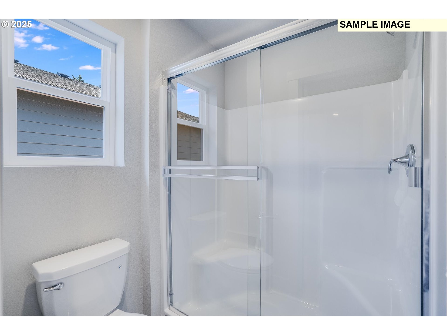
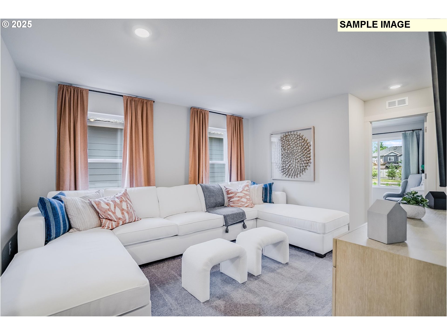
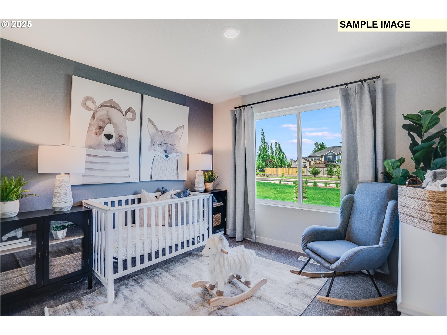
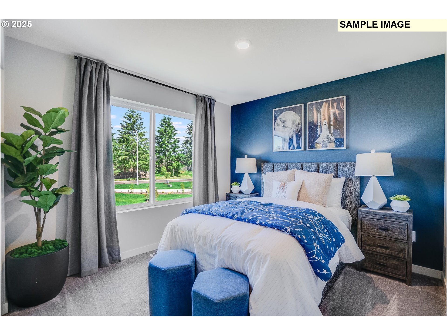
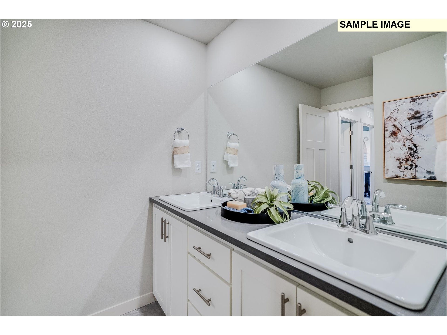
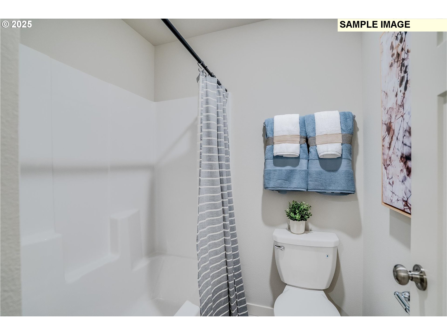
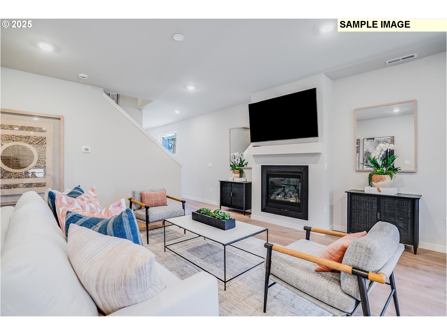
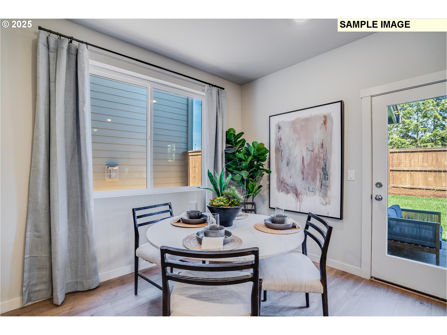
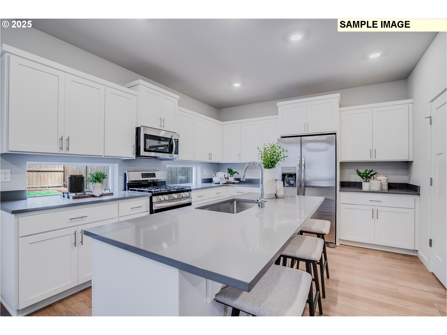
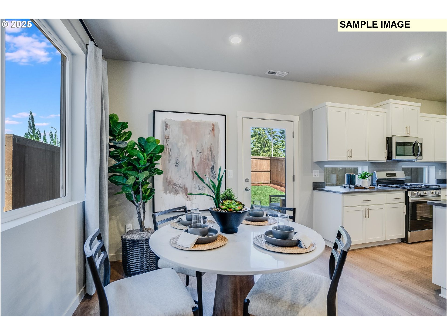
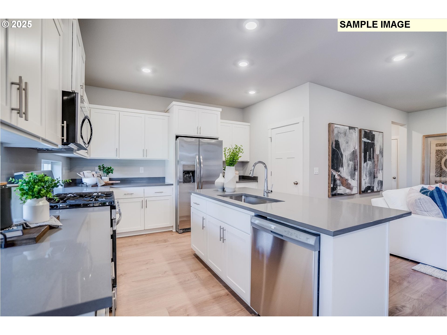
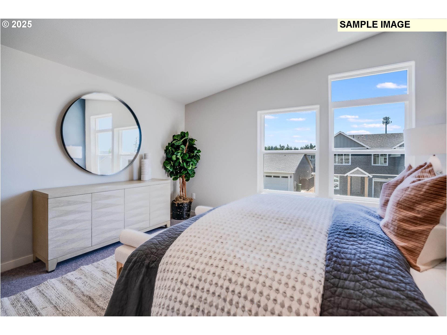
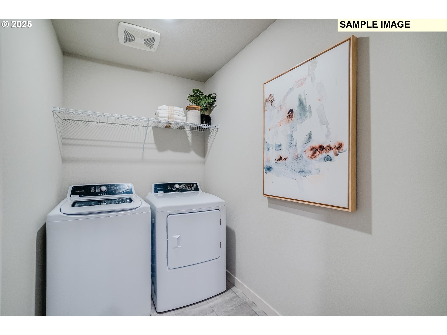
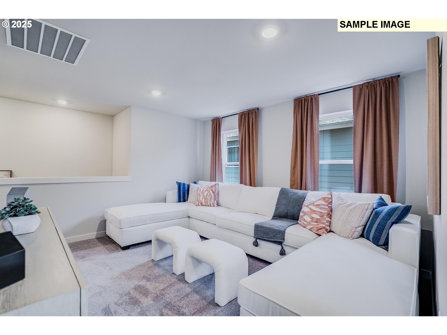
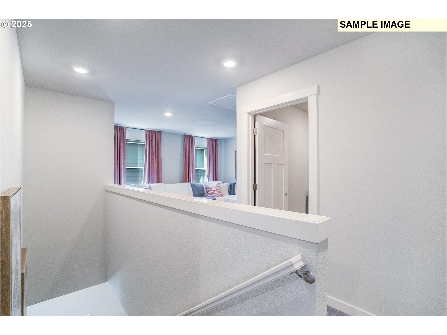
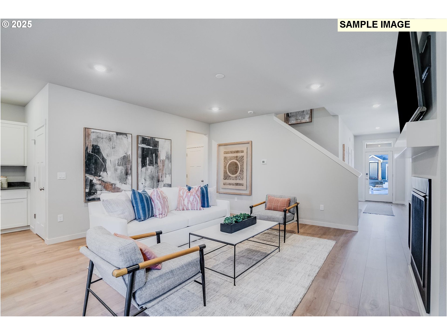
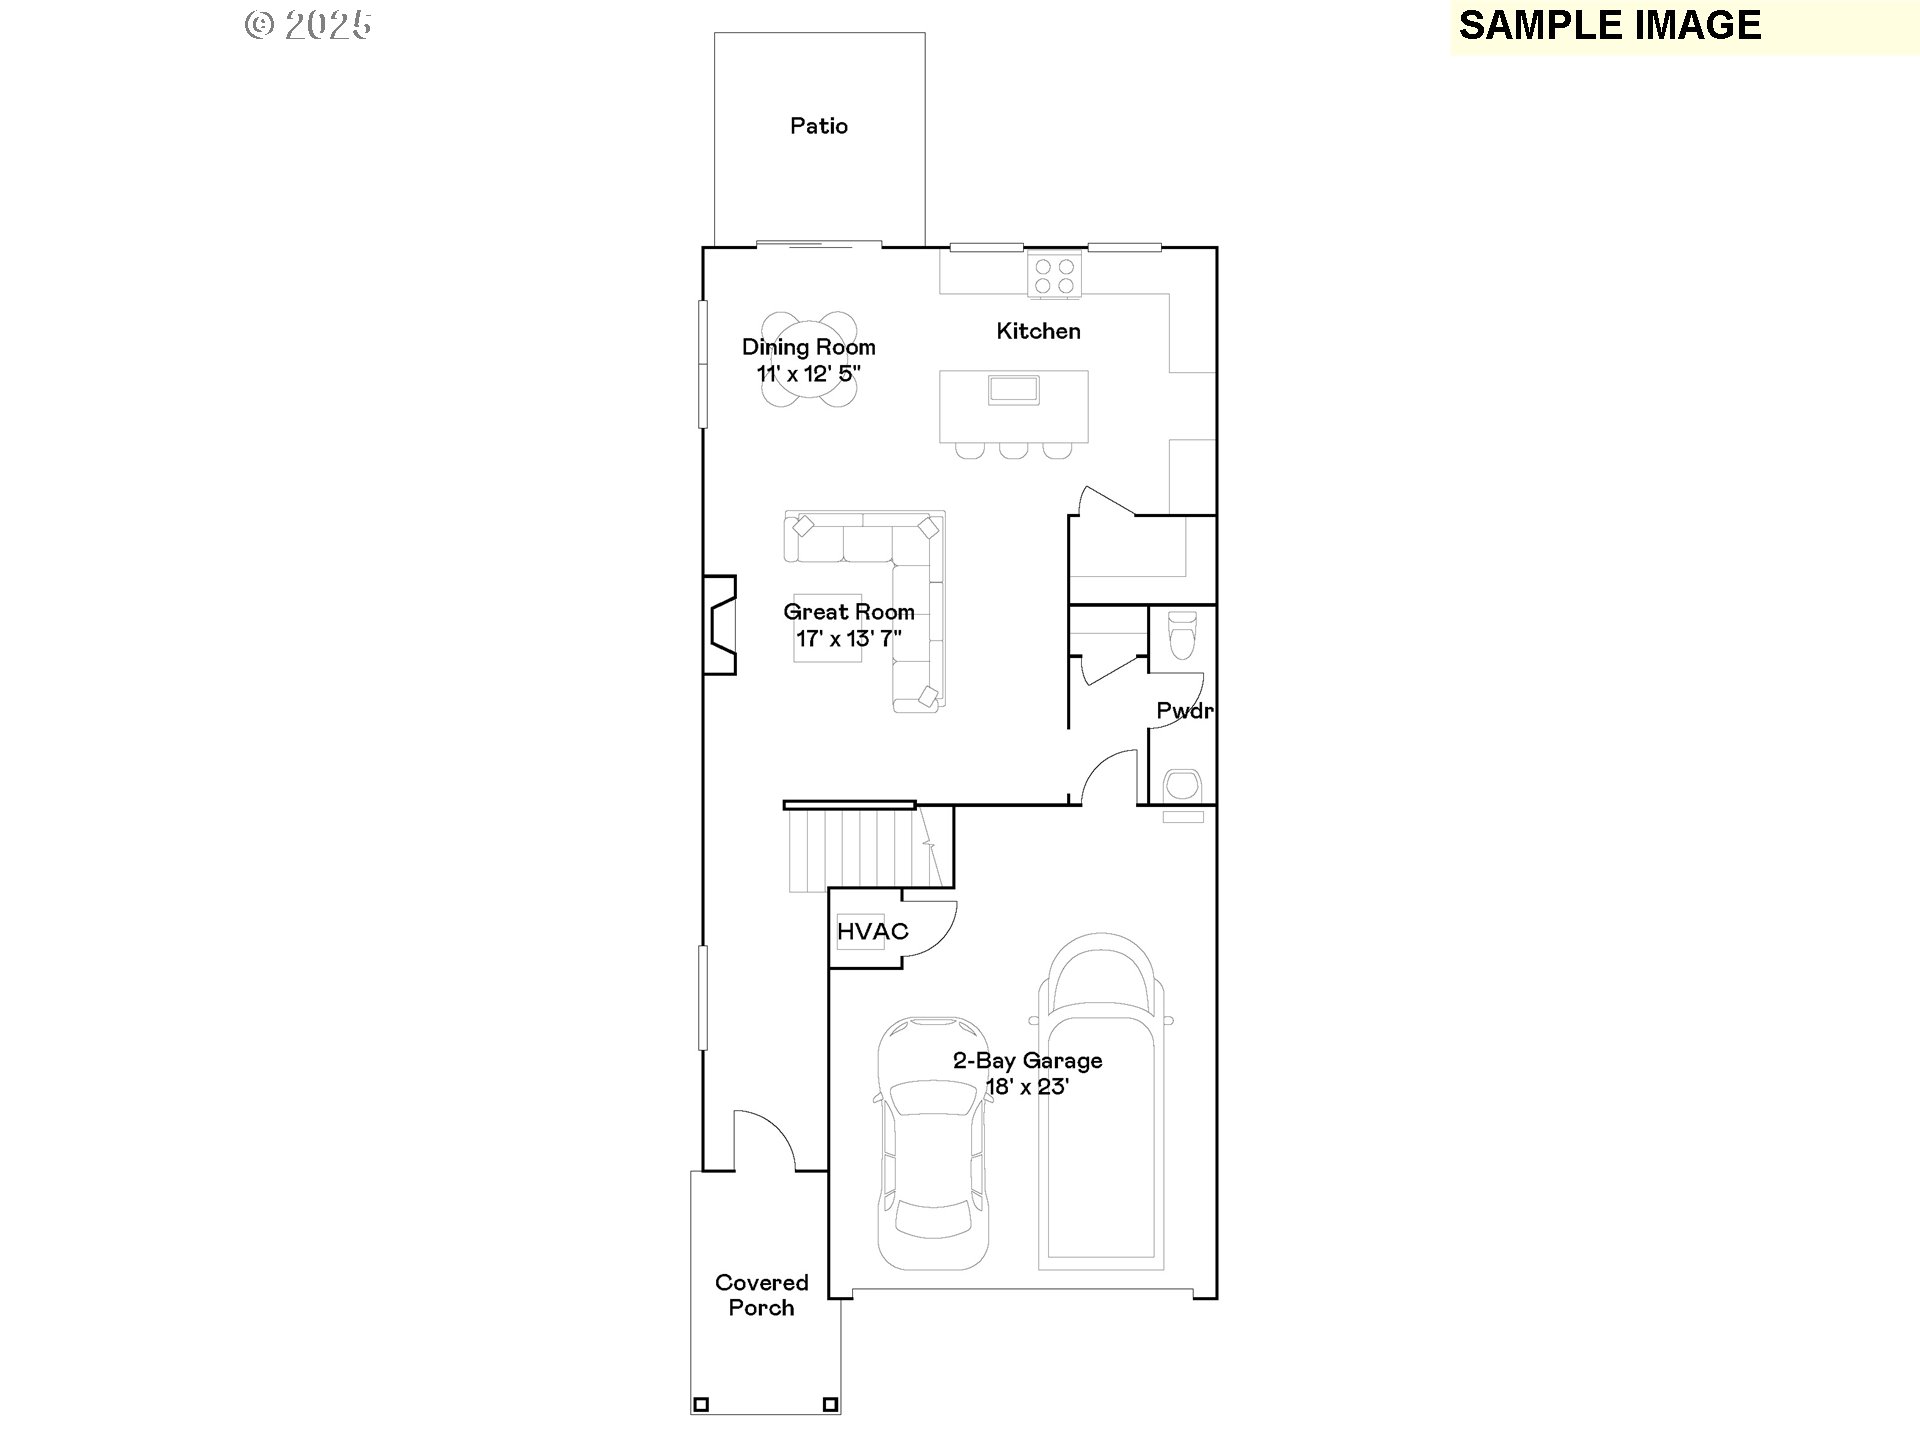
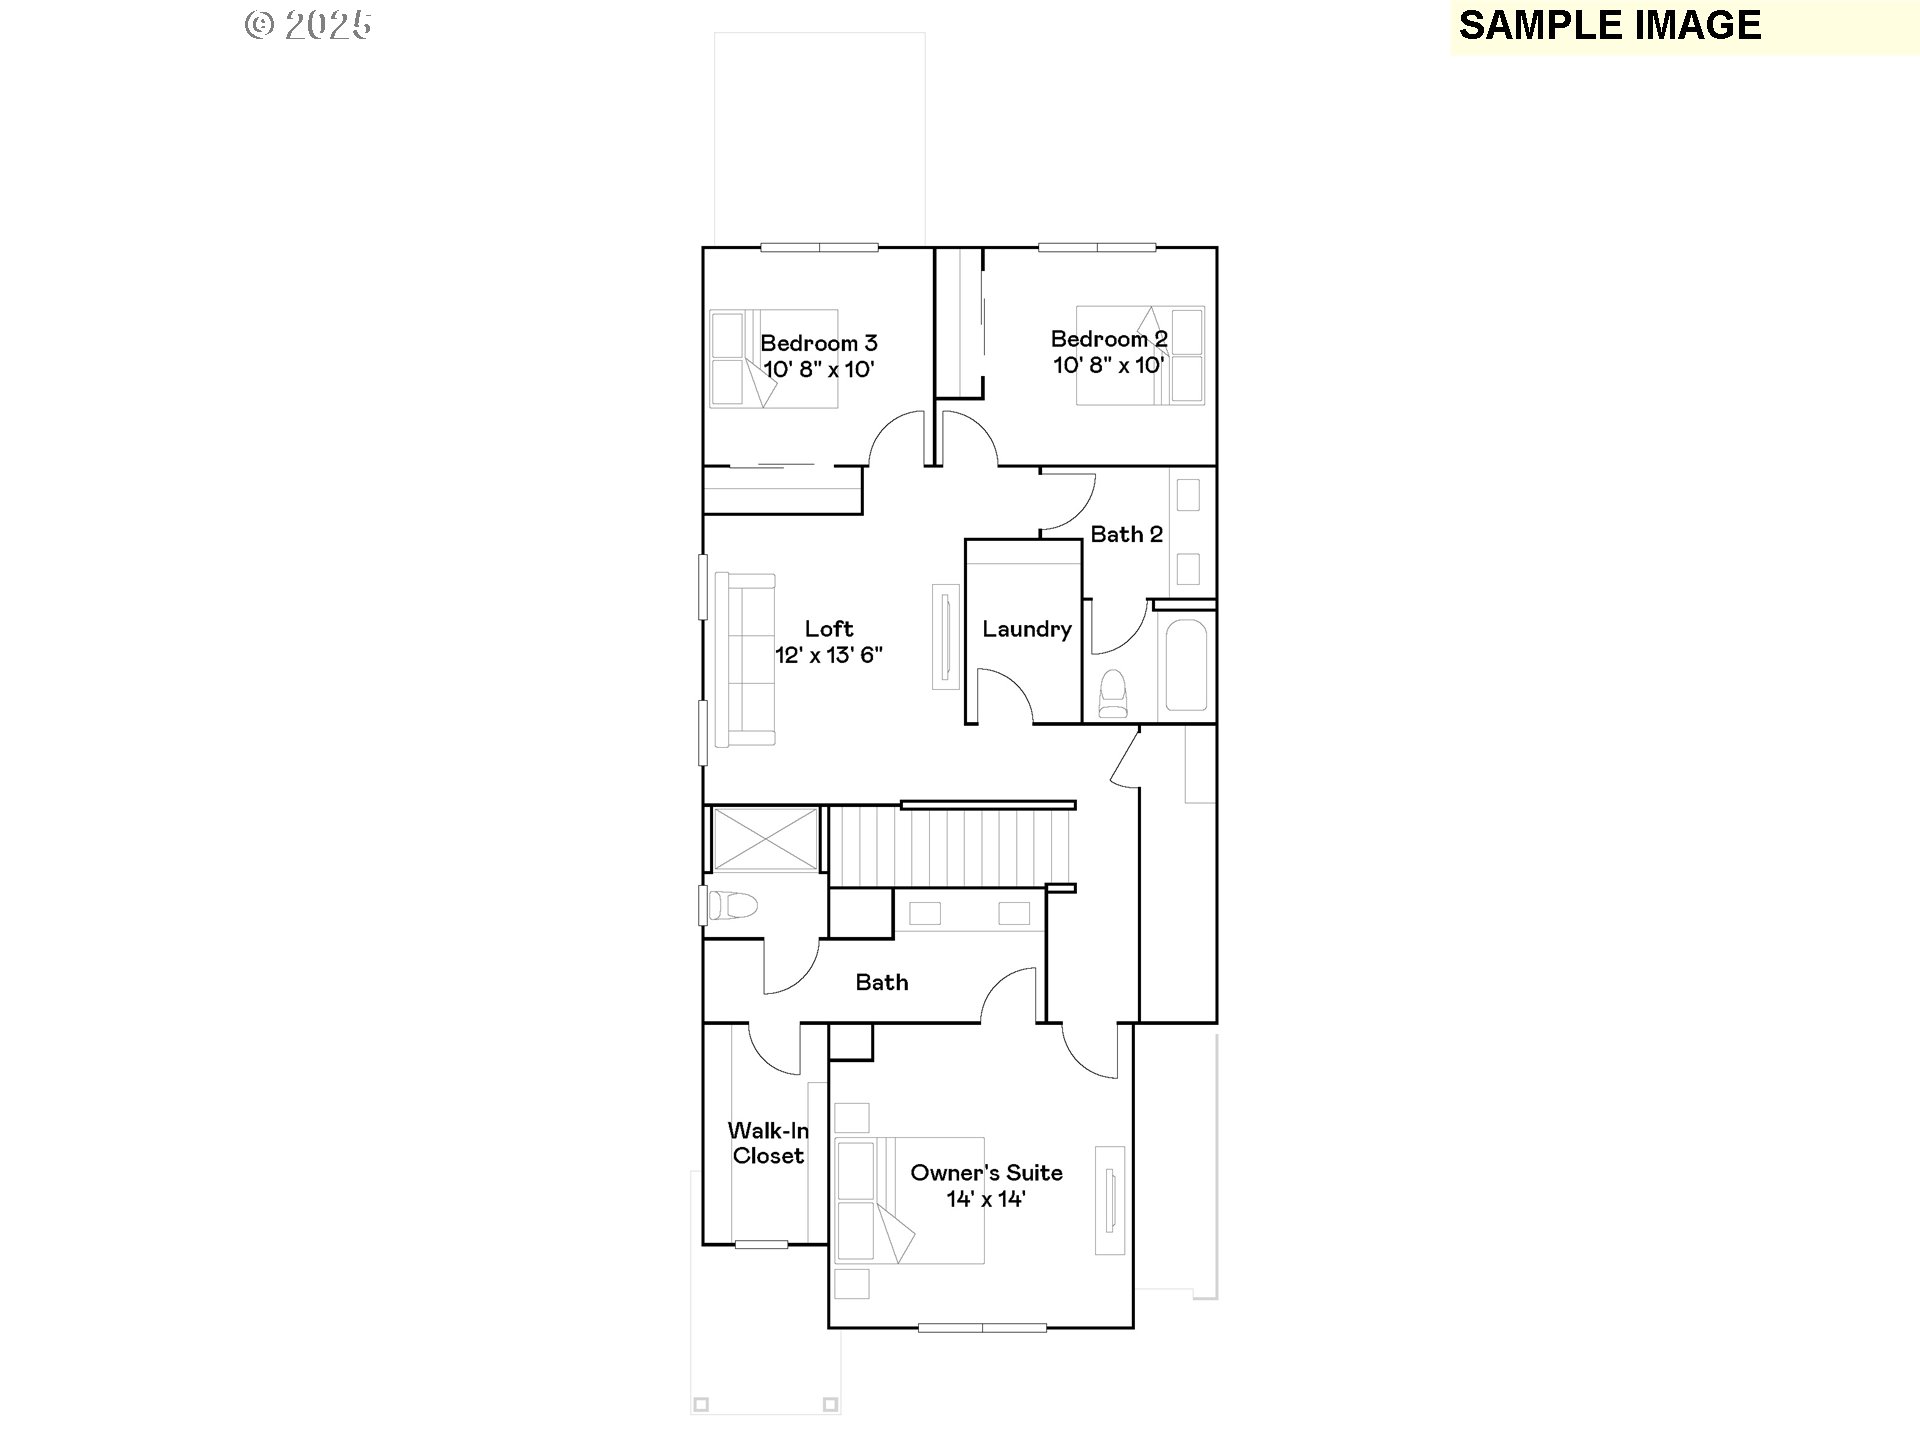
Introducing your dream home! Nestled in the heart of Tualatin, this brand-new construction gem boasts modern elegance. With 3 bedrooms and 2.5 baths, the open concept floor plan creates a welcoming ambiance, highlighted by quartz countertops, sleek cabinets, and a contemporary fireplace, ideal for cozy evenings. Step outside to your private deck, perfect for entertaining or relaxation. This home is not just a residence; it's a lifestyle upgrade. This home includes a refrigerator, washer/dryer, central air, and window blinds! Prices and features may vary and are subject to change. Sample photos are of similar or model home so features and finishes will vary. Taxes not yet assessed. Incentives available with the use of our preferred lender! Homesite #229. Estimated completion is mid-September.

3
beds

3
baths

2,004 Sq.Ft. LIVING AREA

Josh Halemeier

Josh Halemeier

Features & Amenities

Interior

  • total bedrooms3
  • Total bathrooms3
  • full bathrooms2
  • Fireplace Gas
  • APPLIANCES Dishwasher, Disposal, Free Standing Gas Range, Island, Microwave, Pantry, Plumbed For Ice Maker, Quartz
  • other interior Features Garage Door Opener, Laundry, Luxury Vinyl Plank, Luxury Vinyl Tile, Quartz, Wallto Wall Carpet

Area & Lot

  • Status Sold
  • Living Area2,004 Sq.Ft.
  • Total Area2,004 Sq.Ft.
  • MLS® ID593307854
  • TypeResidential
  • YEAR BUILT2025
  • Architecture StylesStories 2
  • Elementary SchoolHawks View
  • Middle SchoolSherwood
  • High SchoolSherwood

Exterior

  • STORIES2
  • Garage Space2.0
  • water SourcePublic Water
  • roofComposition
  • lot featuresLevel
  • parkingDriveway
  • HEAT TYPEForced Air 95 Plus
  • AIR CONDITIONINGCentral Air
  • sewerPublic Sewer
  • SubstructureConcrete Perimeter, Pillar Post Pier, Stem Wall
  • Disability FeaturesGarageon Main
  • HOA AmenitiesCommons, Management
  • other exterior FeaturesFenced, Sprinkler, Yard

Financial

  • Sales Price$547,400
  • HOA $164/mo
View Virtual Tour

Let’s Get Started

Receive tailored guidance backed by local knowledge, construction experience, and a commitment to making every step of your real estate journey clear and successful.

Follow Me on Instagram