Leave a Message

Thank you for your message. I will be in touch with you shortly.

9493 SW ARIKARA DR
9493 SW ARIKARA DR
9493 SW ARIKARA DR
9493 SW ARIKARA DR
9493 SW ARIKARA DR
9493 SW ARIKARA DR
9493 SW ARIKARA DR
9493 SW ARIKARA DR
9493 SW ARIKARA DR
9493 SW ARIKARA DR
9493 SW ARIKARA DR
9493 SW ARIKARA DR
9493 SW ARIKARA DR
9493 SW ARIKARA DR
9493 SW ARIKARA DR
9493 SW ARIKARA DR
9493 SW ARIKARA DR
9493 SW ARIKARA DR
9493 SW ARIKARA DR
9493 SW ARIKARA DR
9493 SW ARIKARA DR
9493 SW ARIKARA DR
9493 SW ARIKARA DR
9493 SW ARIKARA DR
9493 SW ARIKARA DR
9493 SW ARIKARA DR
9493 SW ARIKARA DR
9493 SW ARIKARA DR
9493 SW ARIKARA DR
9493 SW ARIKARA DR
9493 SW ARIKARA DR
9493 SW ARIKARA DR
9493 SW ARIKARA DR
9493 SW ARIKARA DR
9493 SW ARIKARA DR
9493 SW ARIKARA DR
9493 SW ARIKARA DR
9493 SW ARIKARA DR
9493 SW ARIKARA DR
9493 SW ARIKARA DR
9493 SW ARIKARA DR
9493 SW ARIKARA DR
9493 SW ARIKARA DR
9493 SW ARIKARA DR
9493 SW ARIKARA DR
9493 SW ARIKARA DR
9493 SW ARIKARA DR
SEE ALL PHOTOS
9493 SW ARIKARA DR
9493 SW ARIKARA DR
9493 SW ARIKARA DR
9493 SW ARIKARA DR
9493 SW ARIKARA DR
9493 SW ARIKARA DR
9493 SW ARIKARA DR
9493 SW ARIKARA DR
9493 SW ARIKARA DR
9493 SW ARIKARA DR
9493 SW ARIKARA DR
9493 SW ARIKARA DR
9493 SW ARIKARA DR
9493 SW ARIKARA DR
9493 SW ARIKARA DR
9493 SW ARIKARA DR
9493 SW ARIKARA DR
9493 SW ARIKARA DR
9493 SW ARIKARA DR
9493 SW ARIKARA DR
9493 SW ARIKARA DR
9493 SW ARIKARA DR
9493 SW ARIKARA DR
9493 SW ARIKARA DR
9493 SW ARIKARA DR
9493 SW ARIKARA DR
9493 SW ARIKARA DR
9493 SW ARIKARA DR
9493 SW ARIKARA DR
9493 SW ARIKARA DR
9493 SW ARIKARA DR
9493 SW ARIKARA DR
9493 SW ARIKARA DR
9493 SW ARIKARA DR
9493 SW ARIKARA DR
9493 SW ARIKARA DR
9493 SW ARIKARA DR
9493 SW ARIKARA DR
9493 SW ARIKARA DR
9493 SW ARIKARA DR
9493 SW ARIKARA DR
9493 SW ARIKARA DR
9493 SW ARIKARA DR
9493 SW ARIKARA DR
9493 SW ARIKARA DR
9493 SW ARIKARA DR
9493 SW ARIKARA DR
Listing Courtesy of Keller Williams Sunset Corridor, Josh Halemeier. 503-616-6344
Sold

9493 SW ARIKARA DR

9493 SW ARIKARA DR, Tualatin, OR 97062

$675,000
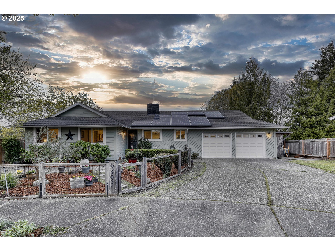
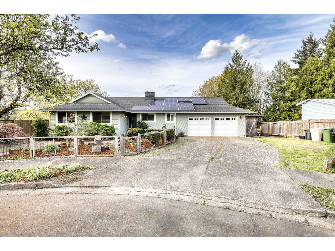
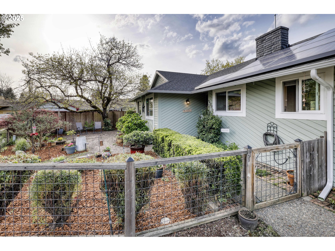
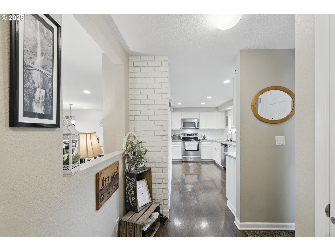
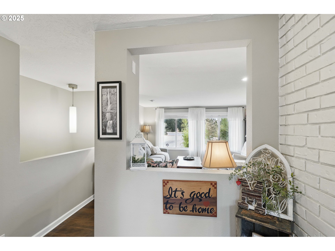
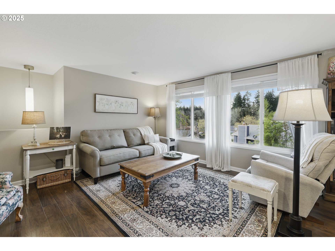
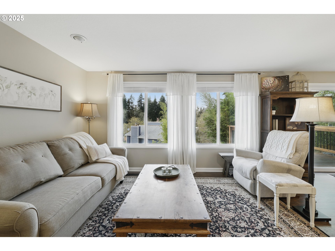
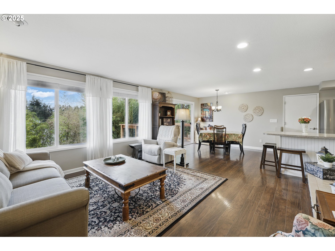
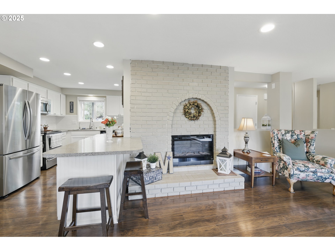
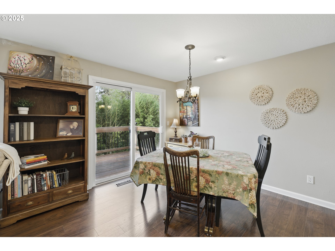
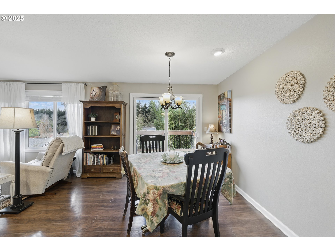
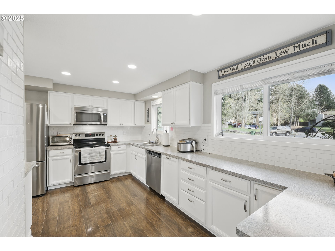
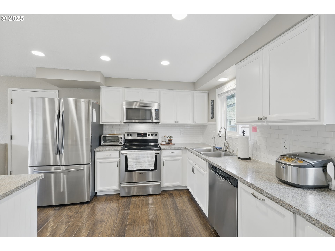
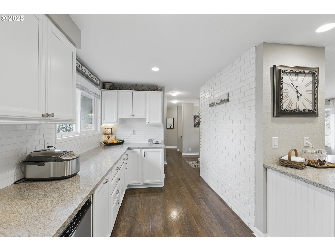
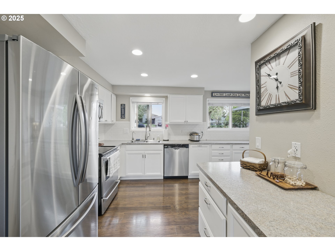
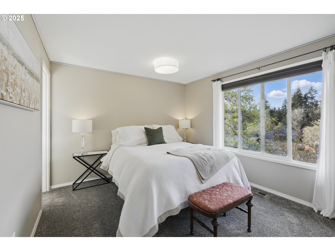
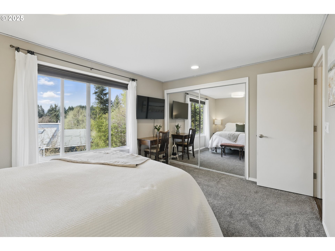
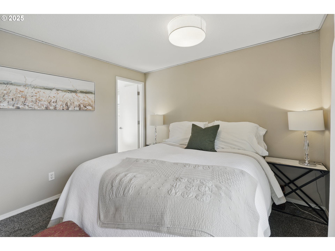
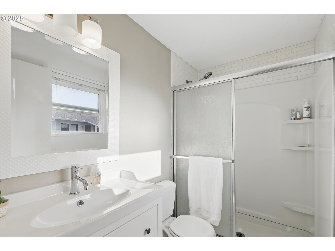
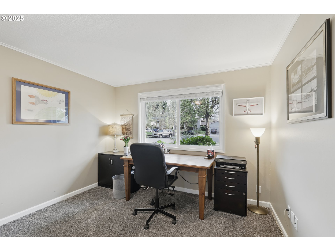
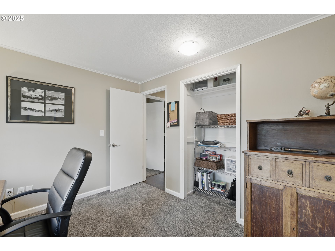
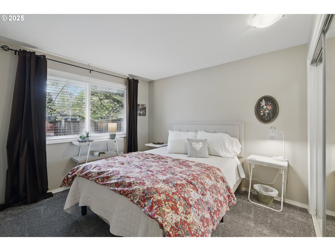
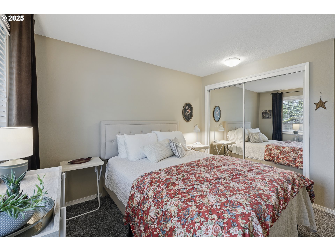
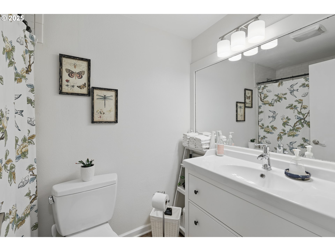
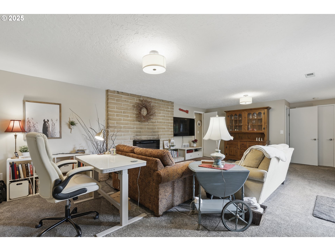
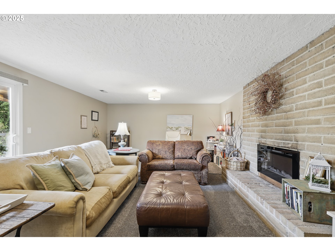
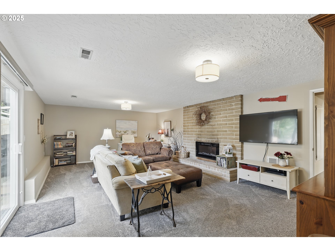
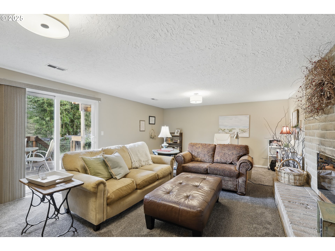
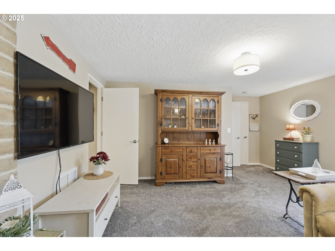
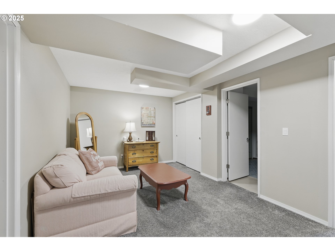
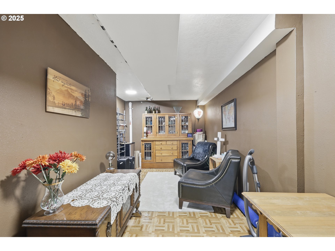
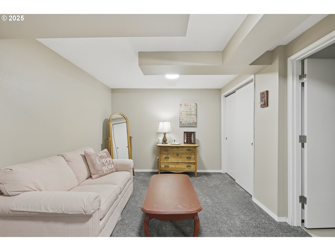
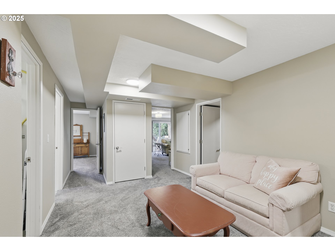
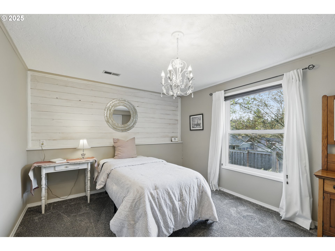
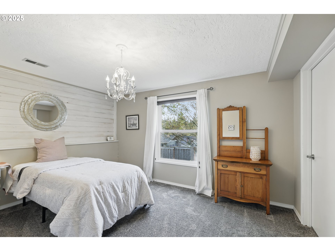
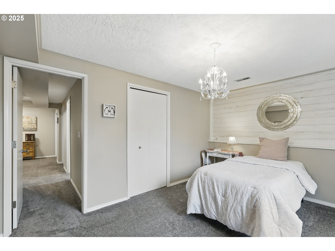
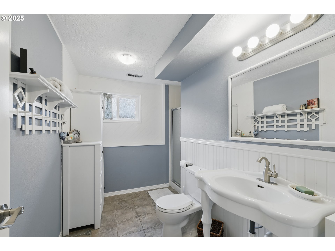
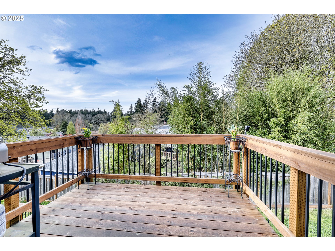
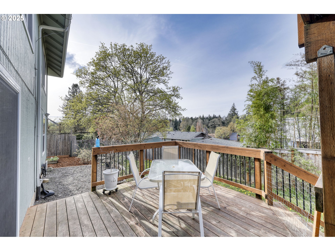
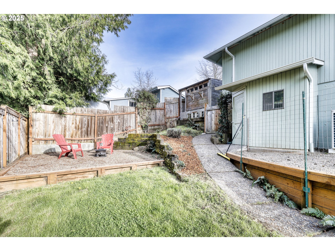
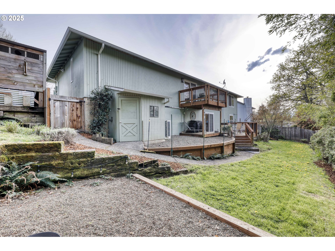
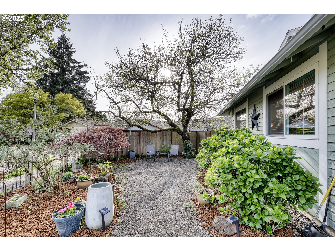
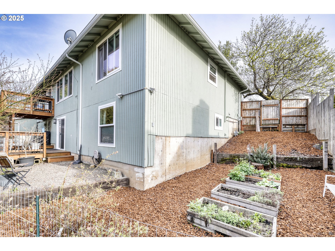
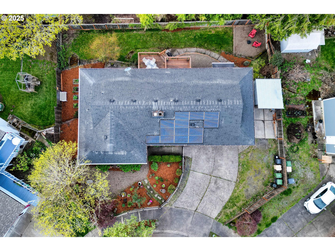
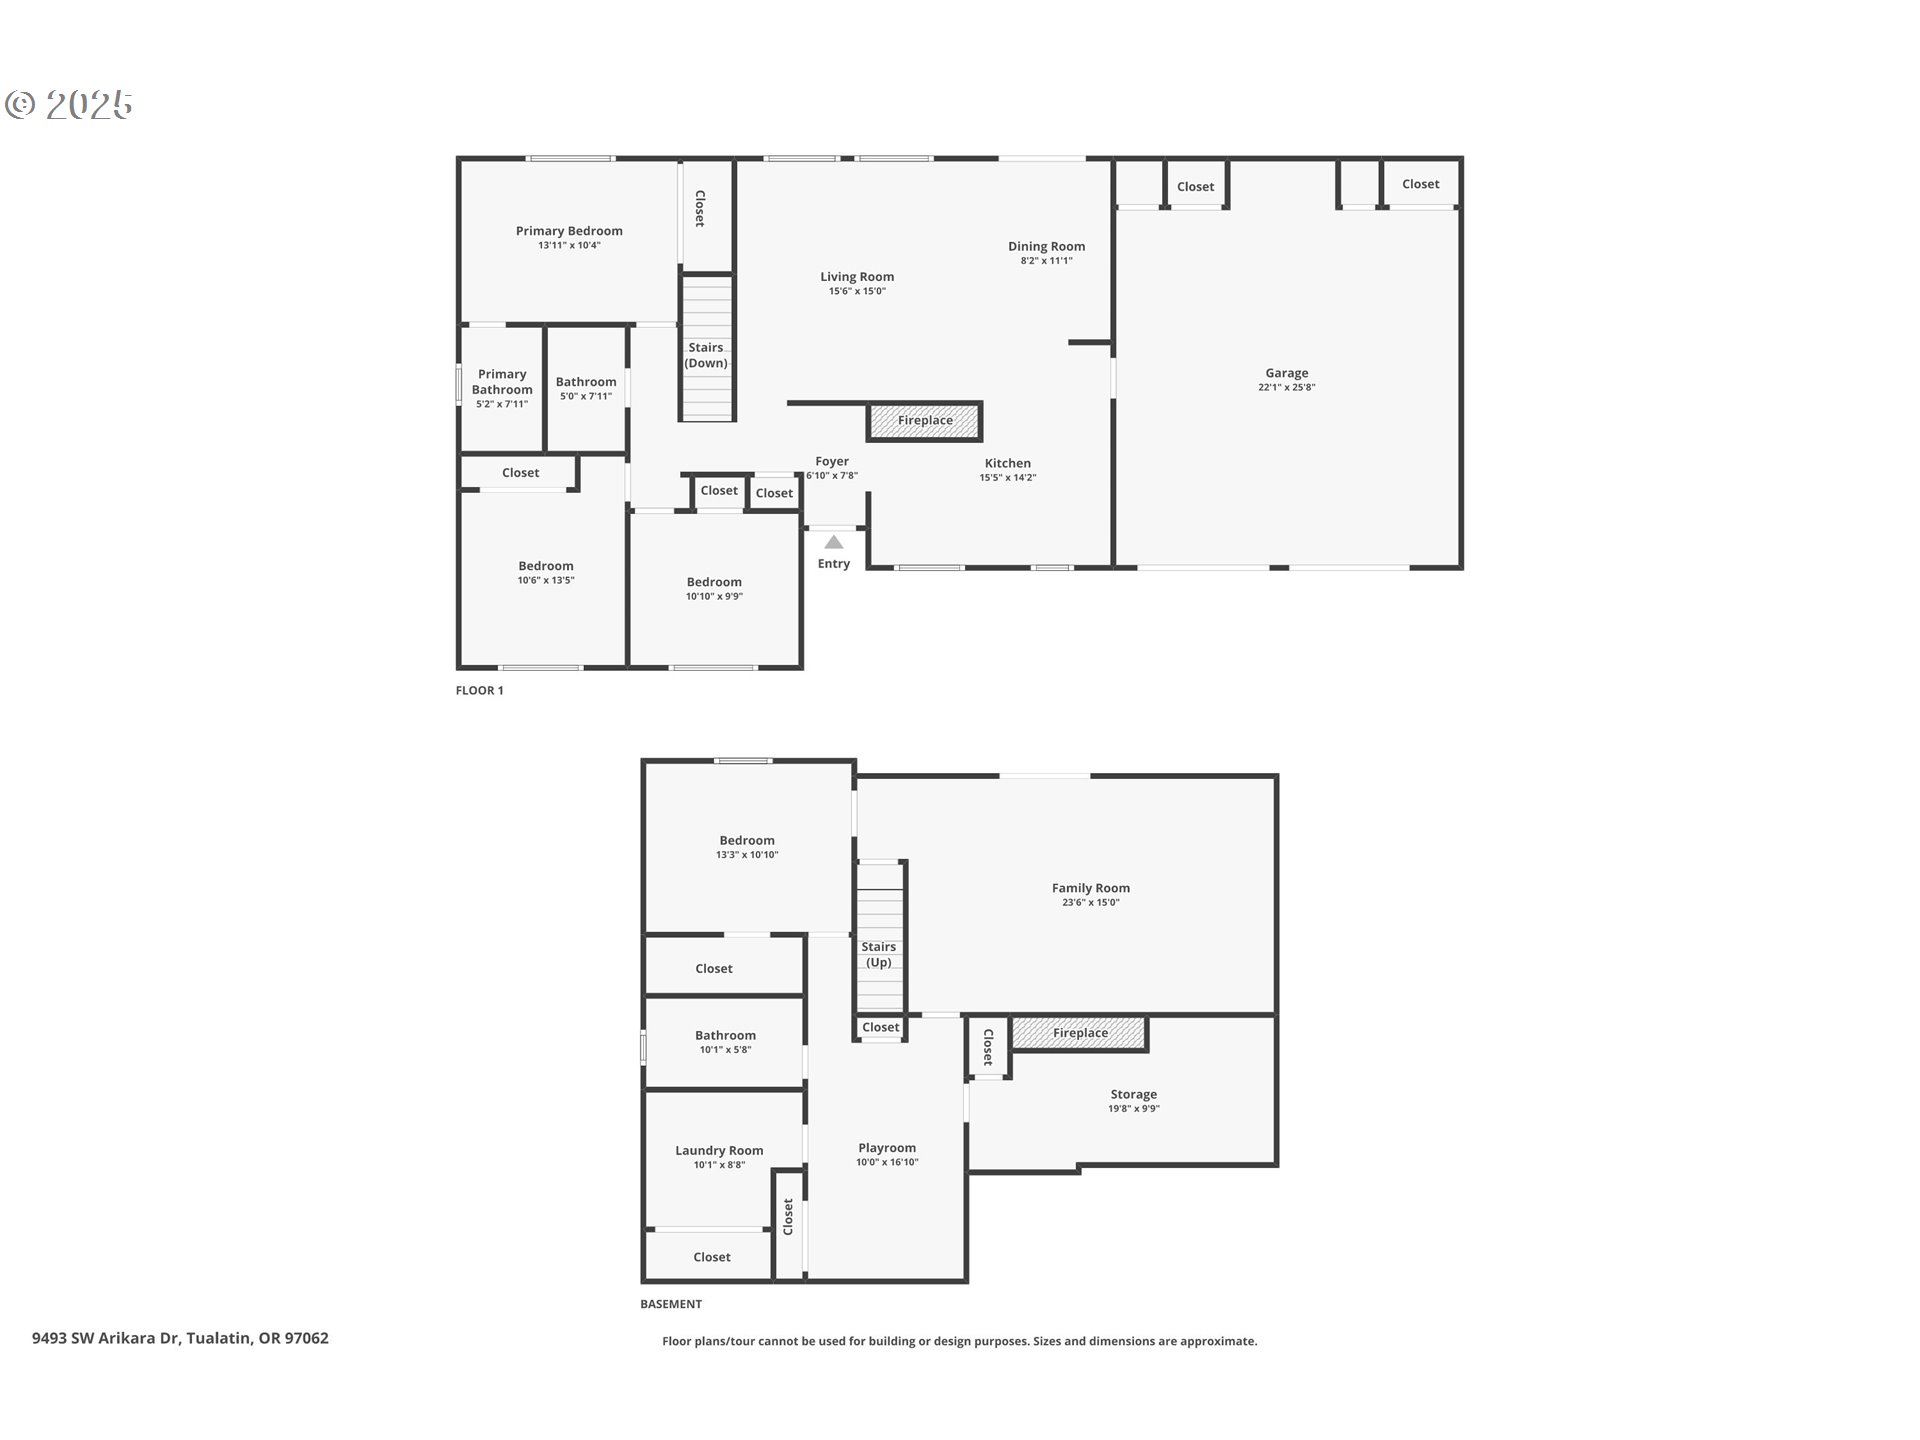
Tucked away on a quiet cul-de-sac, this spacious 4-bedroom, 3-bath daylight basement home offers the perfect blend of comfort, versatility, and thoughtful updates throughout. Gorgeous updated flooring flows through the main living areas, highlighting an open-concept living and dining room complete with a cozy fireplace and large picture windows that flood the space with natural light.The well-appointed kitchen features stainless steel appliances, an eat-up bar, and ample counter and cabinet space--ideal for both everyday living and entertaining. Upstairs, you'll find three generous bedrooms, including a primary suite with an en-suite bath and walk-in shower for convenient main-floor living. Recent improvements such as new carpet installed just three years ago and an updated HVAC system ensure year-round comfort.Downstairs, the daylight basement adds incredible flexibility with a fourth bedroom, a full bath with a walk-in shower, and two additional rooms perfect for a home office, gym, wine room, or flex space. A spacious family room with a fireplace opens to the lower deck through sliding doors, creating a seamless indoor-outdoor connection.Outside, the beautifully landscaped backyard offers two decks (both replaced in 2021), raised garden beds, and a patio wired for a hot tub--an ideal setup for relaxing or entertaining. Additional updates include new gutters and hot water tank (2 yrs ago), a new sewer line installed 7 yrs ago, and a radon mitigation system added 8 yrs ago.

4
beds

3
baths

2,480 Sq.Ft. LIVING AREA

7,405 Sq.Ft. lot

Josh Halemeier

Josh Halemeier

Features & Amenities

Interior

  • total bedrooms4
  • Total bathrooms3
  • full bathrooms3
  • Fireplace Electric, Wood Burning
  • APPLIANCES Dishwasher, Free Standing Range, Free Standing Refrigerator, Microwave, Solid Surface Countertop, Stainless Steel Appliance
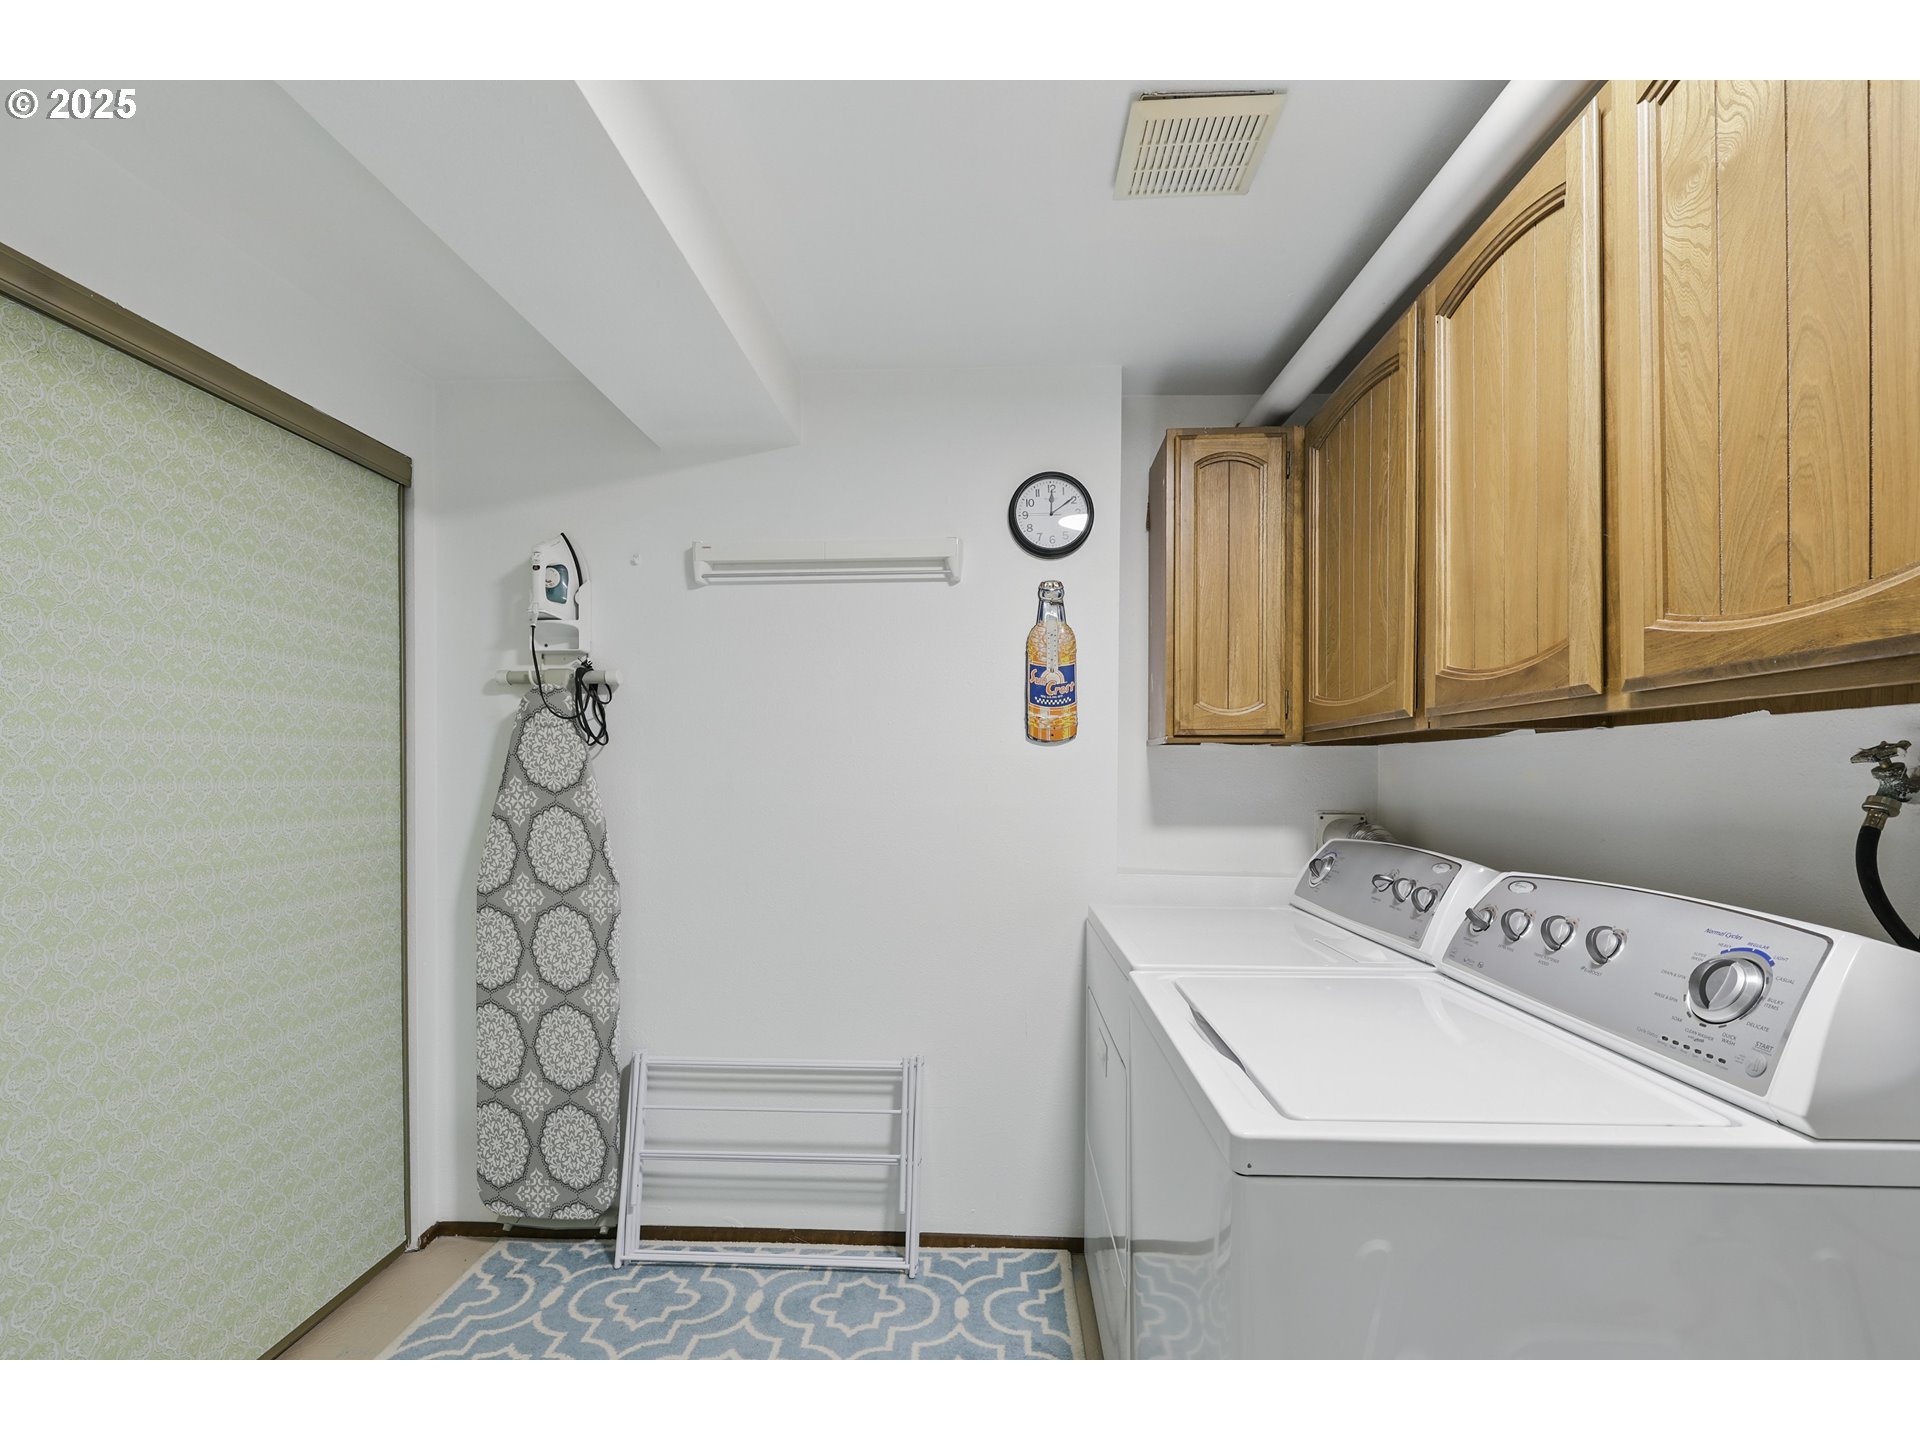
  • other interior Features Laundry, Wallto Wall Carpet

Area & Lot

  • Status Sold
  • Living Area2,480 Sq.Ft.
  • Total Area2,480 Sq.Ft.
  • Lot Area7,405 Sq.Ft.
  • MLS® ID333339611
  • TypeResidential
  • YEAR BUILT1979
  • Architecture StylesDaylight Ranch
  • View DescriptionTrees Woods
  • Elementary SchoolByrom
  • Middle SchoolHazelbrook
  • High SchoolTualatin

Exterior

  • STORIES2
  • Garage Space2.0
  • water SourcePublic Water
  • roofComposition
  • lot featuresCul_de_sac, Level, Trees
  • parkingDriveway, RVAccess Parking
  • HEAT TYPEForced Air
  • AIR CONDITIONINGCentral Air
  • sewerPublic Sewer
  • Disability FeaturesGarageon Main, Main Floor Bedroom Bath, Walkin Shower
  • other exterior FeaturesDeck, Fenced, Patio, Raised Beds, Yard

Financial

  • Sales Price$675,000
  • Real Estate Tax $5,713/yr

Let’s Get Started

Receive tailored guidance backed by local knowledge, construction experience, and a commitment to making every step of your real estate journey clear and successful.

Follow Me on Instagram