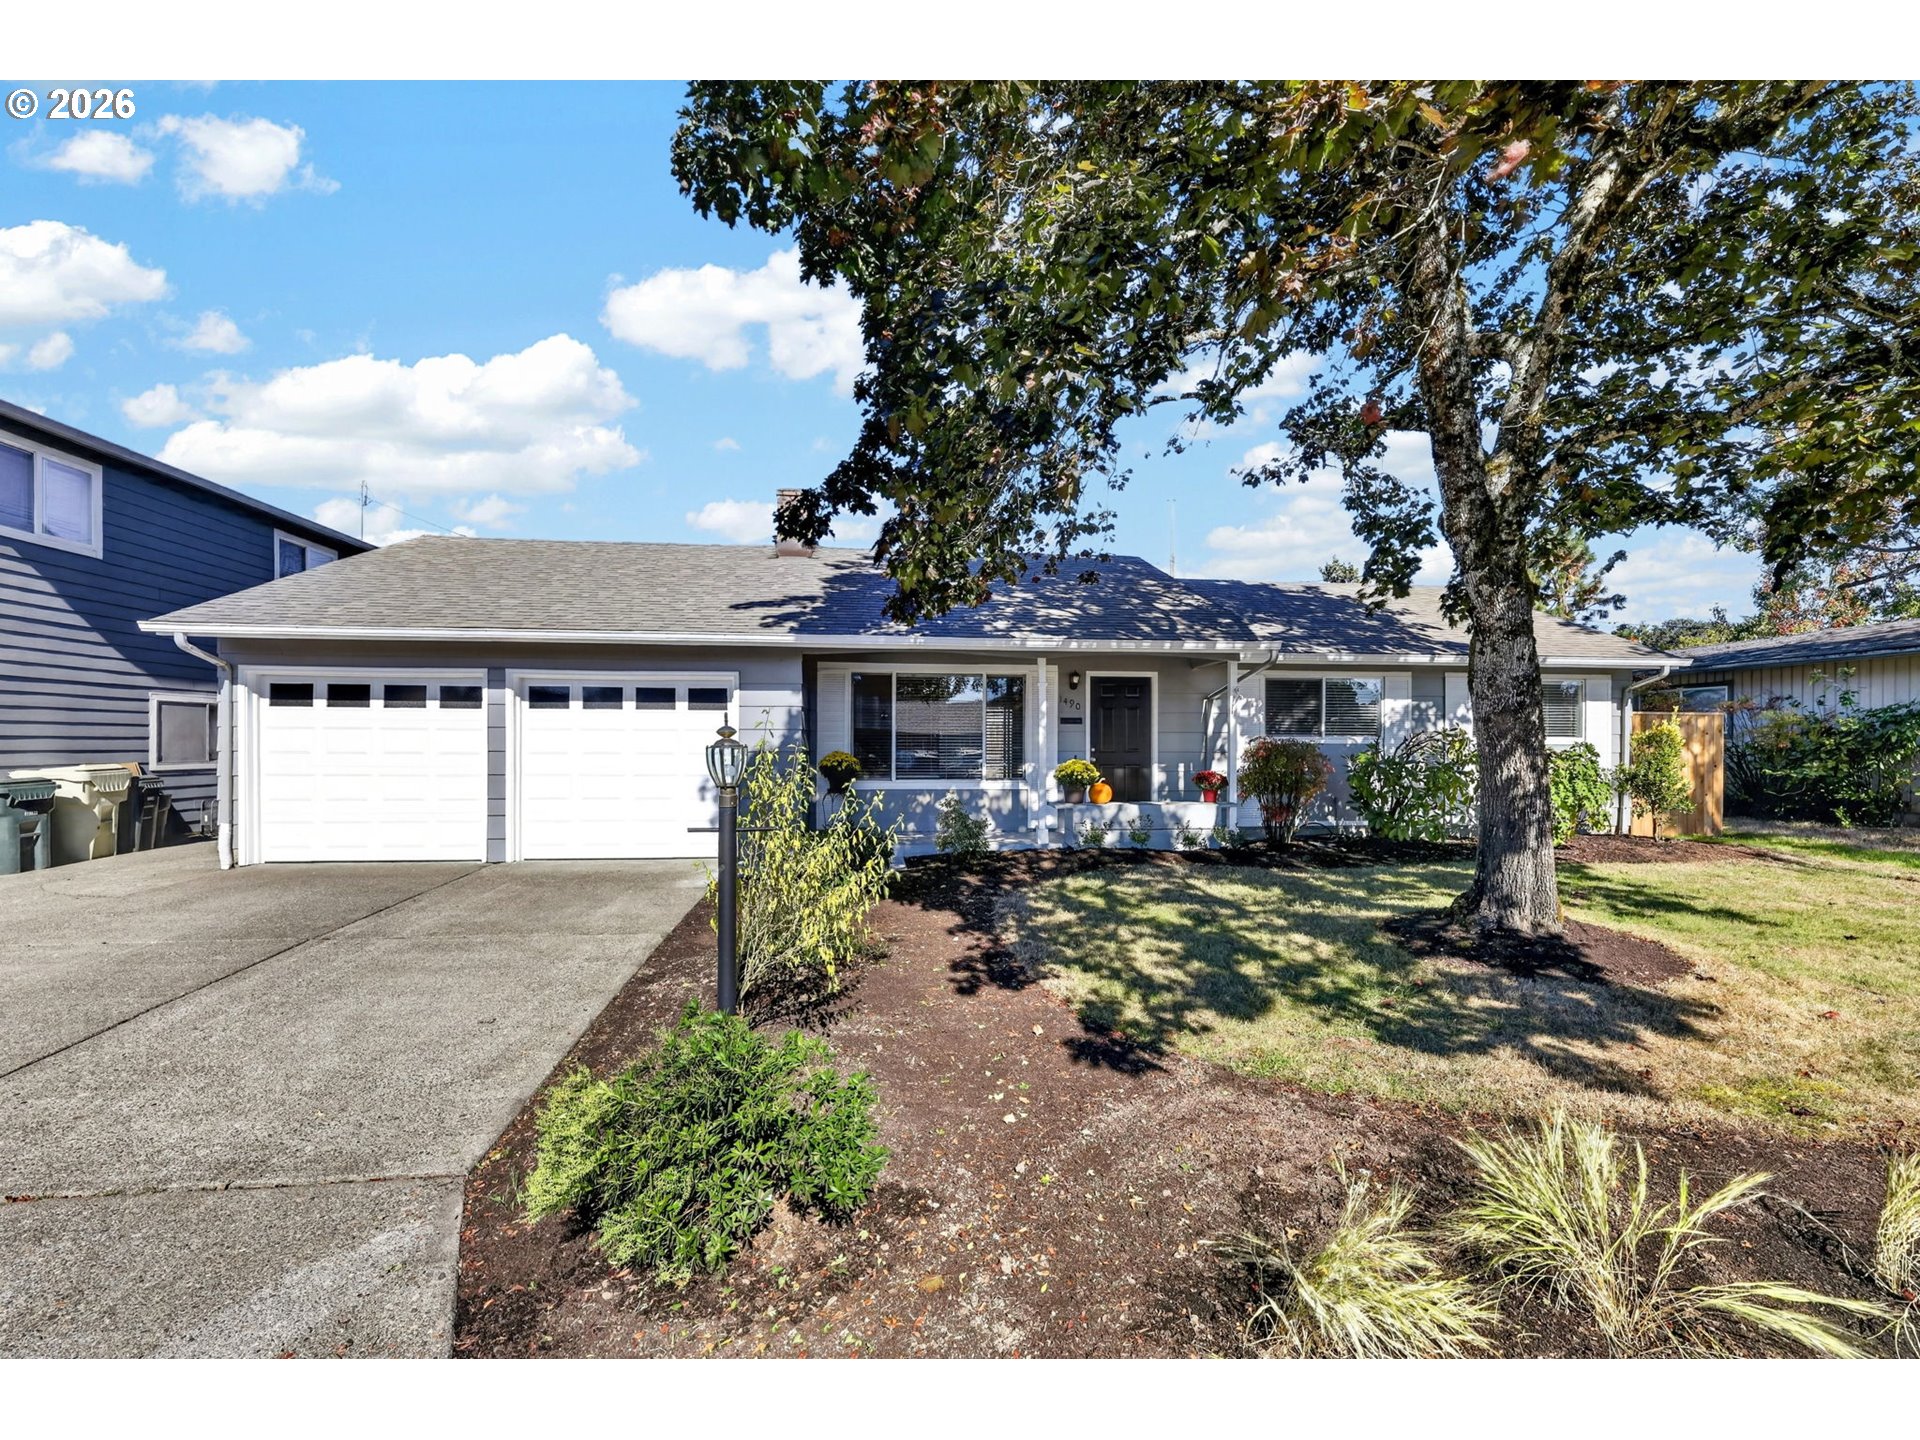
Single-story gray home with a two-car garage, shaded front yard, and mature tree.
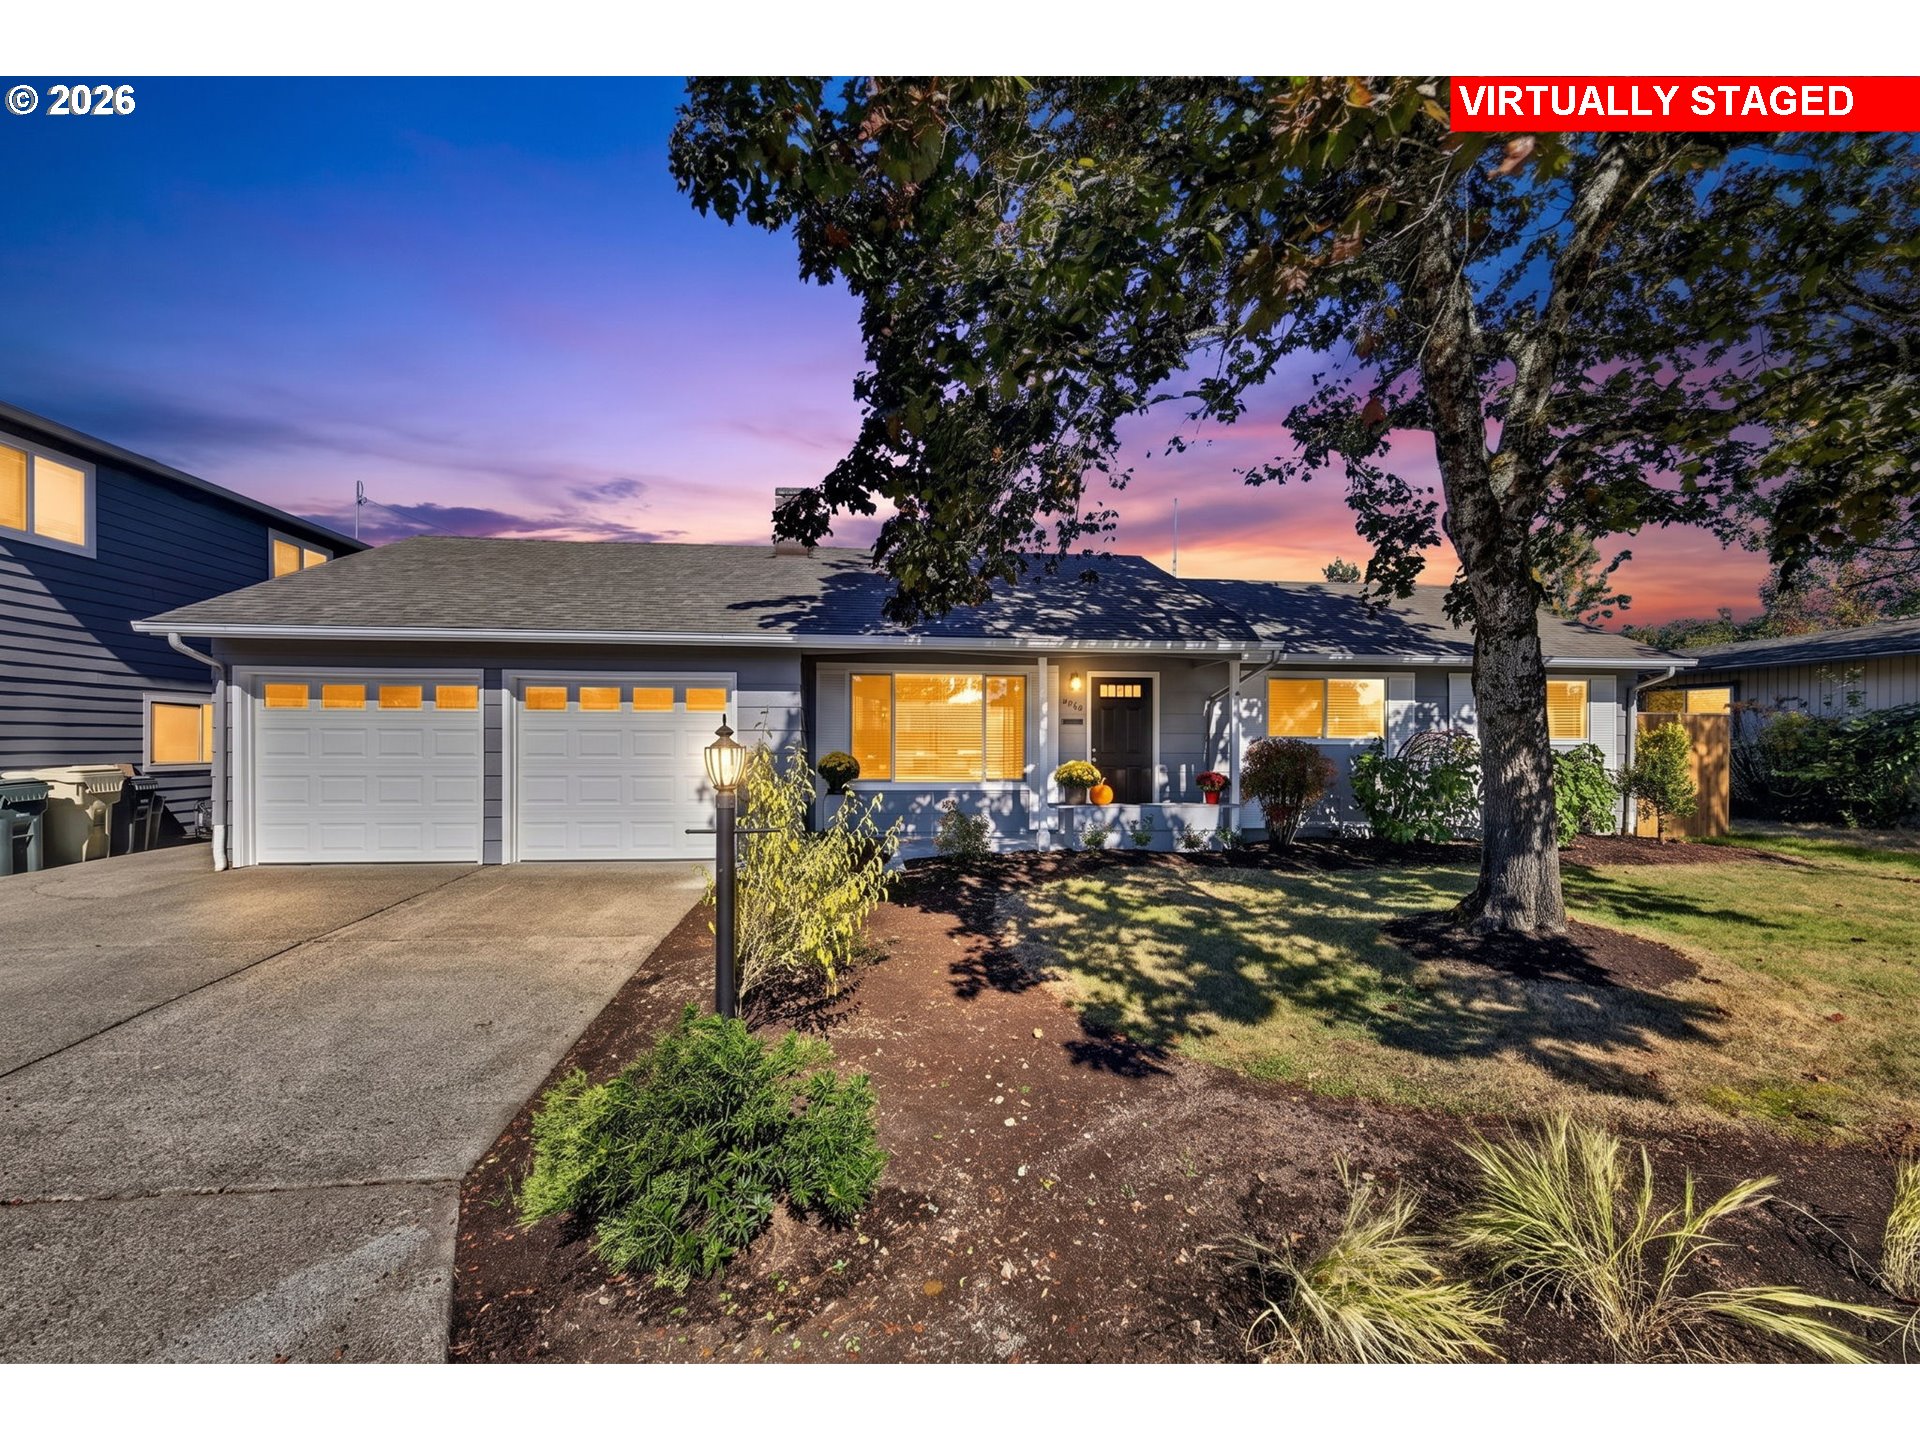
Single-story home with a two-car garage, large shade tree, and landscaped front yard at dusk.
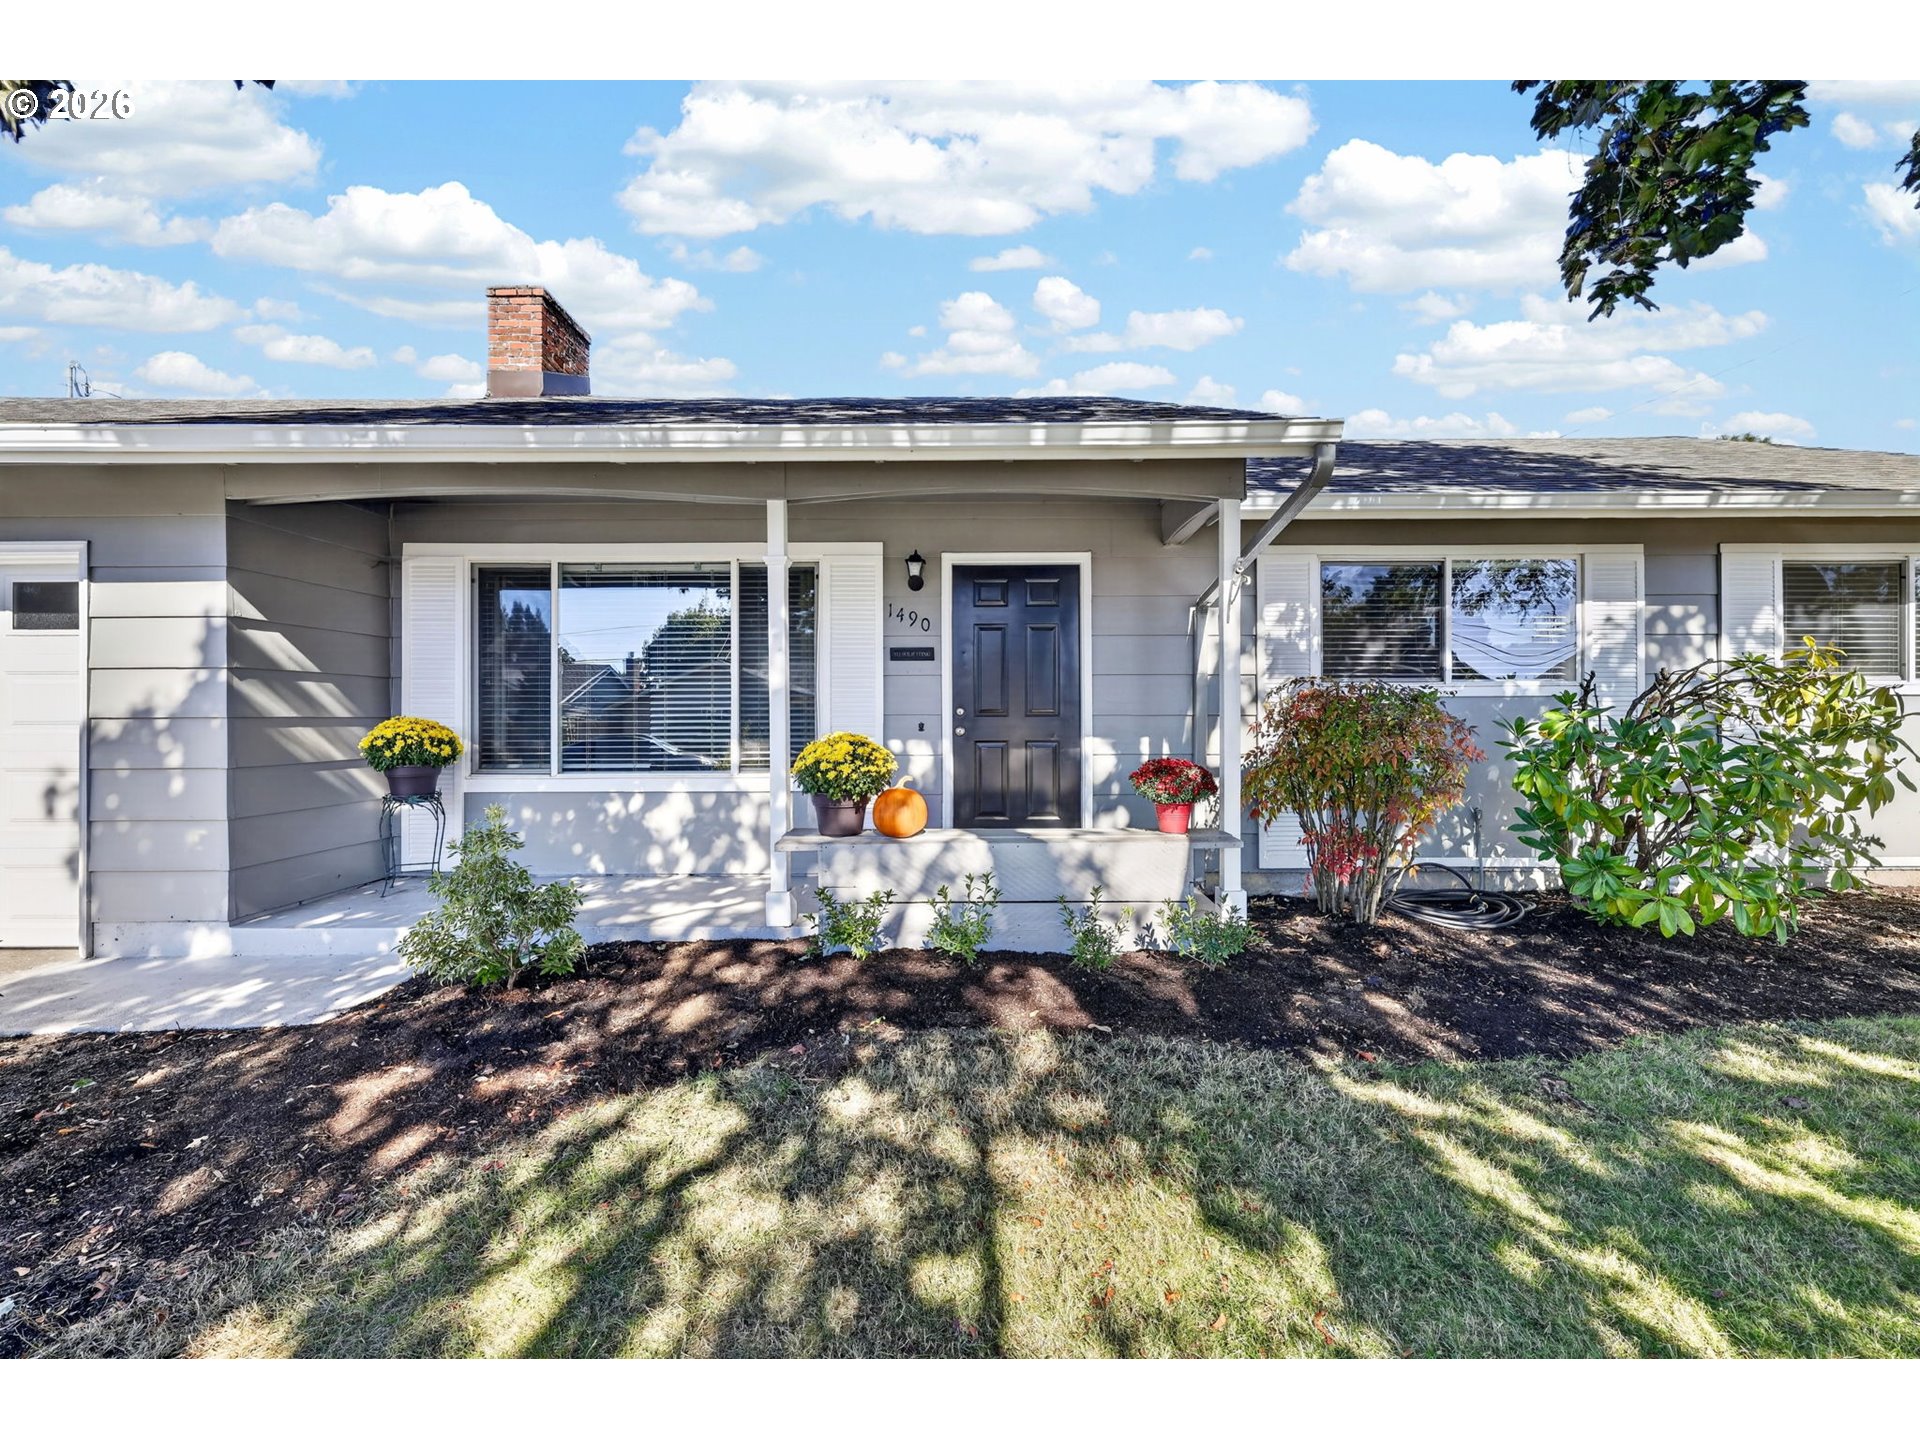
Gray single-story home with a covered porch, blue front door, and landscaped yard.
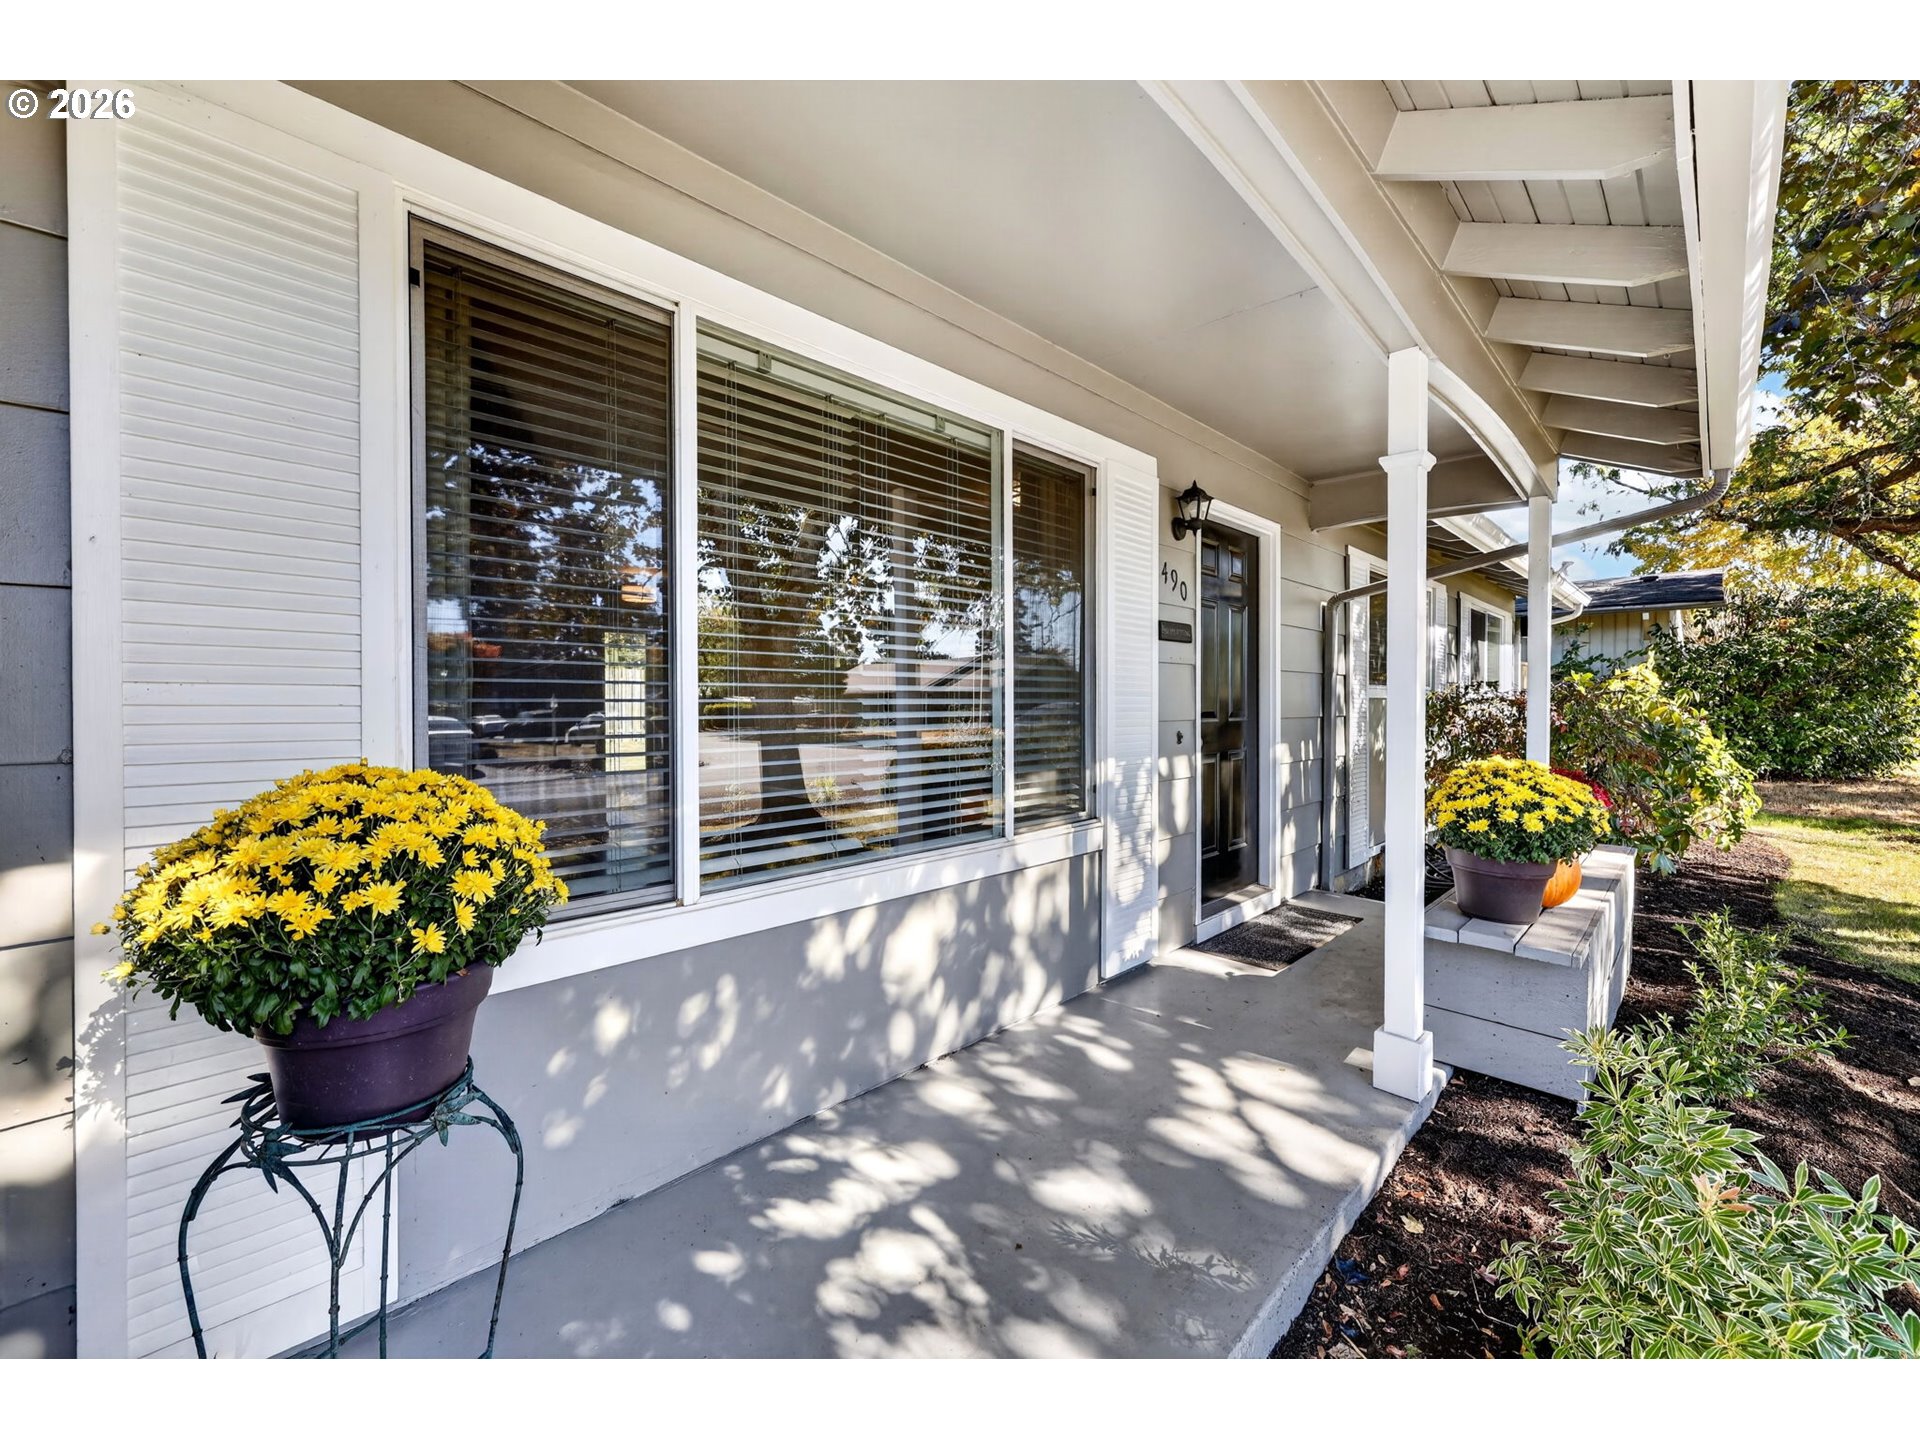
Covered home porch with large windows, a dark entry door, and pots of yellow flowers.
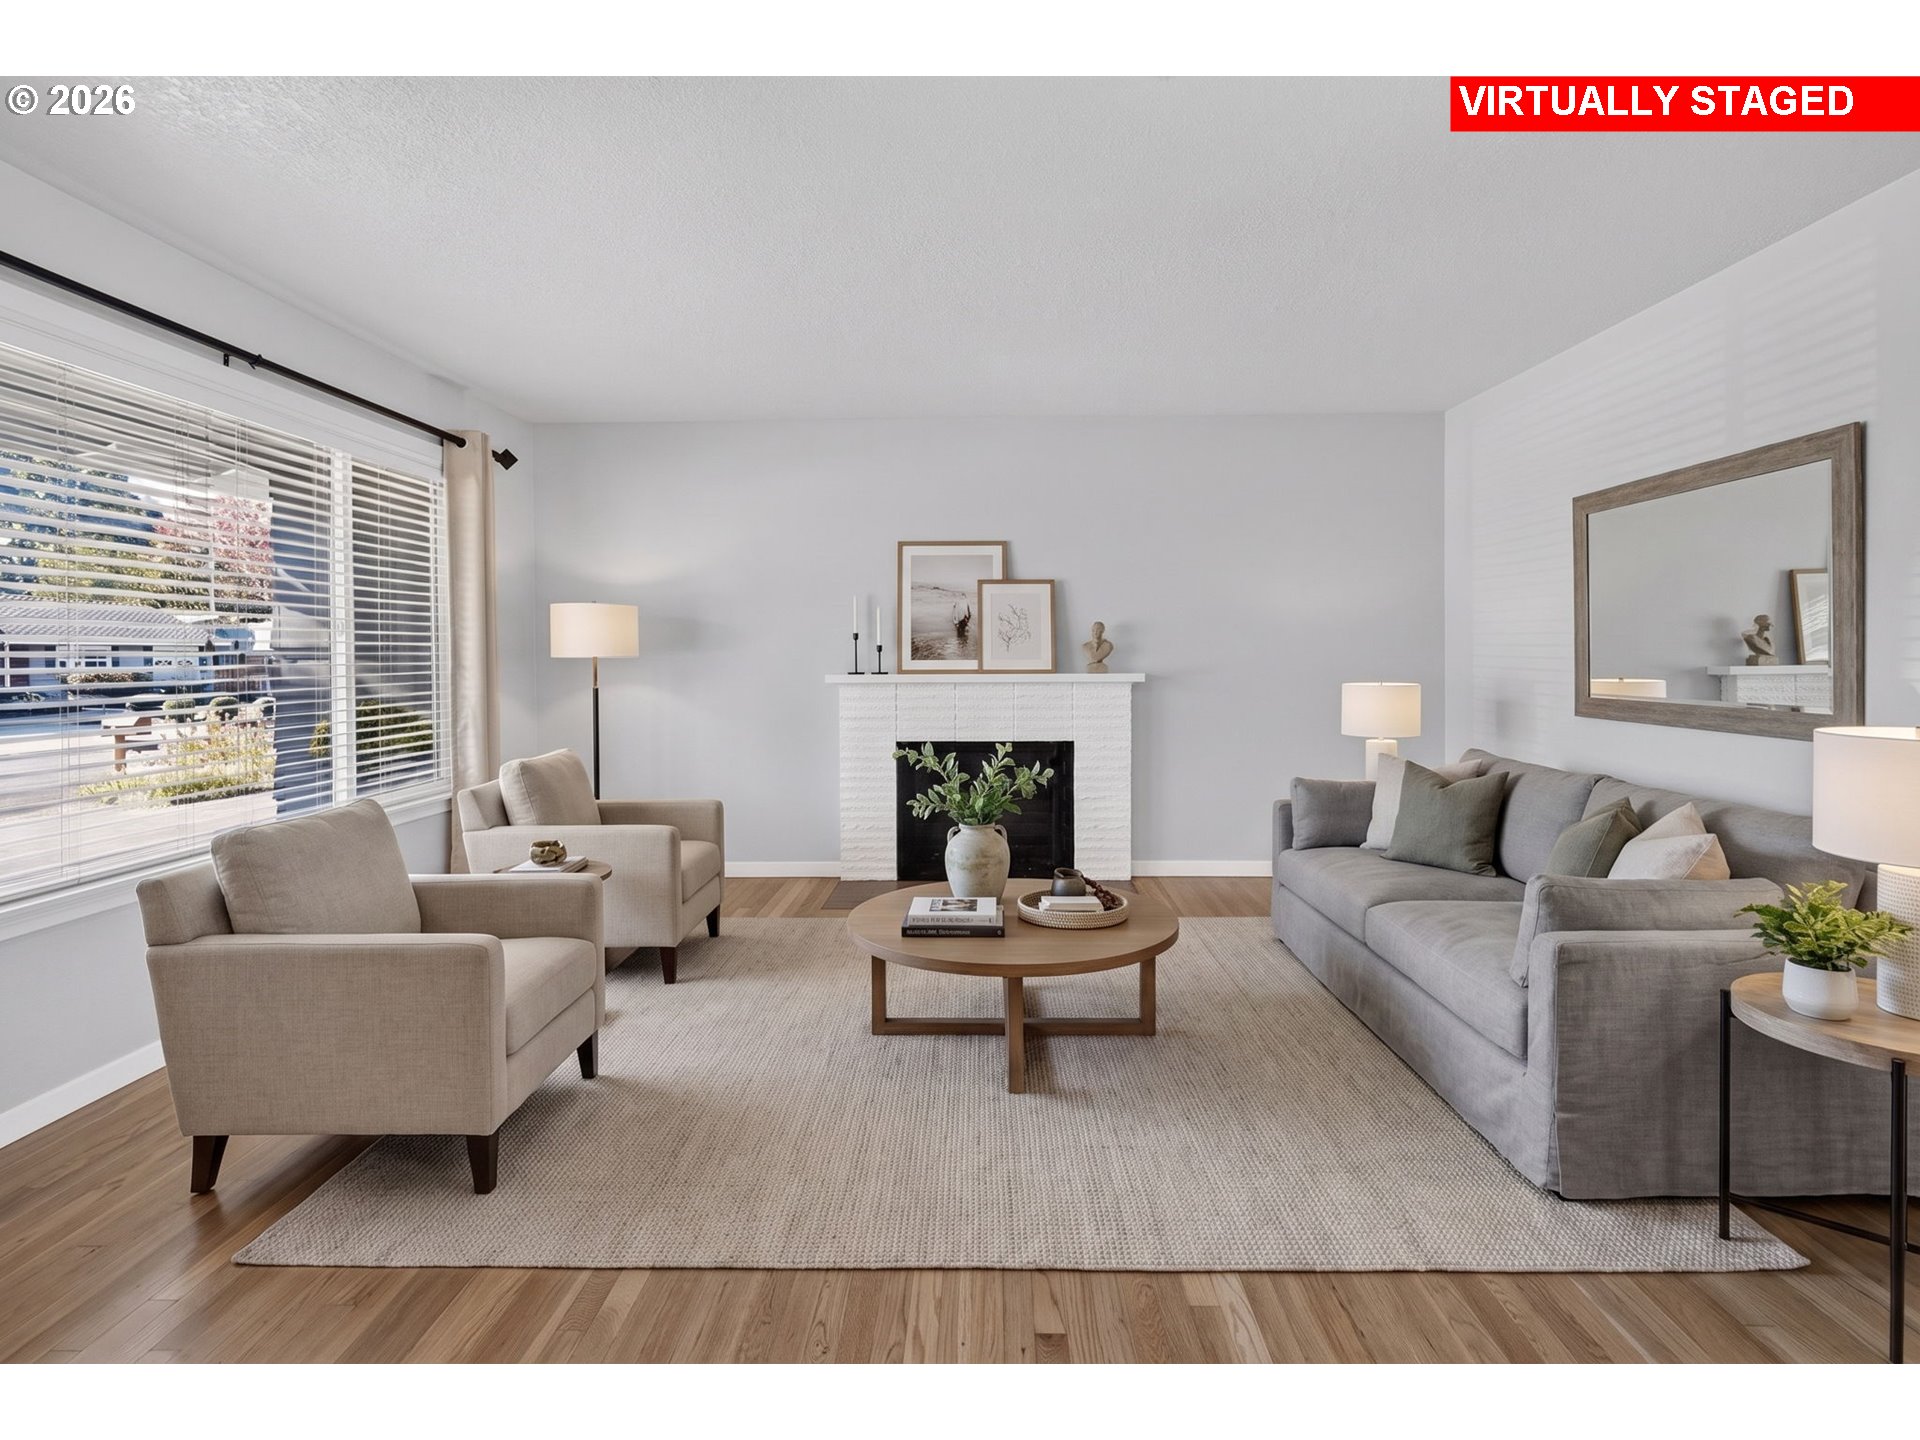
Virtually staged living room with a white fireplace, gray sofa, and large window.
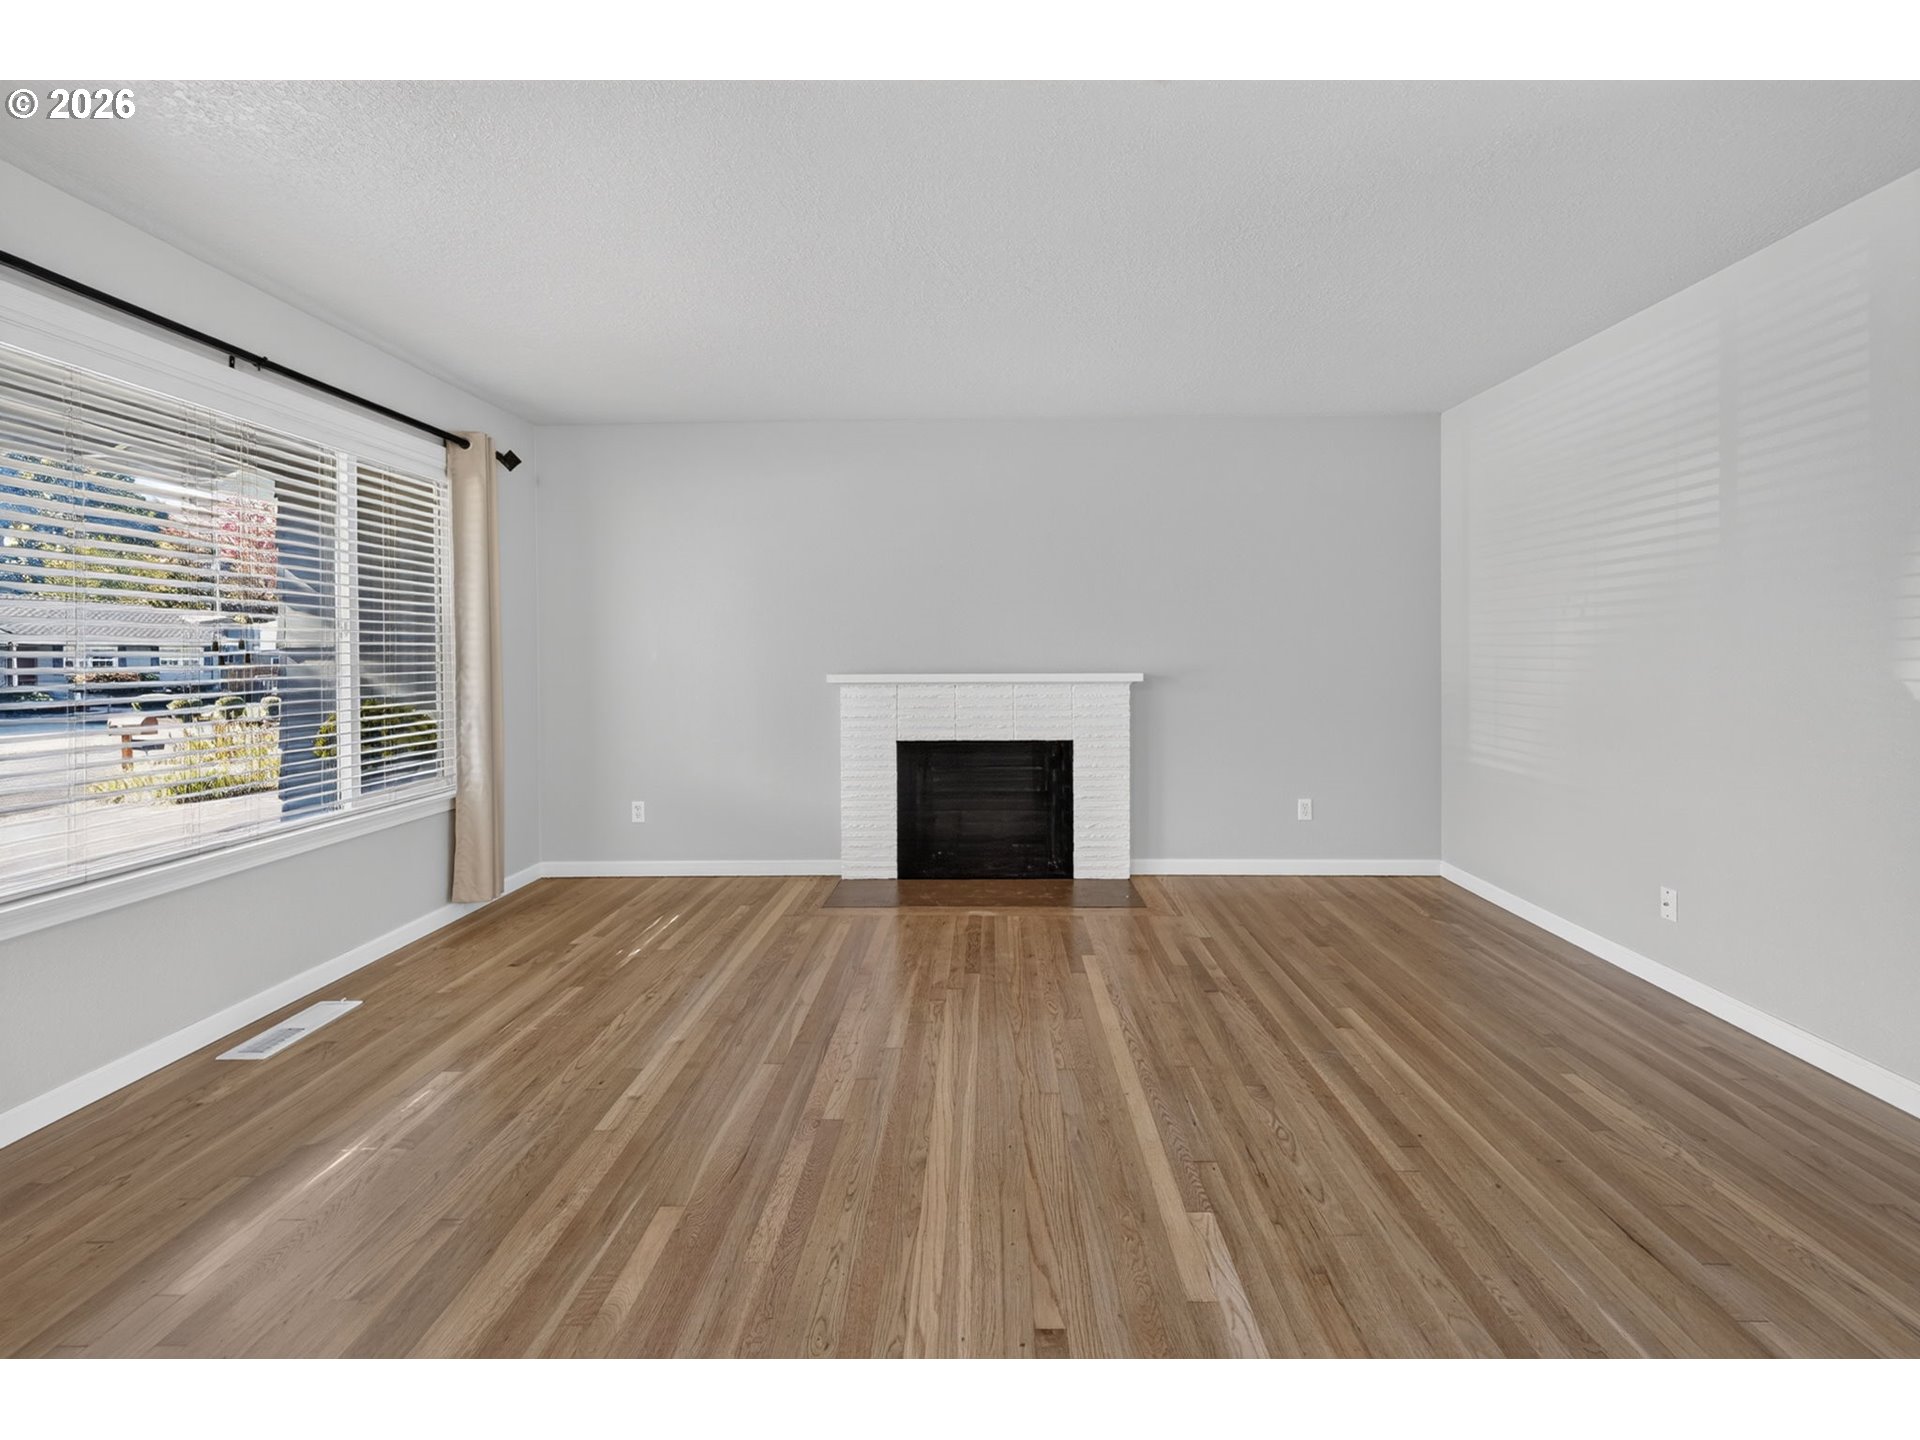
Vacant living room with wood floors, a white brick fireplace, and a wide window with blinds.
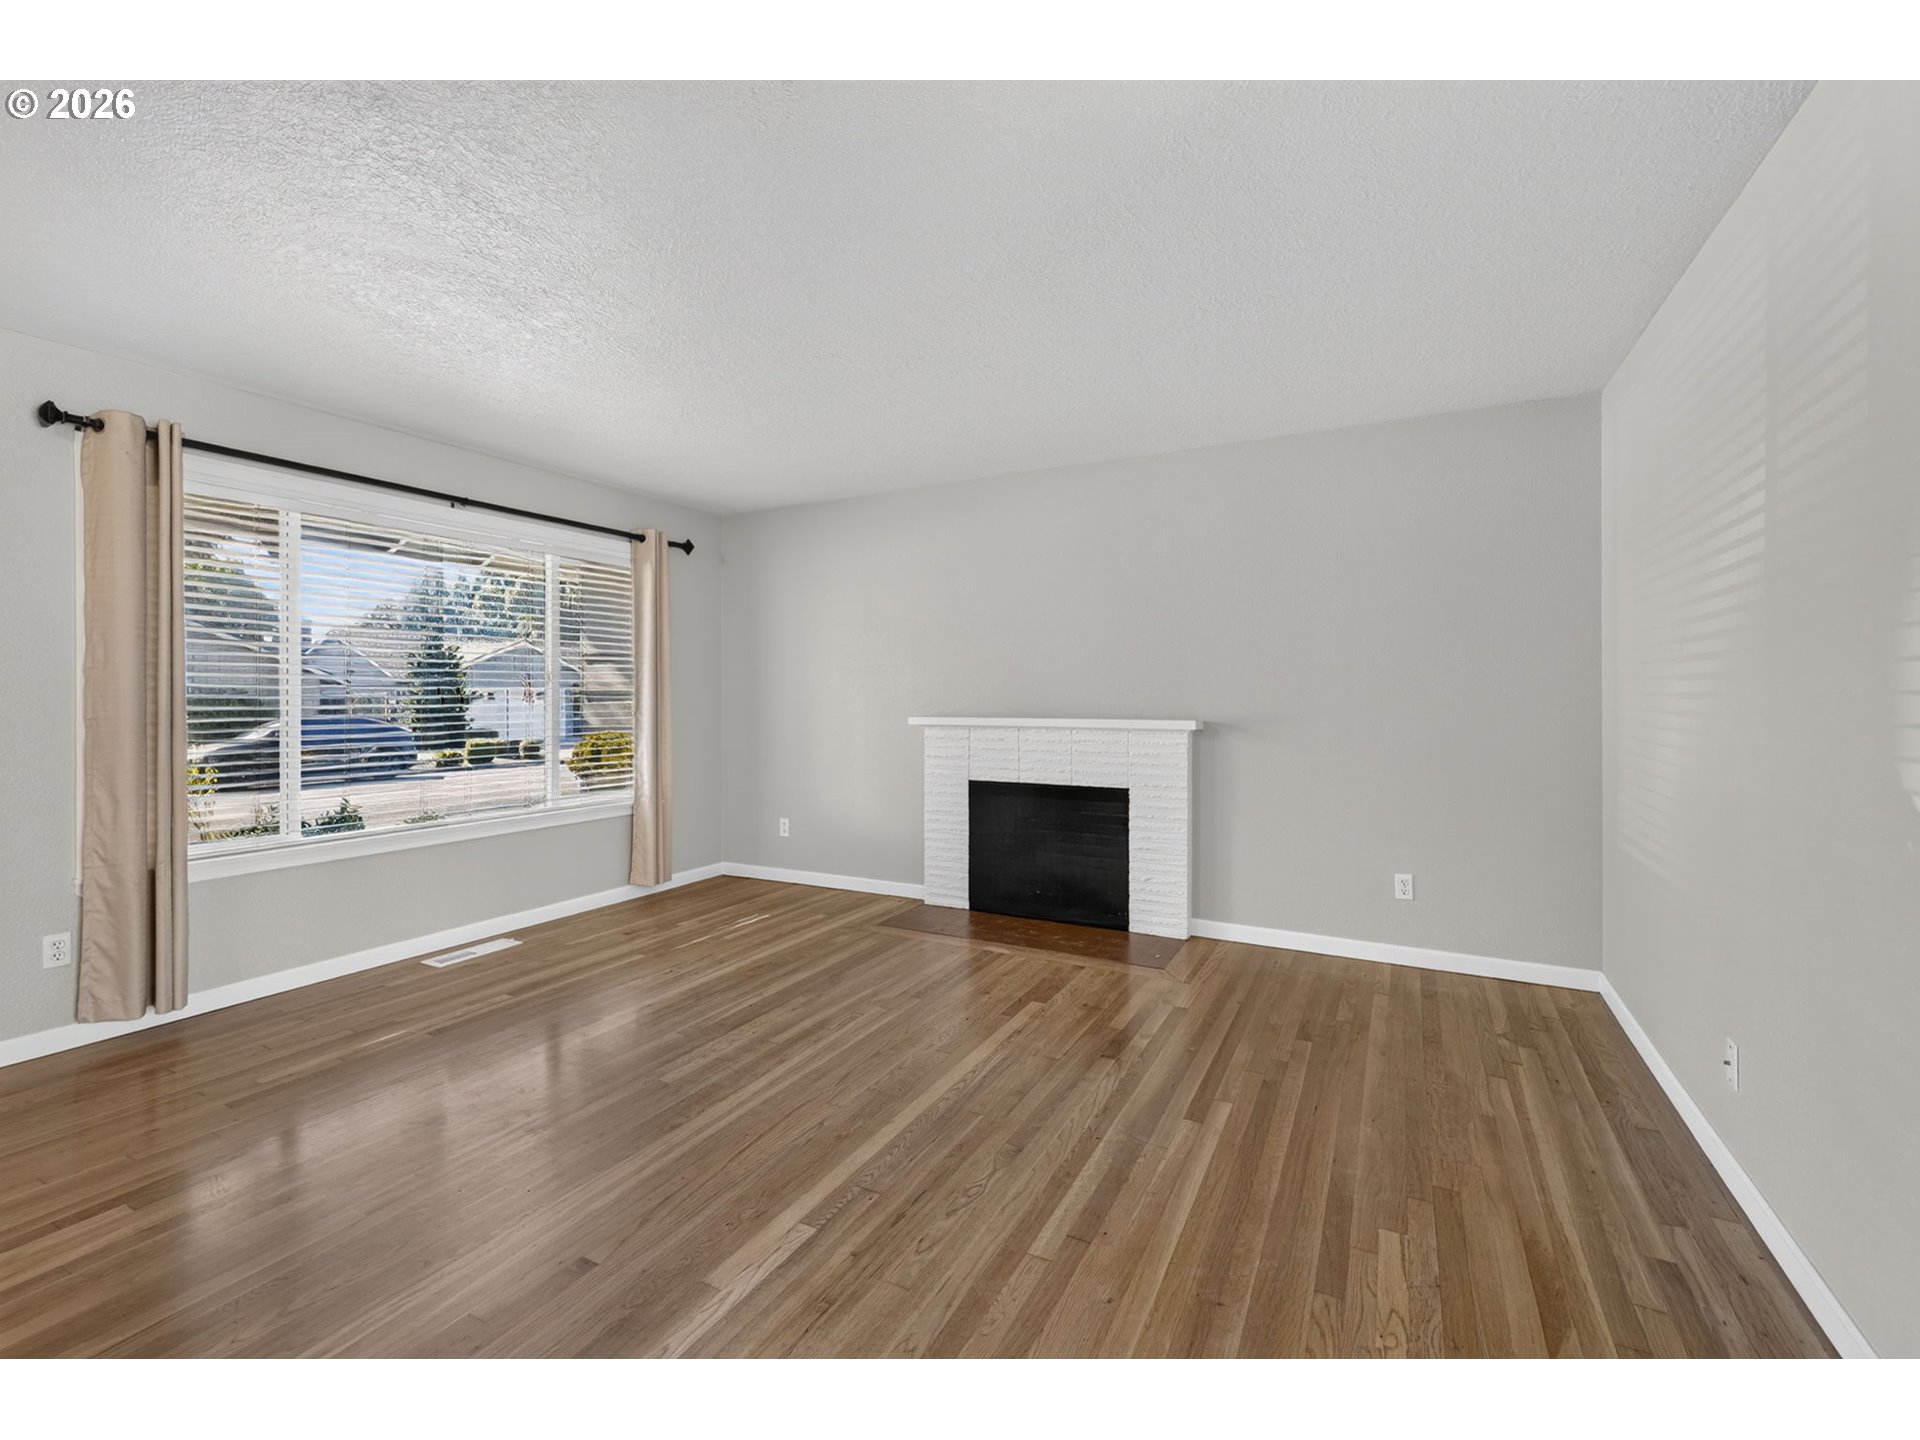
Empty living room with hardwood floors, a white fireplace, and a large curtained window.
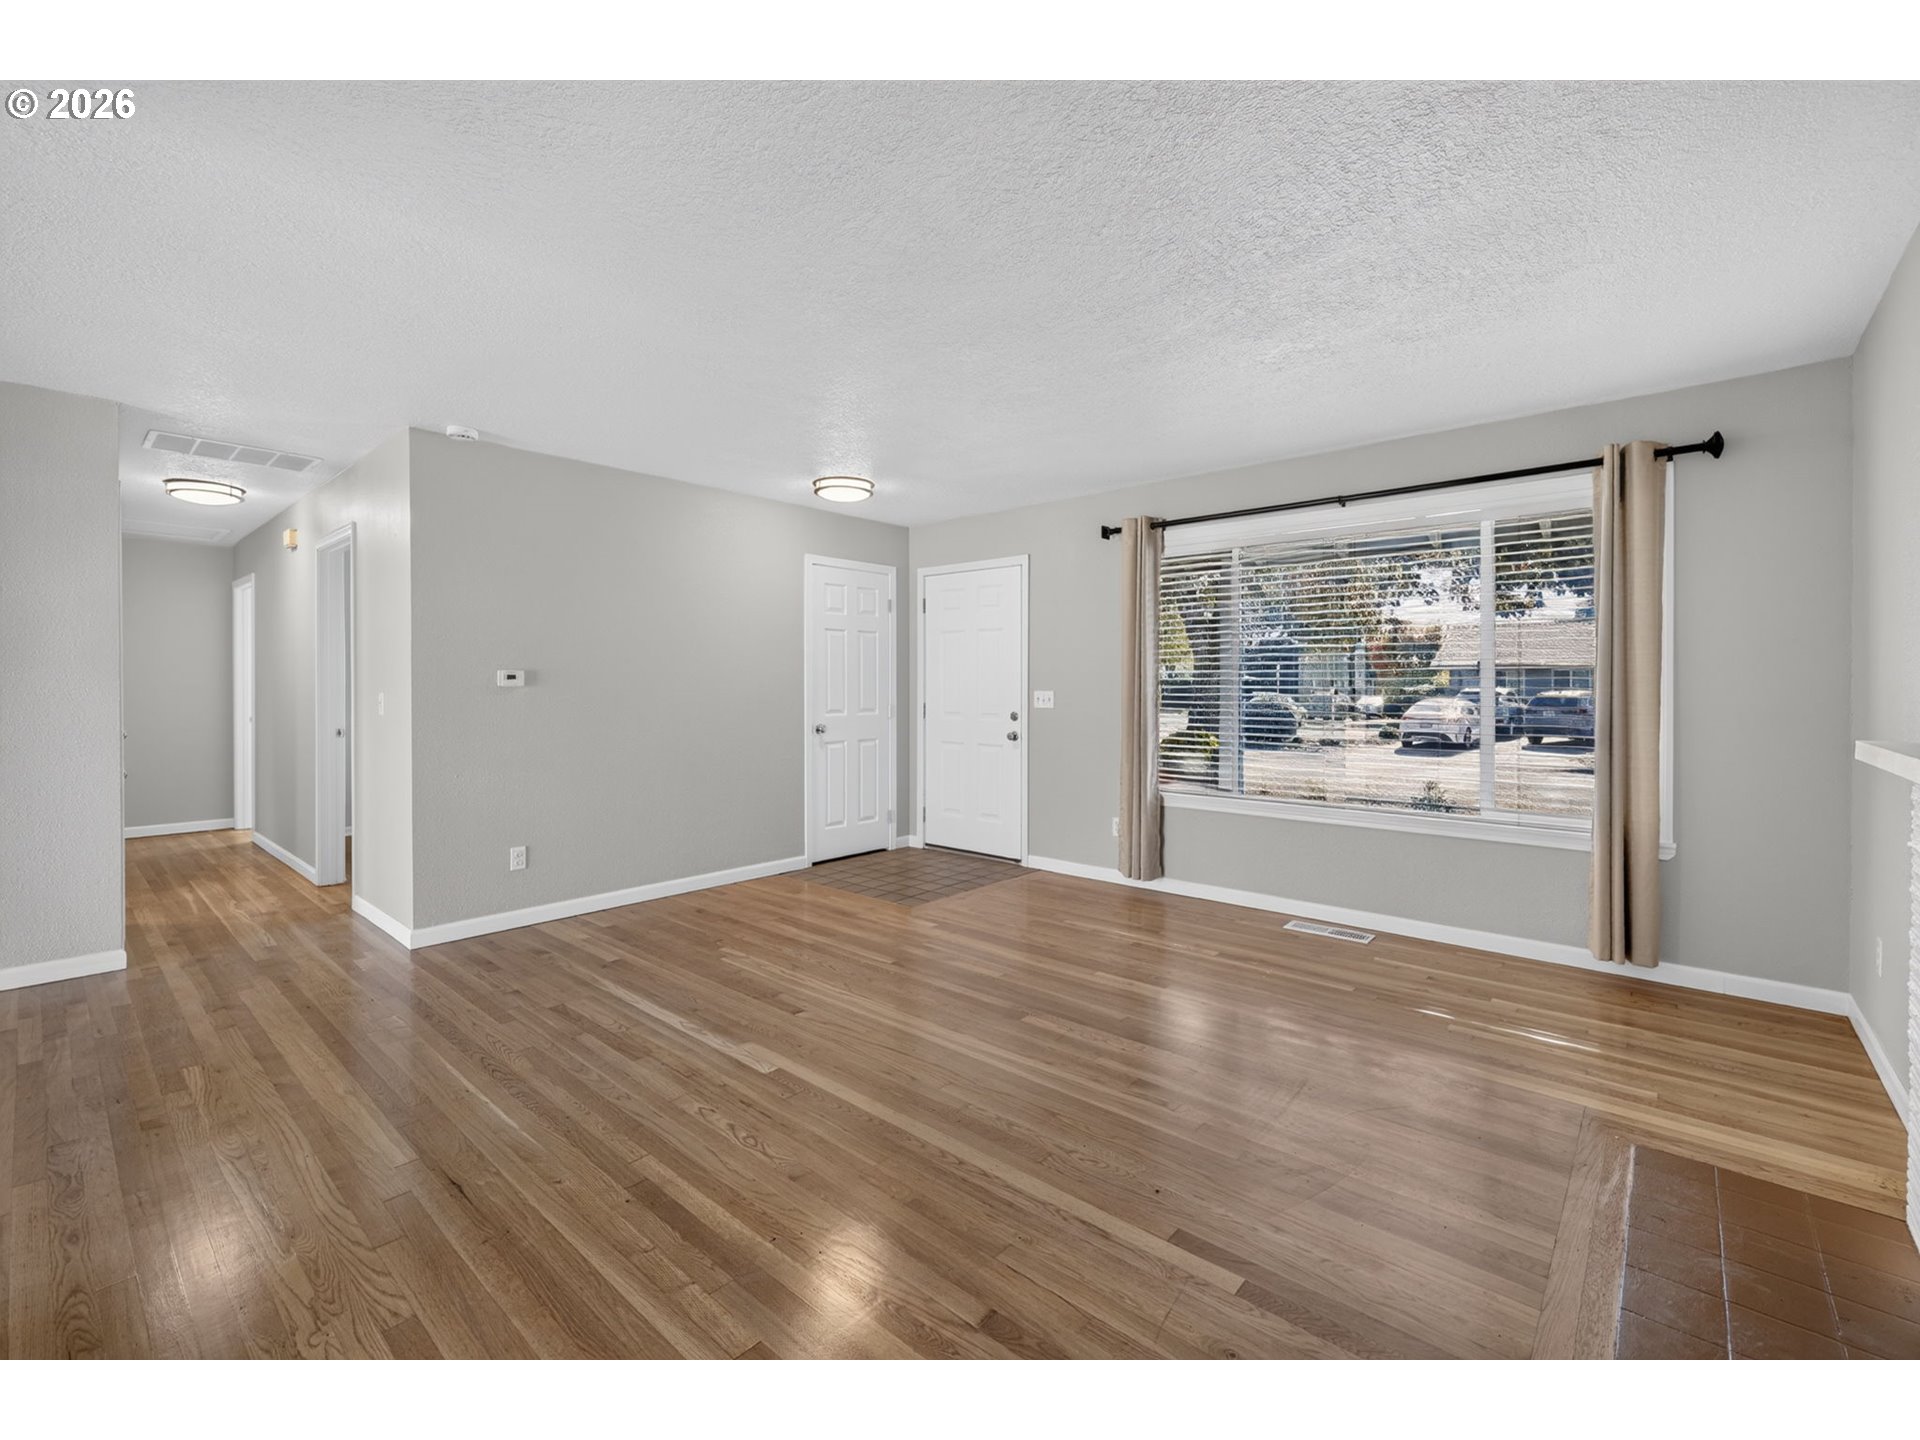
Empty living room with hardwood floors, a large curtained window, and a hallway leading to several doors.
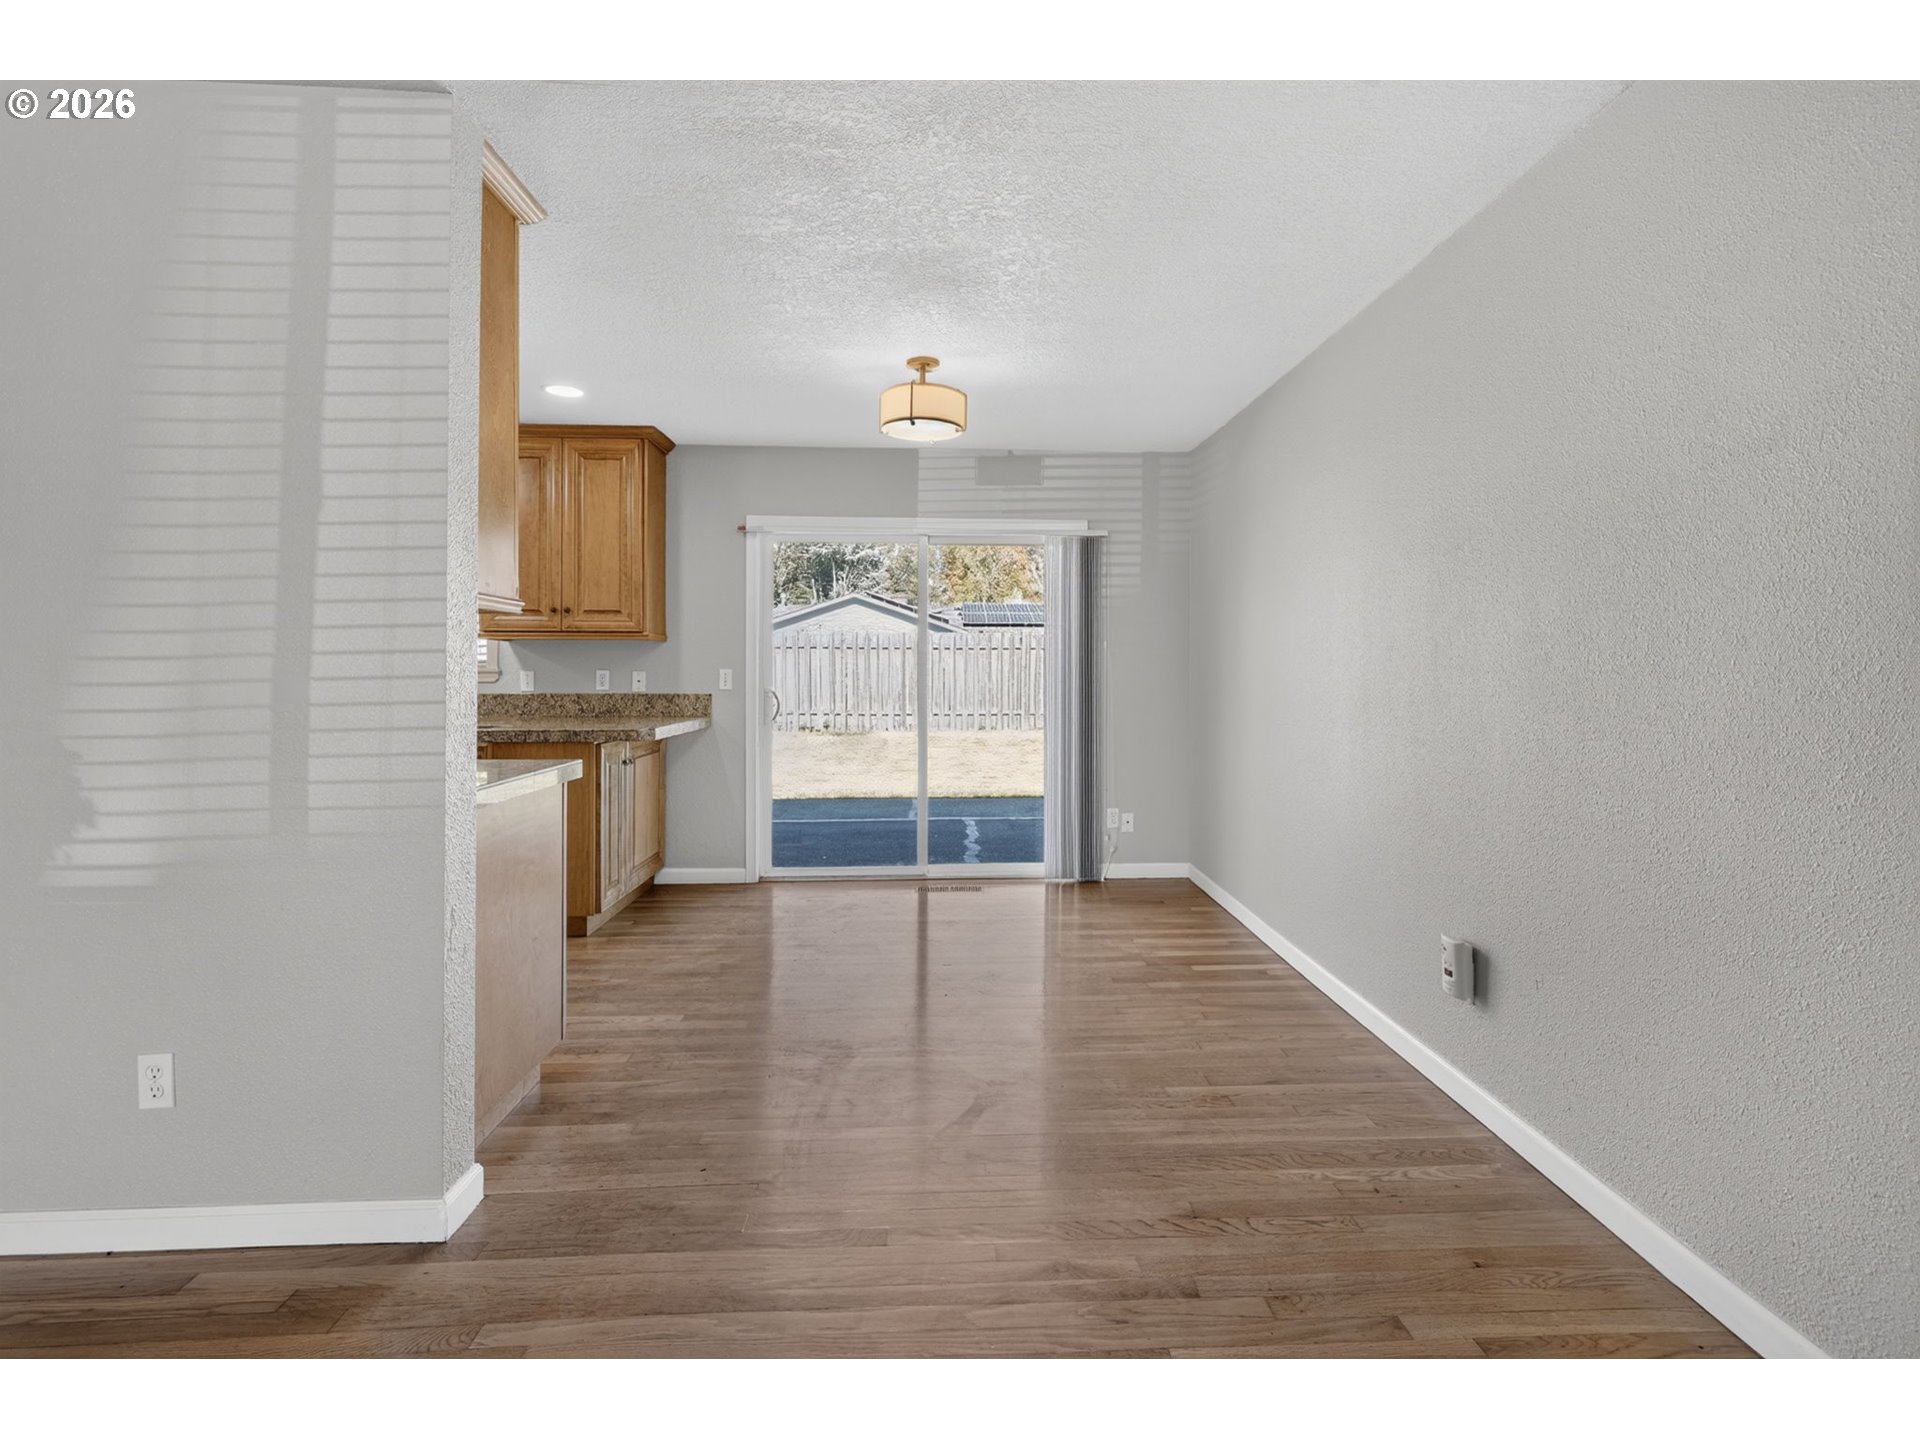
Empty dining area with hardwood floors, wood kitchen cabinets, and a sliding glass door.
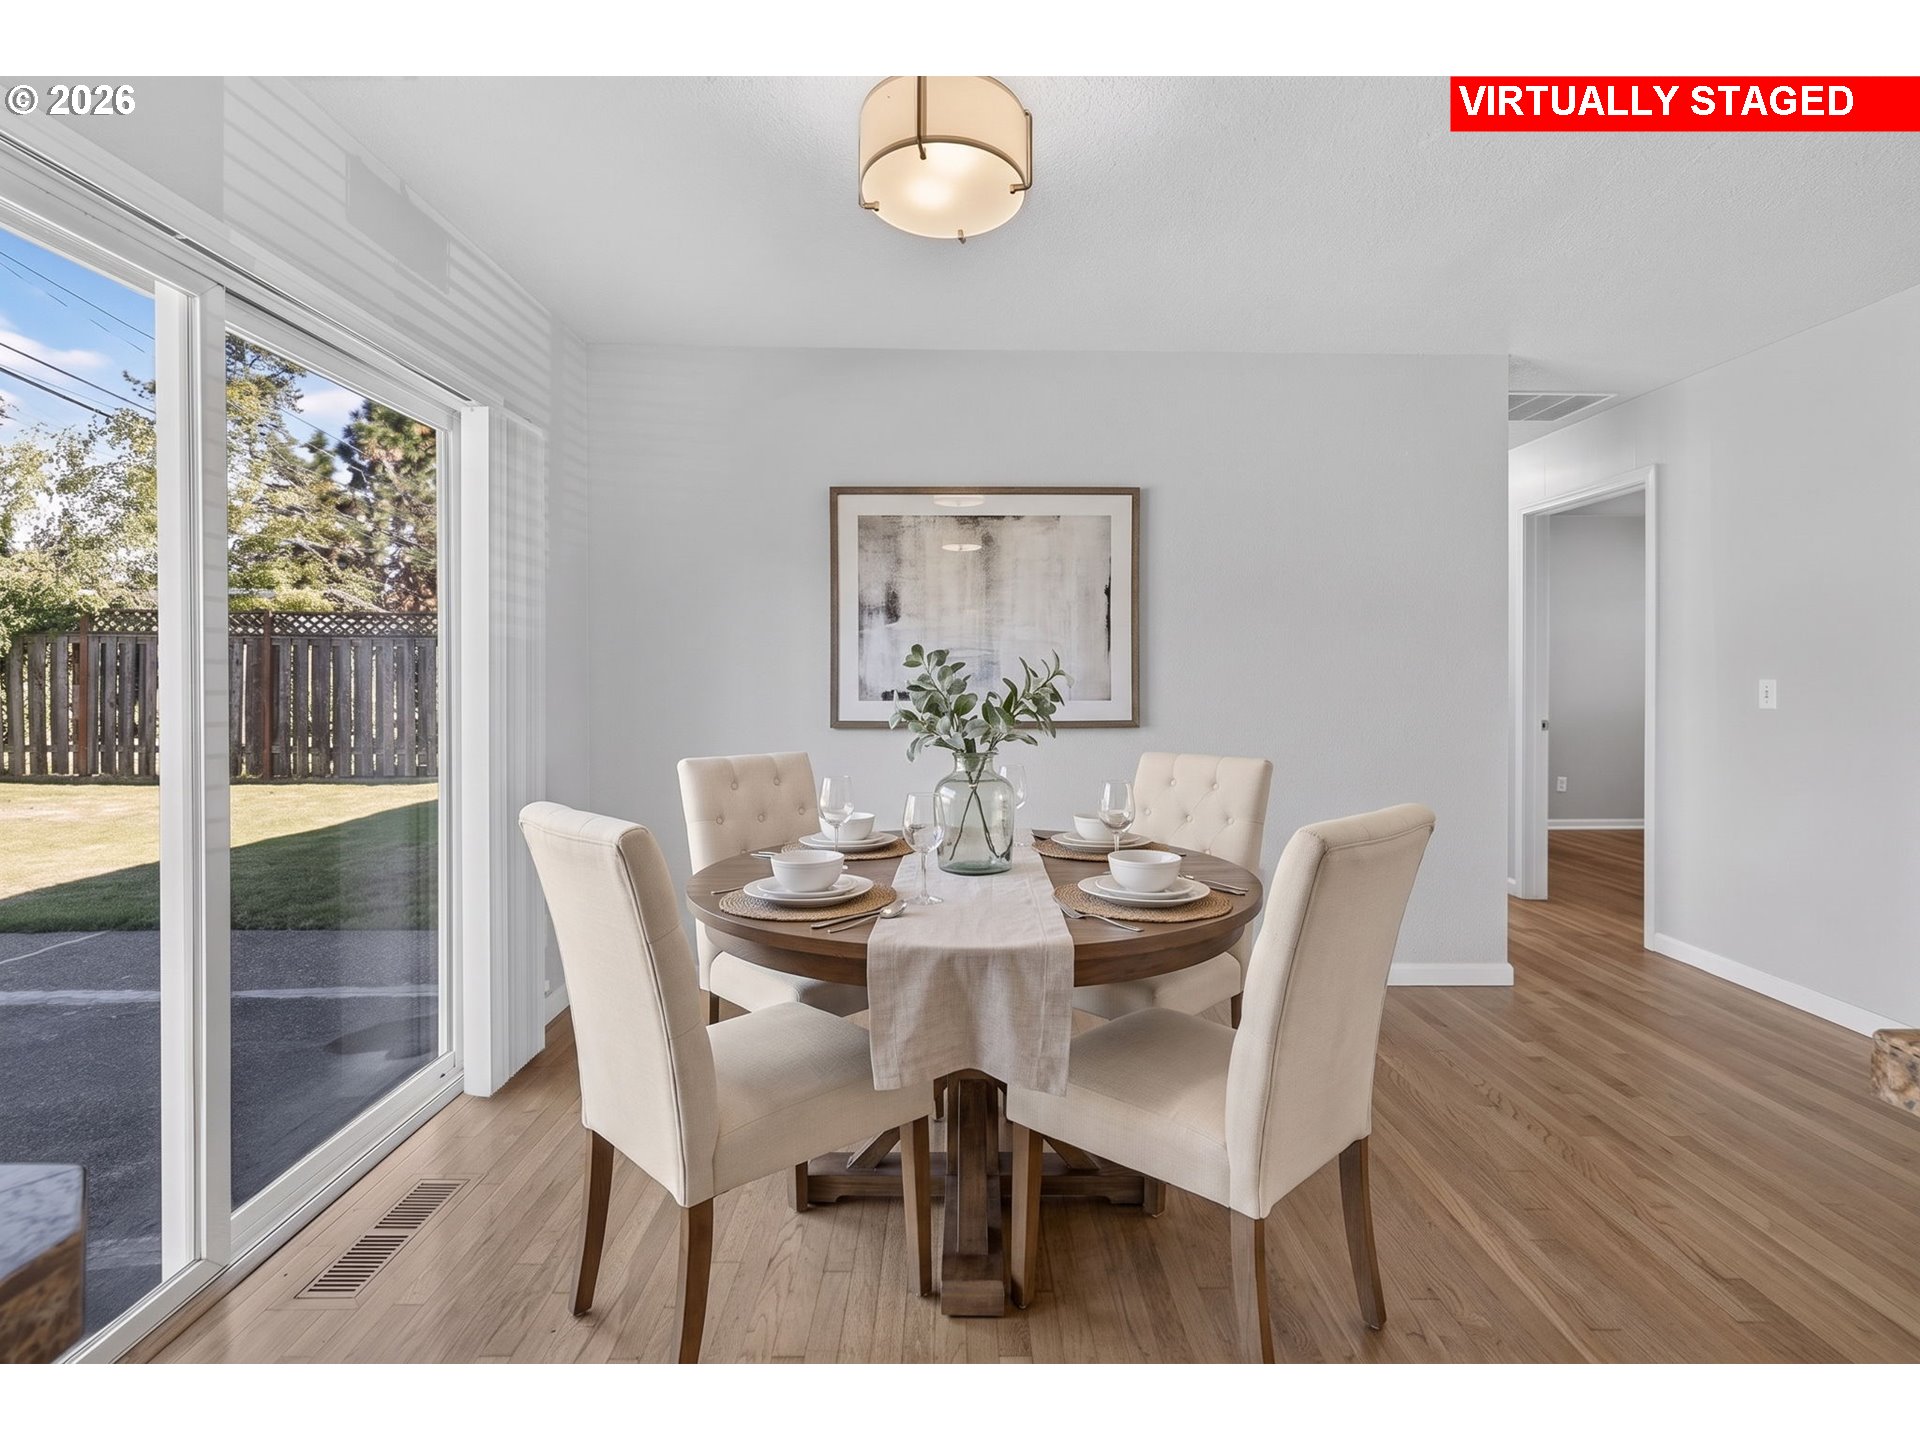
Virtually staged dining room with a round set table beside sliding glass doors to the backyard.
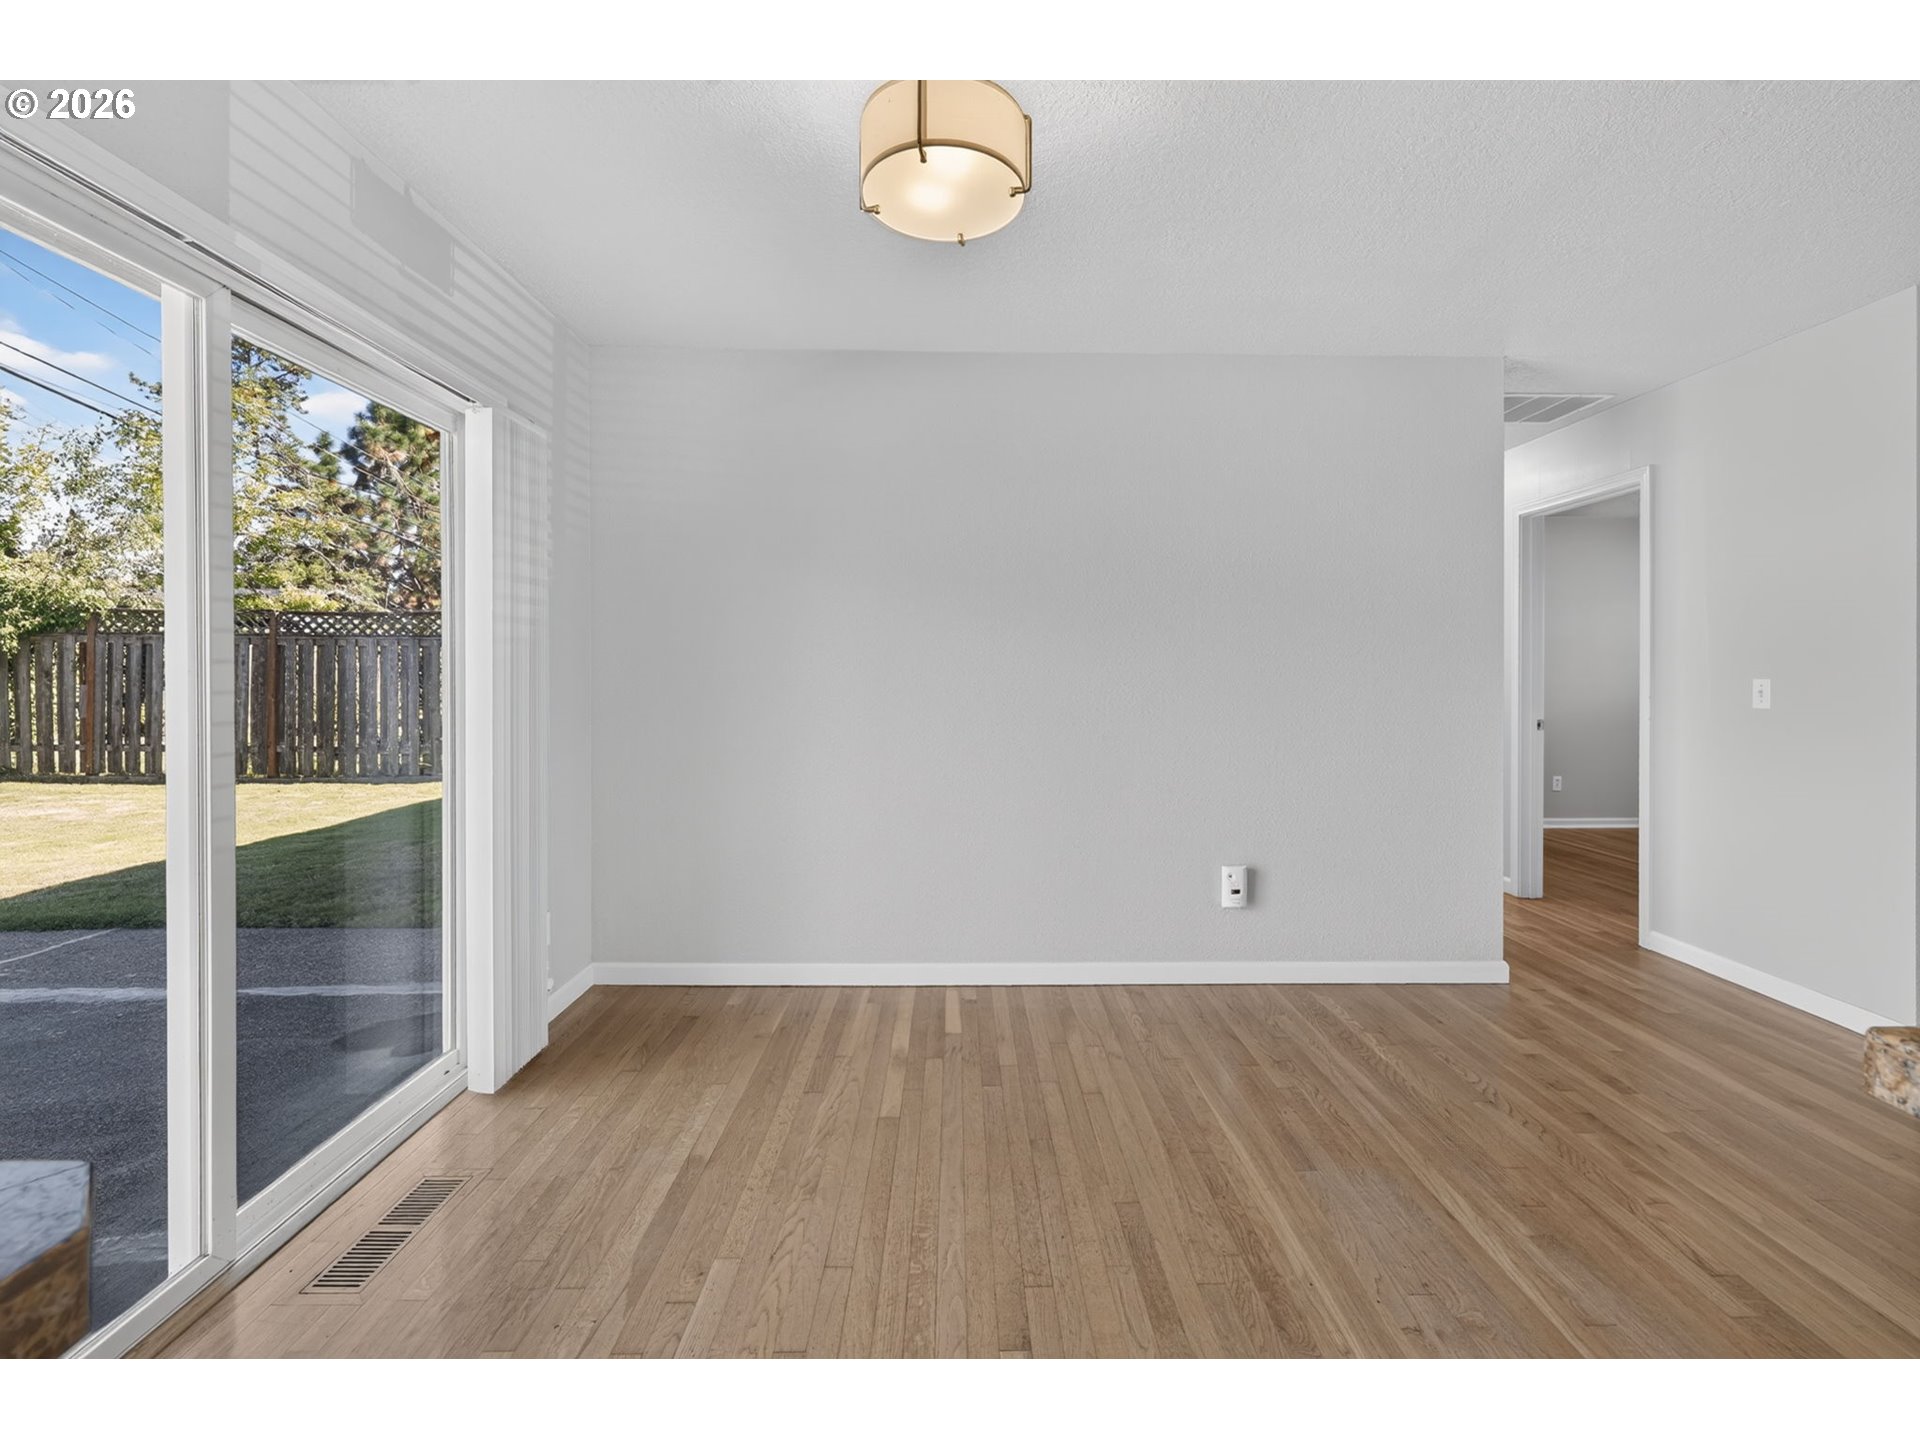
Empty room with light wood floors and a large sliding glass door facing a fenced yard.
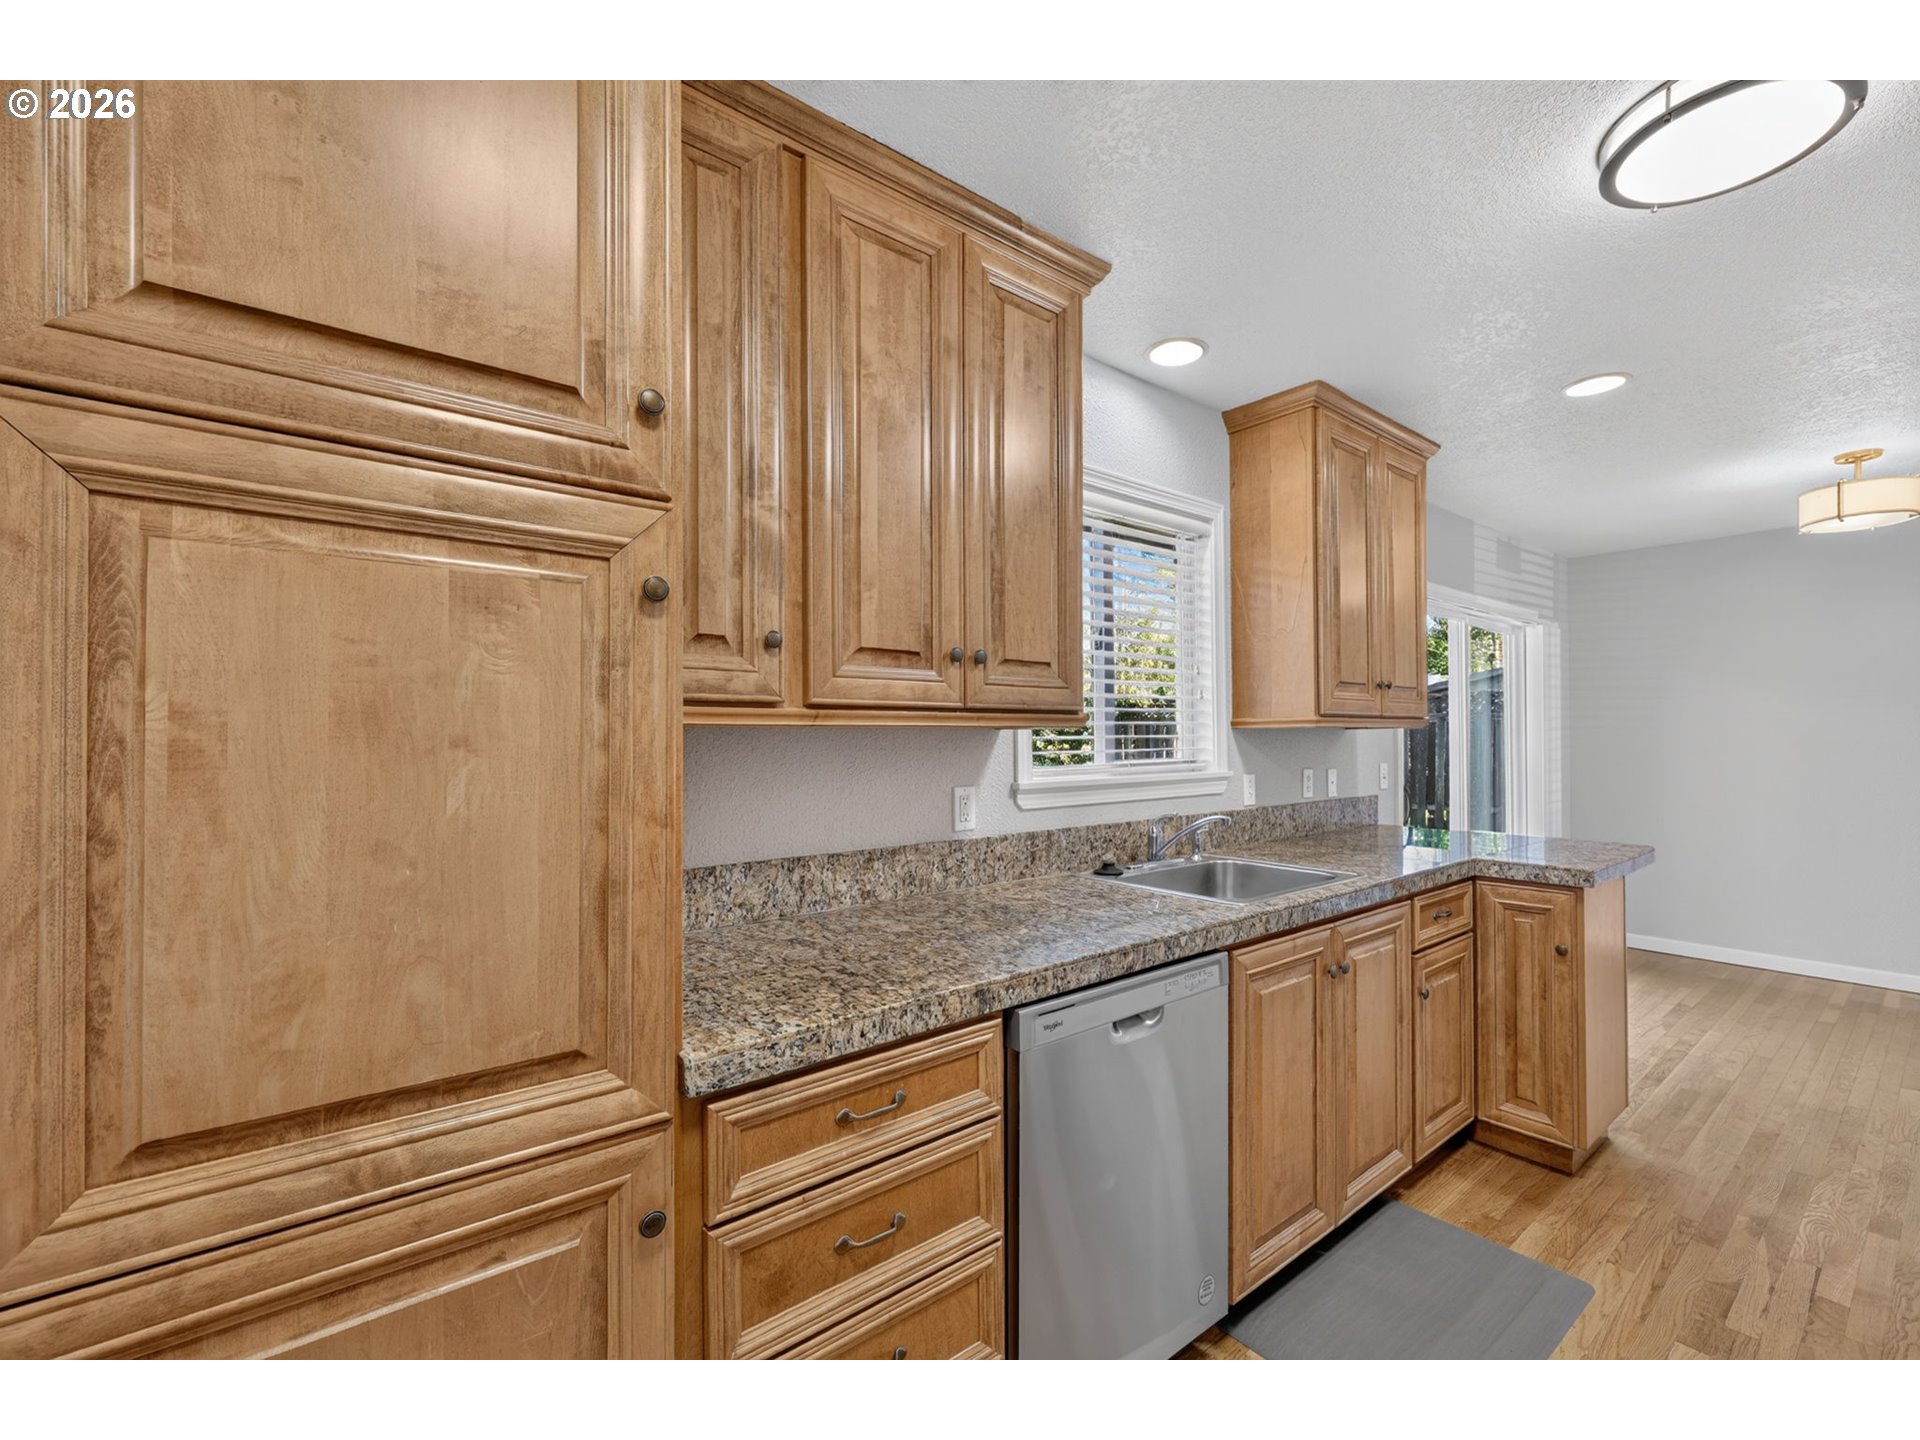
Kitchen with honey-colored wood cabinets, granite counters, stainless sink, and hardwood floors.
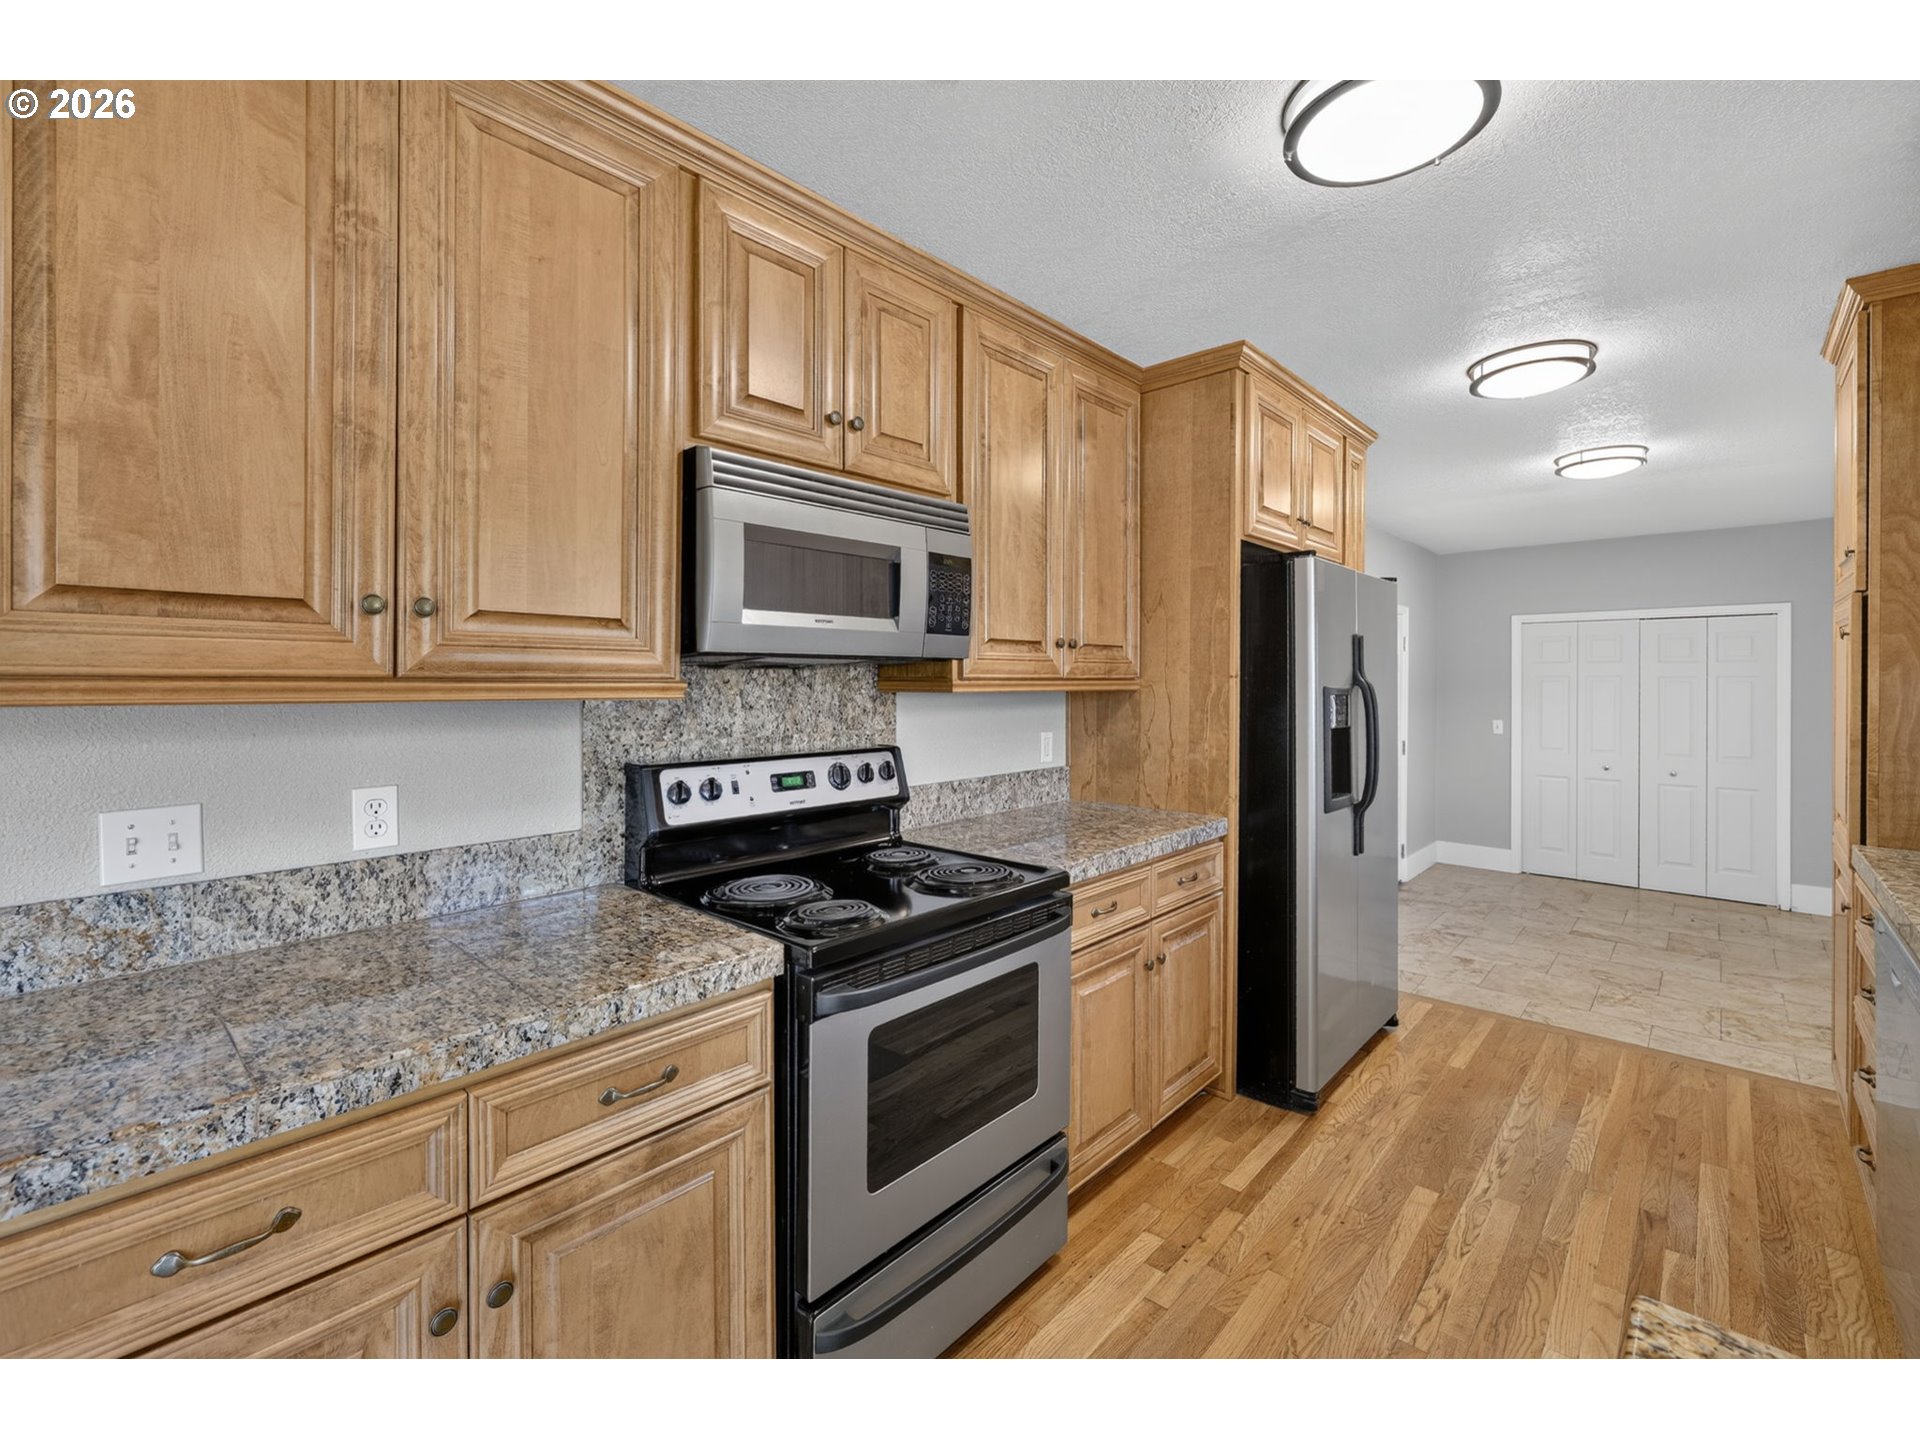
Kitchen with wood cabinets, stone countertops, and stainless steel appliances.
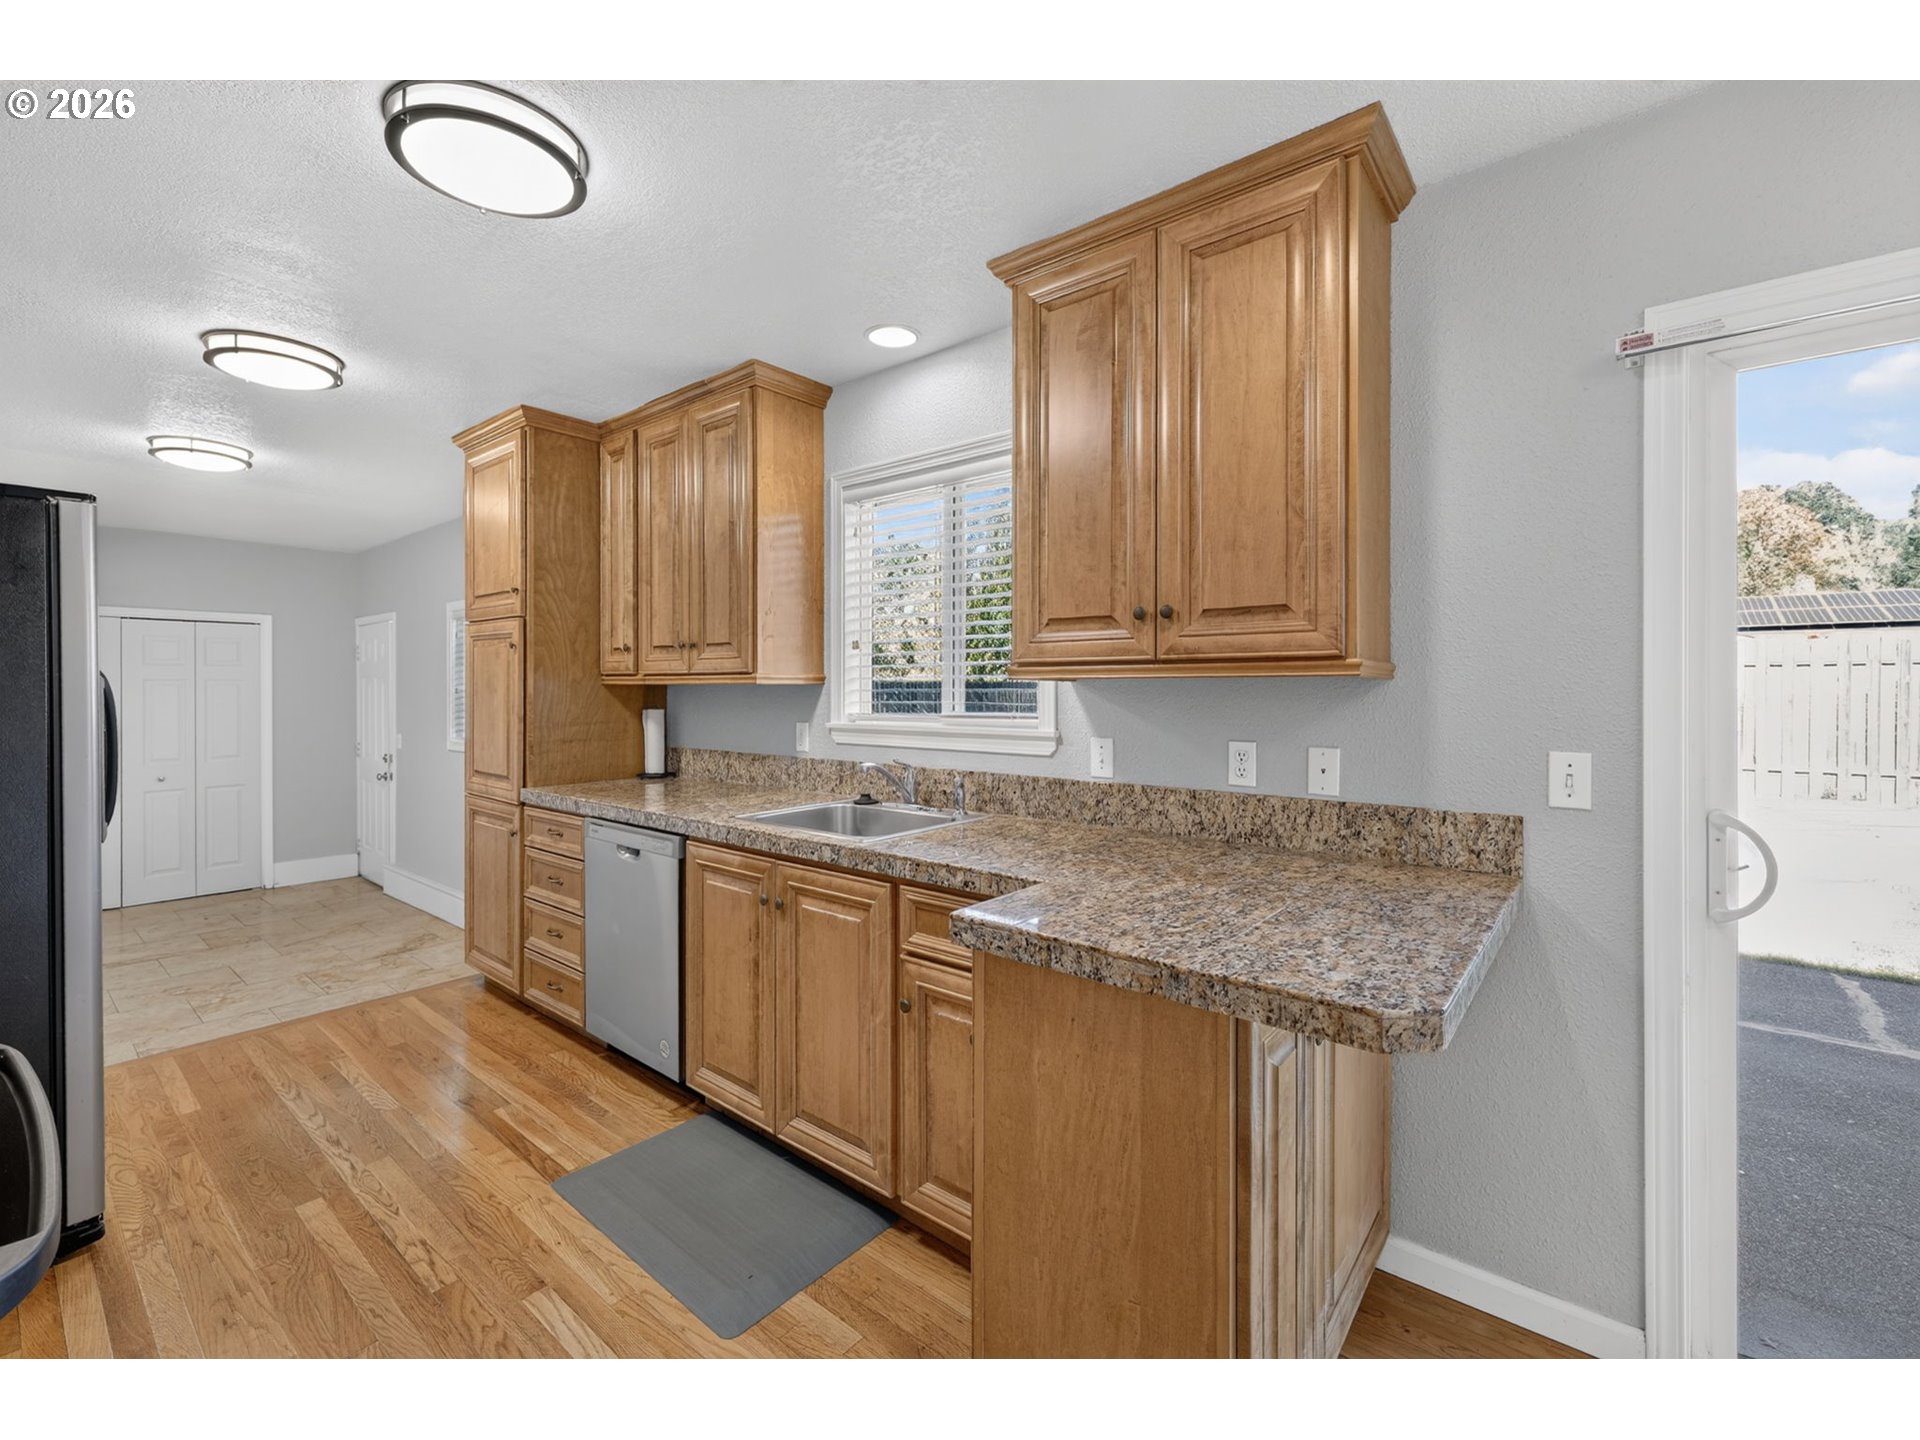
Kitchen with honey-toned cabinetry, granite countertops, stainless-steel dishwasher, and wood flooring.
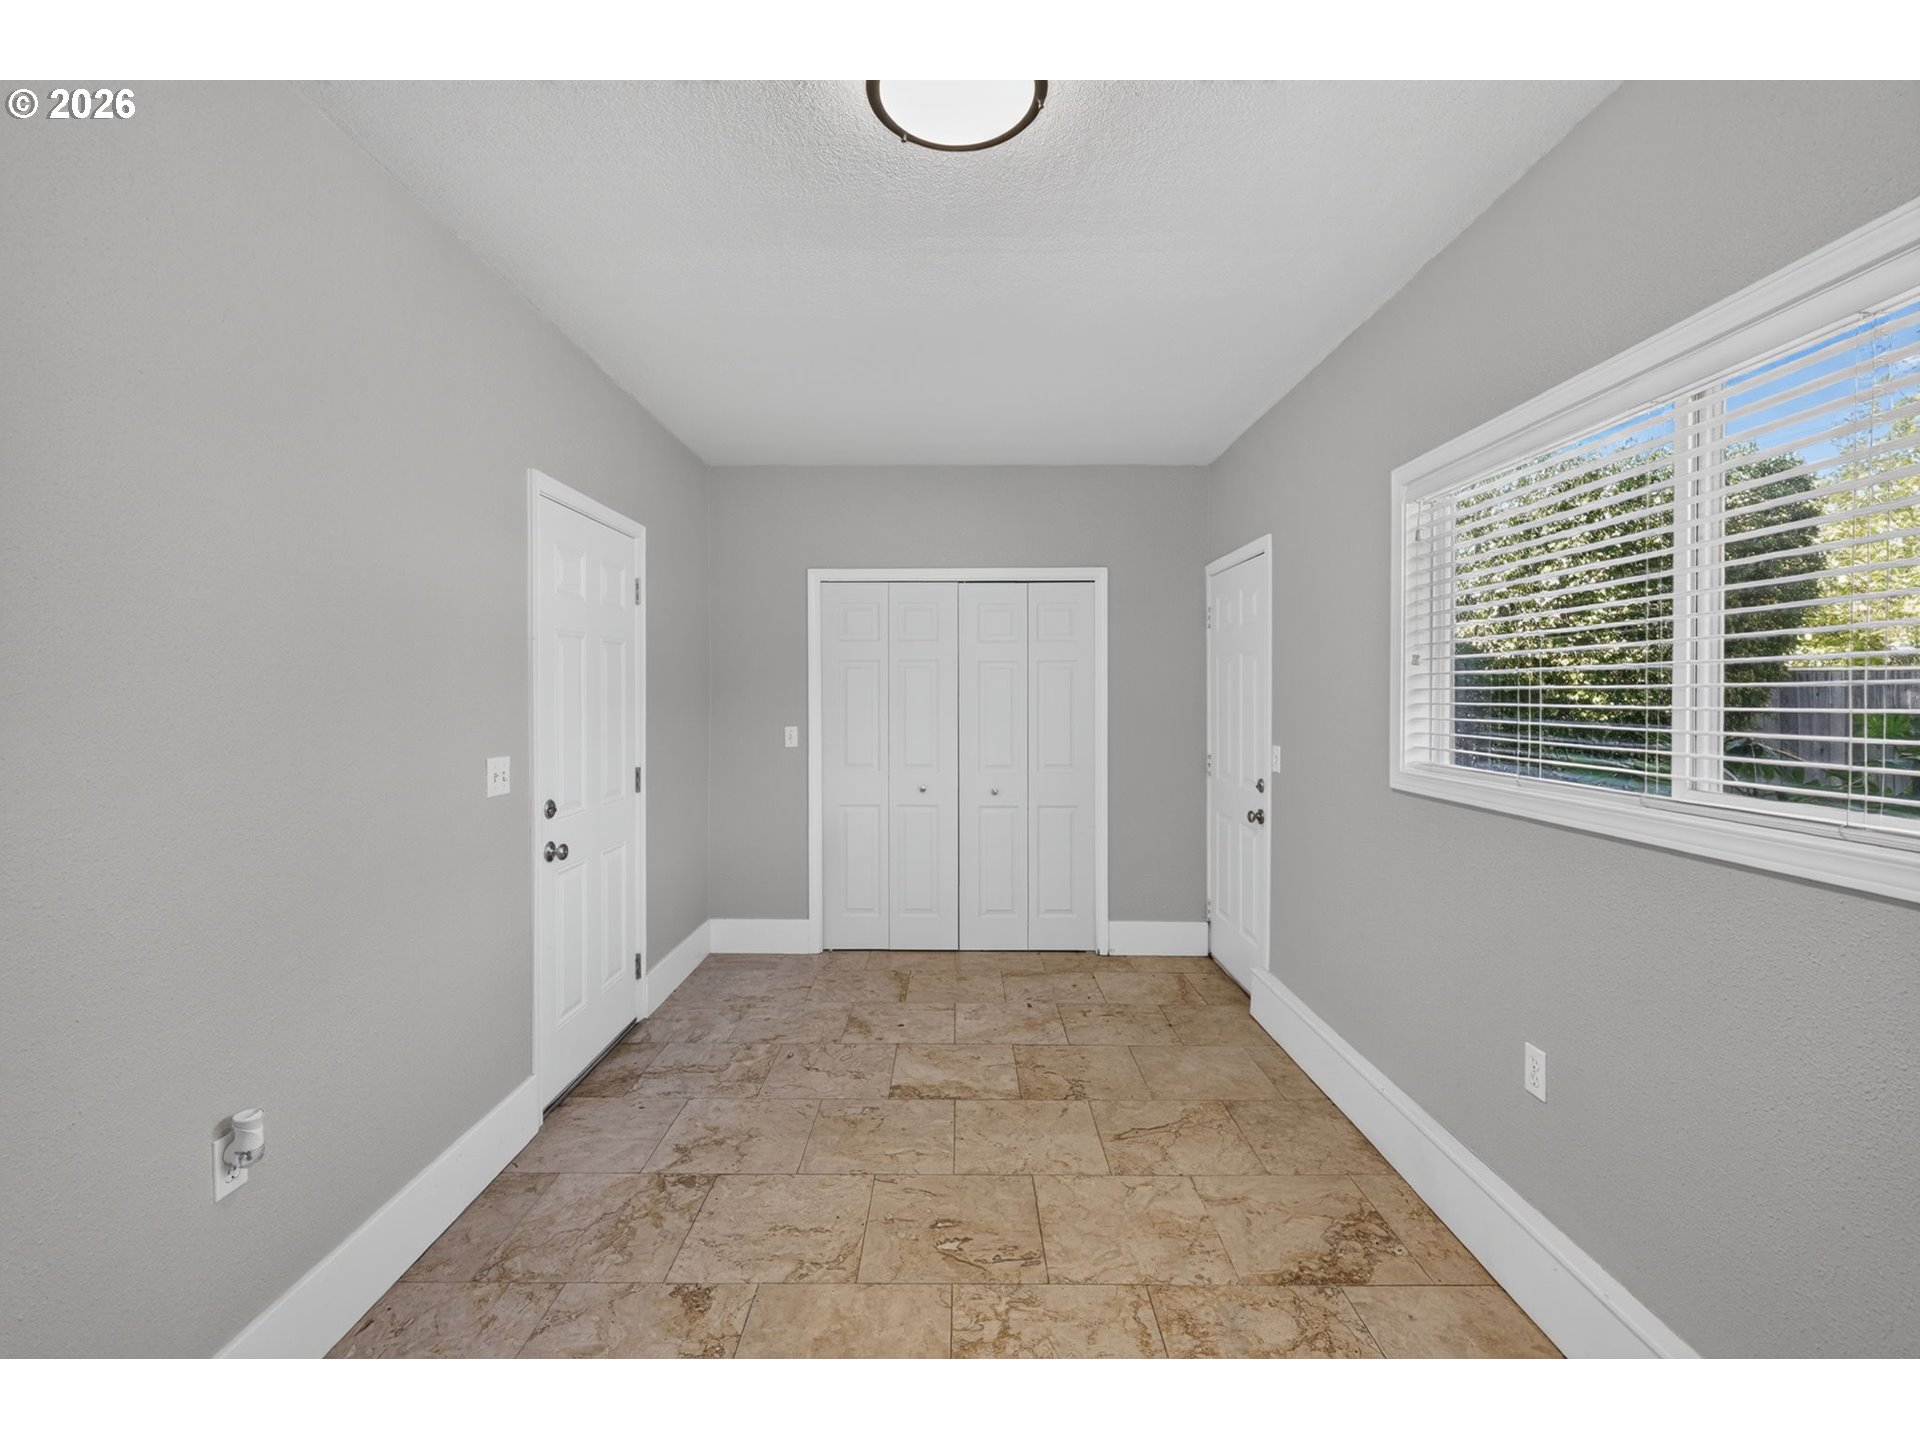
Empty entry room with tan tile floors, white closet doors, and a wide window.
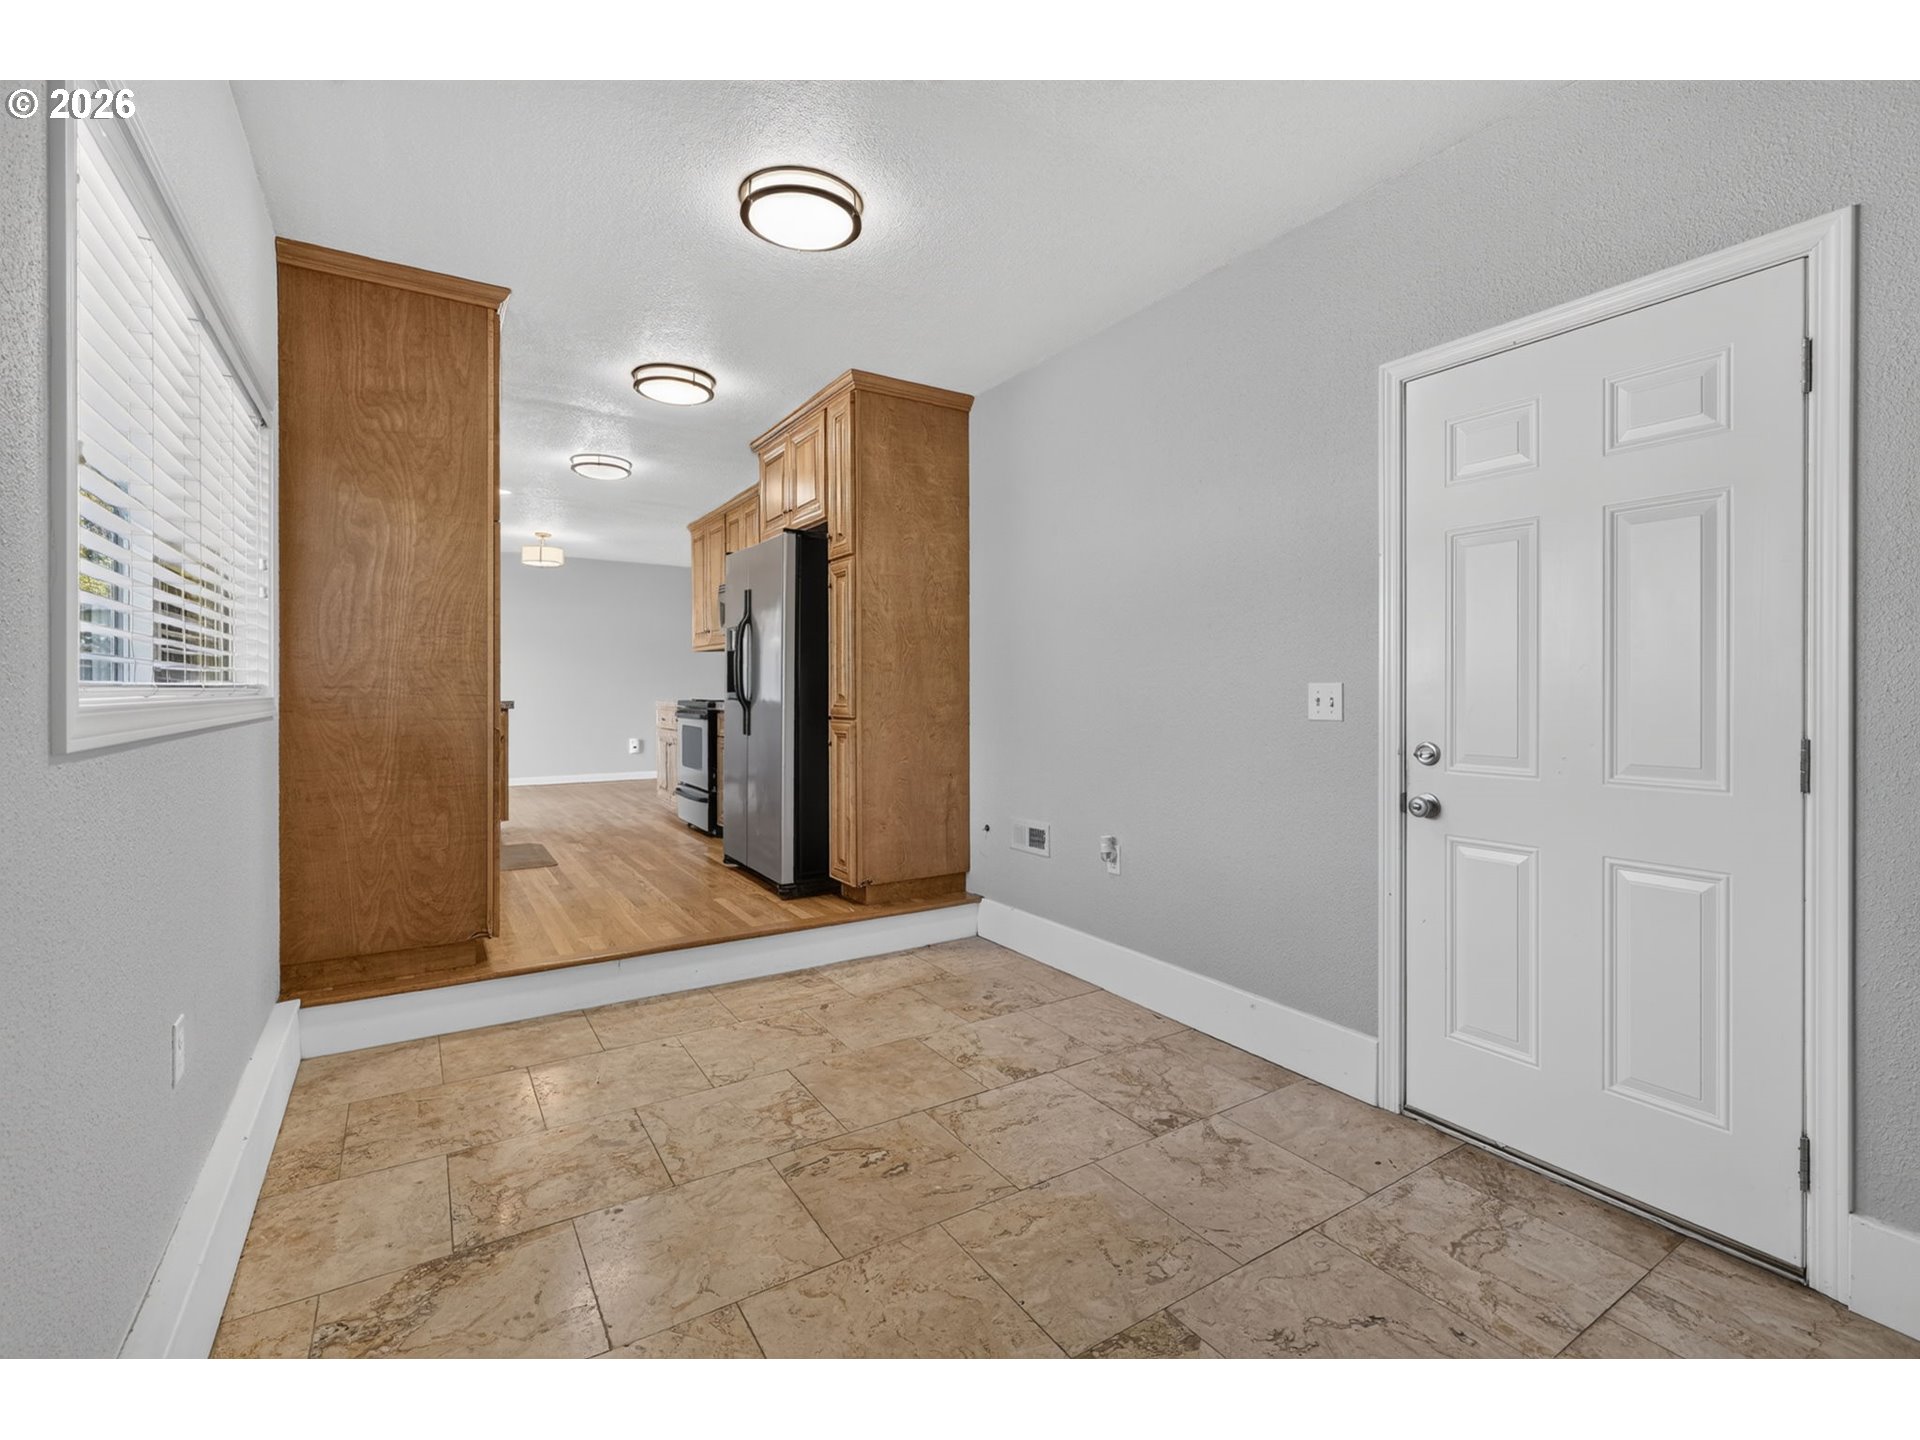
Entryway with tan tile floors leading to a kitchen with wood cabinets and stainless-steel appliances.
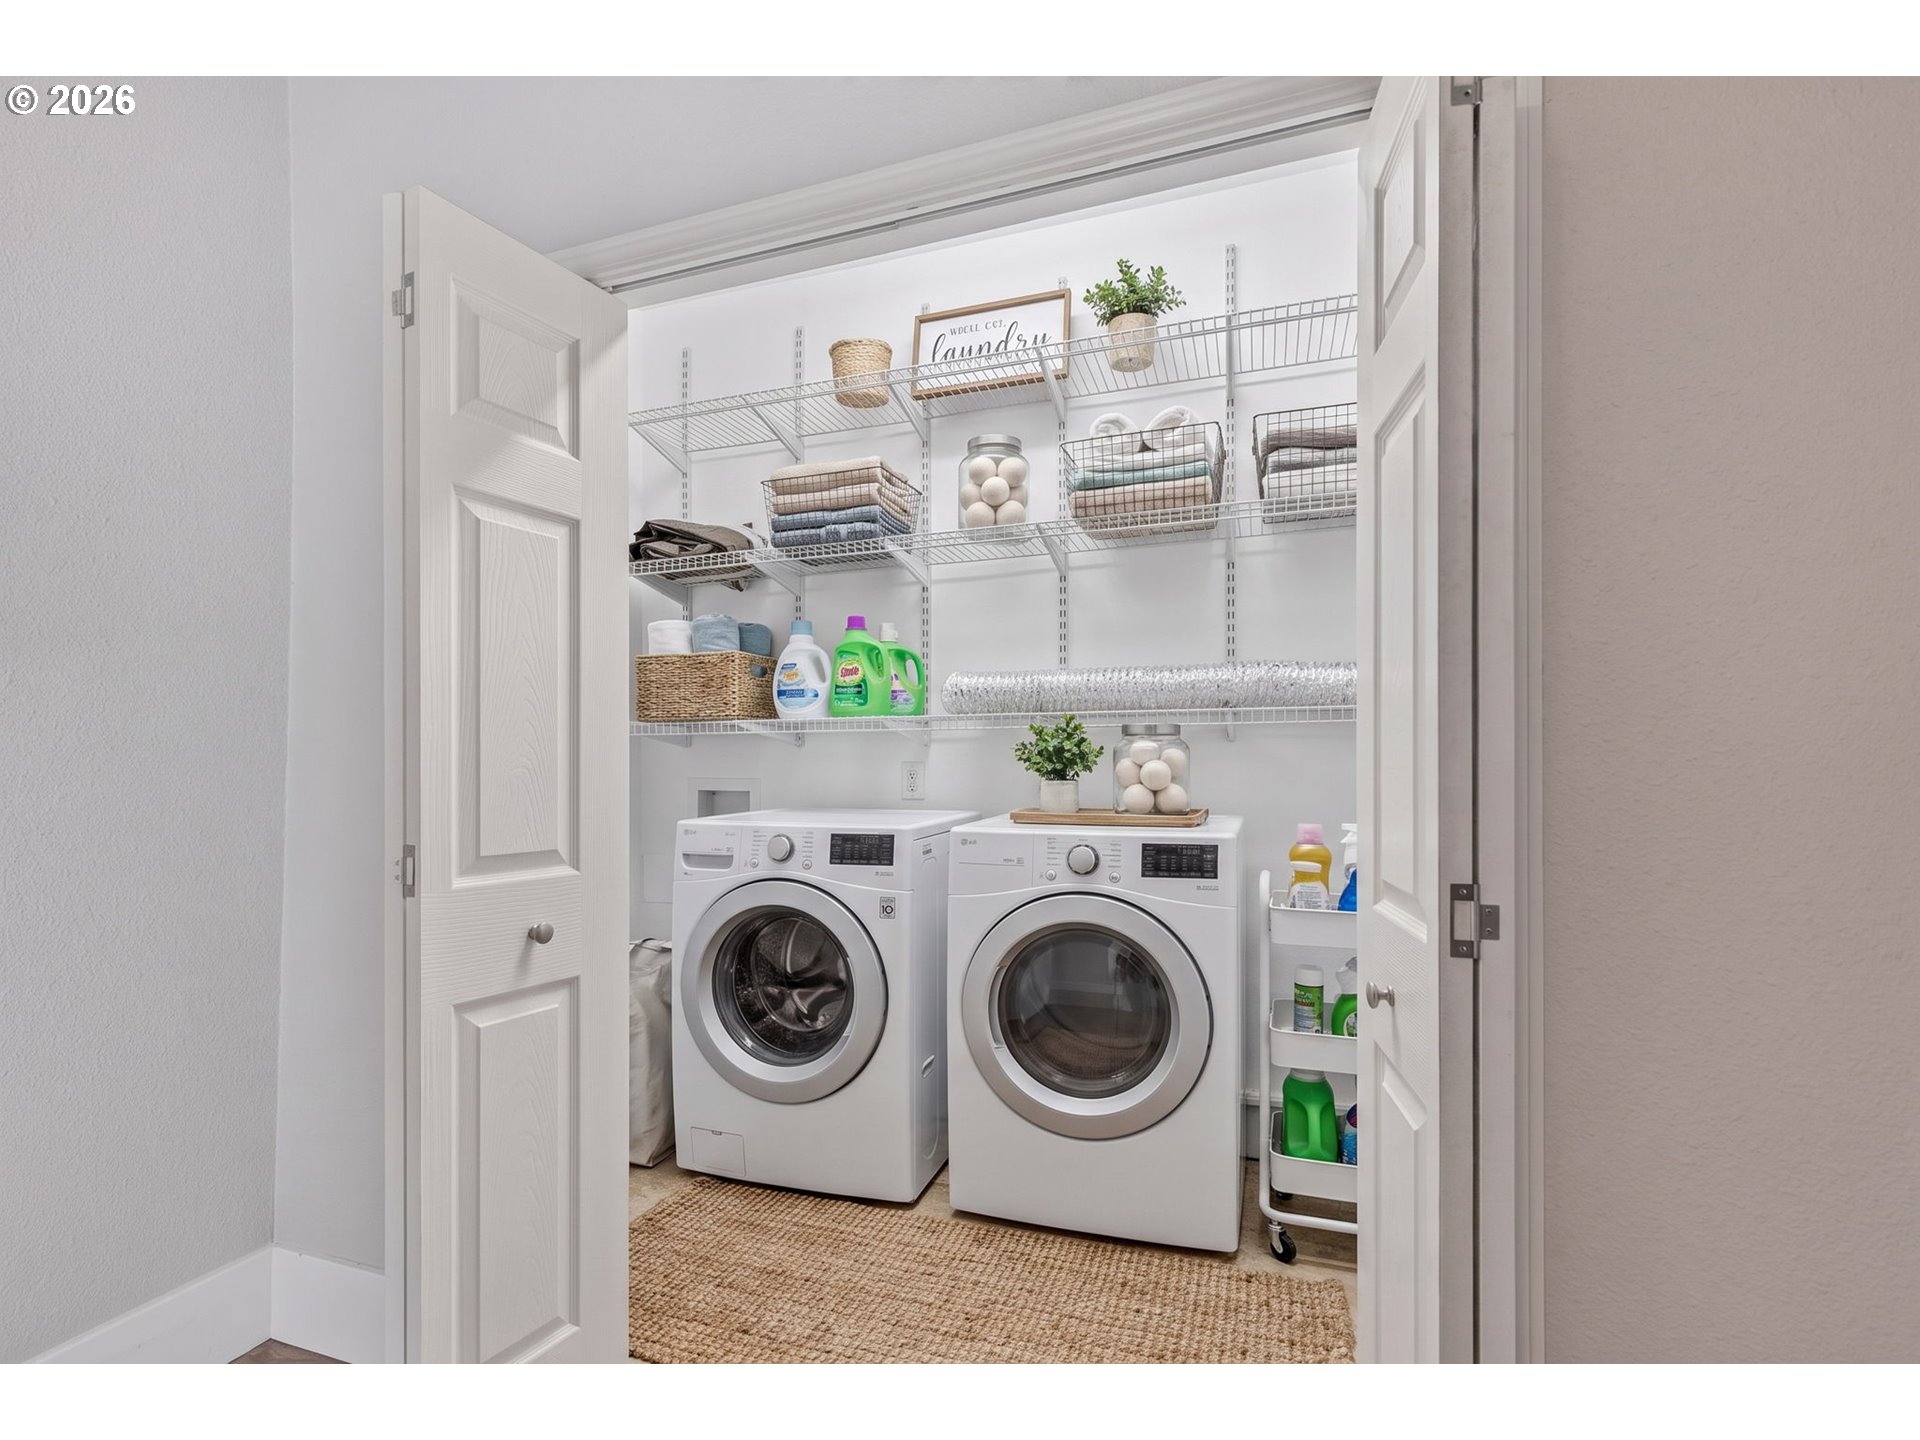
Laundry room with front-loading washer and dryer, organized wire shelving, baskets, and a woven rug.
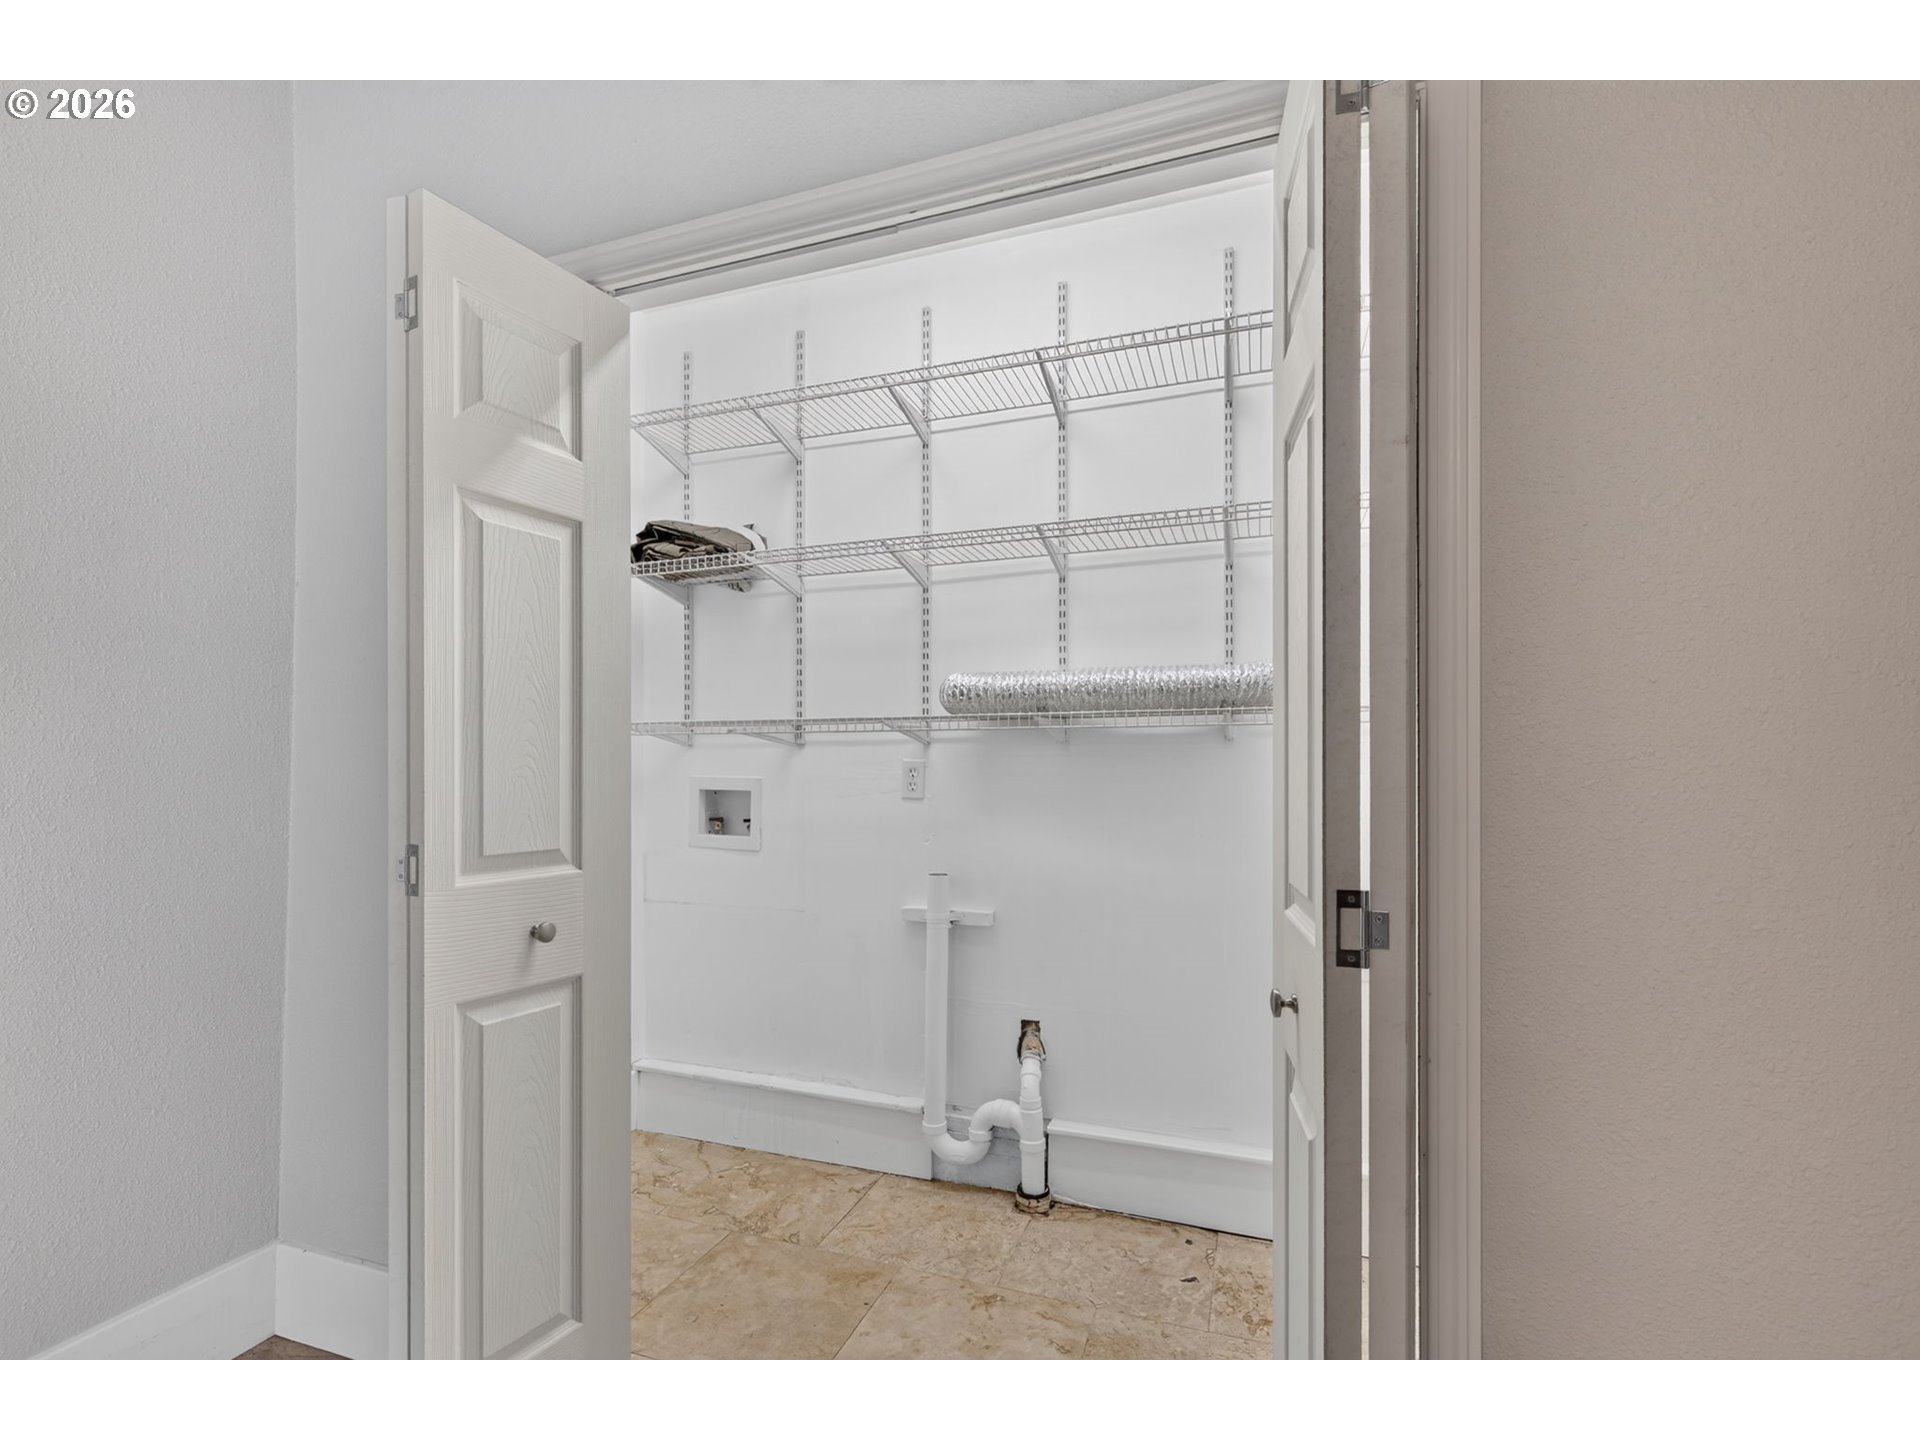
Laundry closet with wire shelves, washer hookups, and tan tile flooring.
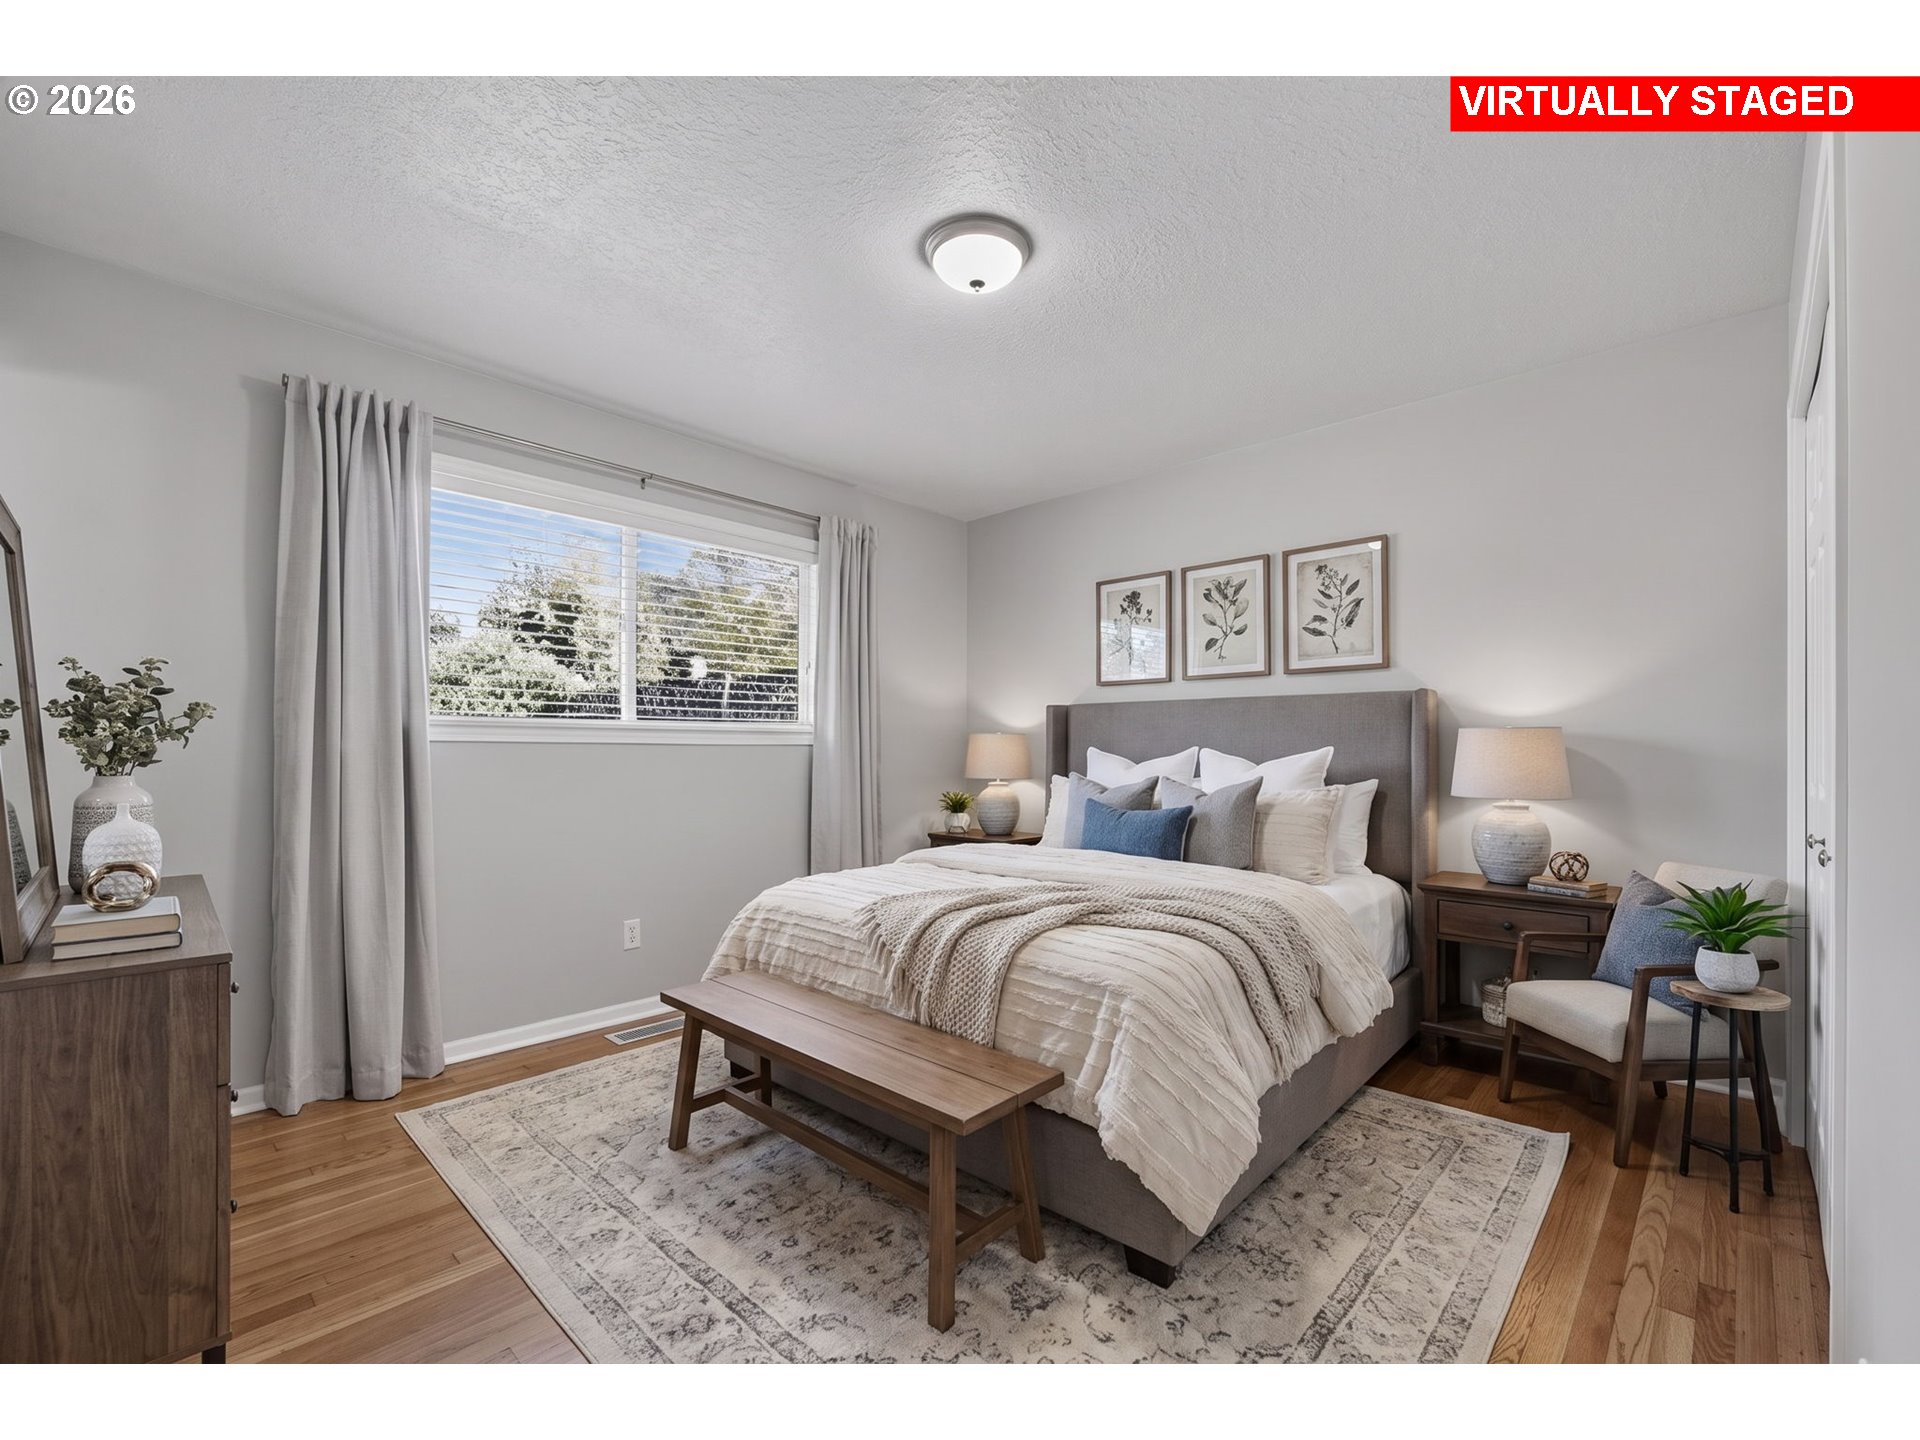
Virtually staged bedroom with a gray upholstered bed, white bedding, botanical prints, and a large curtained window.
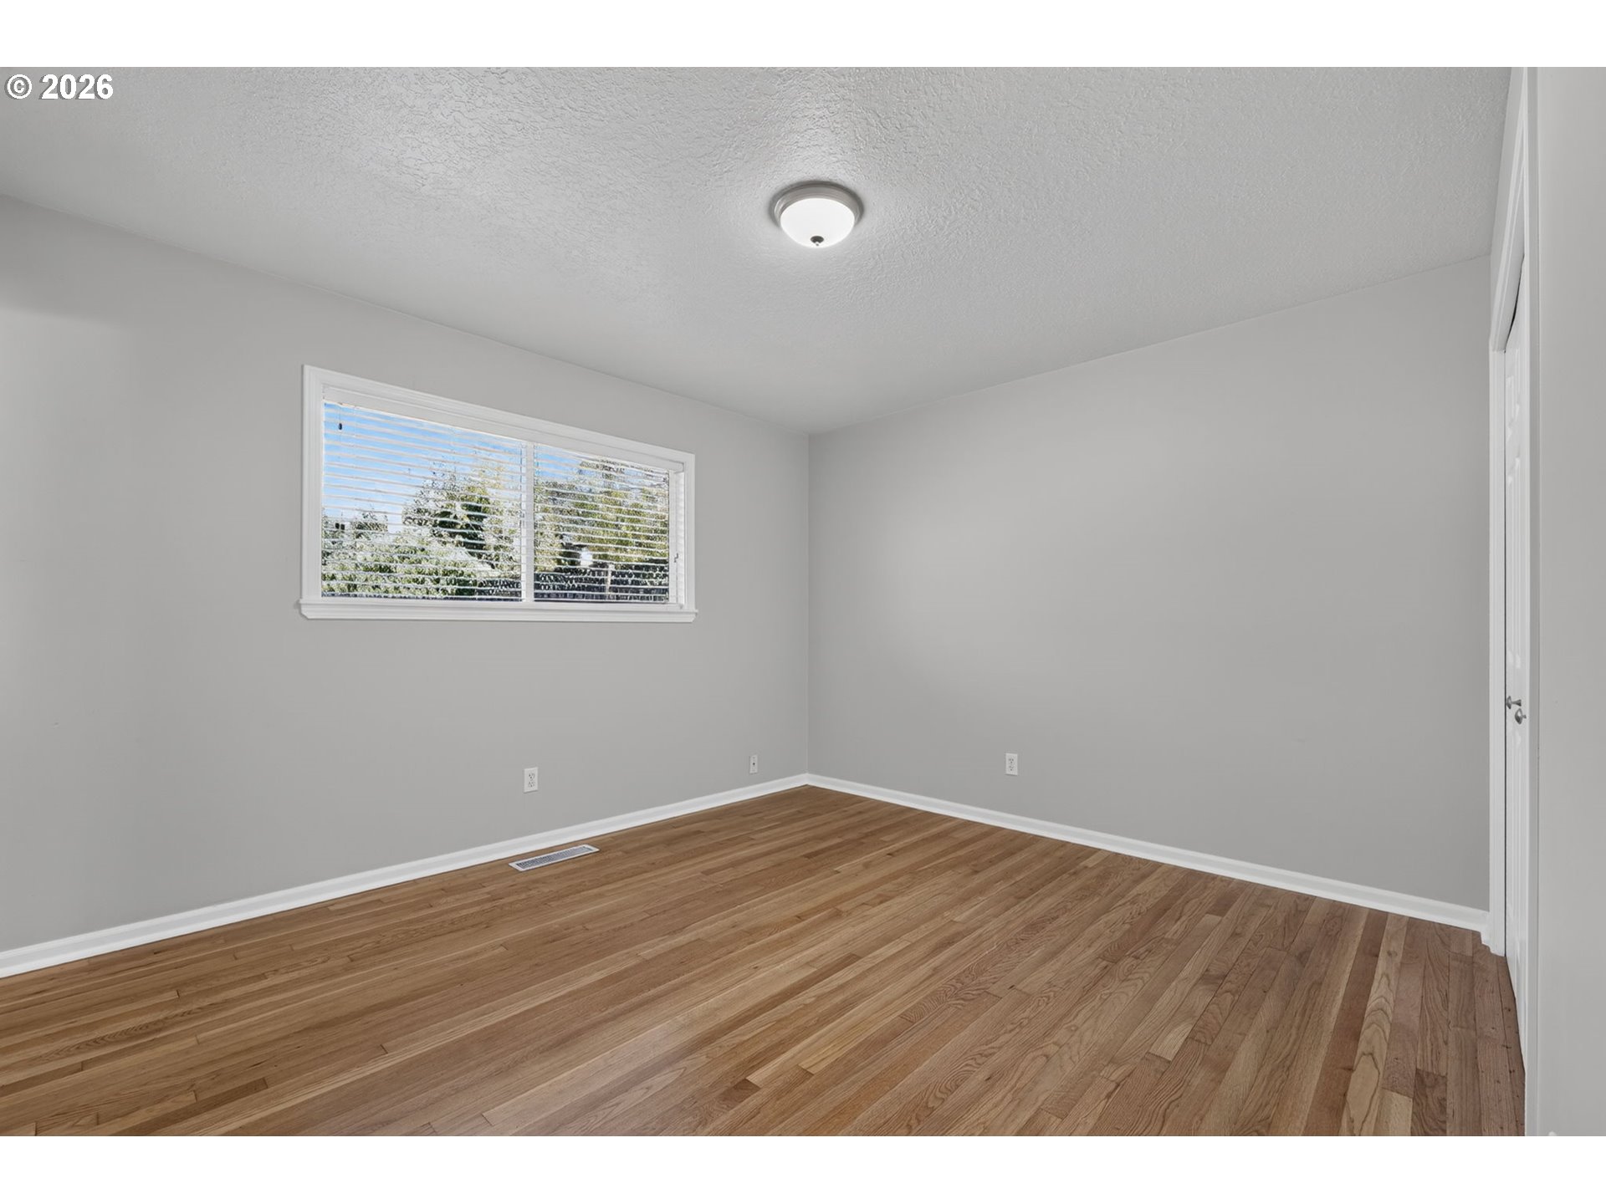
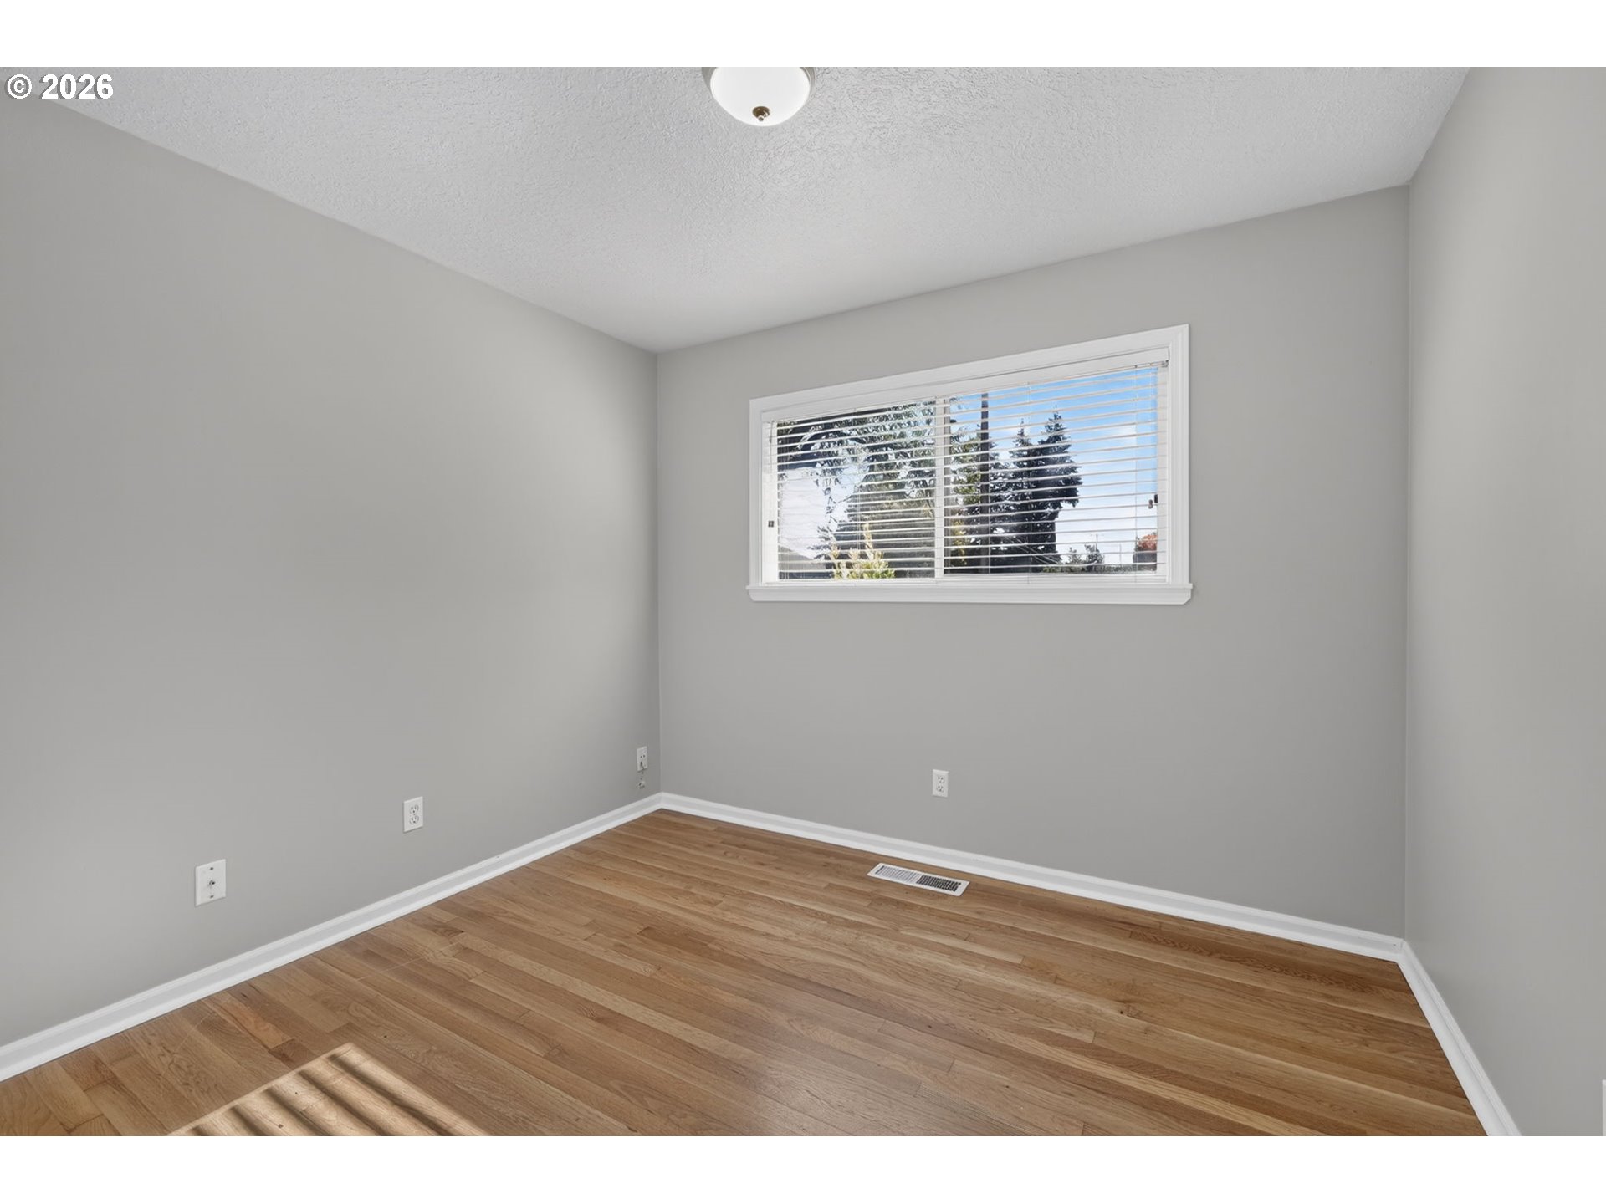
Empty room with hardwood floors, gray walls, and a window with blinds.
Vacant bedroom with hardwood floors, gray walls, and an ensuite bathroom doorway.
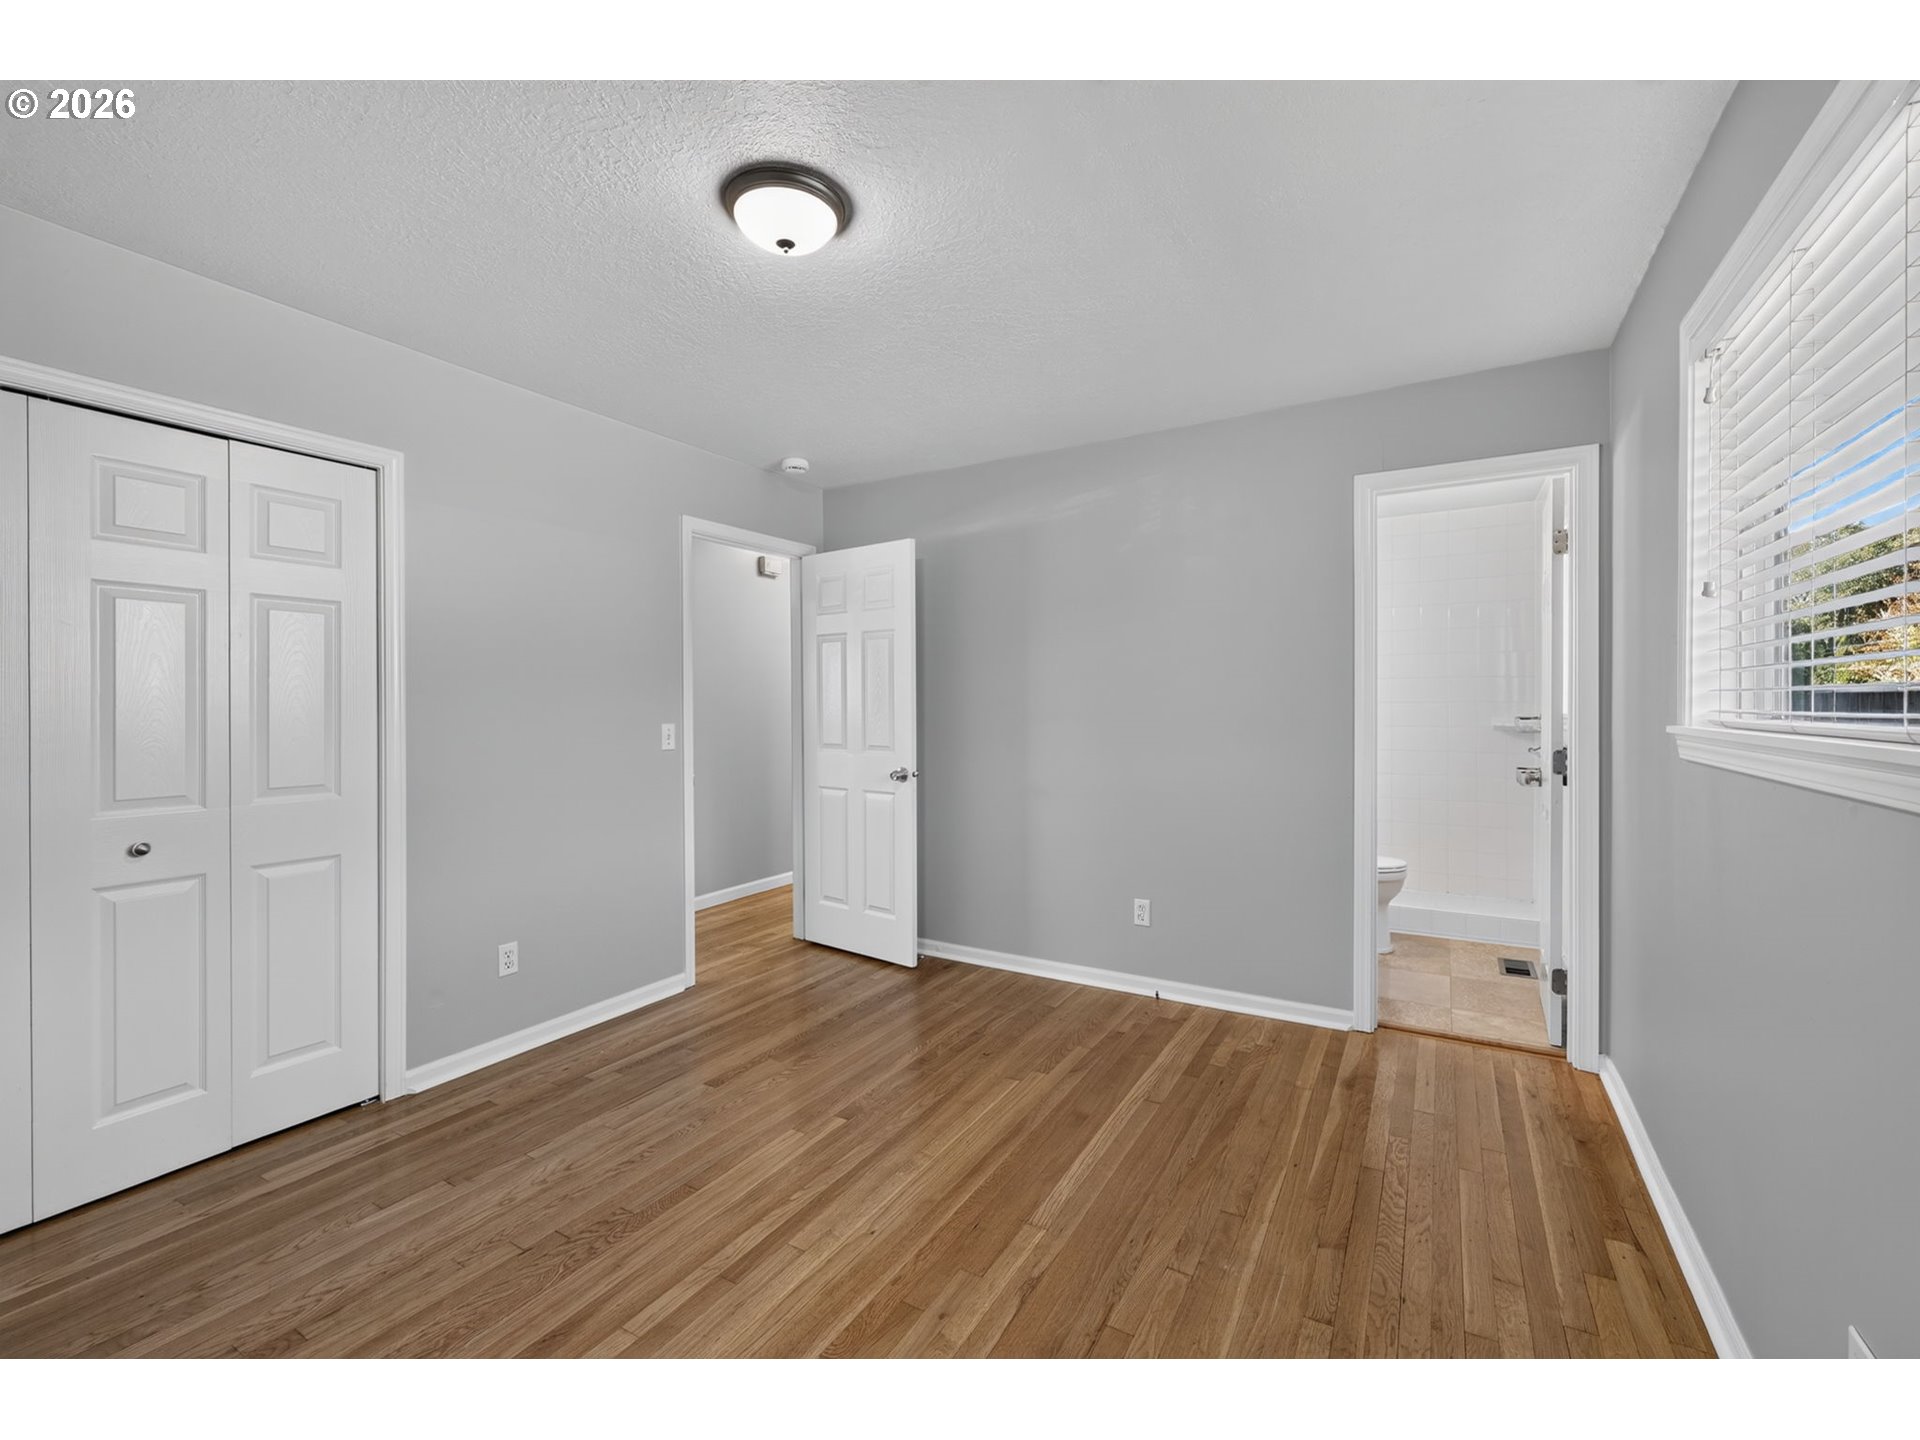
Empty bedroom with hardwood floors, a wide window with blinds, and double closet doors.
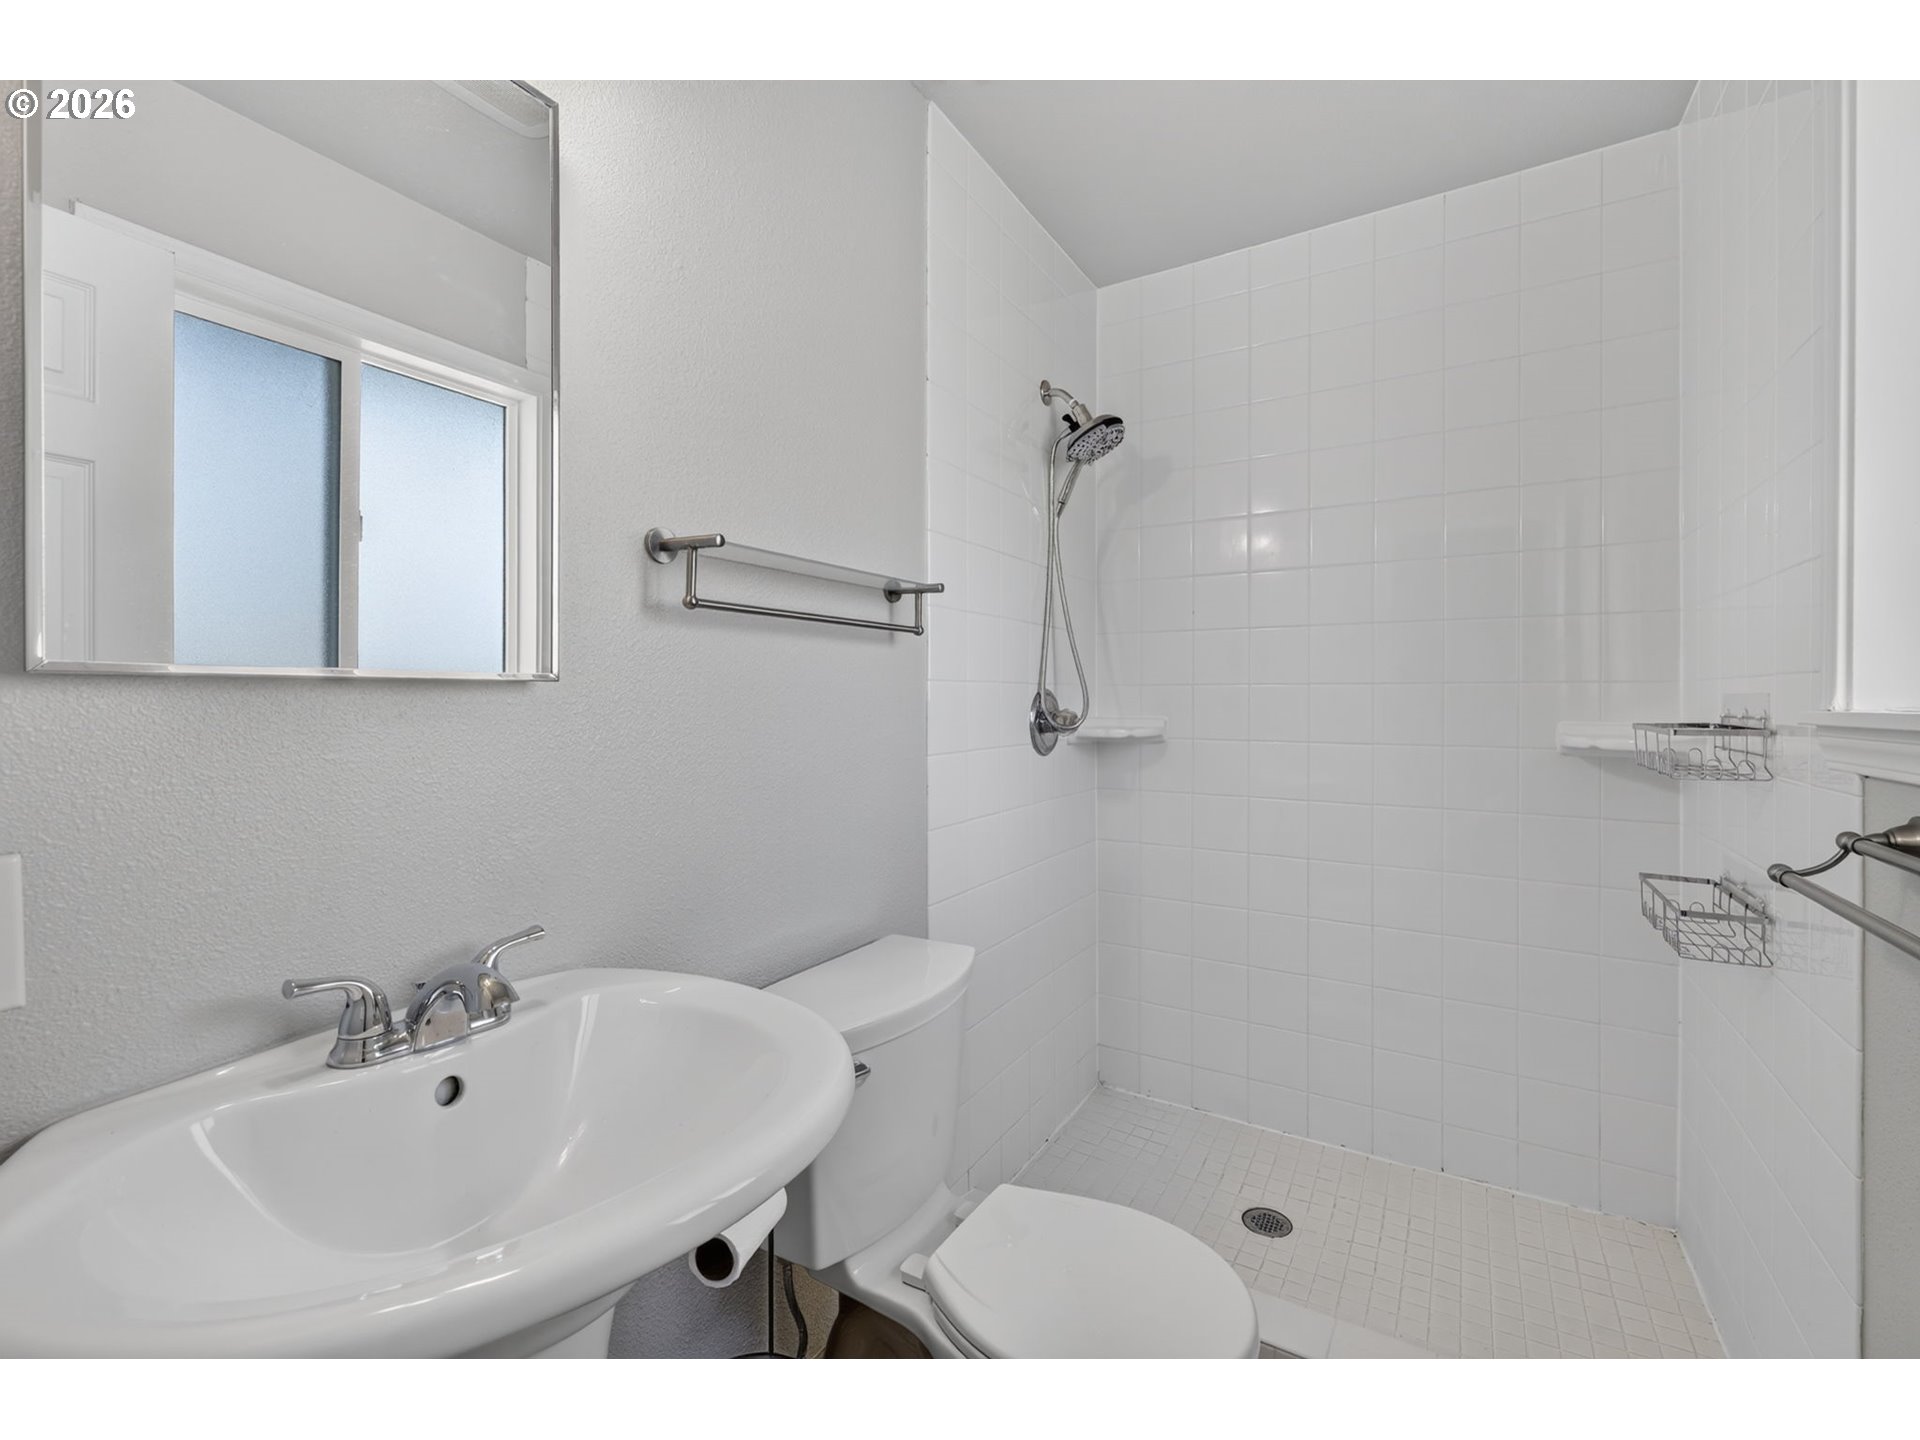
Bathroom with a white tiled walk-in shower, sink, toilet, and chrome fixtures.
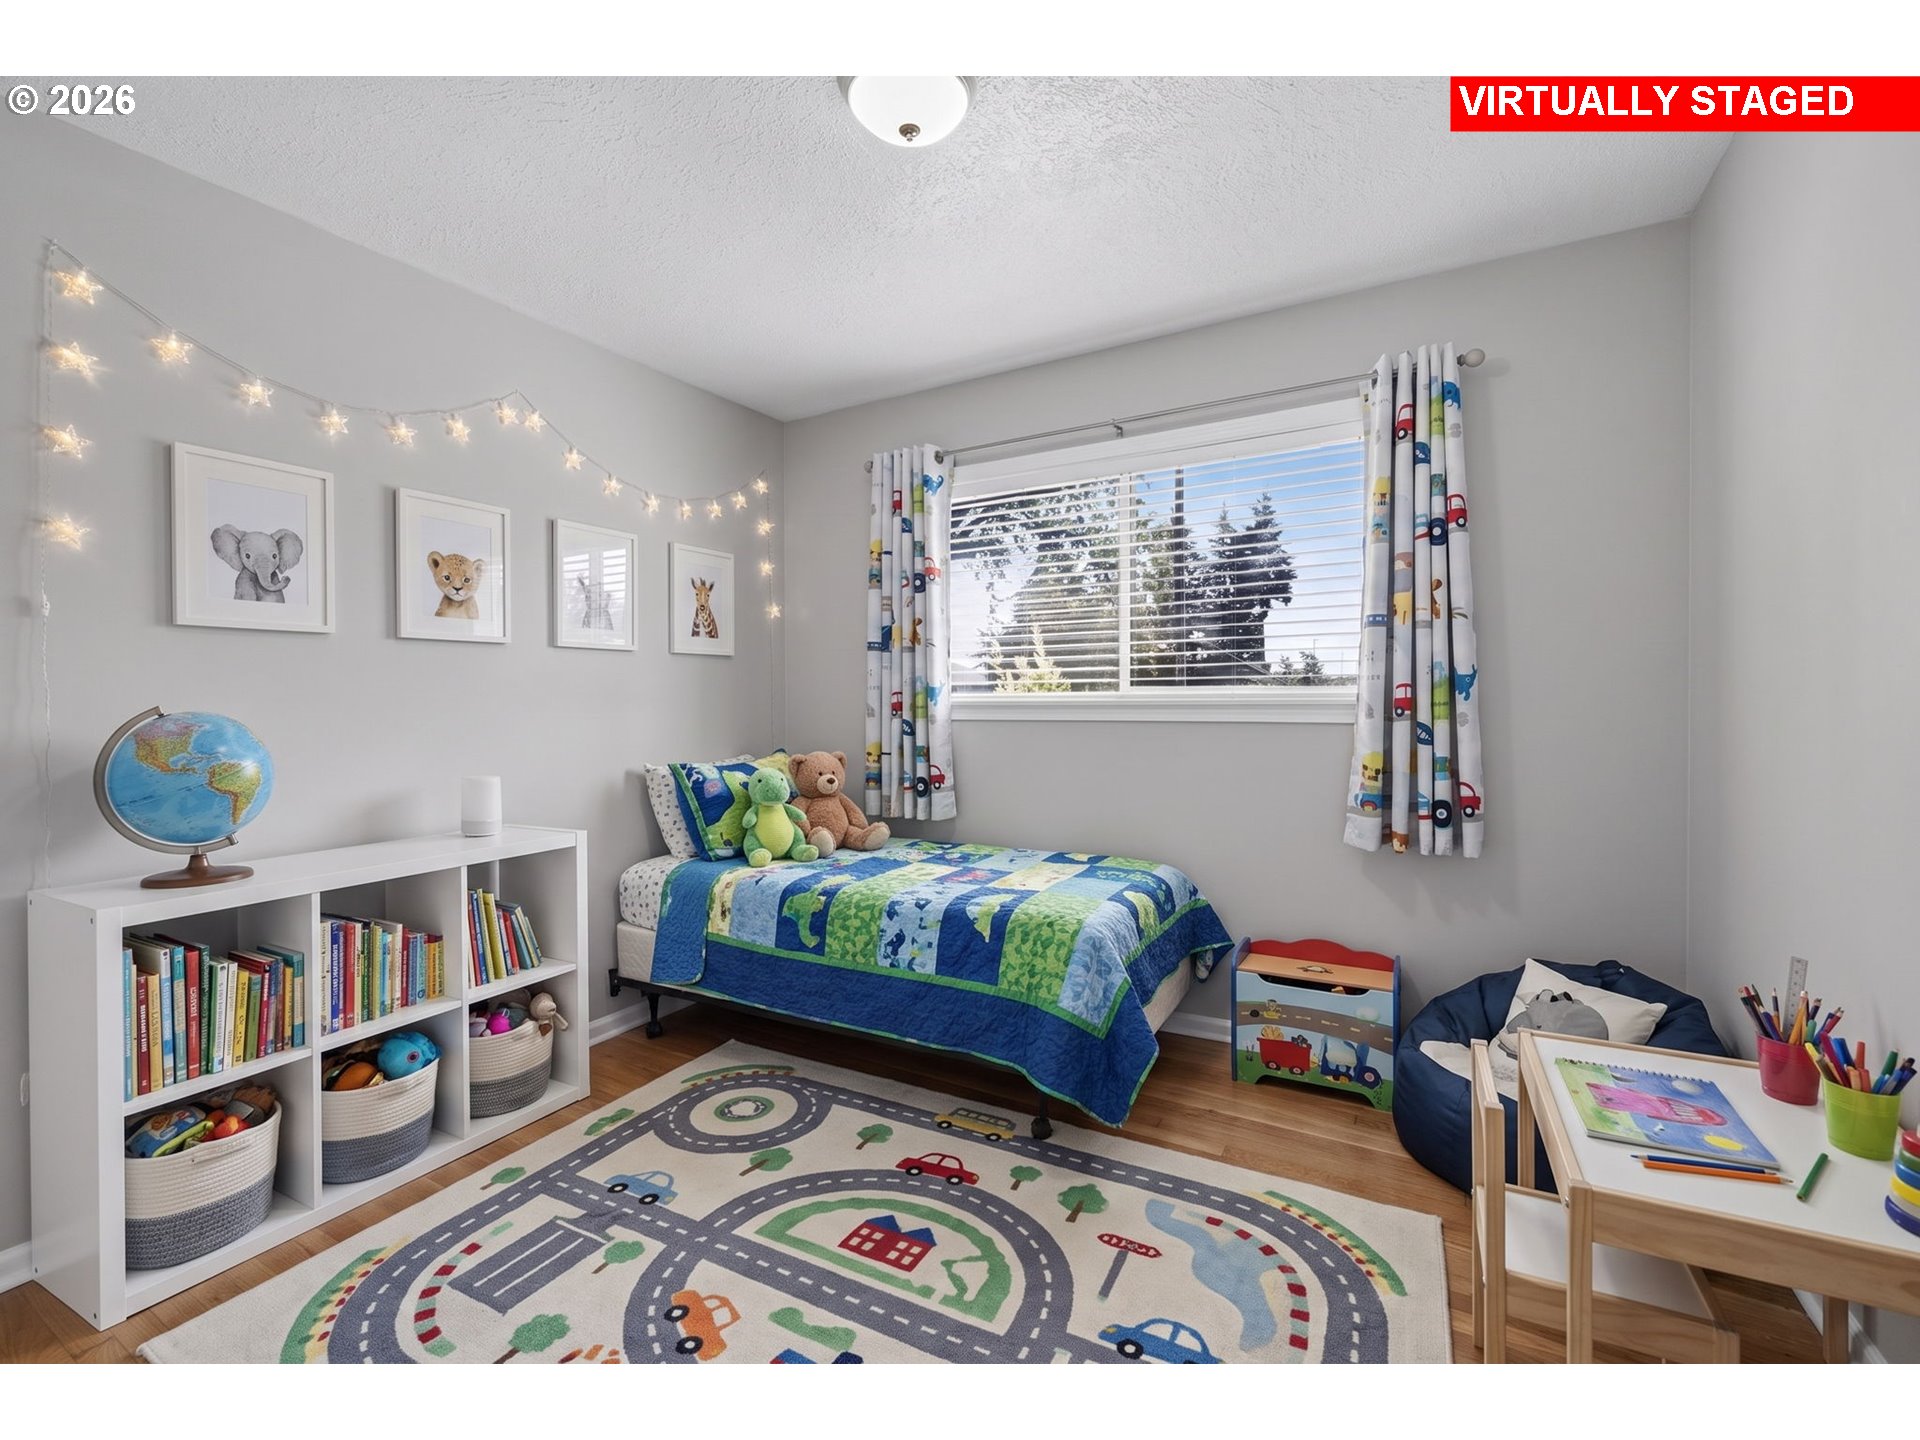
Child’s bedroom with a blue-and-green bed, road-pattern rug, bookshelf, and small art table.
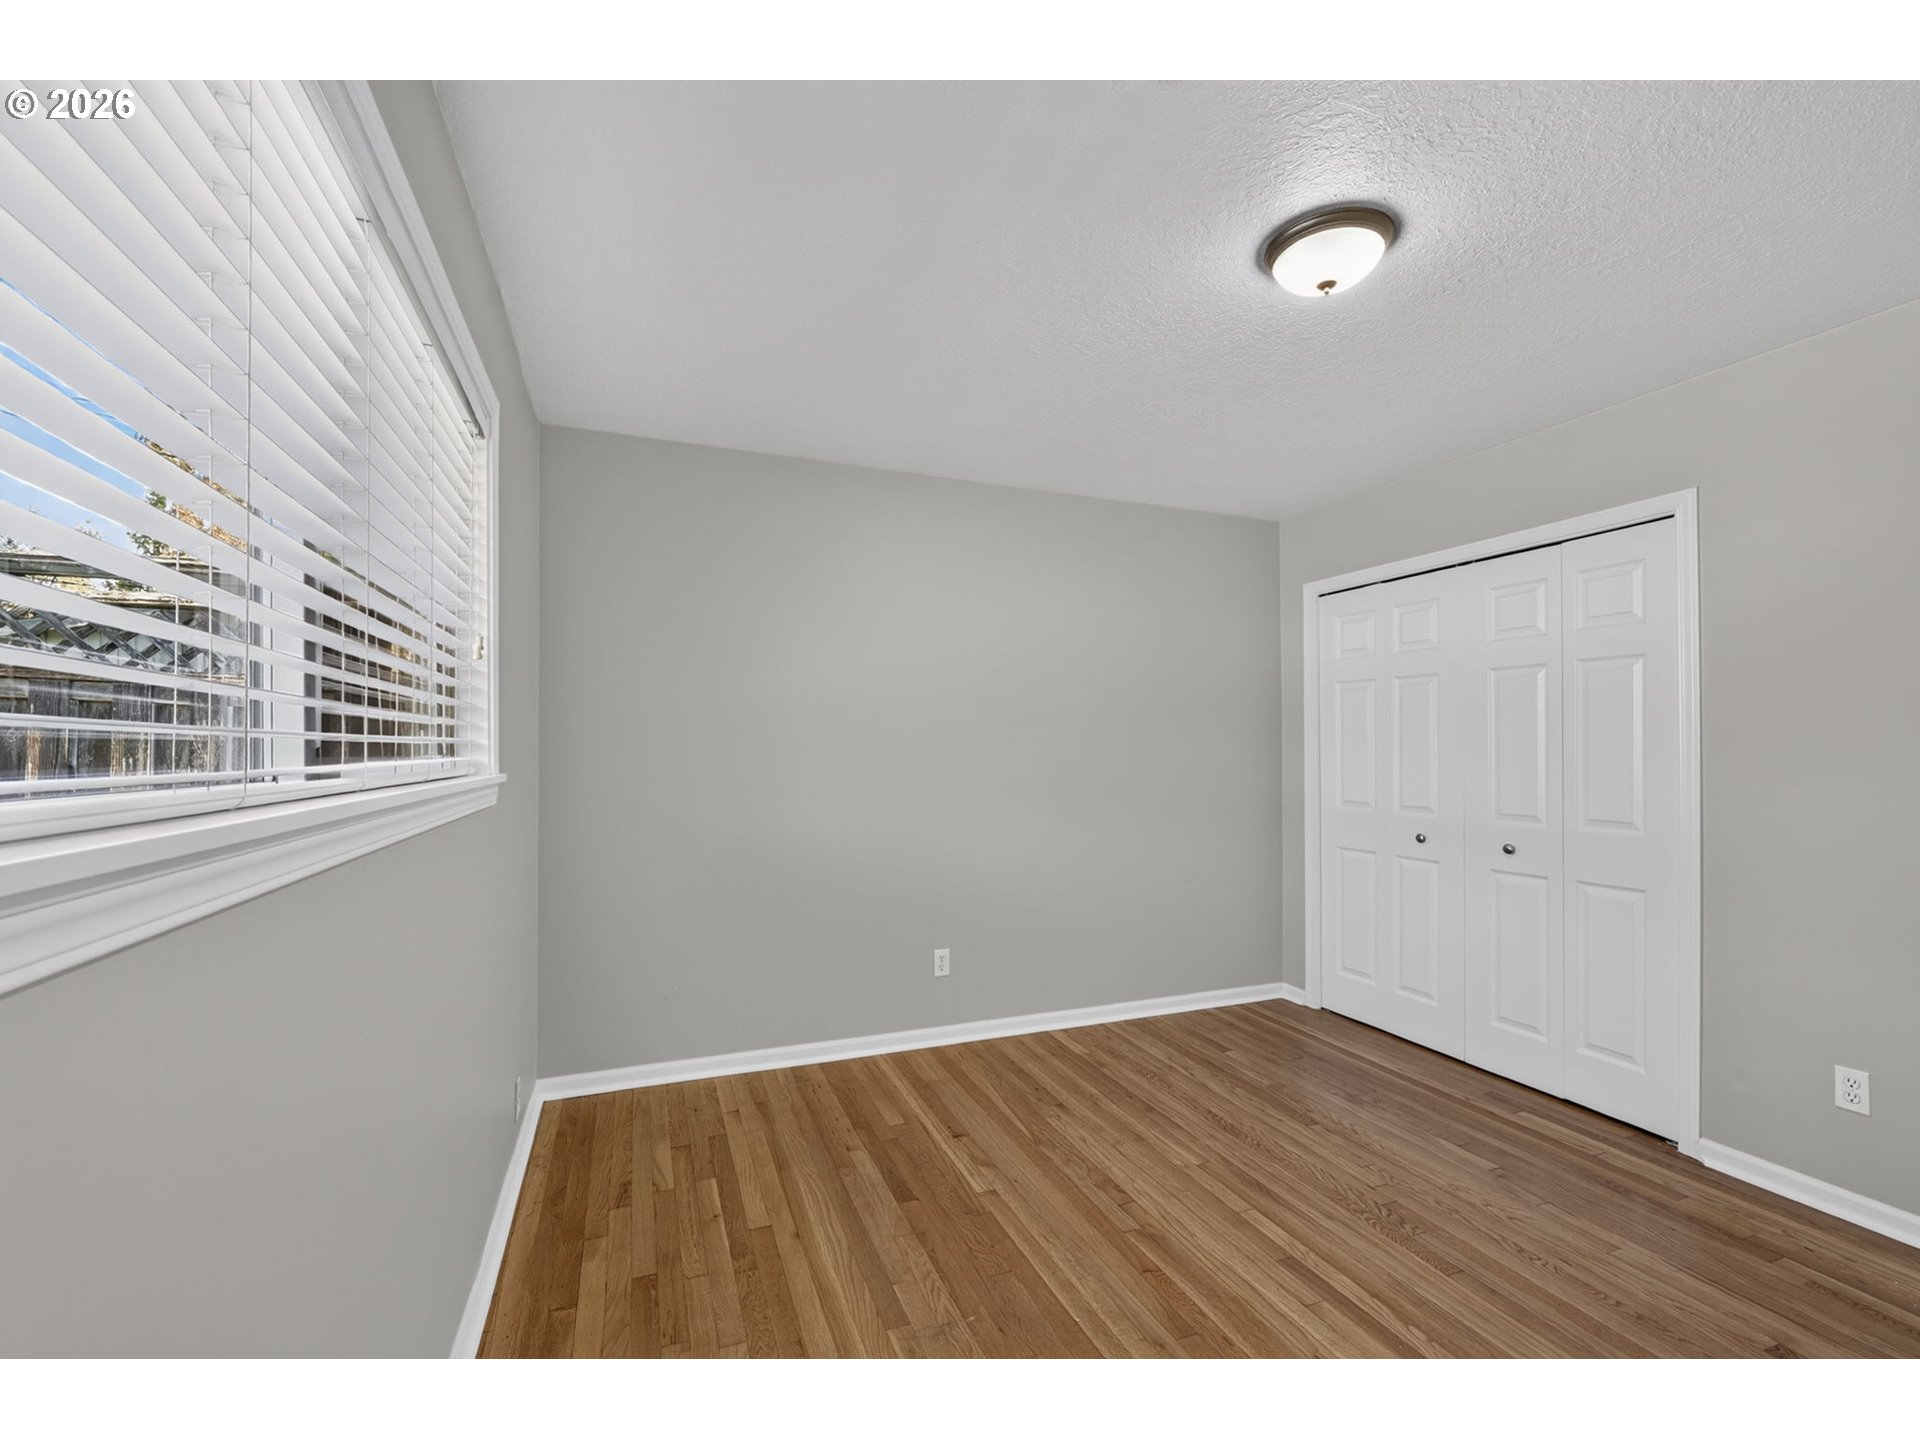
Empty room with hardwood floors and a window with white blinds.
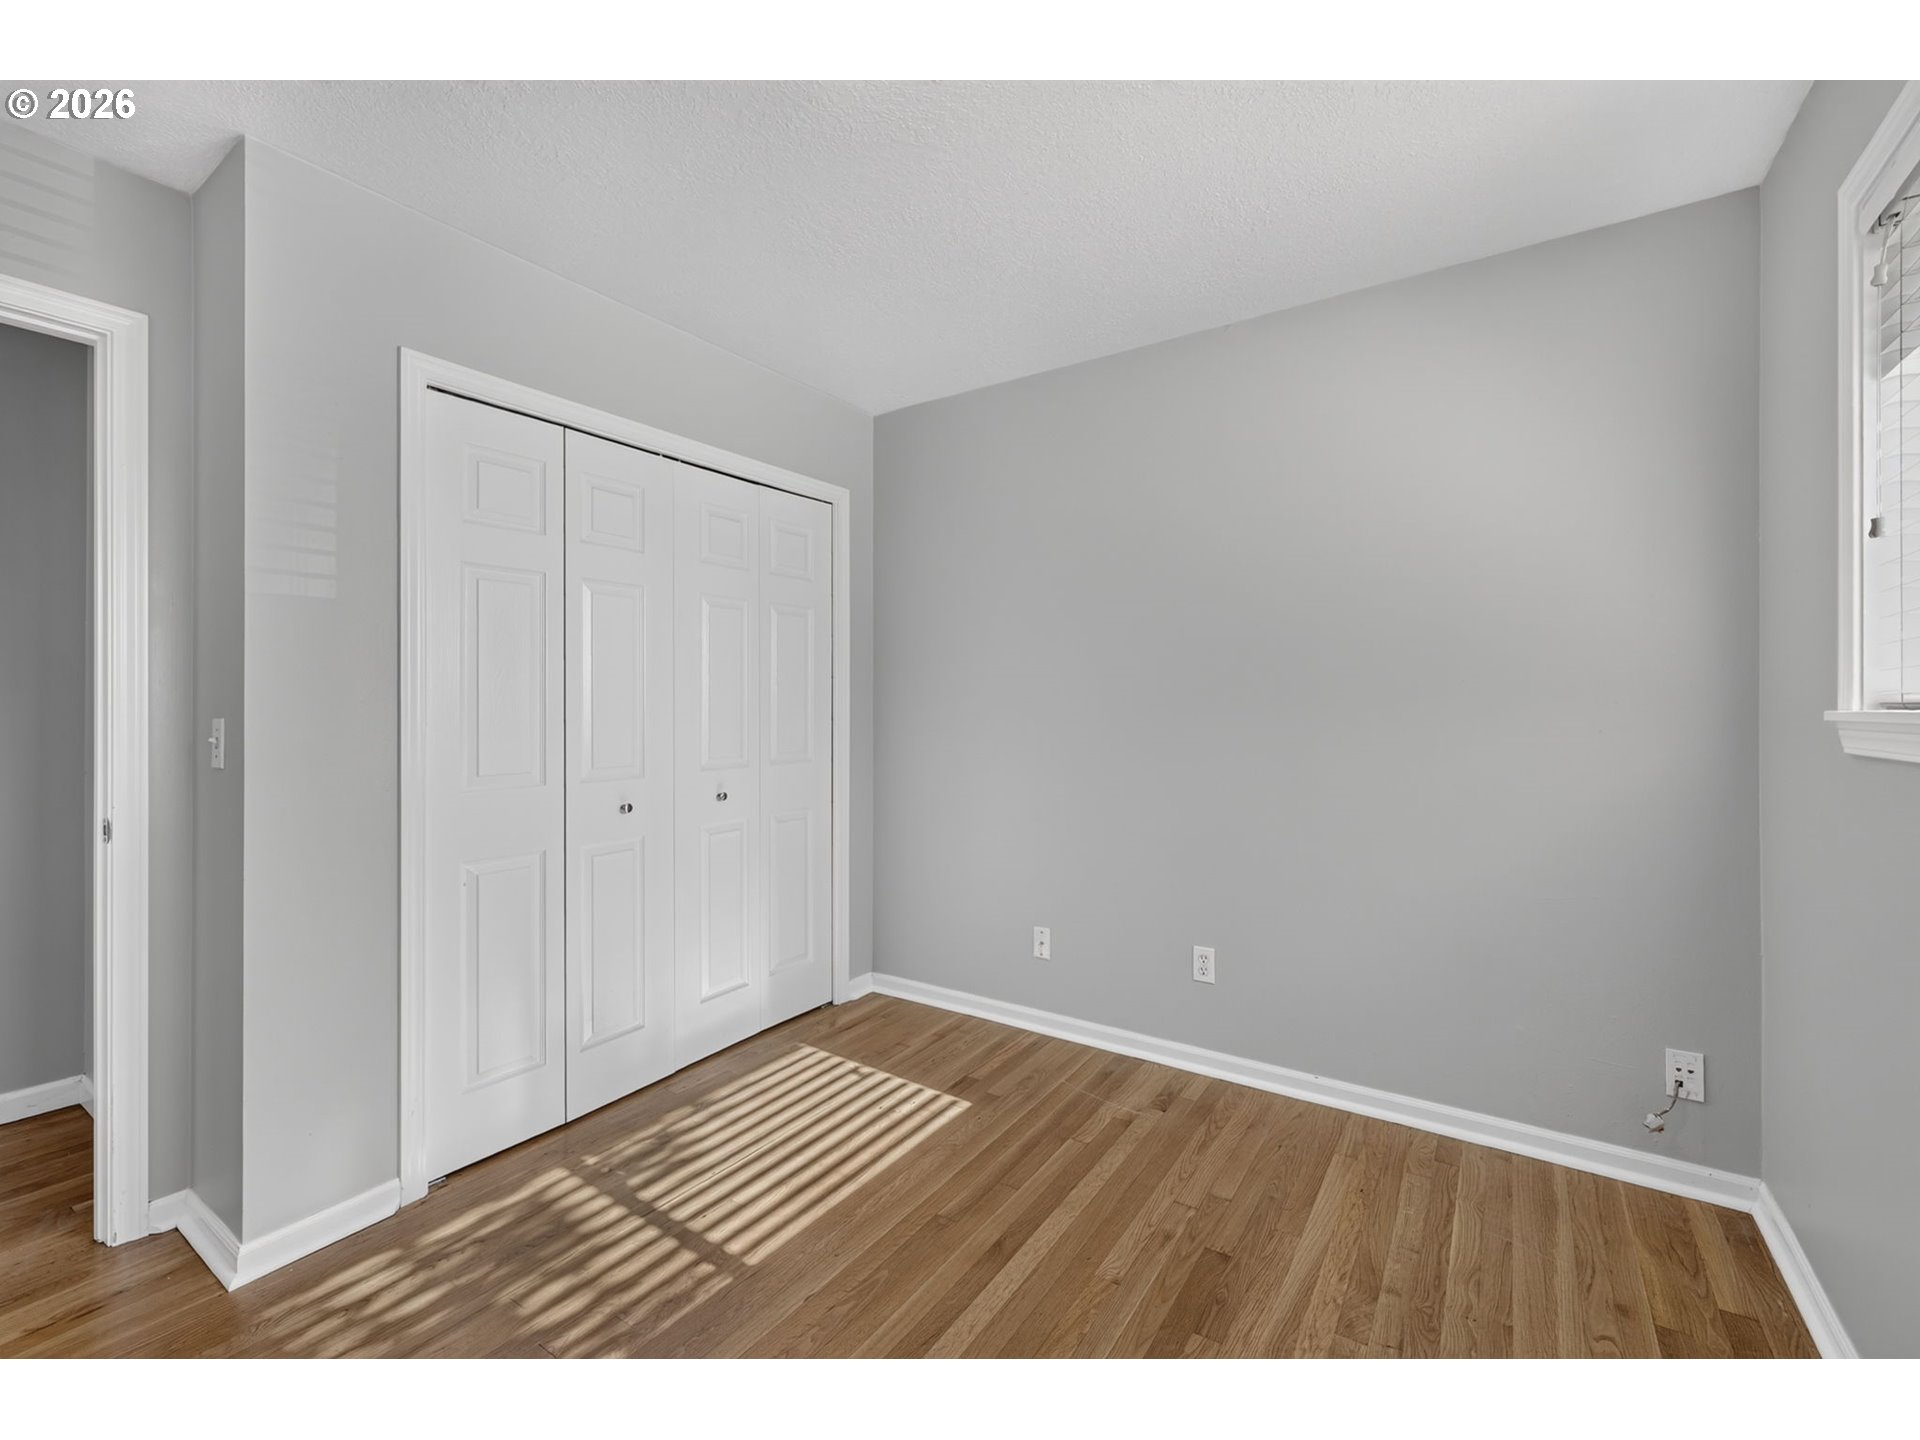
Empty bedroom with white double closet doors and sunlight casting striped shadows across hardwood flooring.
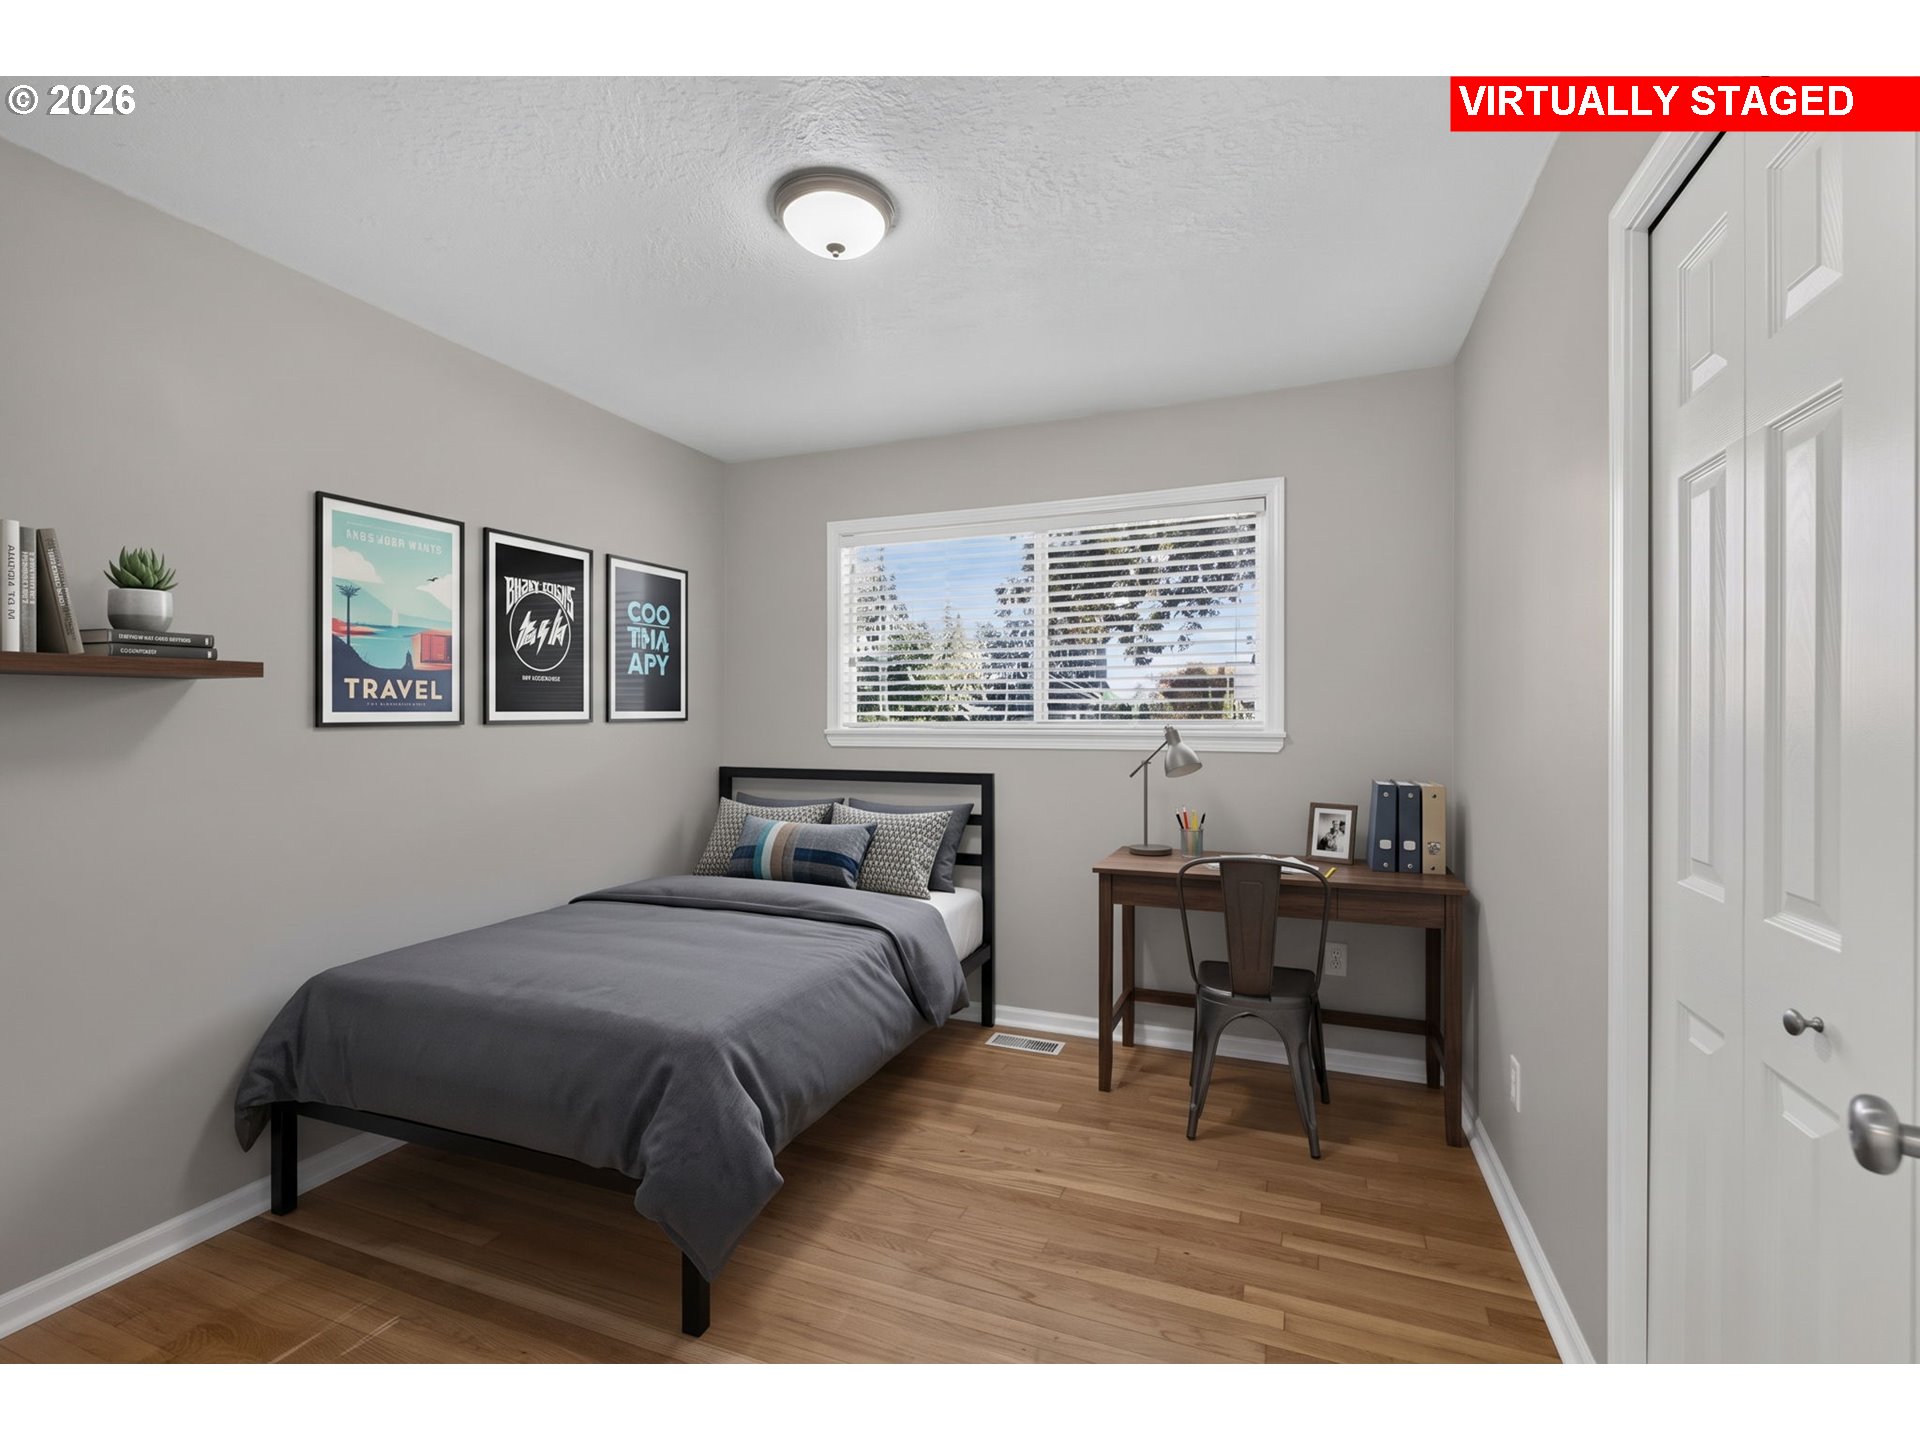
Virtually staged bedroom with a gray-covered bed, hardwood floors, and a desk beneath the window.
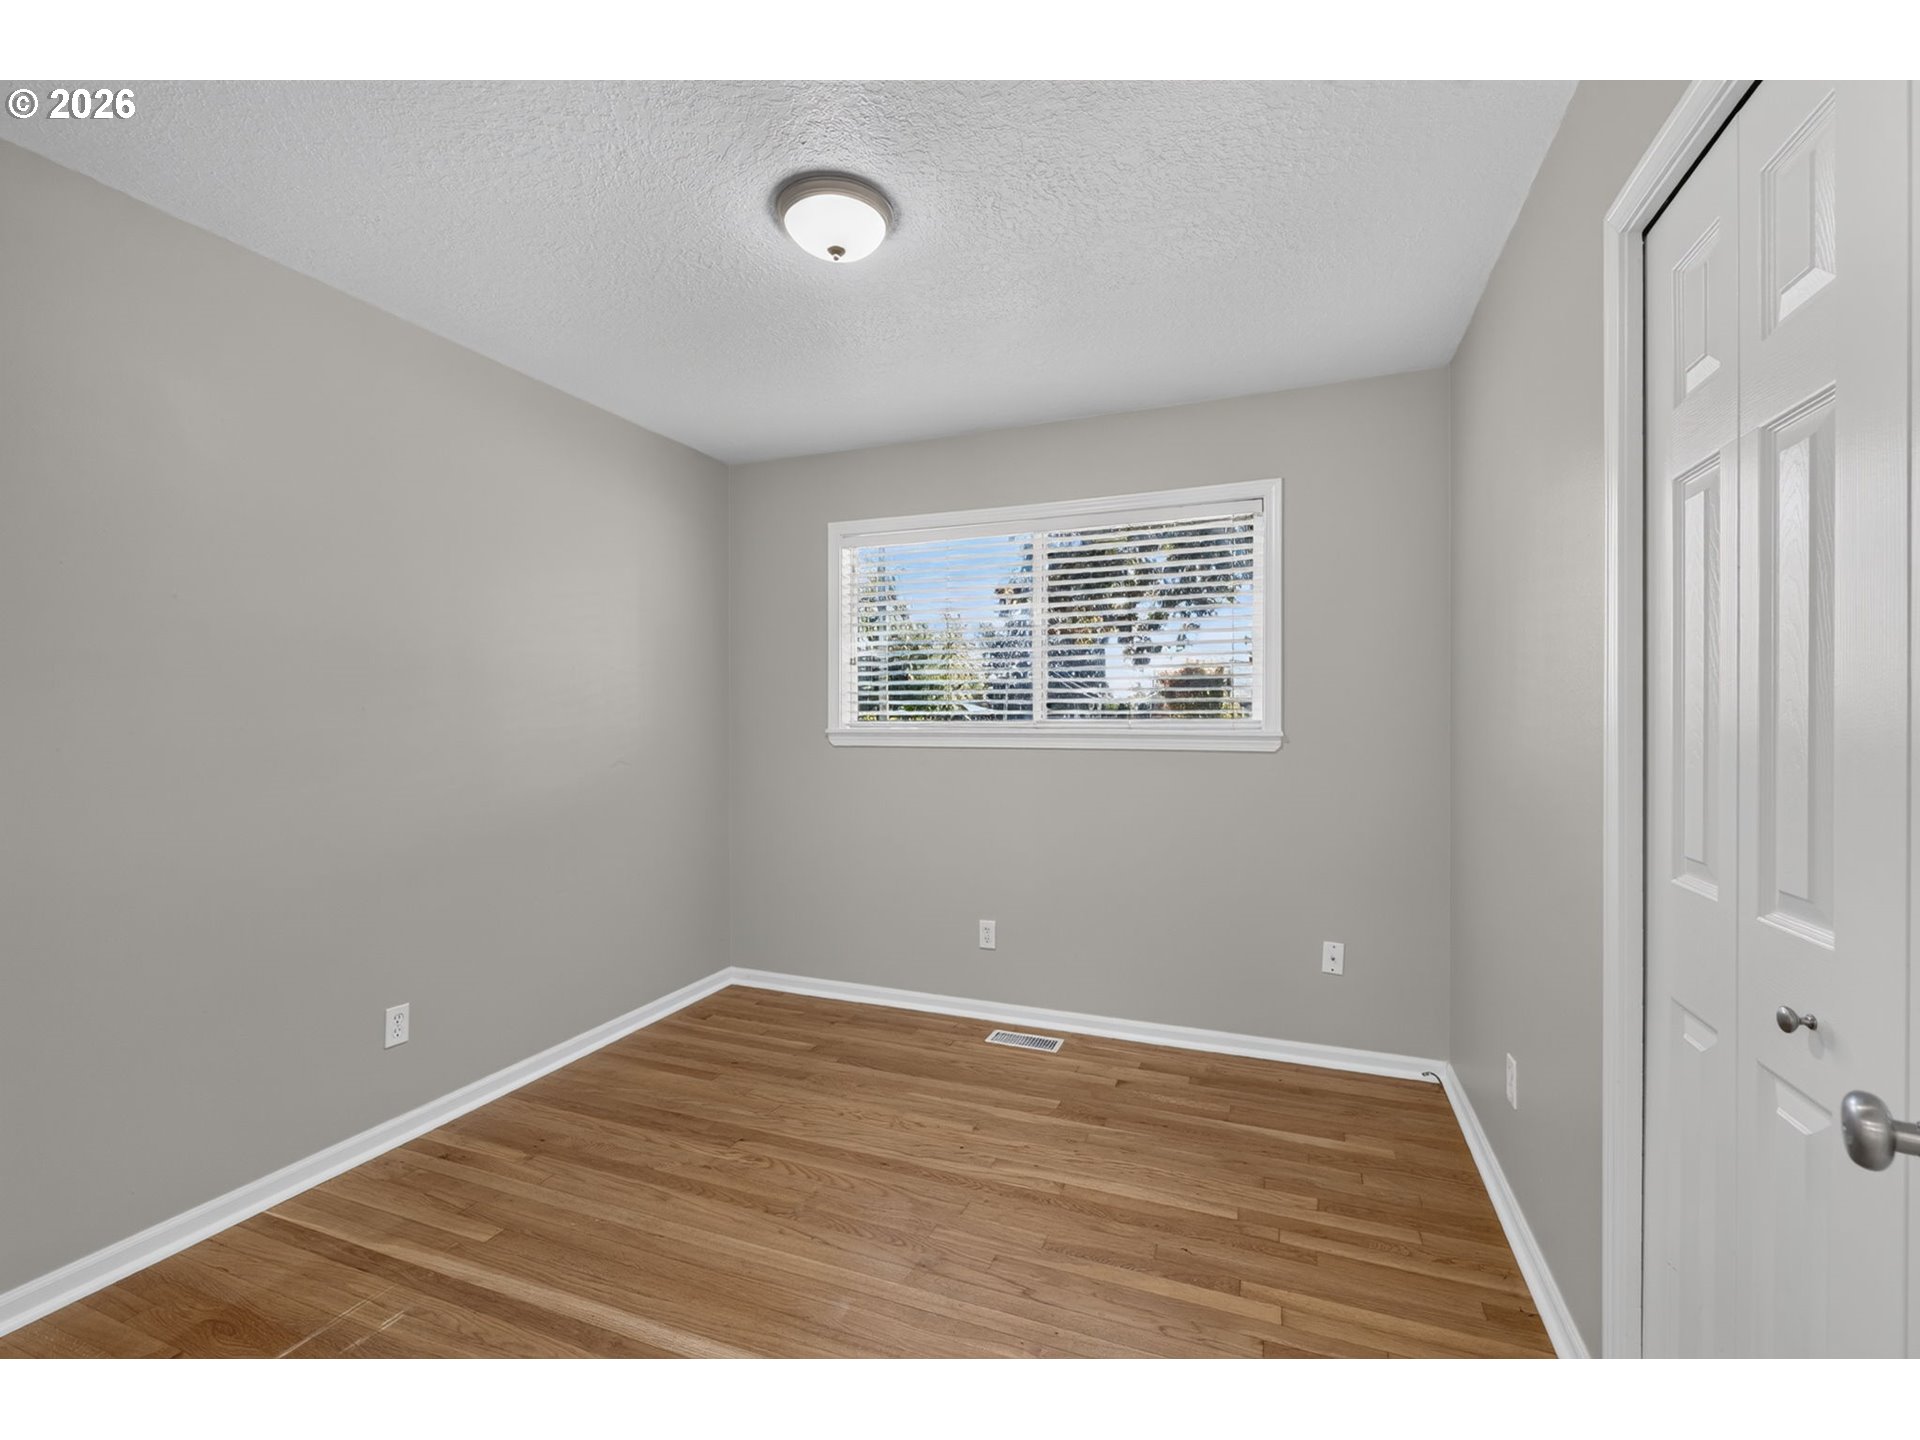
Empty room with hardwood floors, a window with blinds, and white closet doors.
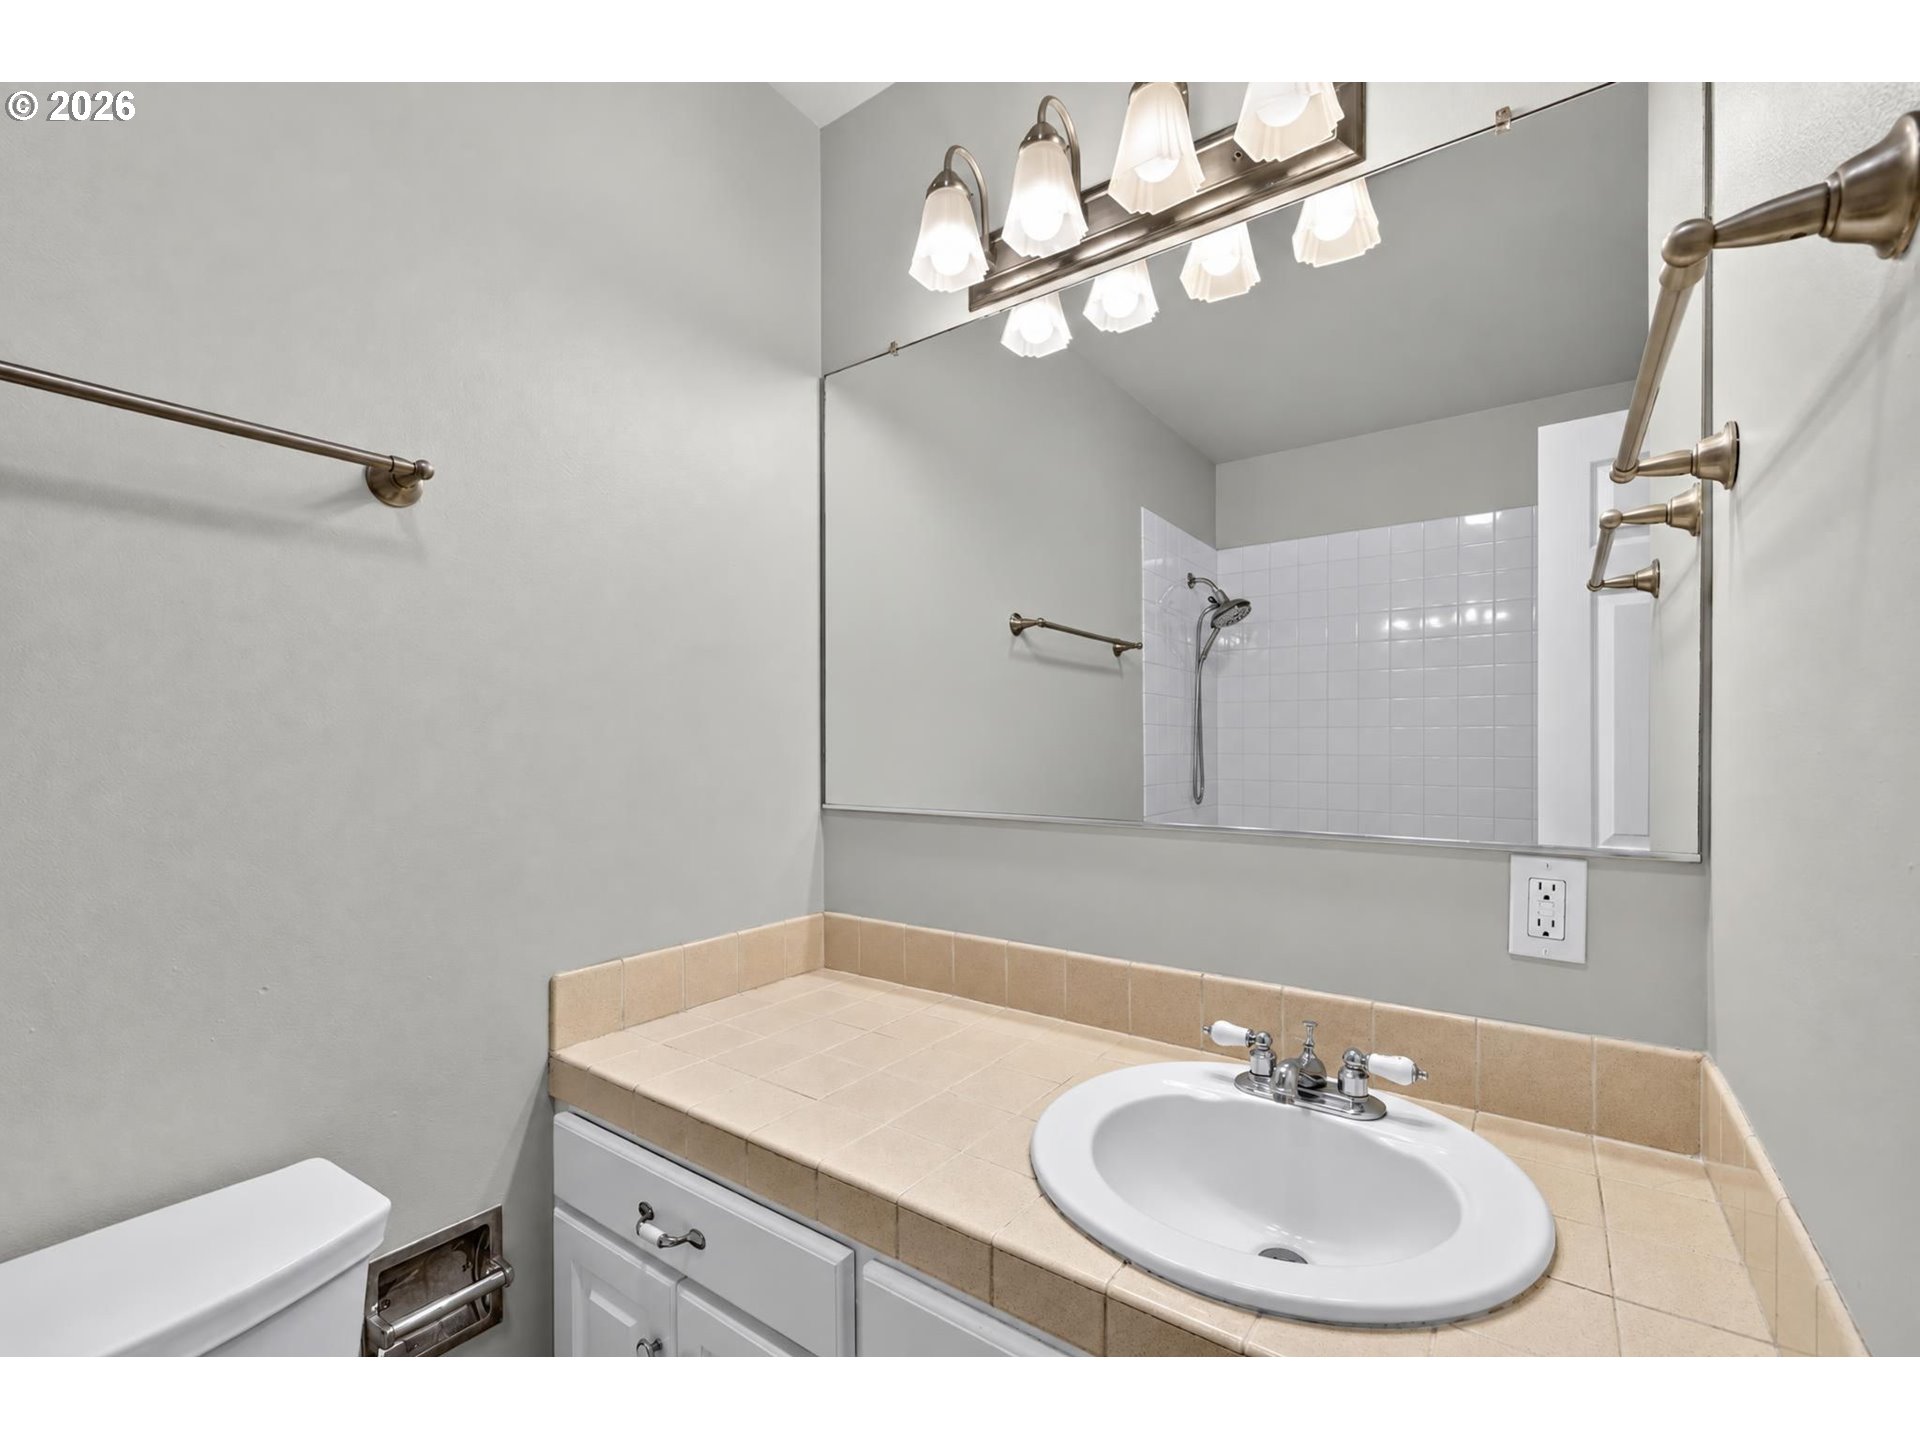
Bathroom vanity with beige tile countertop, oval sink, and large mirror reflecting a tiled shower.
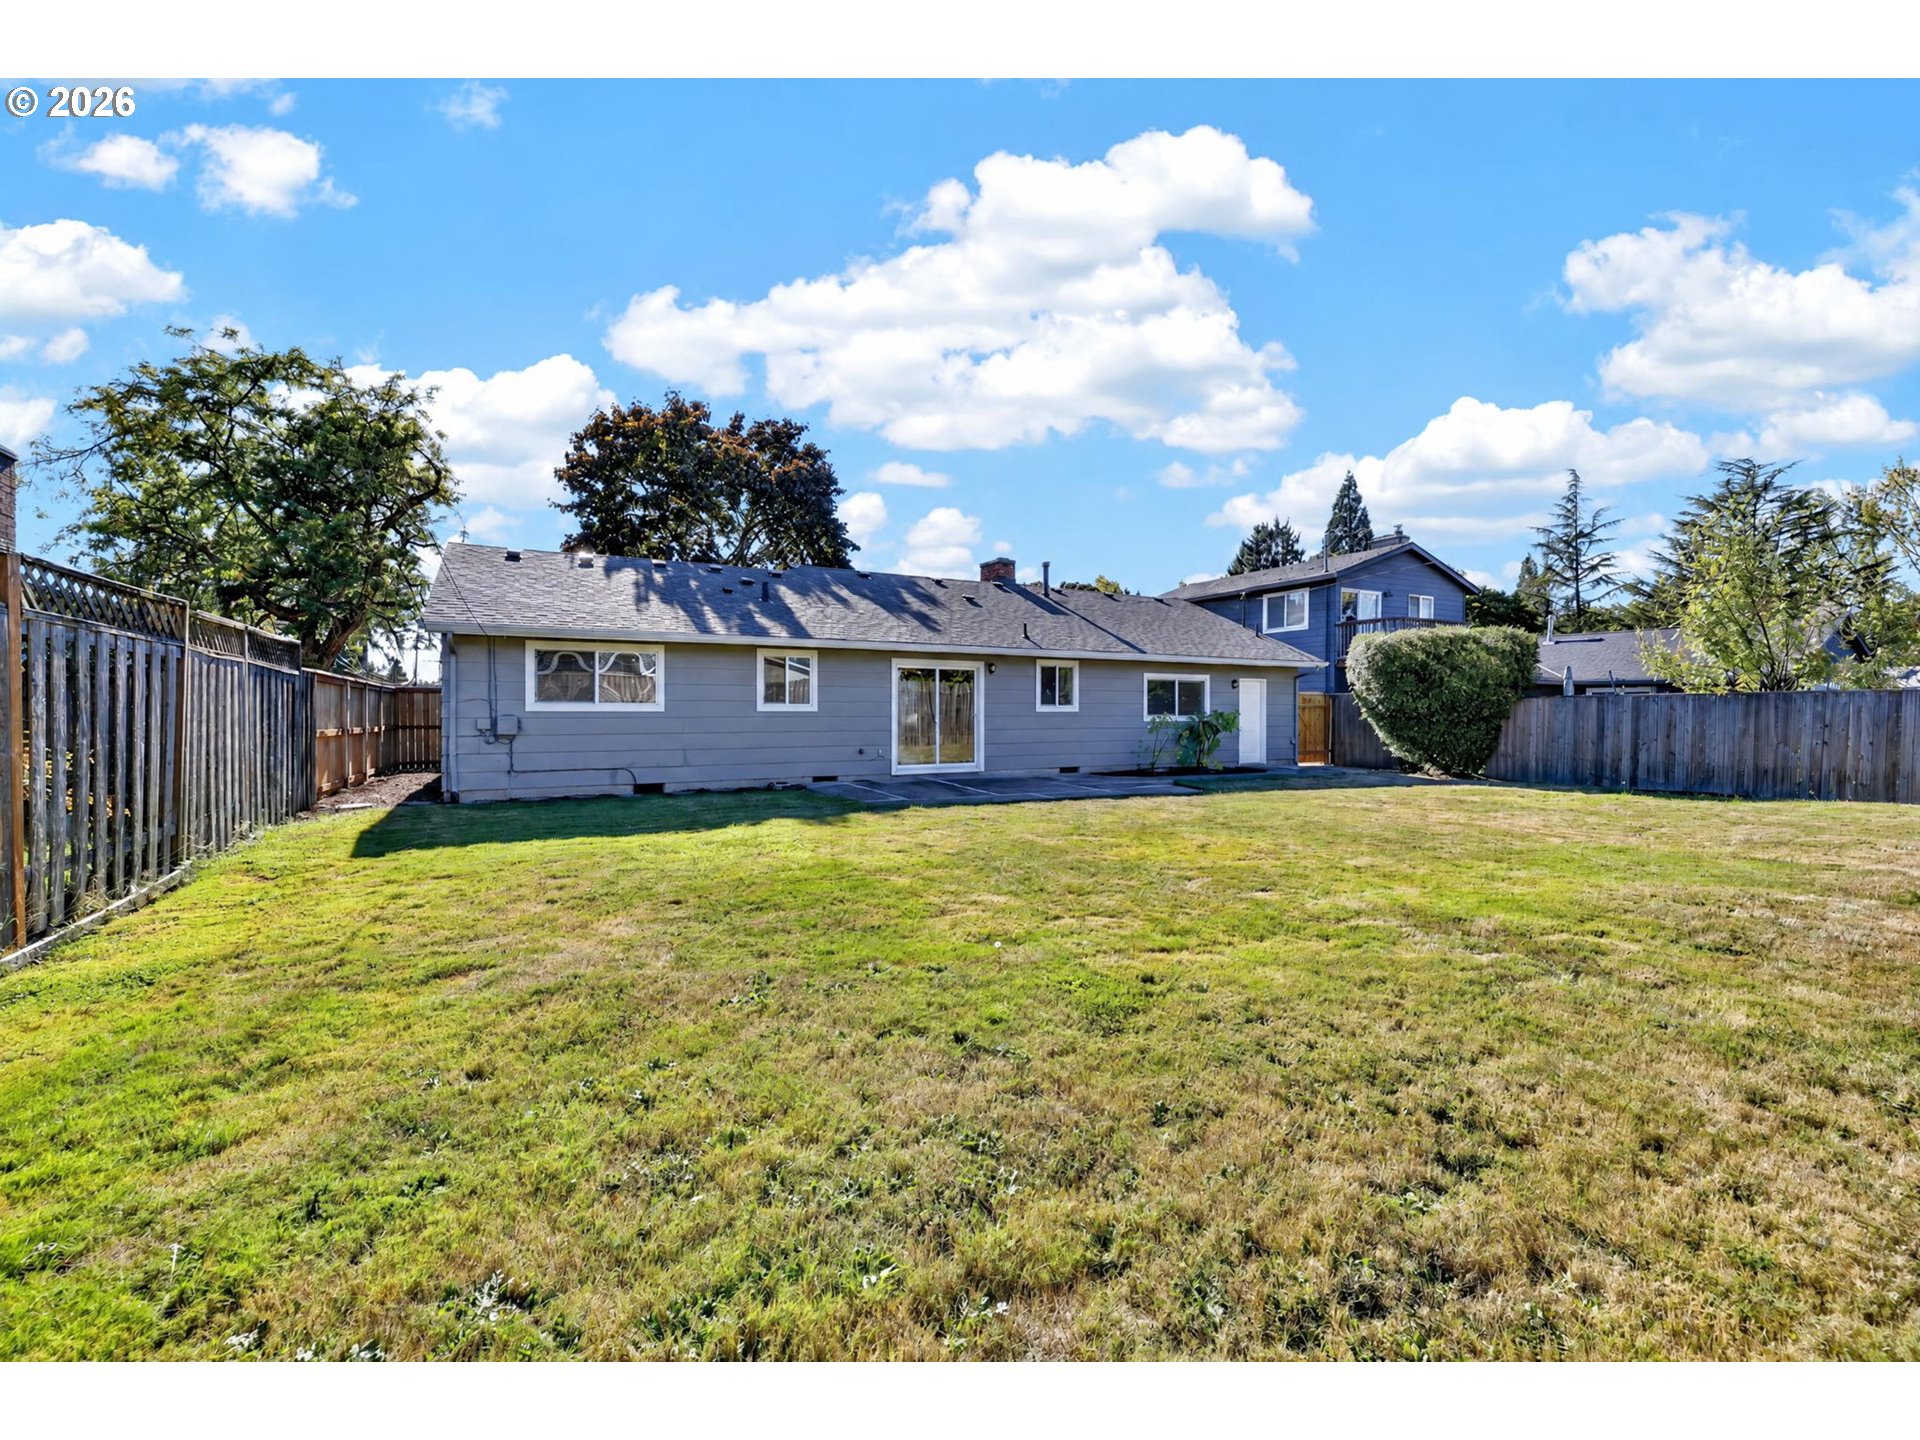
Gray single-story home viewed from its fenced backyard, with a broad lawn and small patio.
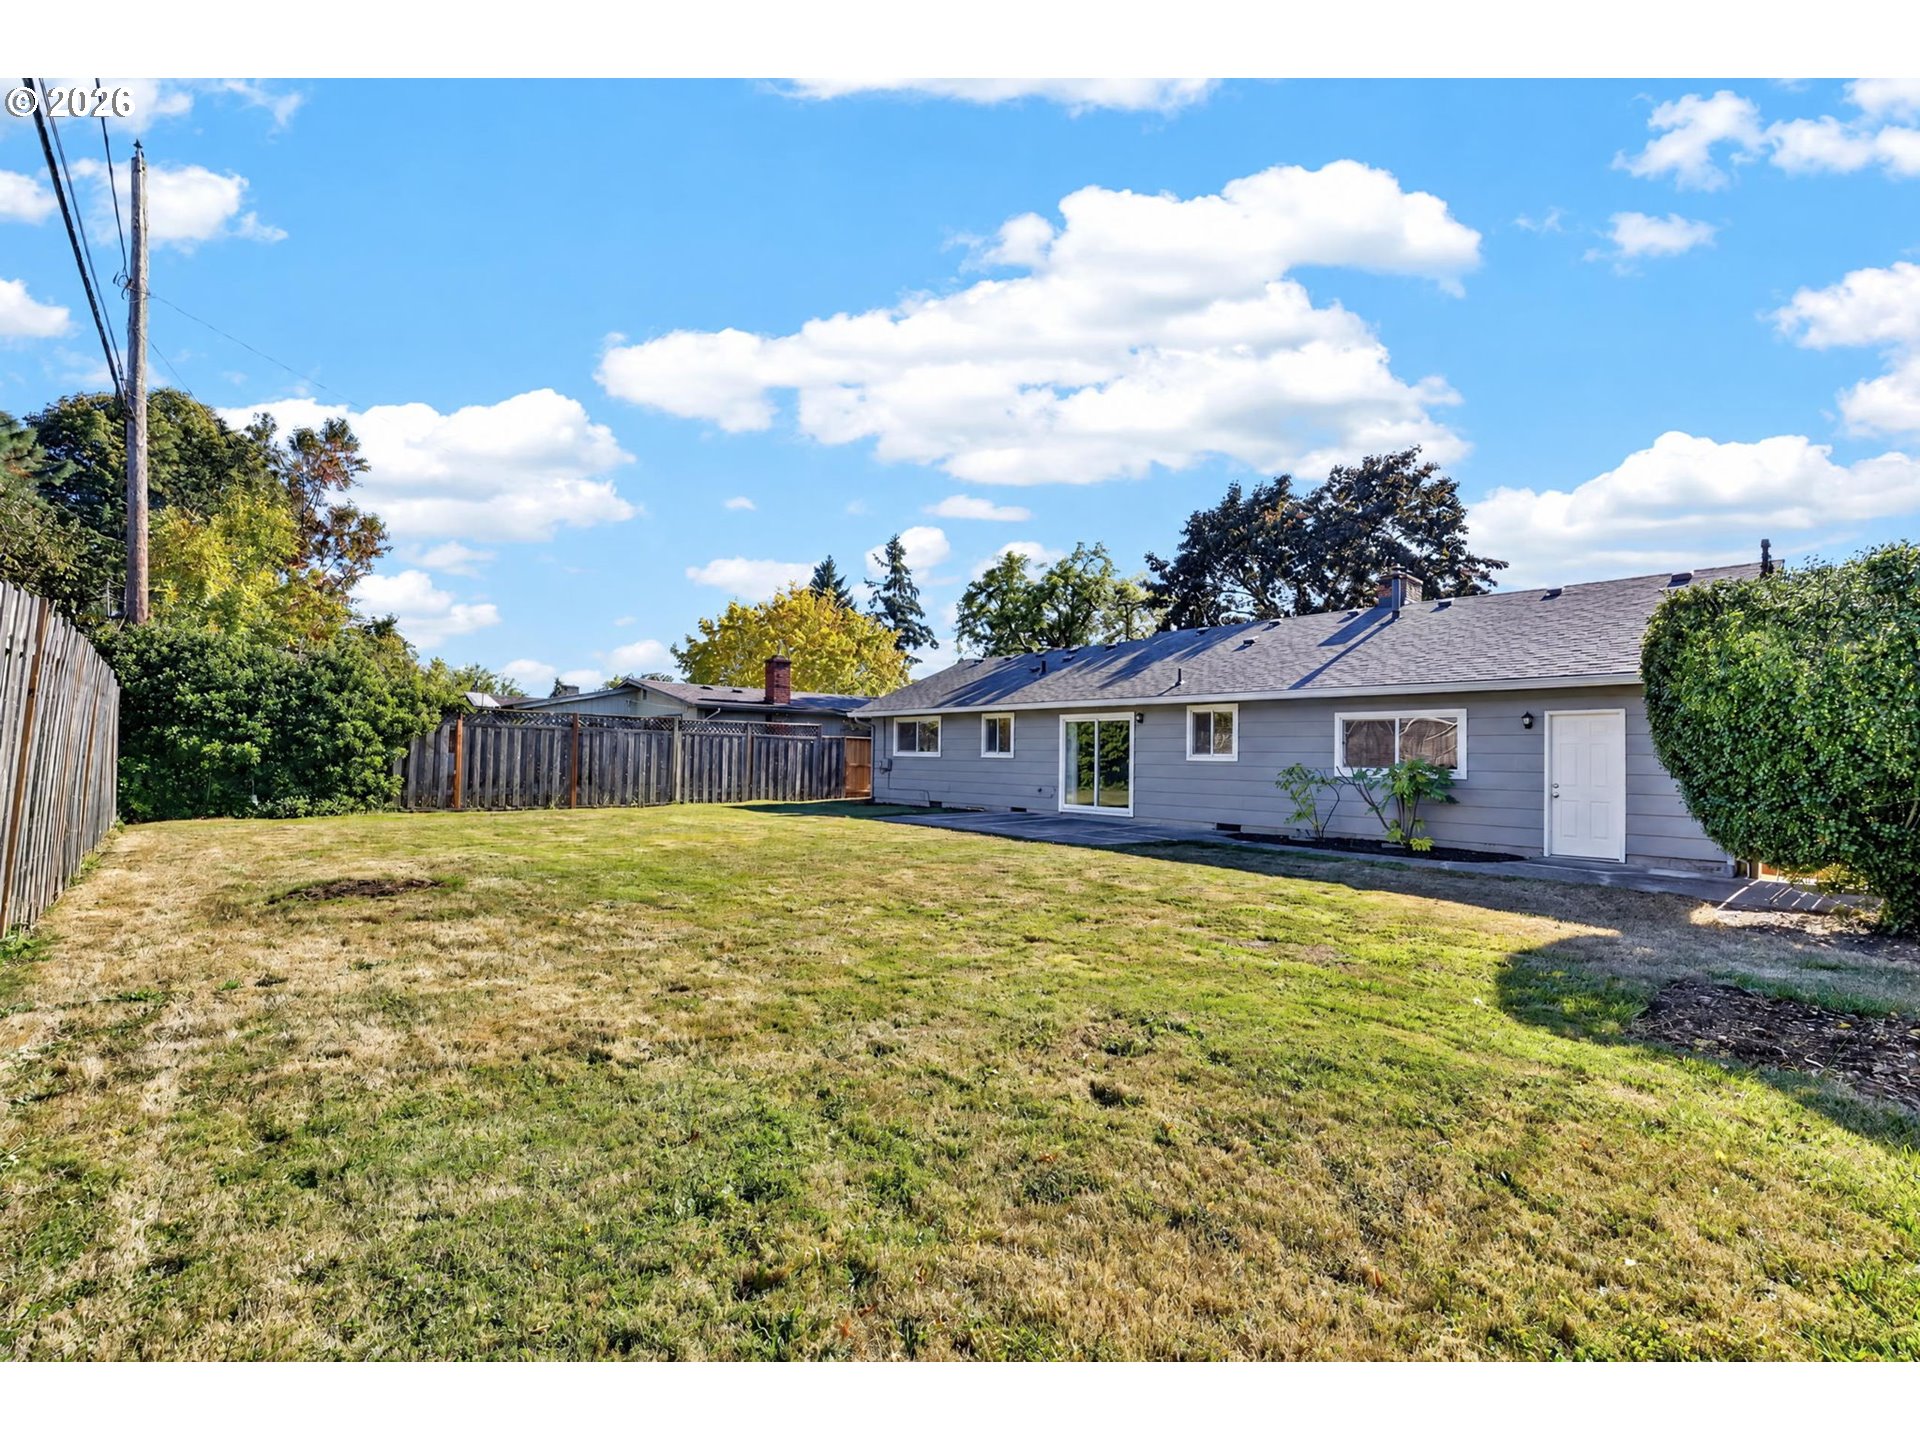
Rear of a single-story gray house overlooks a broad fenced lawn and backyard.
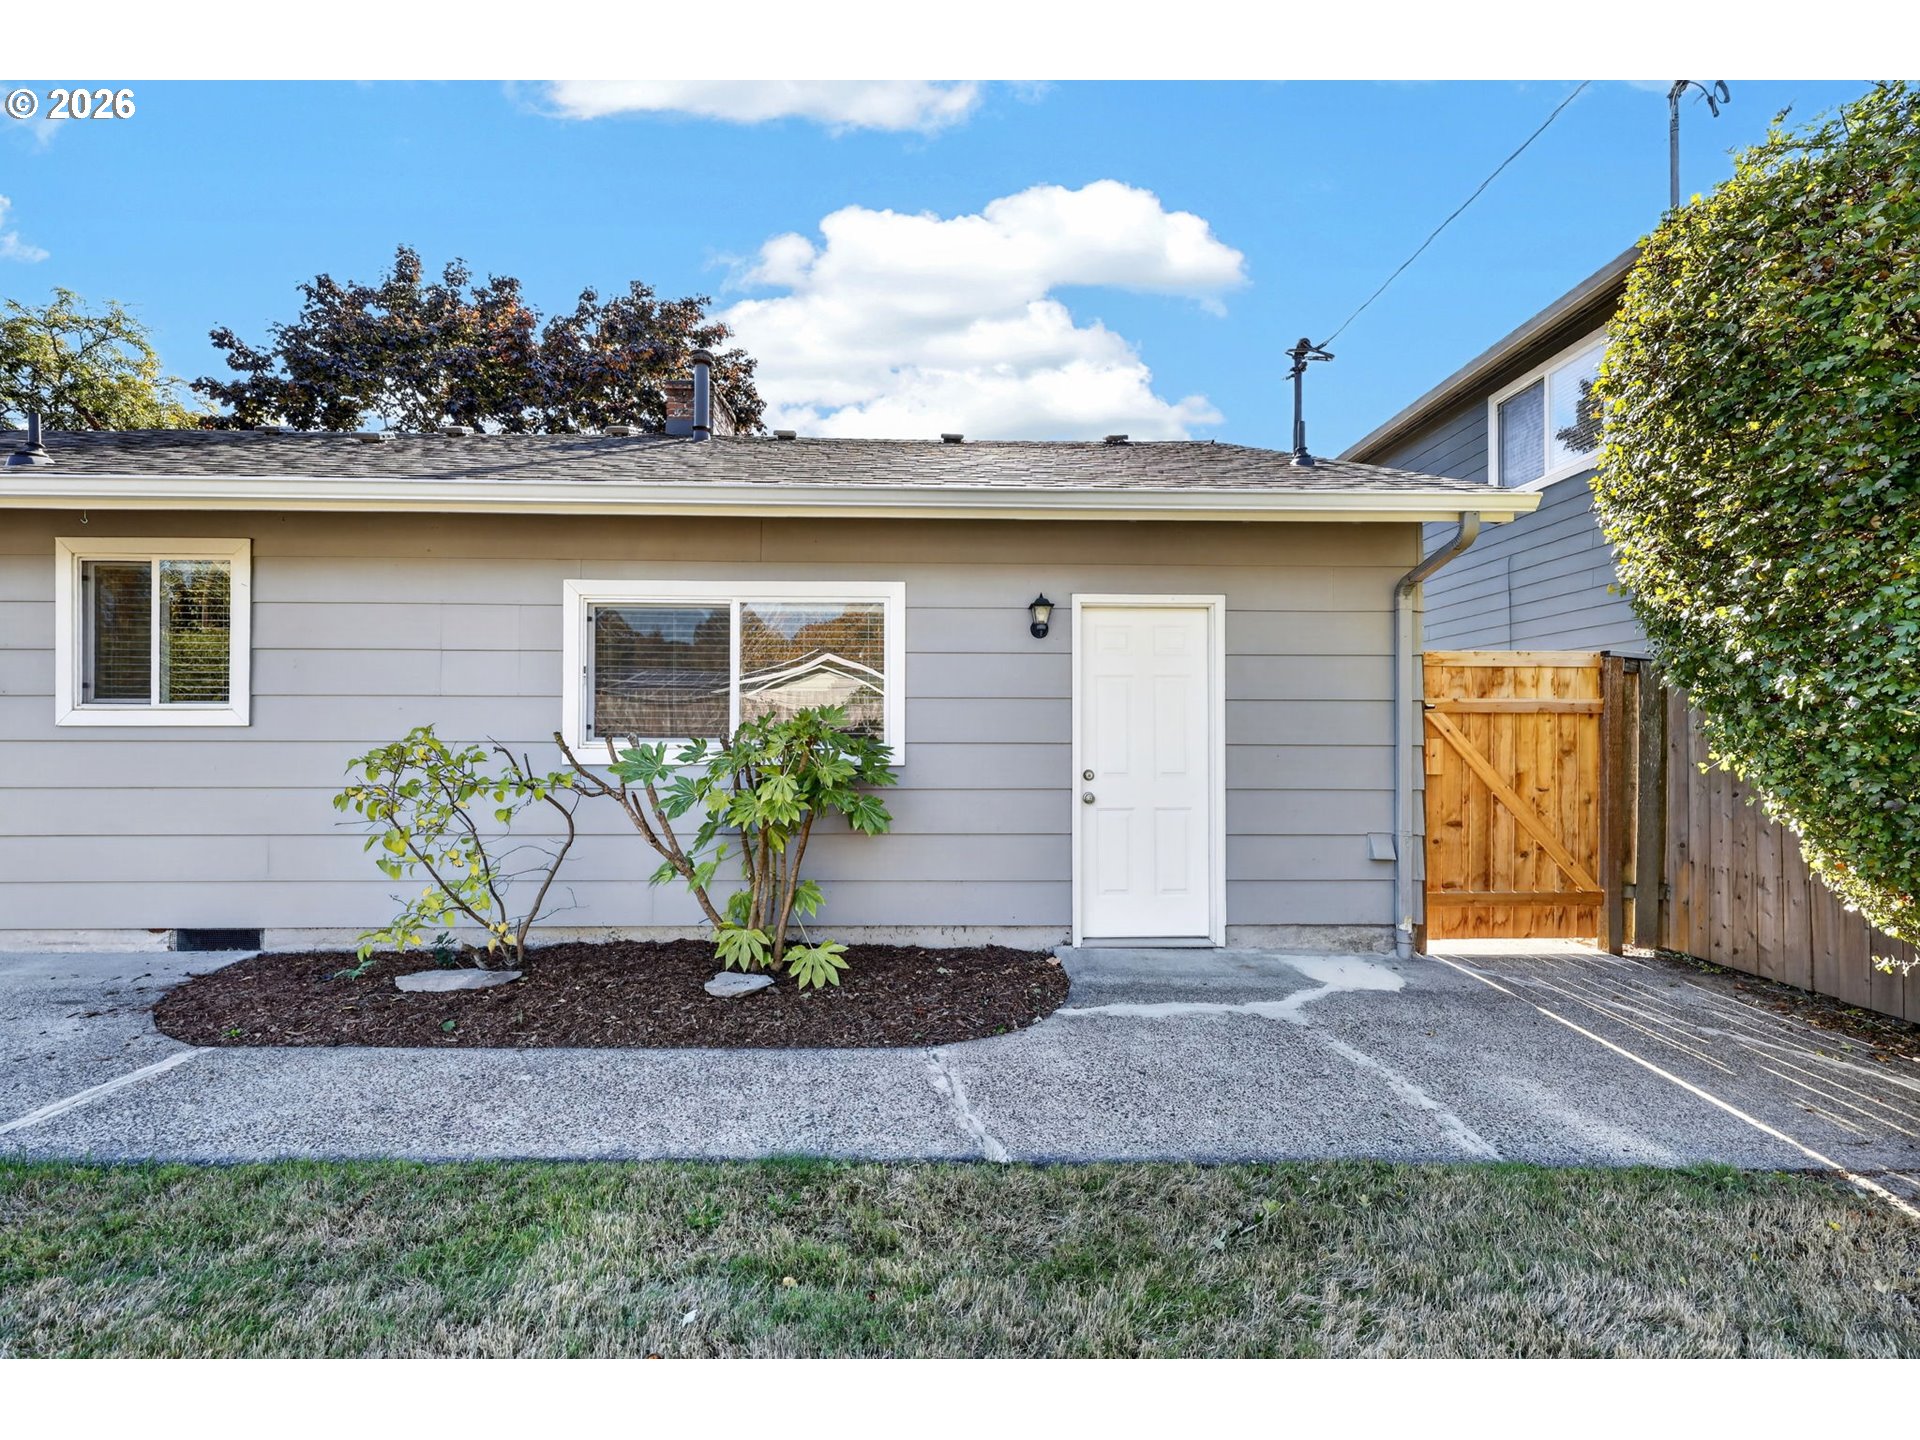
Gray-sided home exterior with white door, landscaped bed, and wooden side gate.
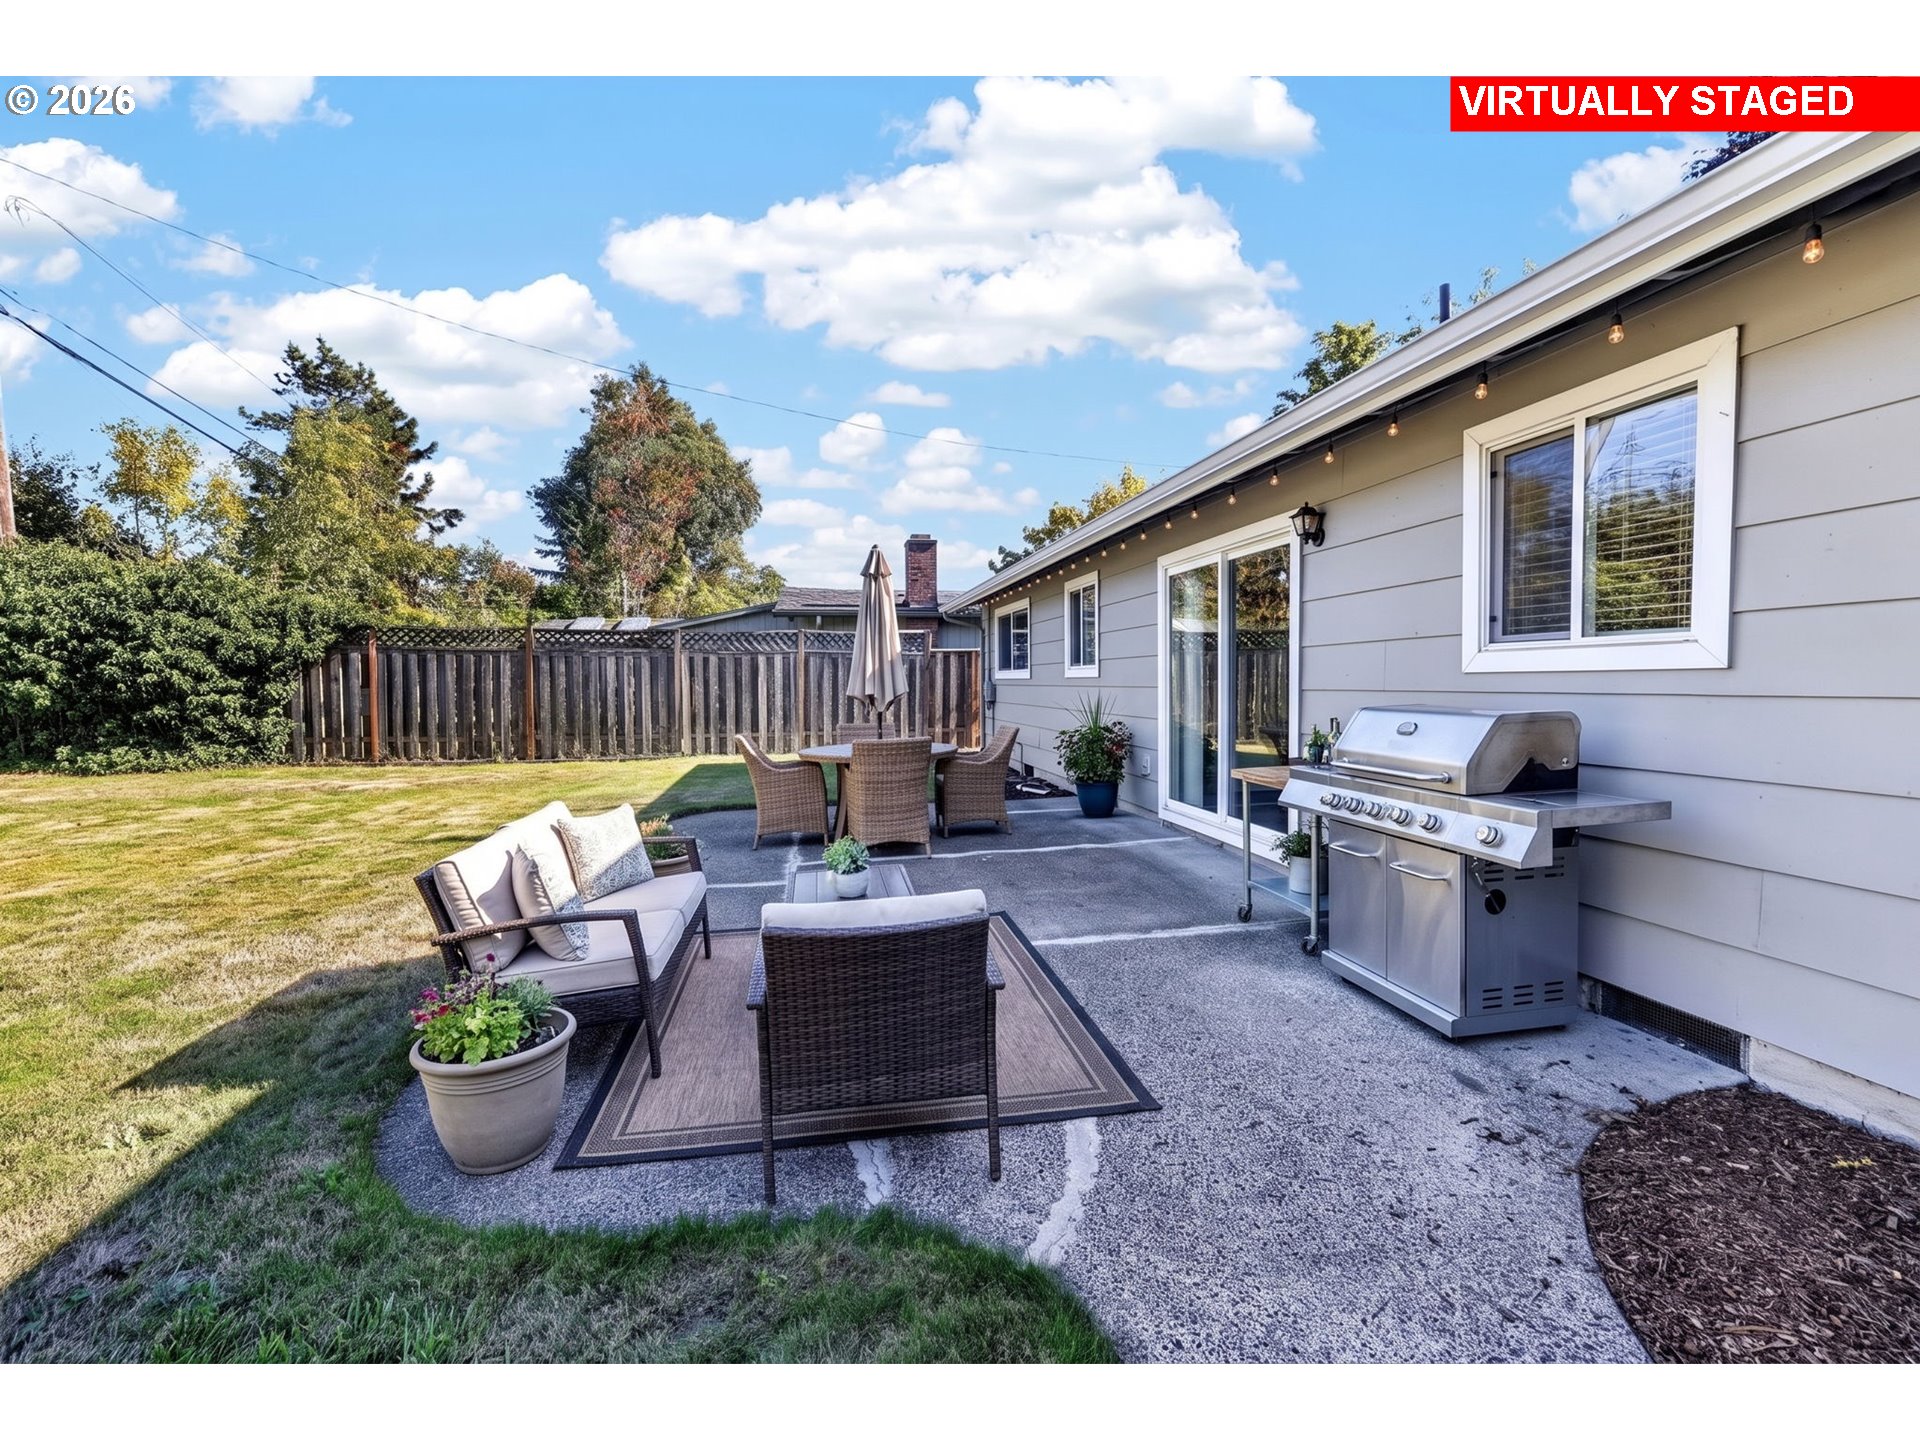
Backyard patio with wicker seating, a dining set, and a stainless-steel grill beside the house.
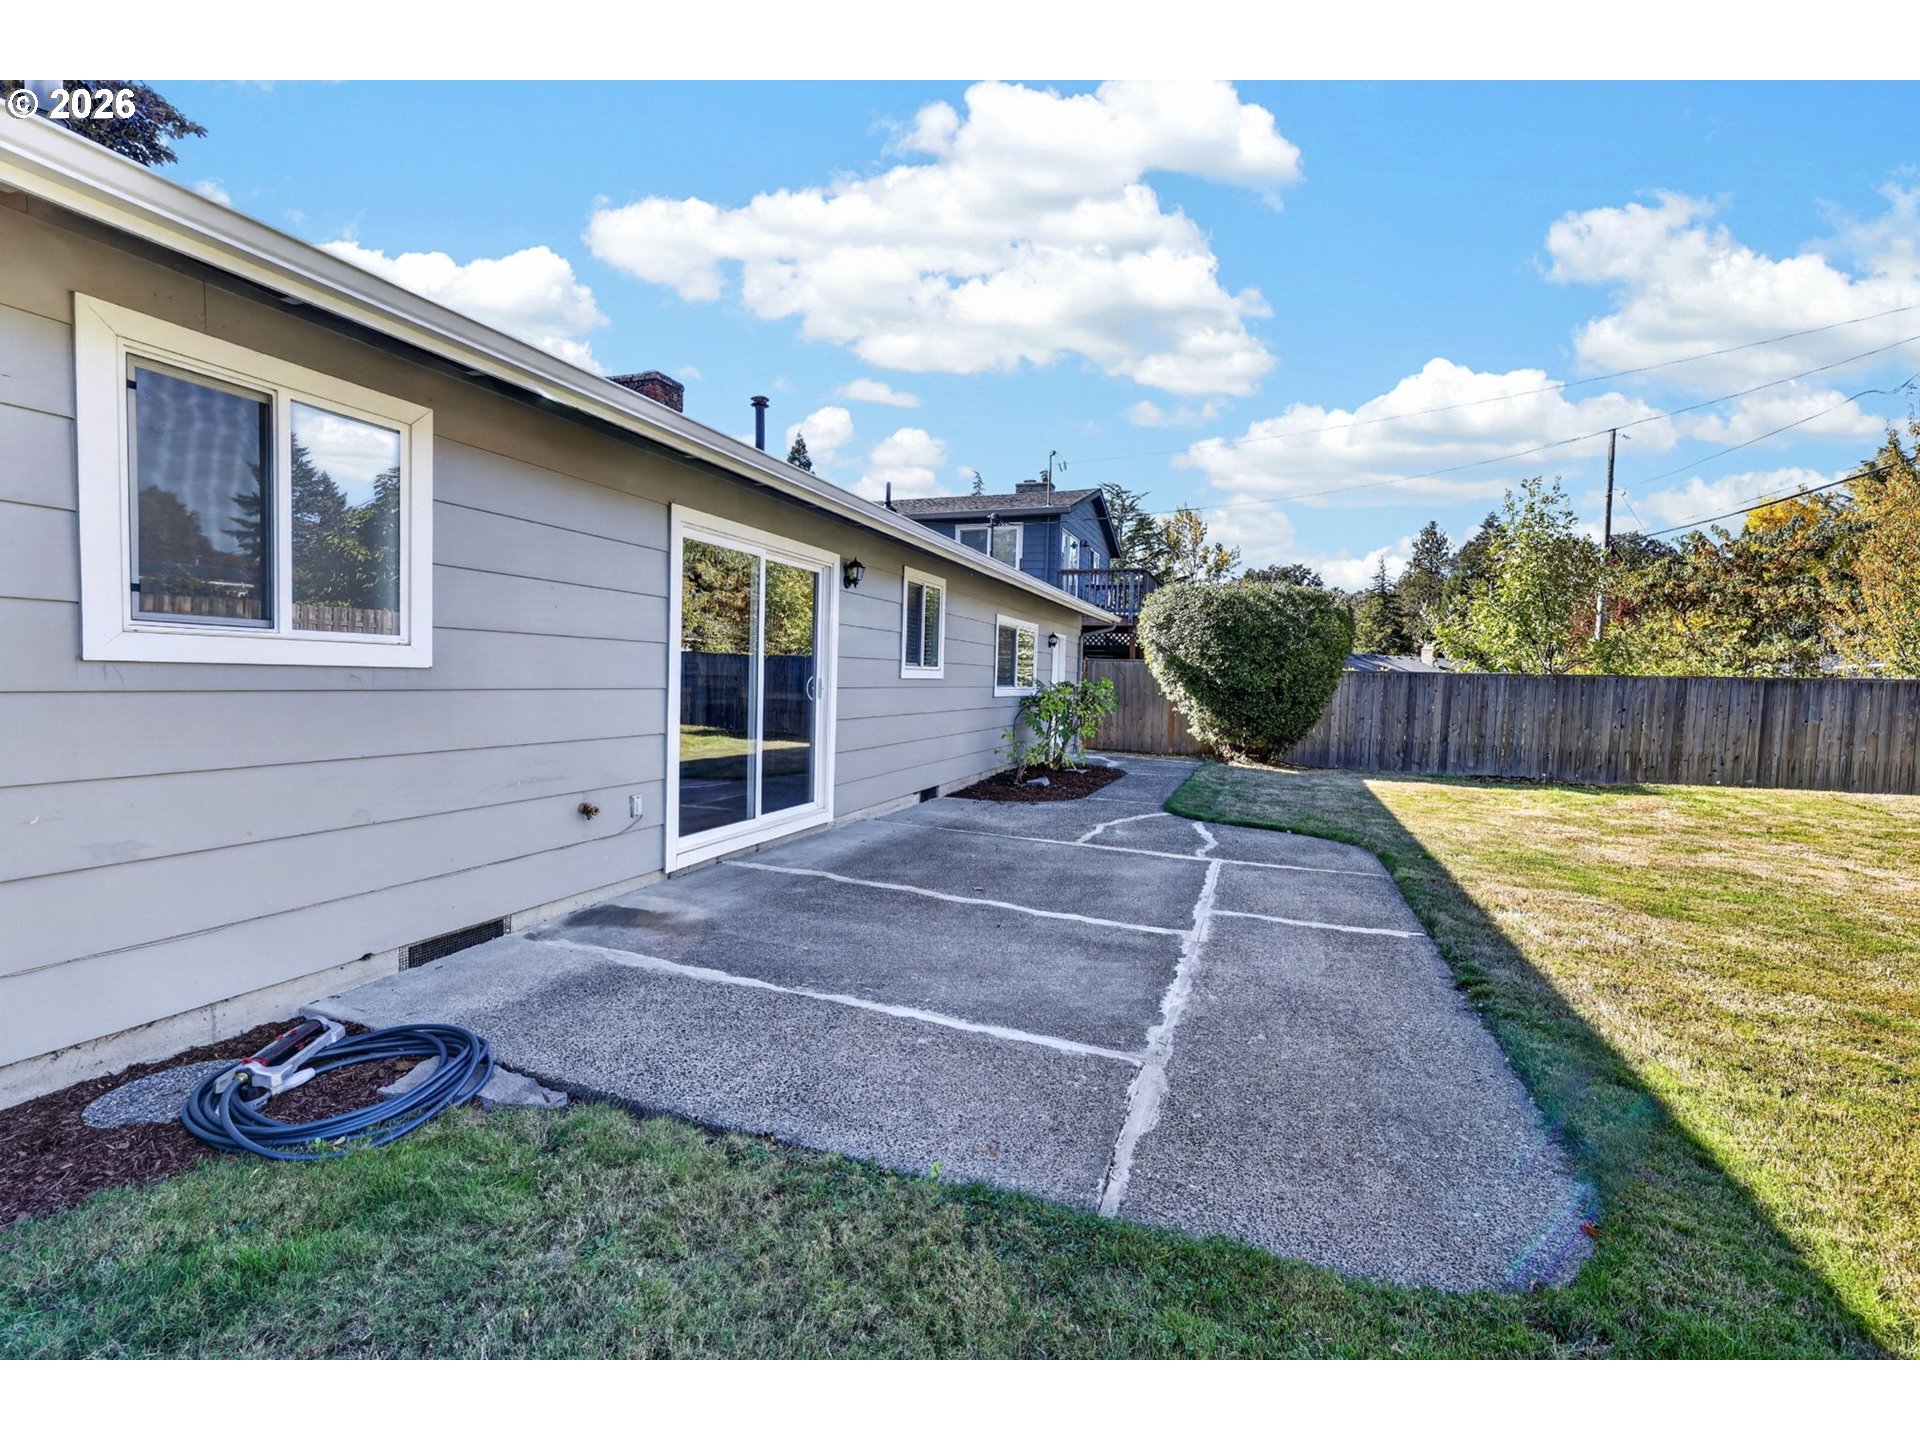
Home’s side patio and fenced backyard, with a paved seating area beside the sliding glass door.
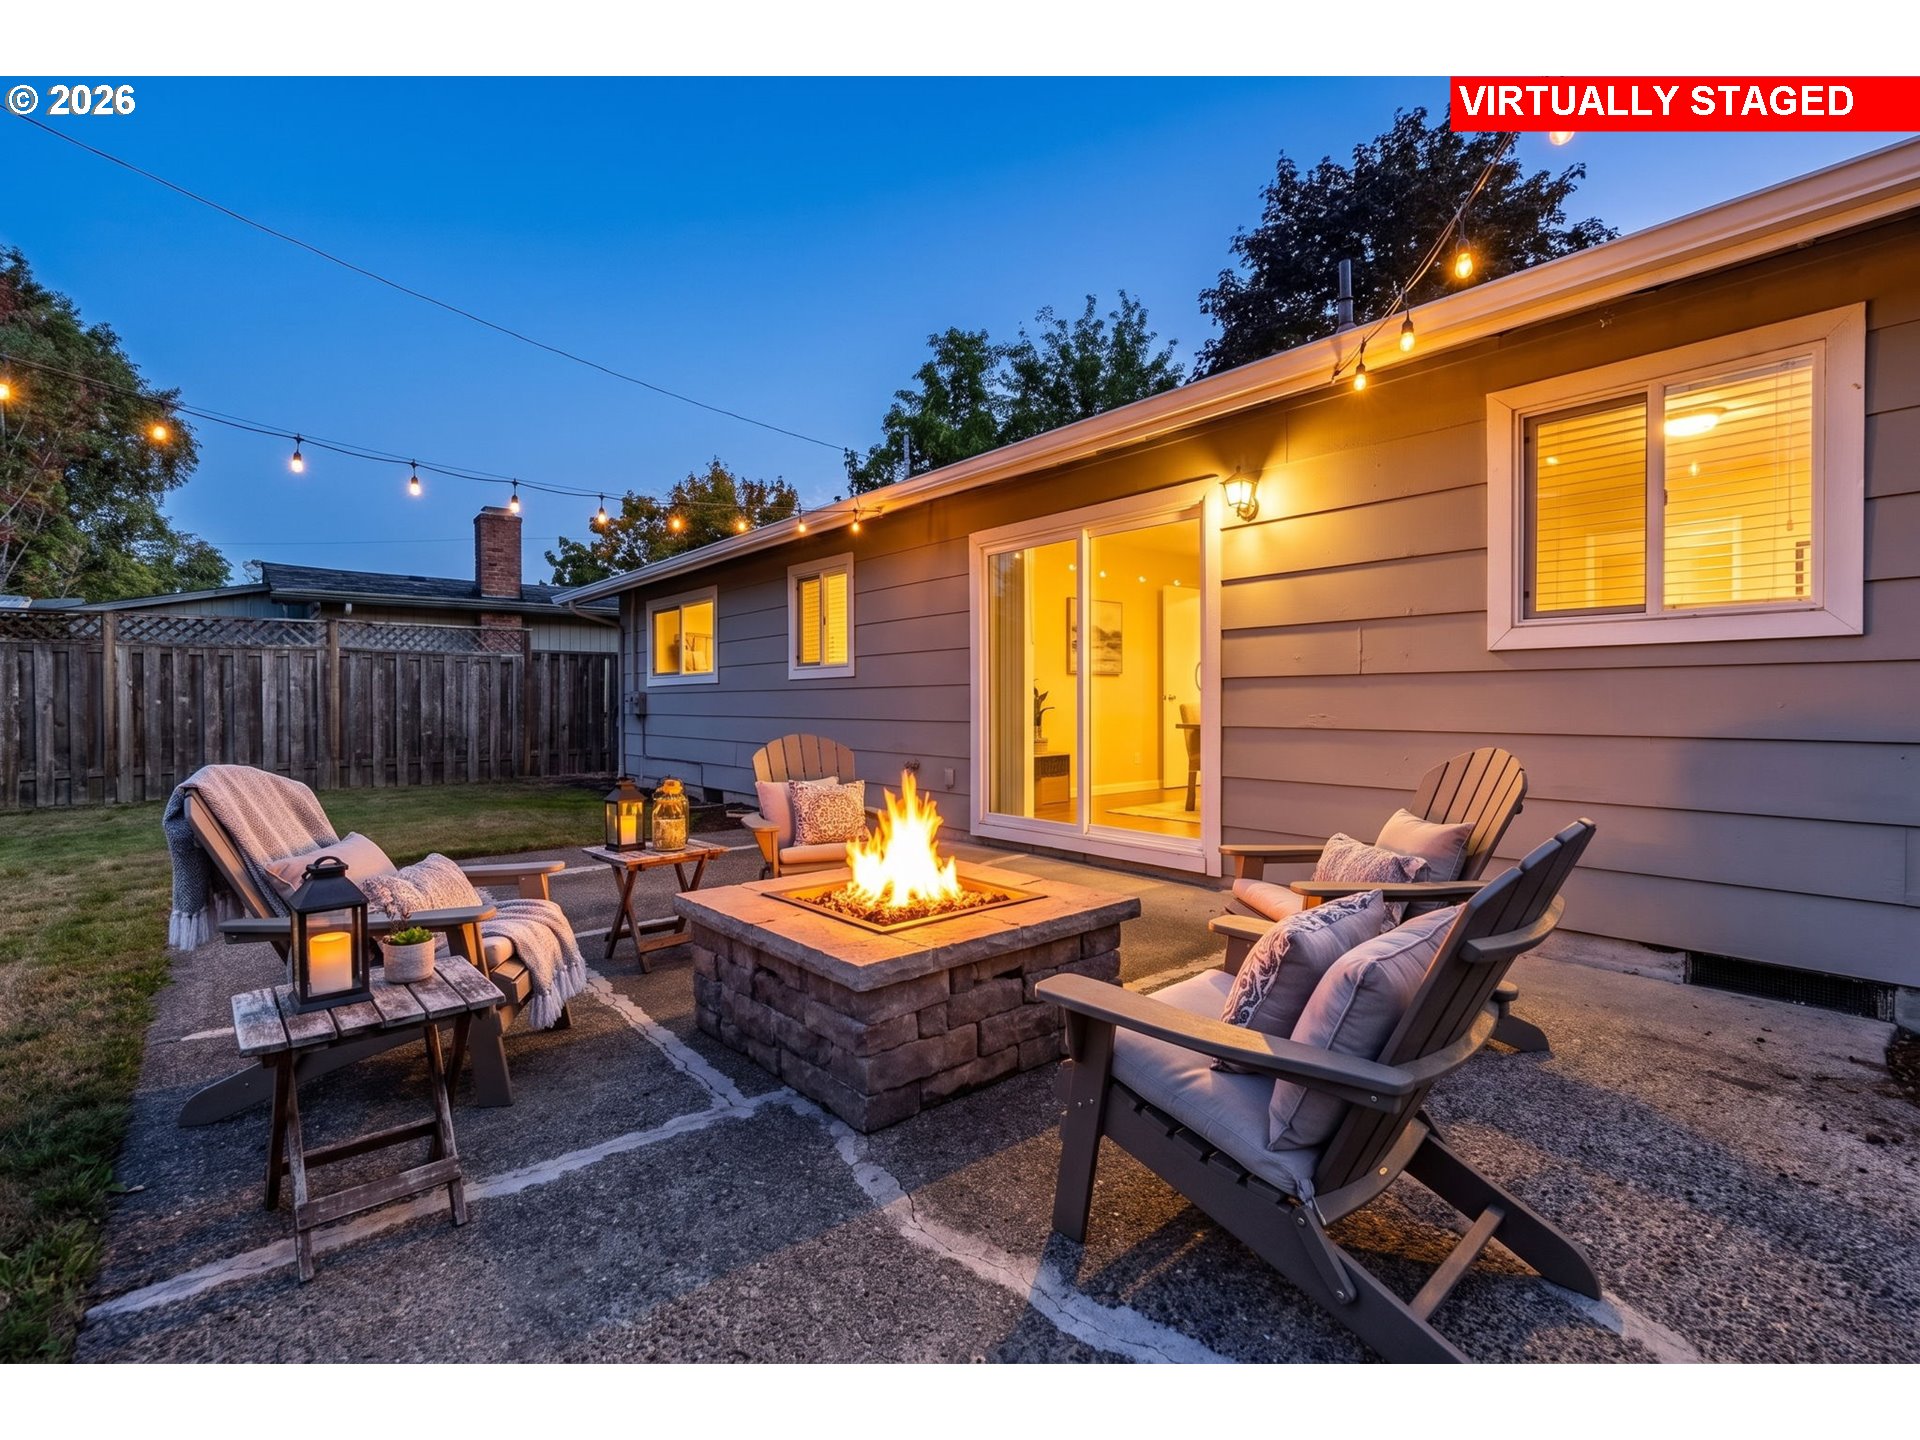
Backyard patio with cushioned chairs around a stone fire pit beneath string lights at dusk.
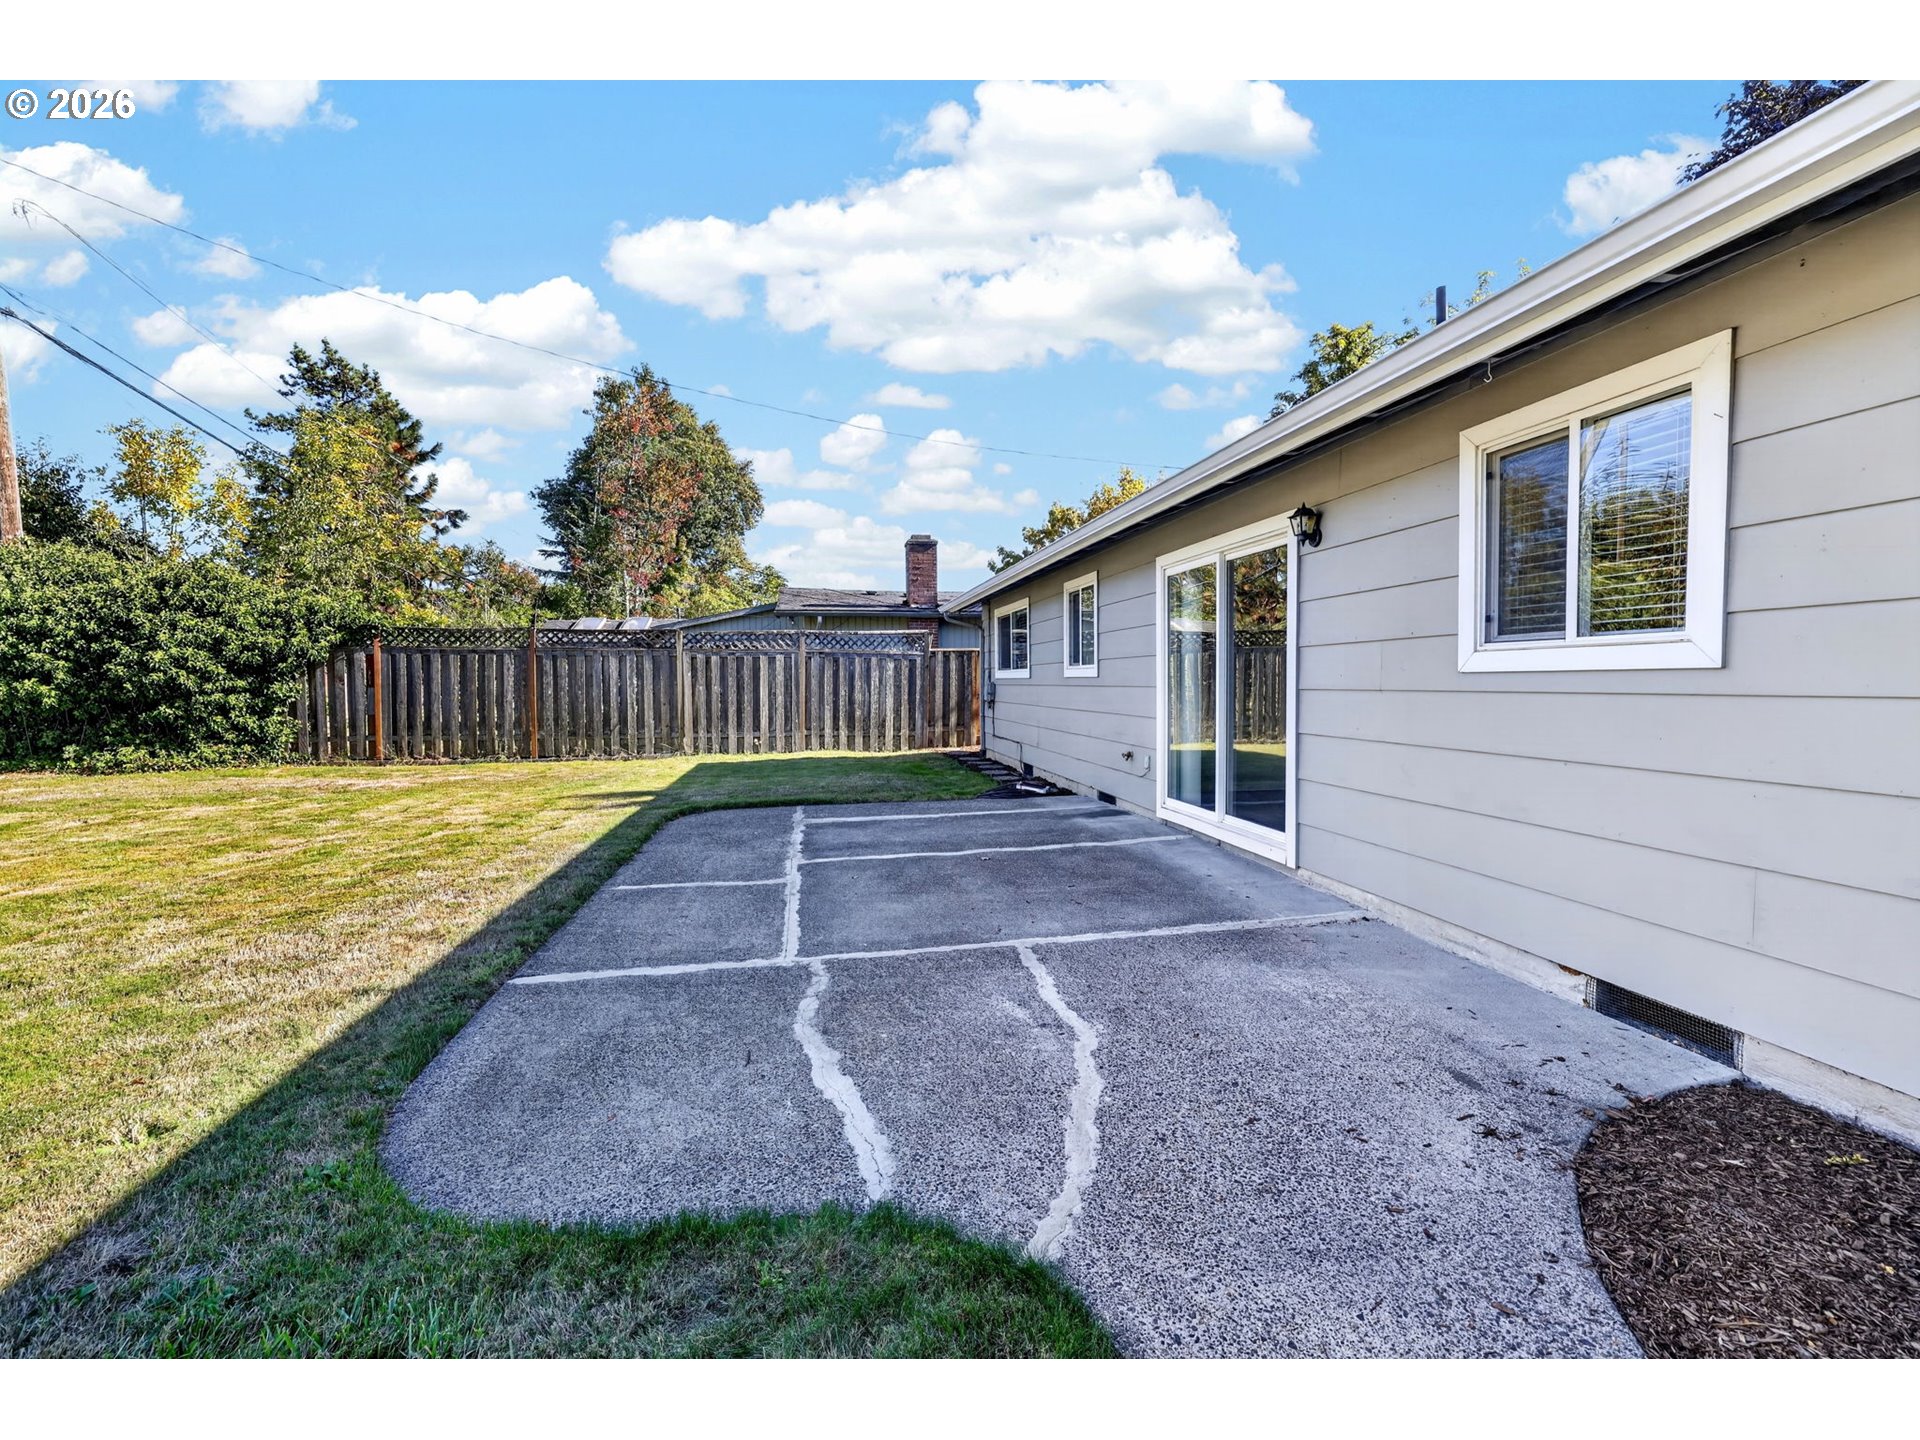
Home’s concrete backyard patio beside a sliding glass door, lawn, and wooden privacy fence.
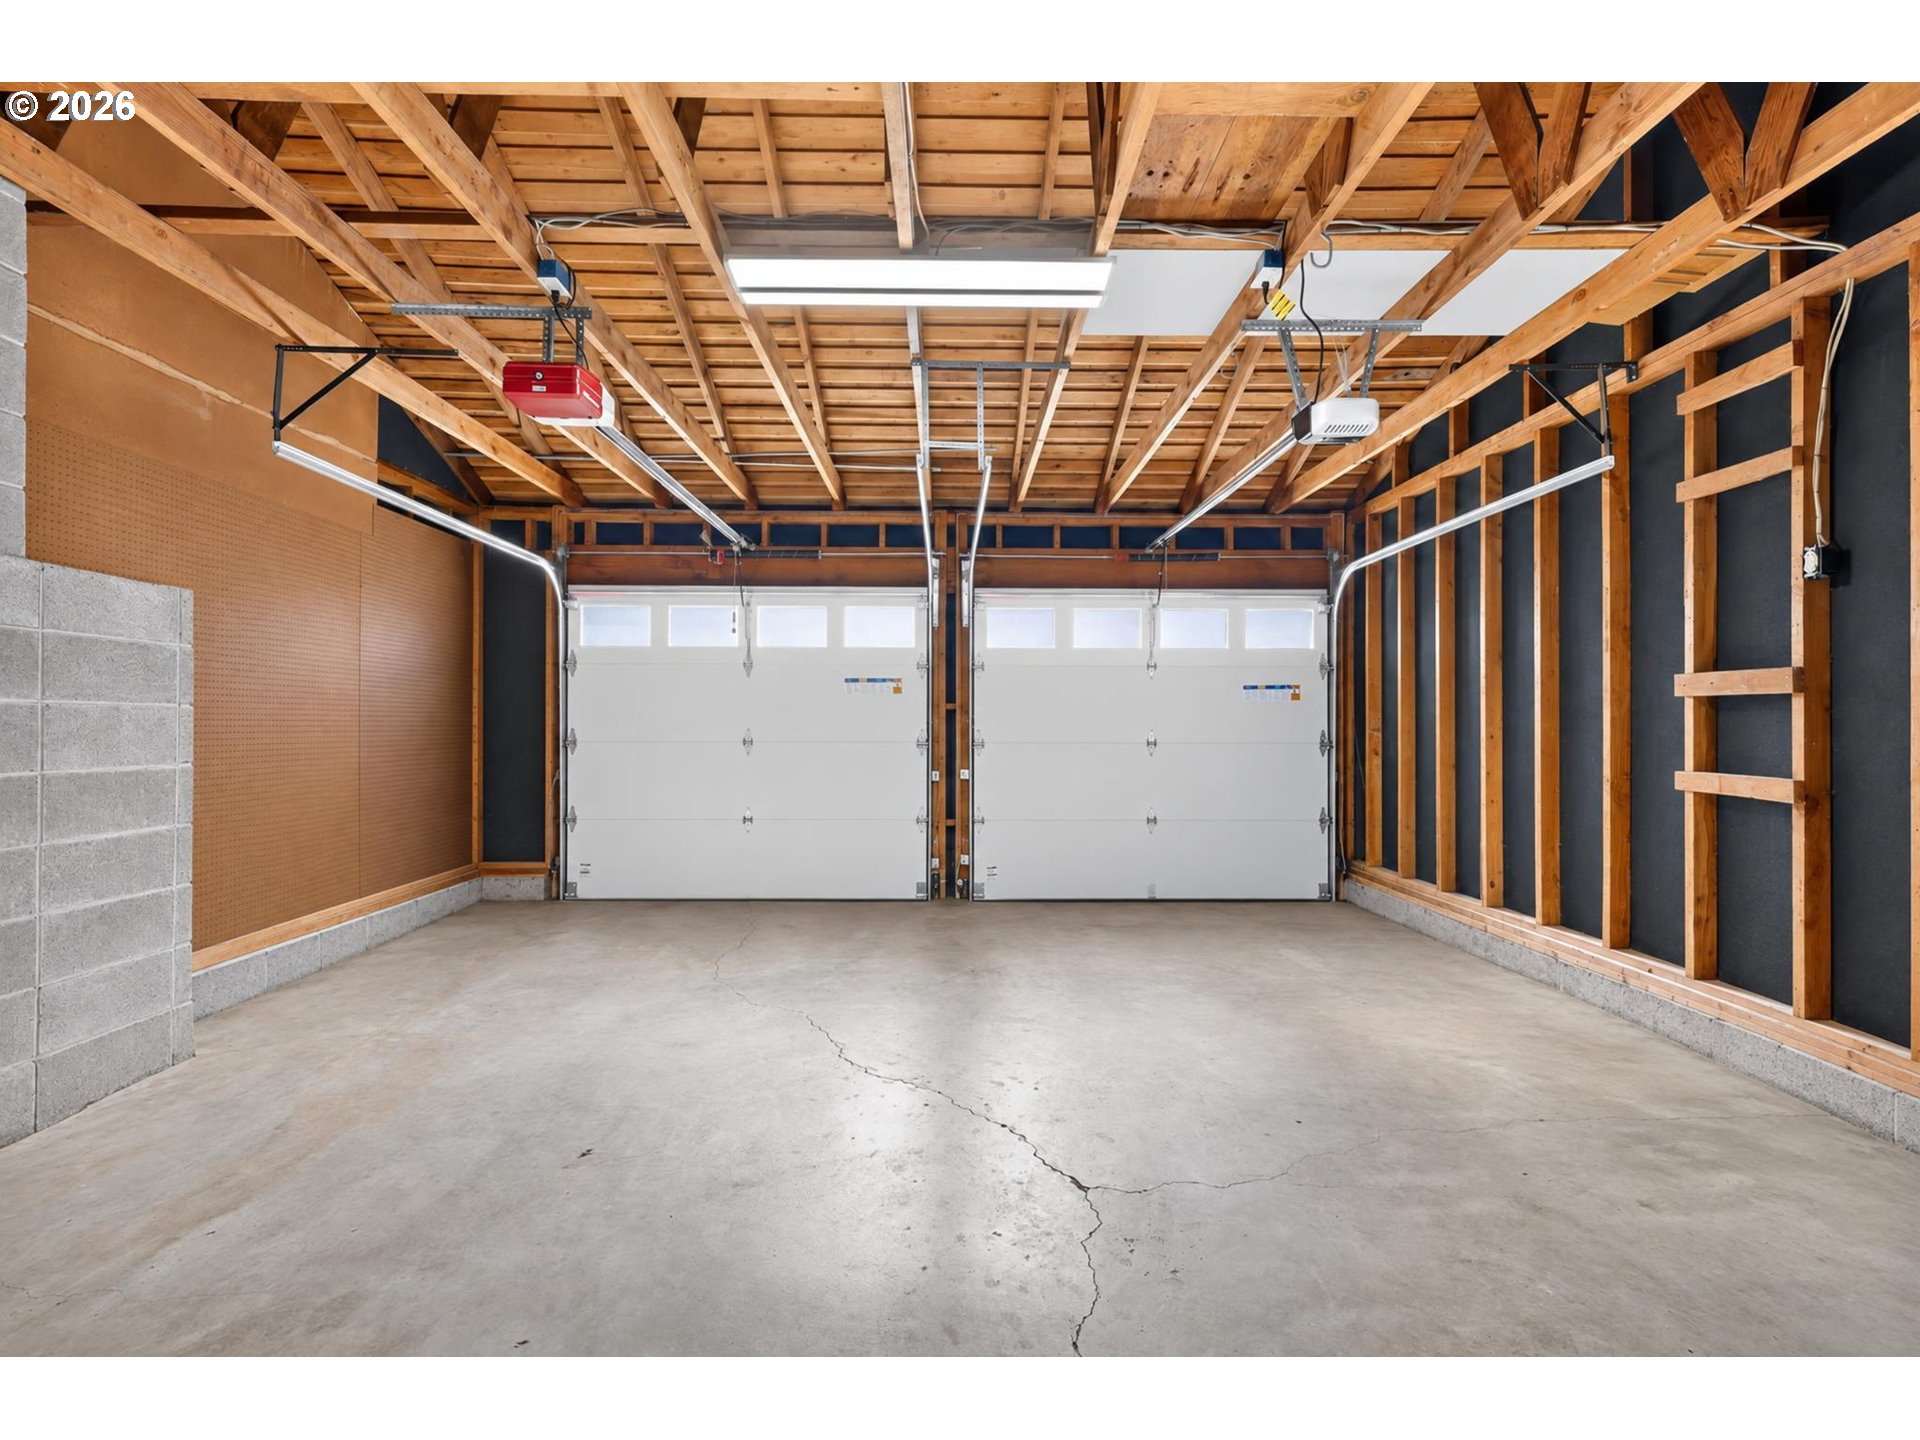
Vacant two-car garage with exposed wood framing, two overhead doors, and a cracked concrete floor.
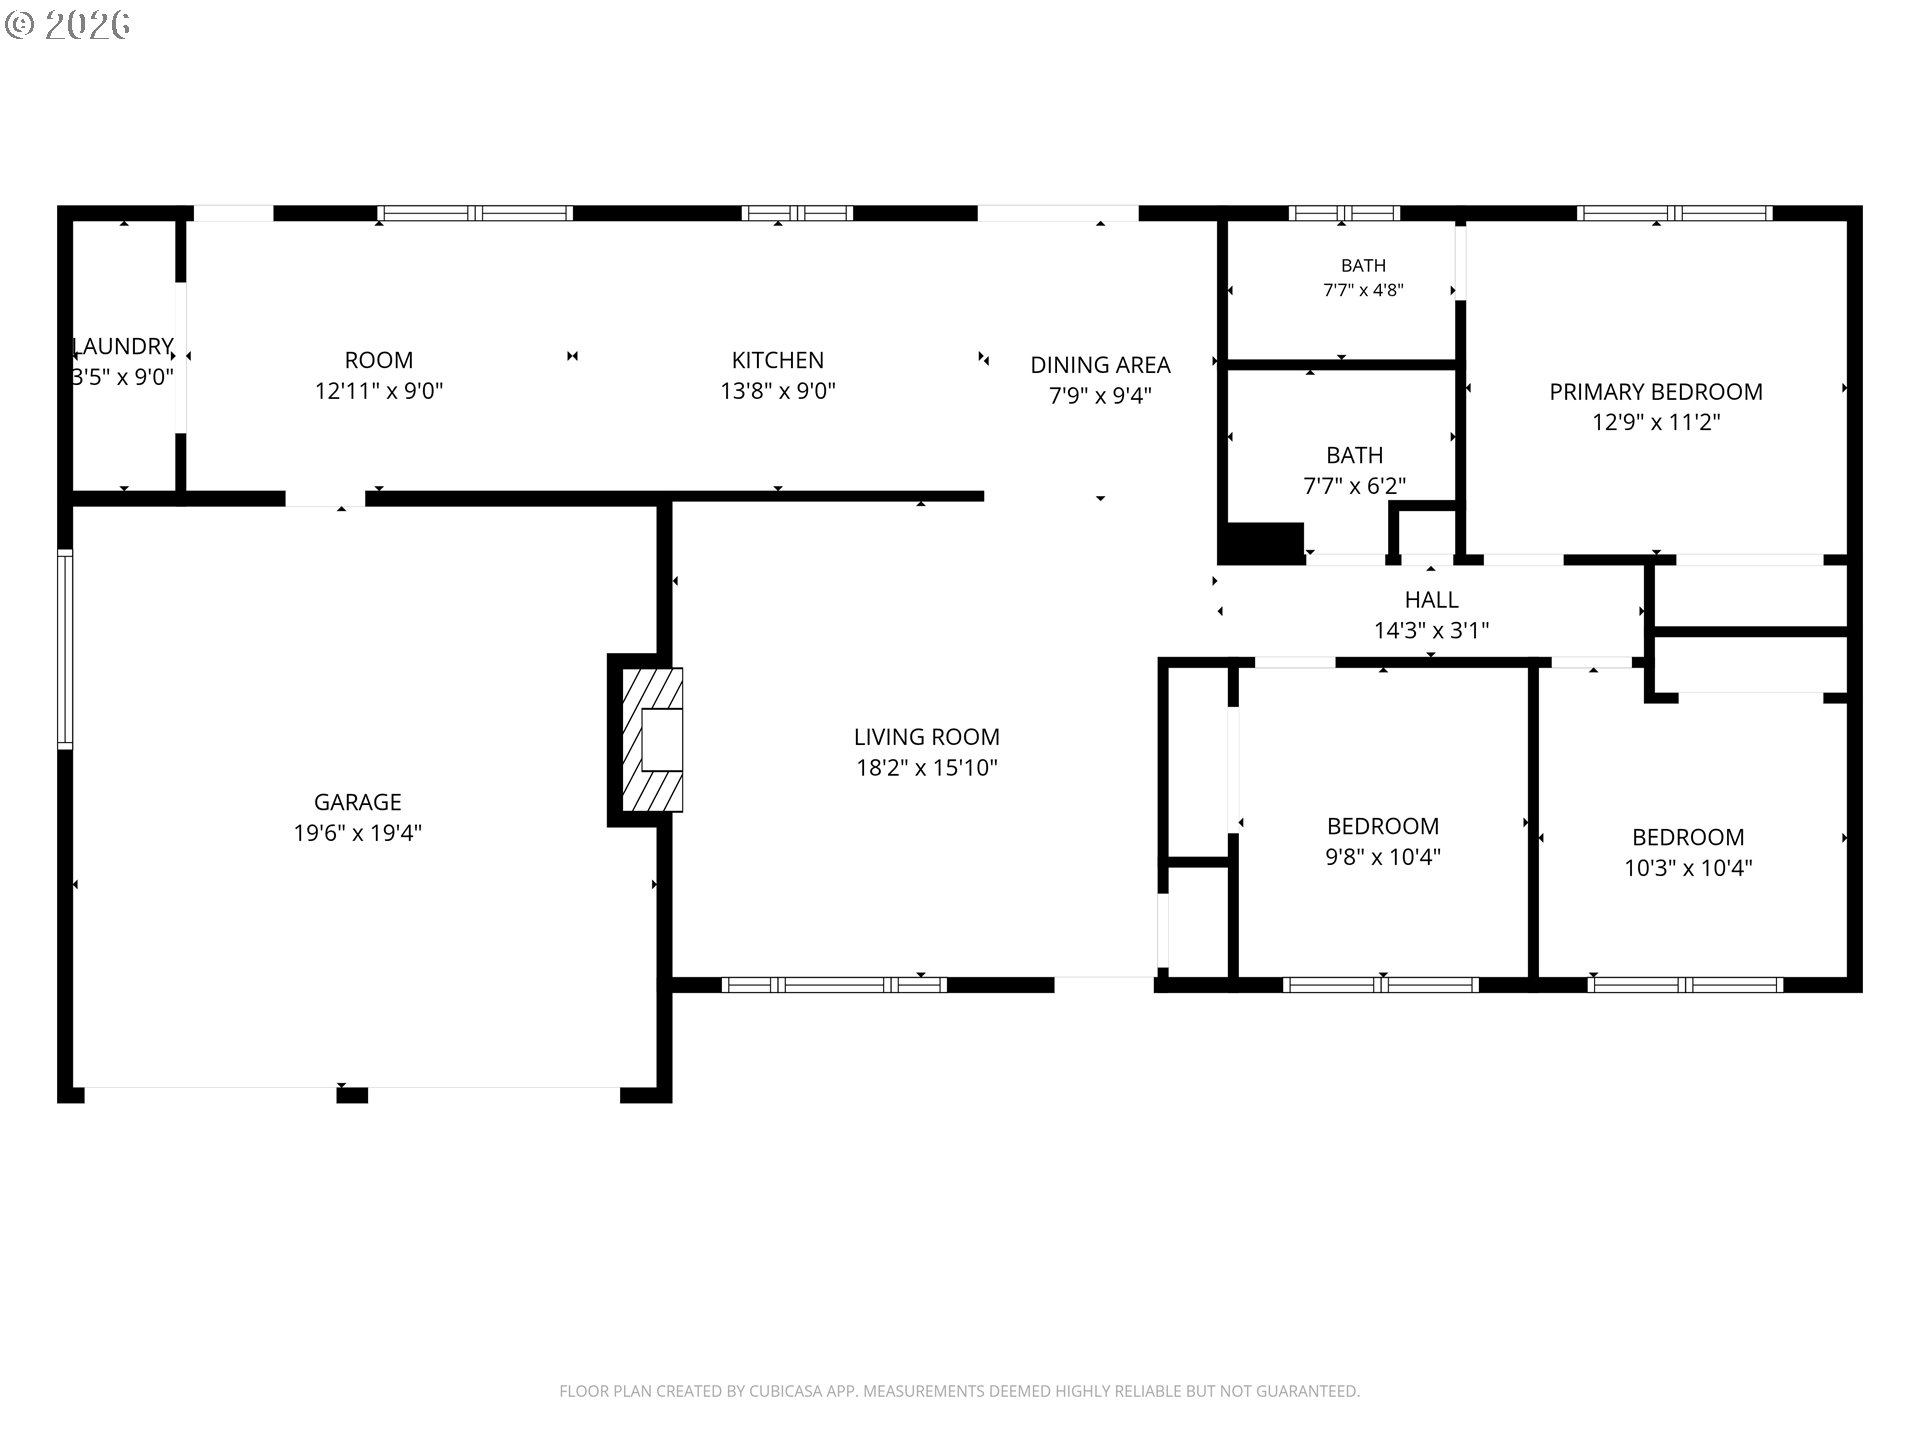
Home floor plan showing three bedrooms, two bathrooms, a garage, and labeled room dimensions.
SEE ALL PHOTOS
Single-story gray home with a two-car garage, shaded front yard, and mature tree.
Single-story home with a two-car garage, large shade tree, and landscaped front yard at dusk.
Gray single-story home with a covered porch, blue front door, and landscaped yard.
Covered home porch with large windows, a dark entry door, and pots of yellow flowers.
Virtually staged living room with a white fireplace, gray sofa, and large window.
Vacant living room with wood floors, a white brick fireplace, and a wide window with blinds.
Empty living room with hardwood floors, a white fireplace, and a large curtained window.
Empty living room with hardwood floors, a large curtained window, and a hallway leading to several doors.
Empty dining area with hardwood floors, wood kitchen cabinets, and a sliding glass door.
Virtually staged dining room with a round set table beside sliding glass doors to the backyard.
Empty room with light wood floors and a large sliding glass door facing a fenced yard.
Kitchen with honey-colored wood cabinets, granite counters, stainless sink, and hardwood floors.
Kitchen with wood cabinets, stone countertops, and stainless steel appliances.
Kitchen with honey-toned cabinetry, granite countertops, stainless-steel dishwasher, and wood flooring.
Empty entry room with tan tile floors, white closet doors, and a wide window.
Entryway with tan tile floors leading to a kitchen with wood cabinets and stainless-steel appliances.
Laundry room with front-loading washer and dryer, organized wire shelving, baskets, and a woven rug.
Laundry closet with wire shelves, washer hookups, and tan tile flooring.
Virtually staged bedroom with a gray upholstered bed, white bedding, botanical prints, and a large curtained window.
Empty room with hardwood floors, gray walls, and a window with blinds.
Vacant bedroom with hardwood floors, gray walls, and an ensuite bathroom doorway.
Empty bedroom with hardwood floors, a wide window with blinds, and double closet doors.
Bathroom with a white tiled walk-in shower, sink, toilet, and chrome fixtures.
Child’s bedroom with a blue-and-green bed, road-pattern rug, bookshelf, and small art table.
Empty room with hardwood floors and a window with white blinds.
Empty bedroom with white double closet doors and sunlight casting striped shadows across hardwood flooring.
Virtually staged bedroom with a gray-covered bed, hardwood floors, and a desk beneath the window.
Empty room with hardwood floors, a window with blinds, and white closet doors.
Bathroom vanity with beige tile countertop, oval sink, and large mirror reflecting a tiled shower.
Gray single-story home viewed from its fenced backyard, with a broad lawn and small patio.
Rear of a single-story gray house overlooks a broad fenced lawn and backyard.
Gray-sided home exterior with white door, landscaped bed, and wooden side gate.
Backyard patio with wicker seating, a dining set, and a stainless-steel grill beside the house.
Home’s side patio and fenced backyard, with a paved seating area beside the sliding glass door.
Backyard patio with cushioned chairs around a stone fire pit beneath string lights at dusk.
Home’s concrete backyard patio beside a sliding glass door, lawn, and wooden privacy fence.
Vacant two-car garage with exposed wood framing, two overhead doors, and a cracked concrete floor.
Home floor plan showing three bedrooms, two bathrooms, a garage, and labeled room dimensions.
Listing Courtesy of Keller Williams Sunset Corridor, Josh Halemeier. 503-616-6344
For Sale

1490 NW 137TH AVE

1490 NW 137TH AVE, Portland, OR 97229

$585,000
Welcome to this move-in-ready 3-bedroom, 2-bathroom home in the desirable Terra Linda neighborhood! Recent updates include a new roof, all-new water pipes, a new water heater, and new garage doors. Hardwood floors throughout and a cozy wood fireplace that is also plumbed for gas adds warmth and character. The large, fully fenced 68' x 50' backyard features a patio and plenty of space to garden, entertain, or create your own outdoor retreat. Conveniently located near shopping, restaurants, and easy Highway 26 access, this home is ready for you to make it your own!

3
beds

2
baths

1,240 Sq.Ft. LIVING AREA

6,969 Sq.Ft. lot

Josh Halemeier

Josh Halemeier

Features & Amenities

Interior

  • total bedrooms3
  • Total bathrooms2
  • full bathrooms2
  • Fireplace Gas, Wood Burning
  • APPLIANCES Dishwasher, Free Standing Range, Granite, Microwave, Stainless Steel Appliance
  • other interior Features Garage Door Opener, Granite, Hardwood Floors, Laundry, Tile Floor

Area & Lot

  • Status For Sale
  • Living Area1,240 Sq.Ft.
  • Total Area1,240 Sq.Ft.
  • Lot Area6,969 Sq.Ft.
  • MLS® ID565750412
  • TypeResidential
  • YEAR BUILT1963
  • NeighborhoodBeaverton
  • Architecture StylesRanch
  • Elementary SchoolTerra Linda
  • Middle SchoolTumwater
  • High SchoolSunset

Exterior

  • STORIES1
  • Garage Space2.0
  • water SourcePublic Water
  • roofComposition
  • lot featuresLevel
  • parkingDriveway
  • HEAT TYPEForced Air
  • sewerPublic Sewer
  • Disability FeaturesMain Floor Bedroom Bath, One Level
  • other exterior FeaturesFenced, Patio, Porch, Yard

Financial

  • Sales Price$585,000
  • Real Estate Tax $4,436/yr
View Virtual Tour
image

Schedule a Showing

I would love to show you our beautiful property. Please select your preferred date and time below. I will be in touch shortly to confirm your appointment.

Schedule a Showing

I would love to show you our beautiful property. Please select your preferred date and time below. I will be in touch shortly to confirm your appointment.

Thank you for your interest in 1490 NW 137TH AVE, Portland, OR 97229. We are reviewing your request and will be in touch shortly!

Mortgage Calculator

Estimate your monthly mortgage payment, including the principal and interest, property taxes, and HOA. Adjust the values to generate a more accurate rate.

All estimates are provided for informational purposes only. Actual amounts may vary.
$0,000 Your Payment 20 15 65
$0,000 Your Payment

Beaverton

Explore

Let’s Get Started

Receive tailored guidance backed by local knowledge, construction experience, and a commitment to making every step of your real estate journey clear and successful.

Follow Me on Instagram