Leave a Message

Thank you for your message. I will be in touch with you shortly.

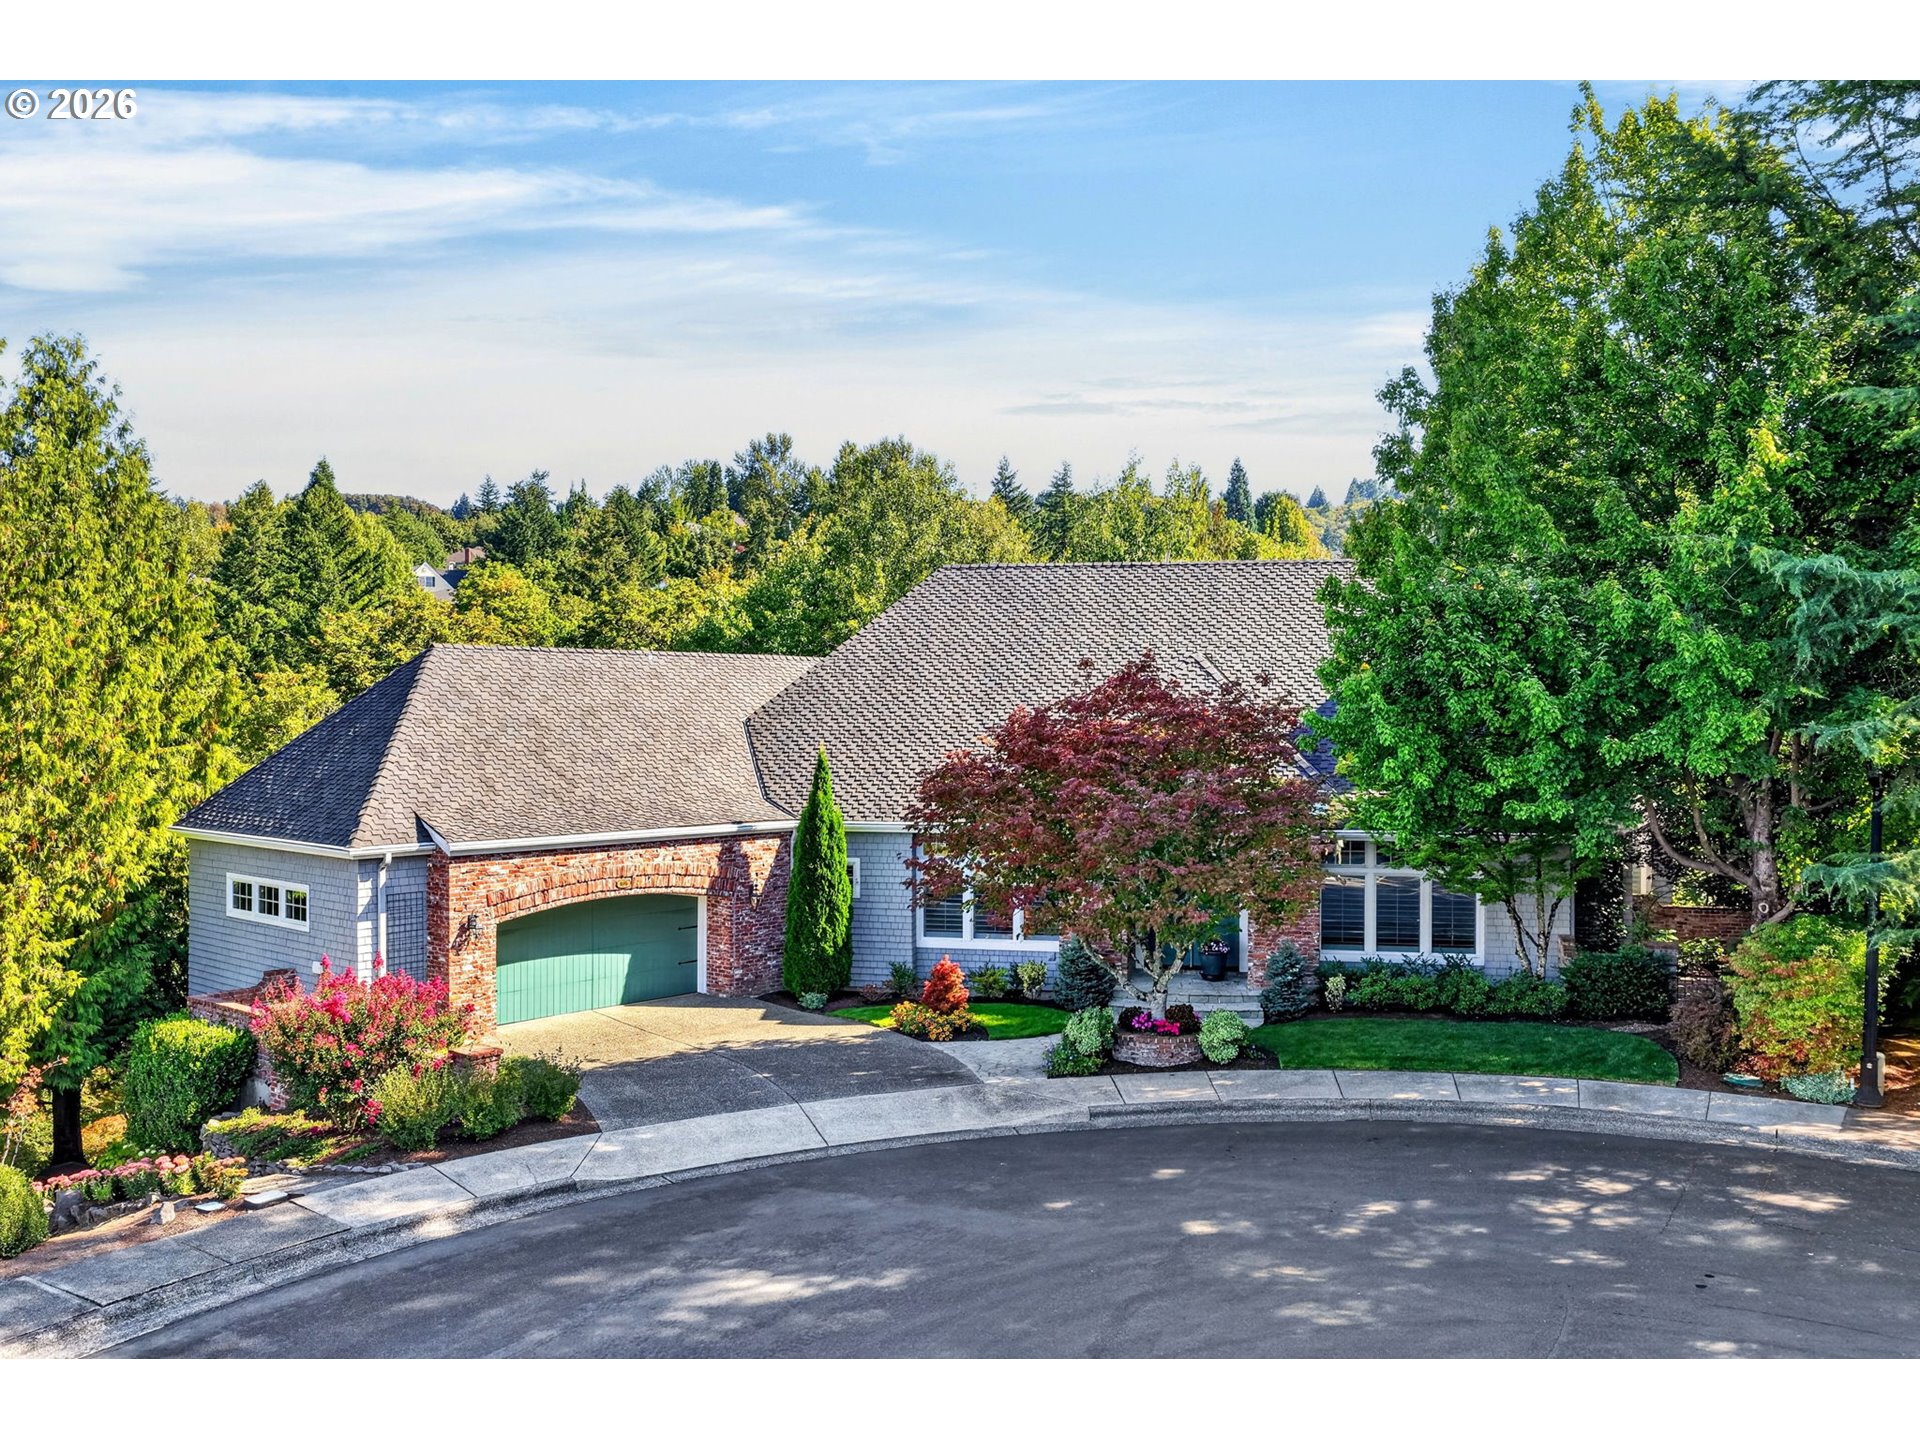
Suburban home with a brick-arched garage, green door, and landscaped front yard.
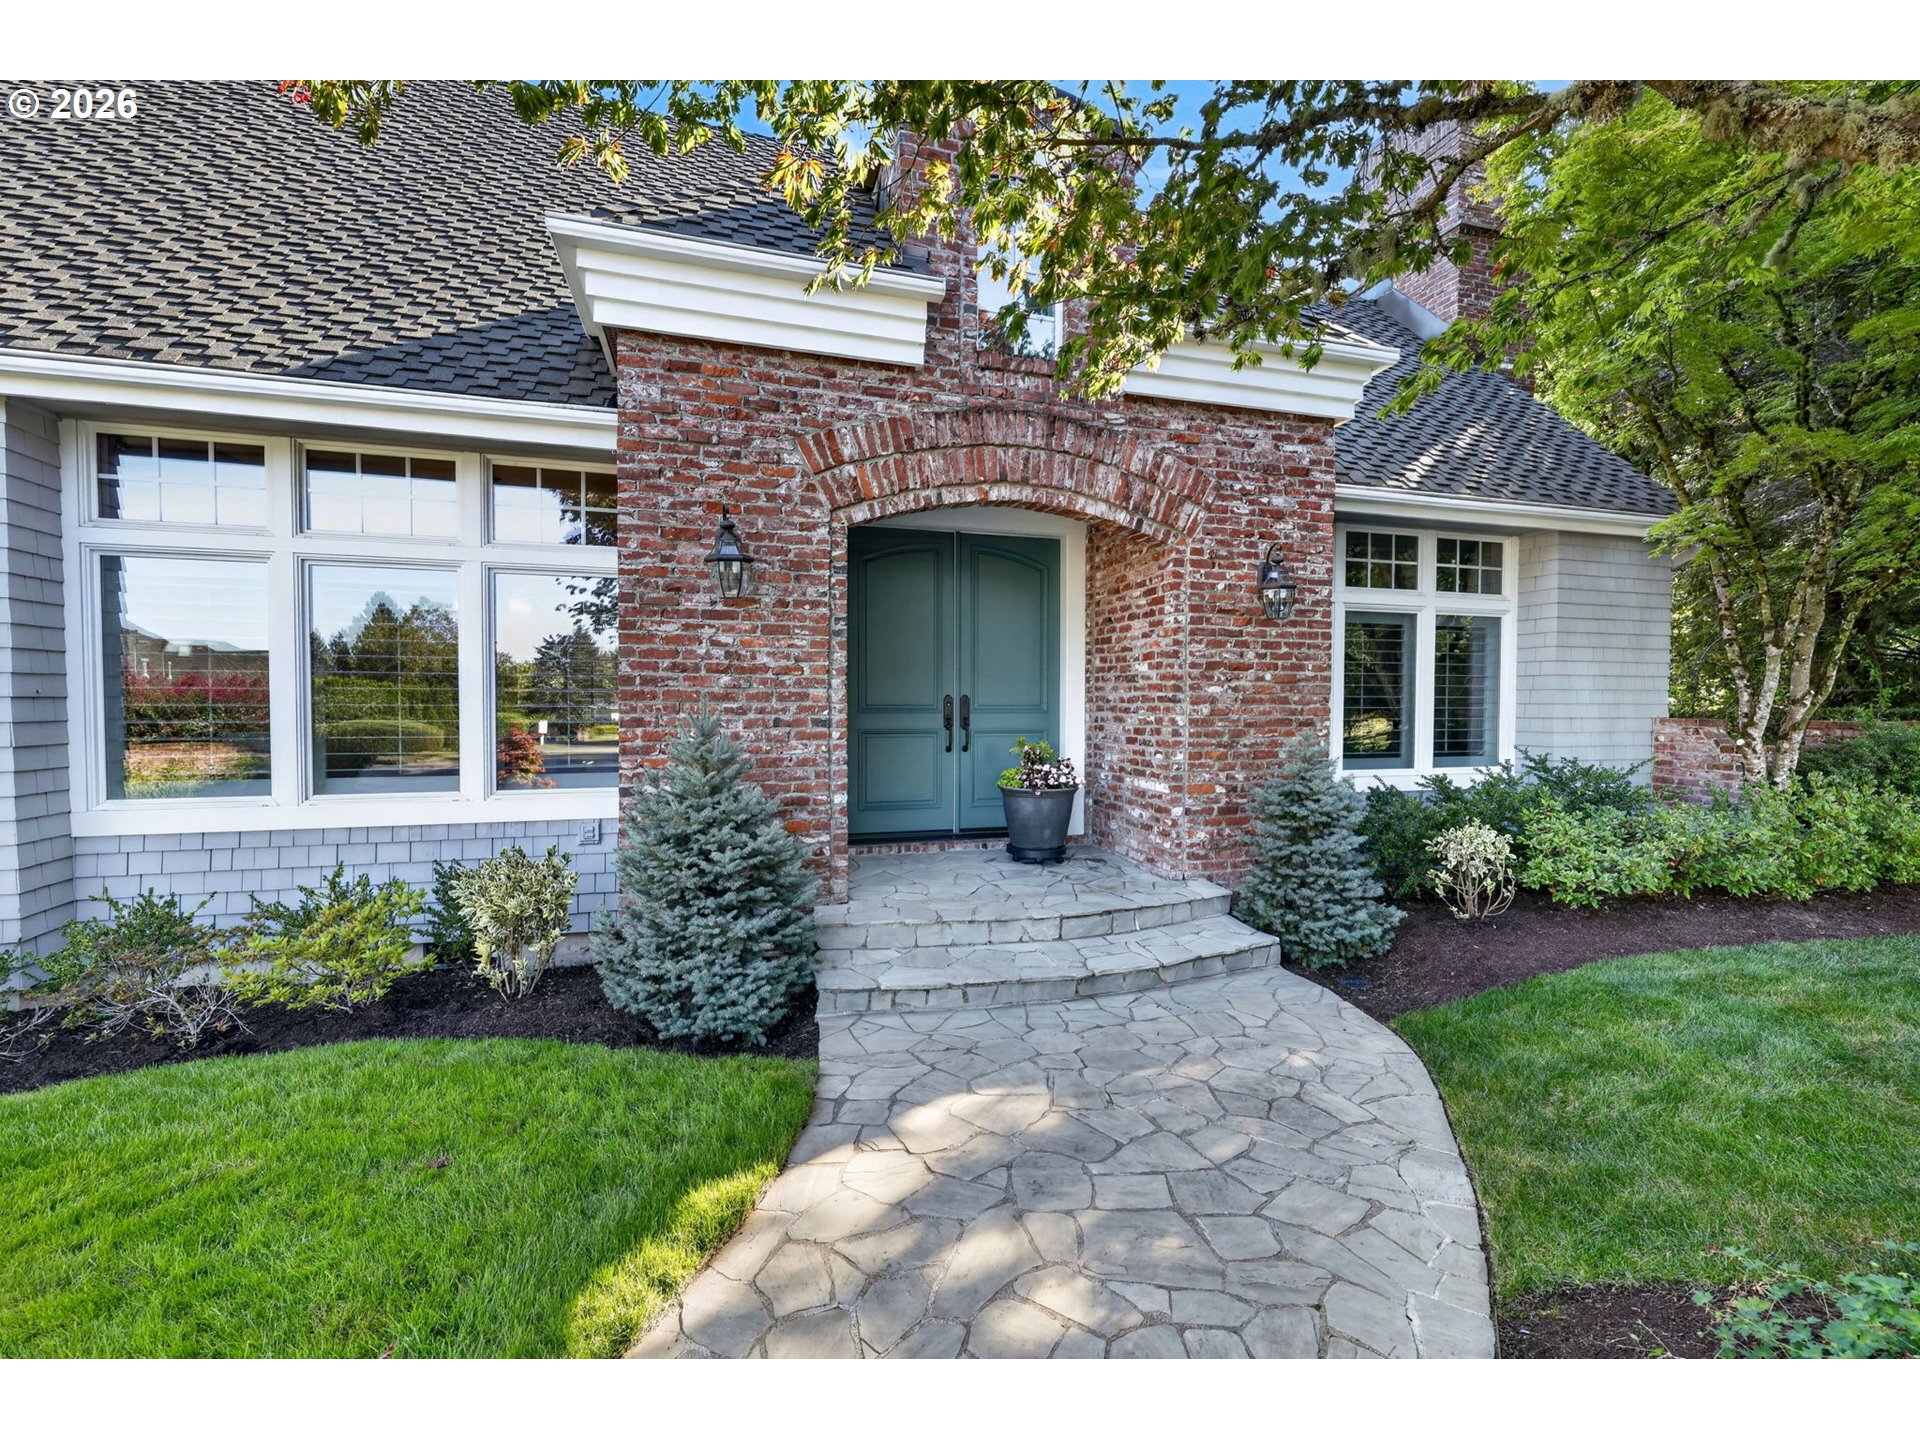
Home exterior with a brick archway, teal double doors, and a curved stone walkway.
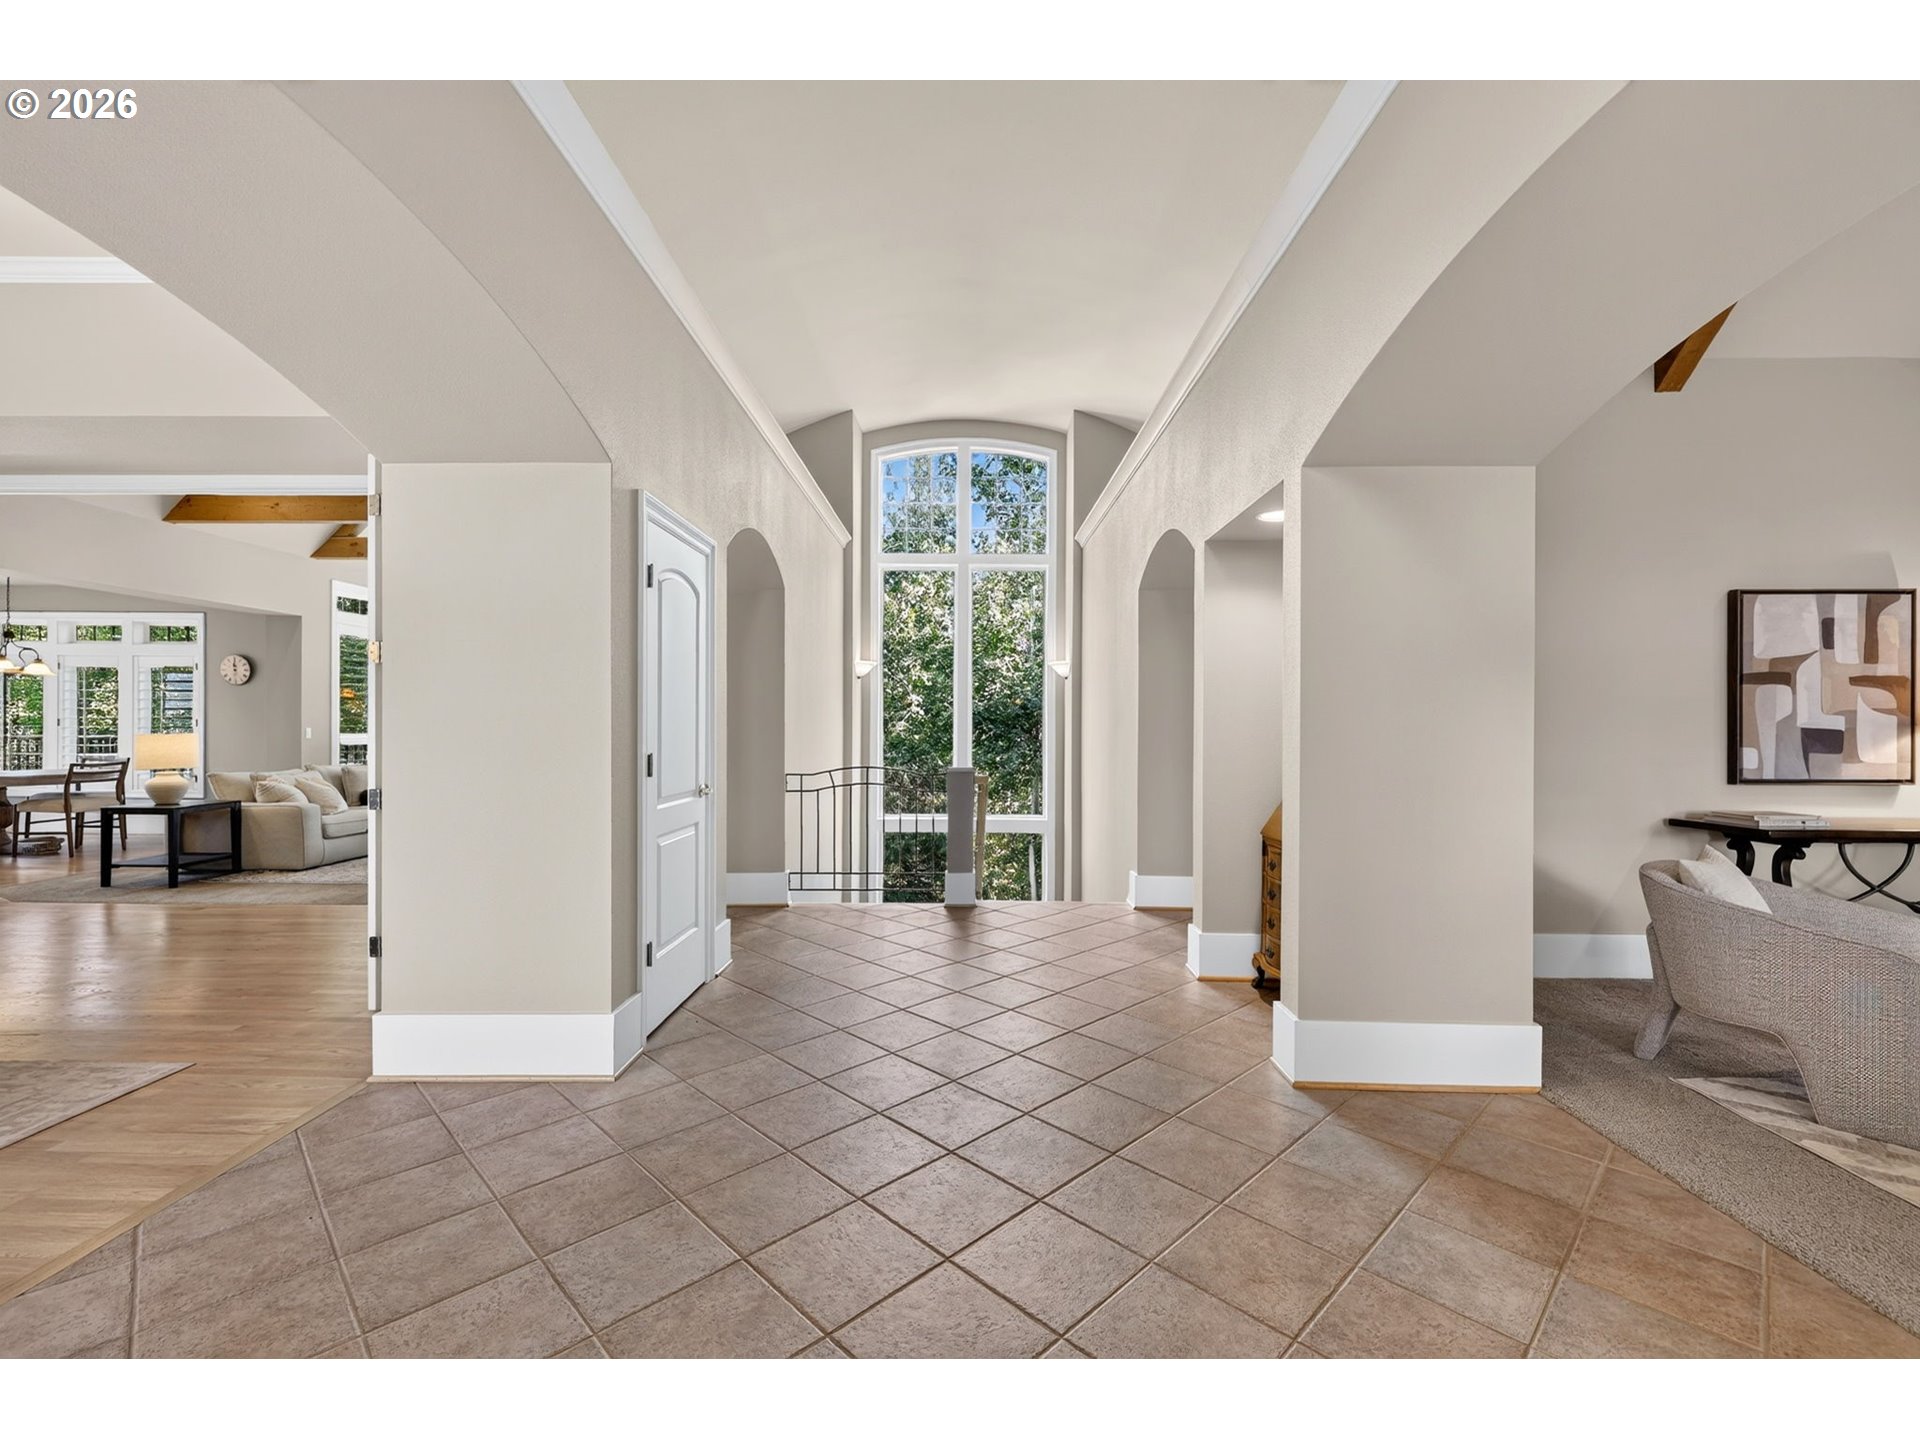
Bright foyer with a tiled floor, arched ceiling, and tall windows overlooking trees.
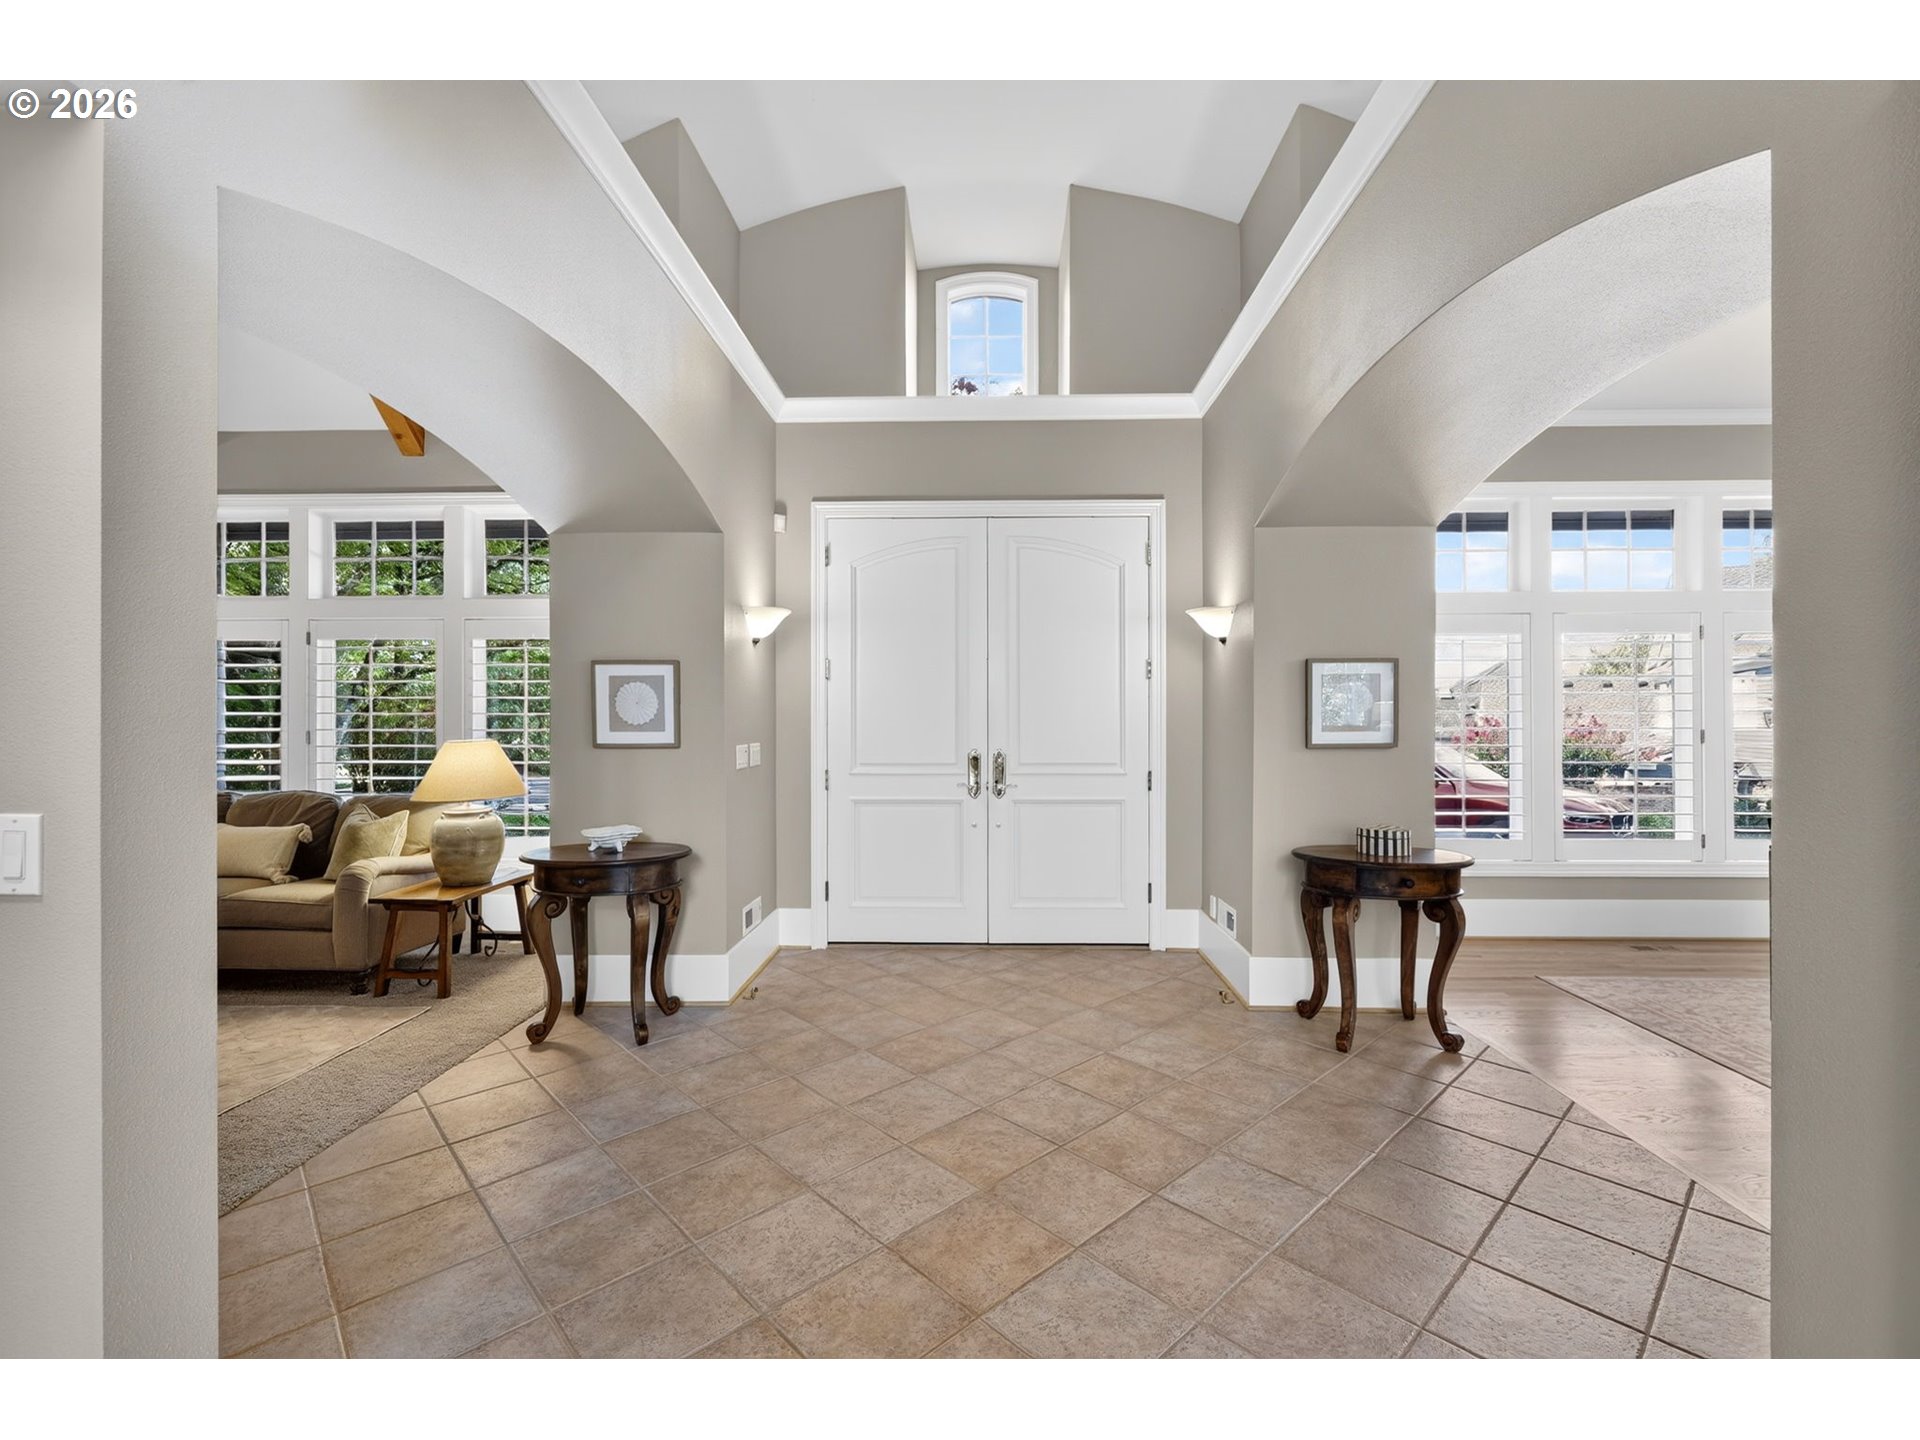
Entry foyer with white double doors, curved ceiling arches, tiled floor, and shuttered windows.
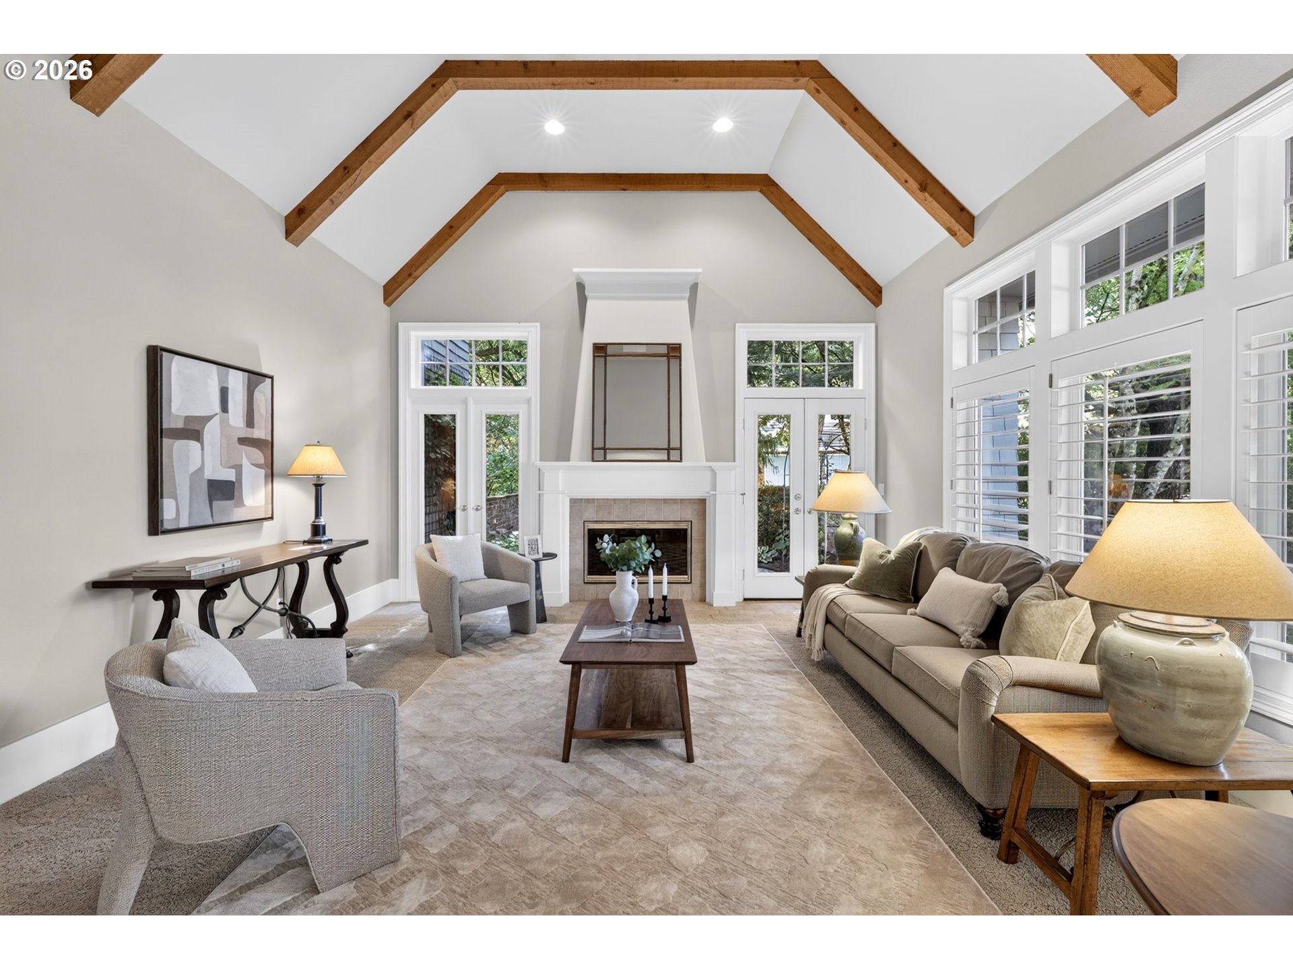
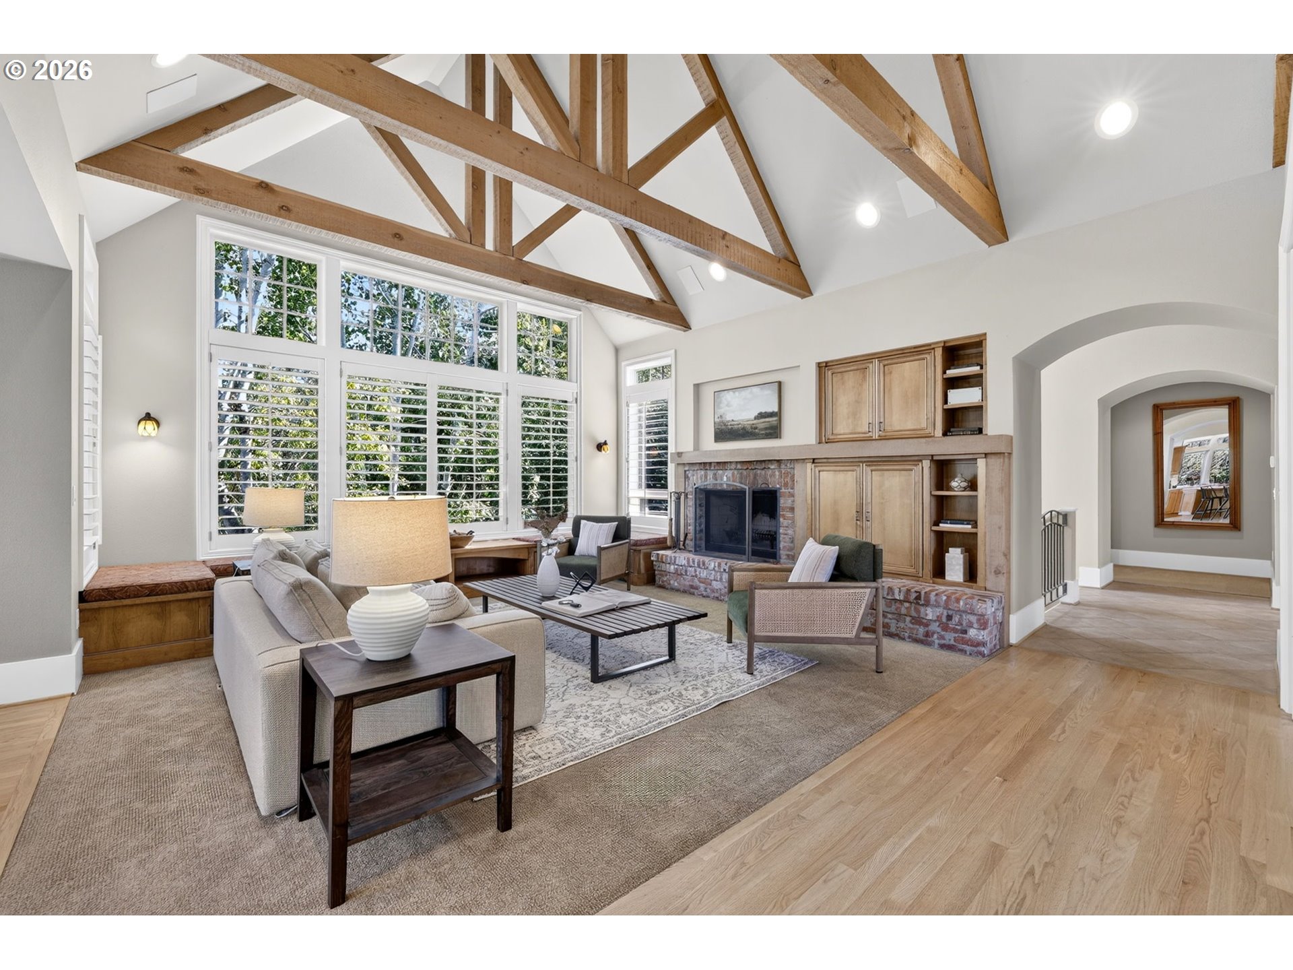
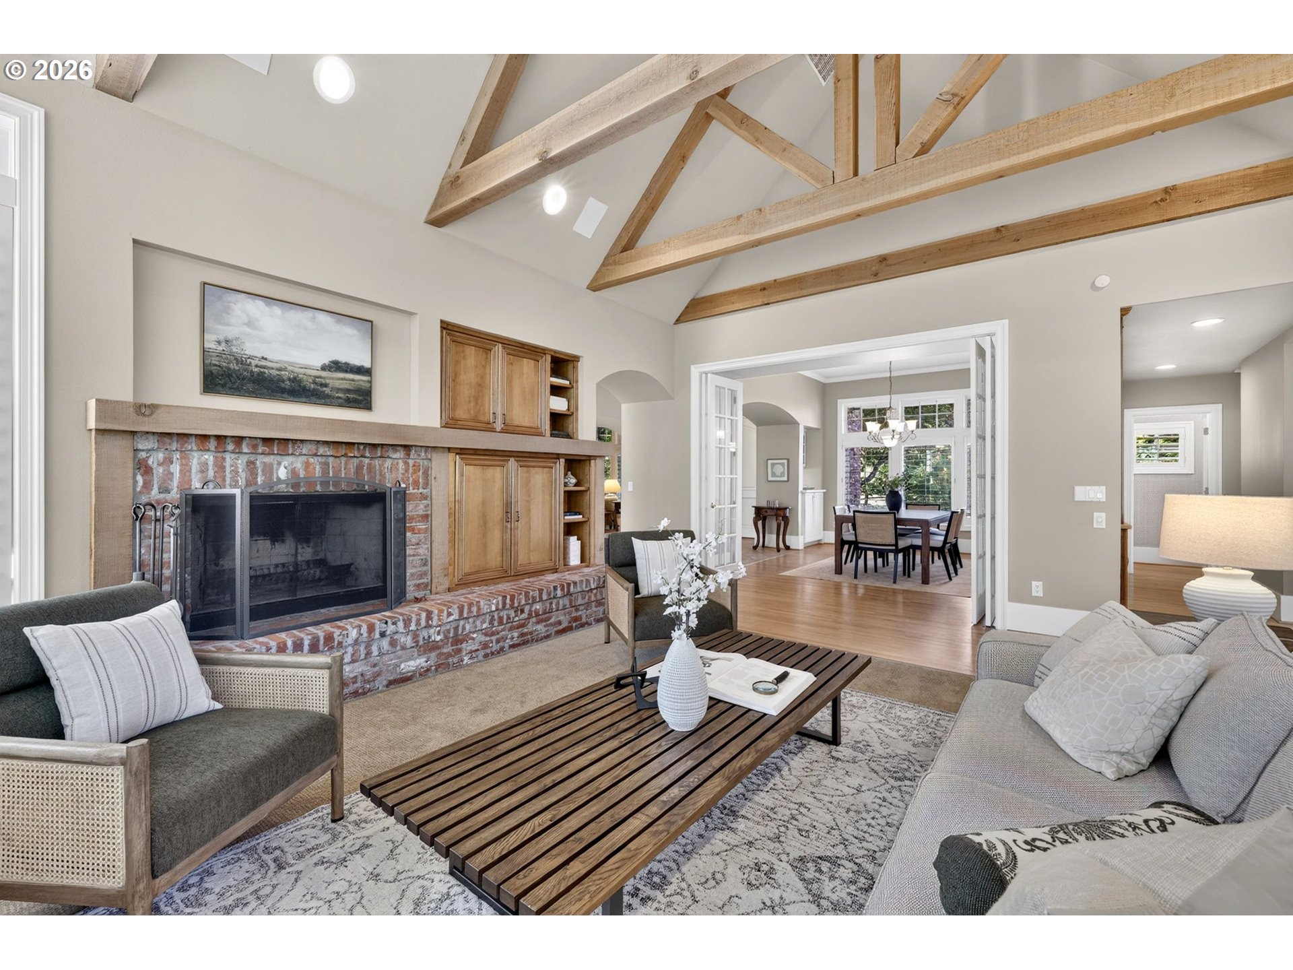
Living room with vaulted wood-beamed ceiling, fireplace, and large shuttered windows.
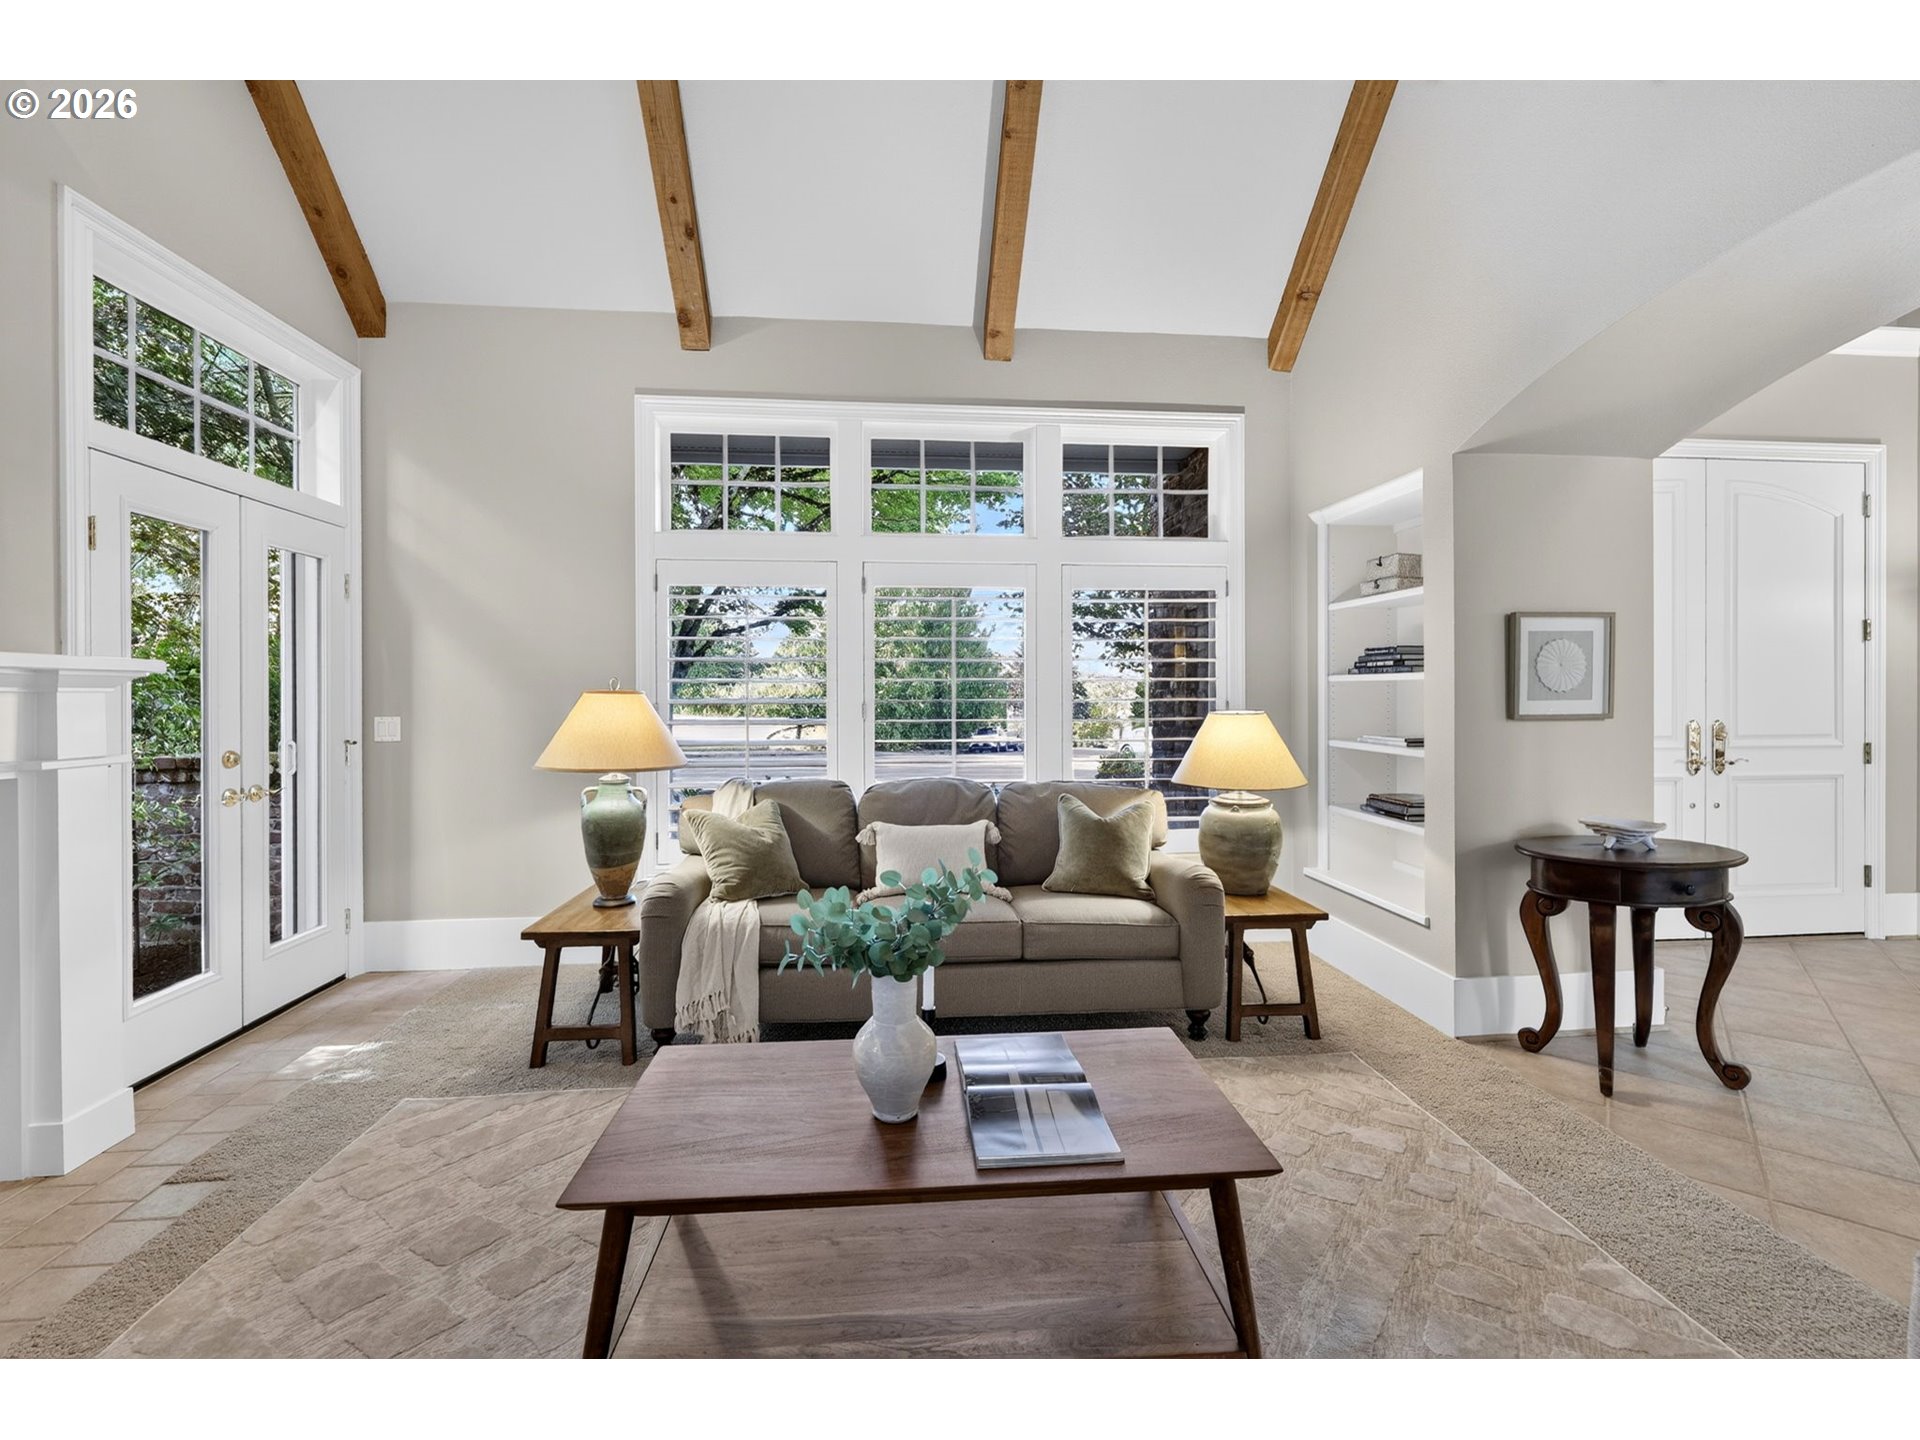
Living room with exposed ceiling beams, tall shuttered windows, and a neutral sofa.
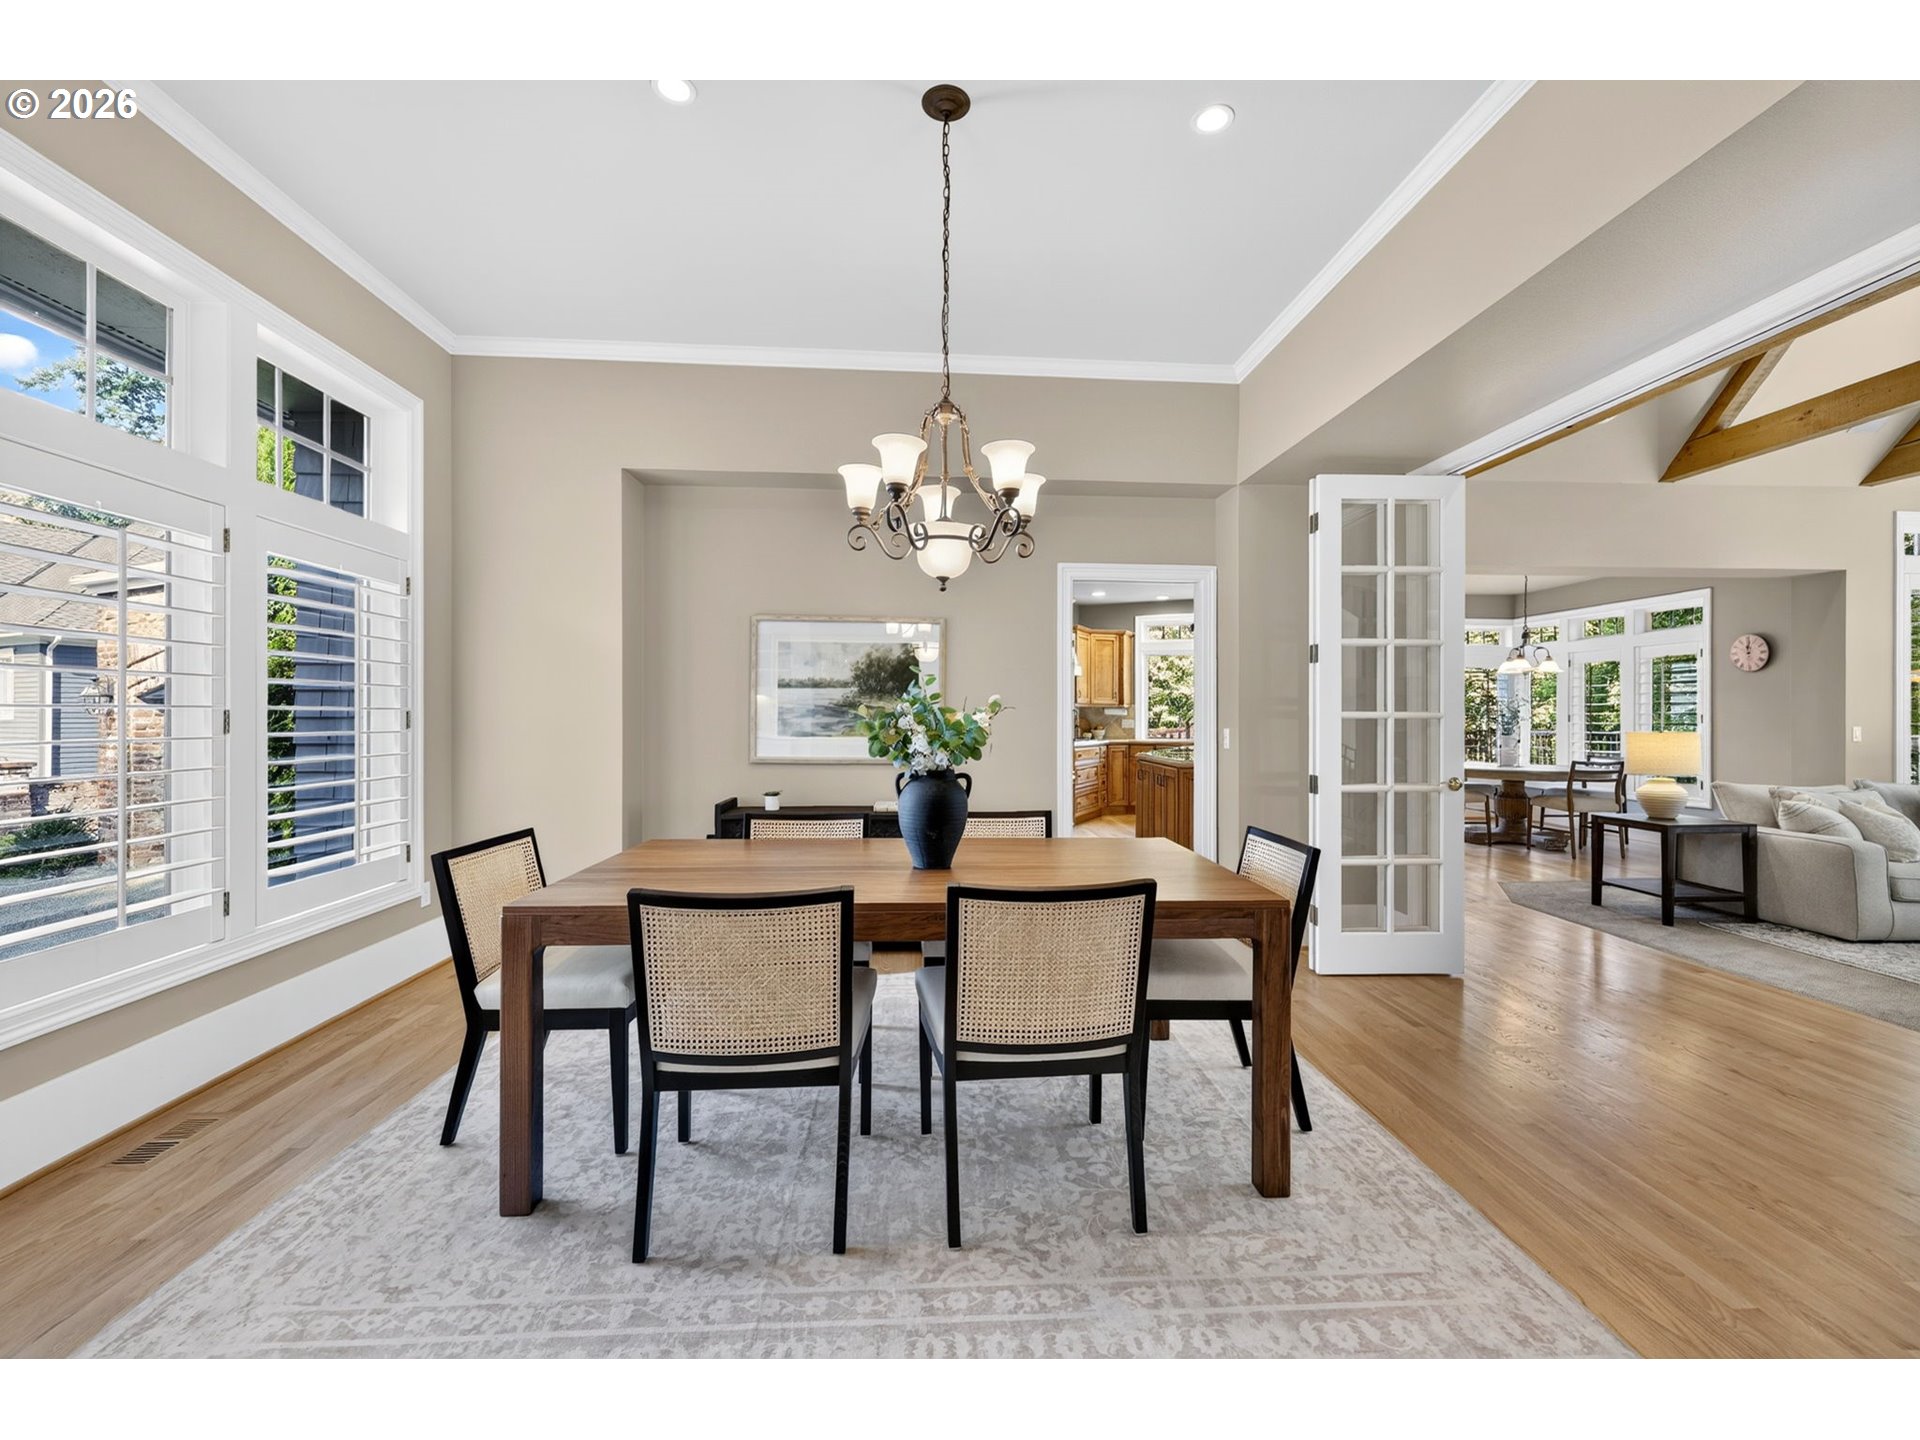
Dining room with a dark wood table, woven chairs, tall shuttered windows, and an open doorway to the living room.
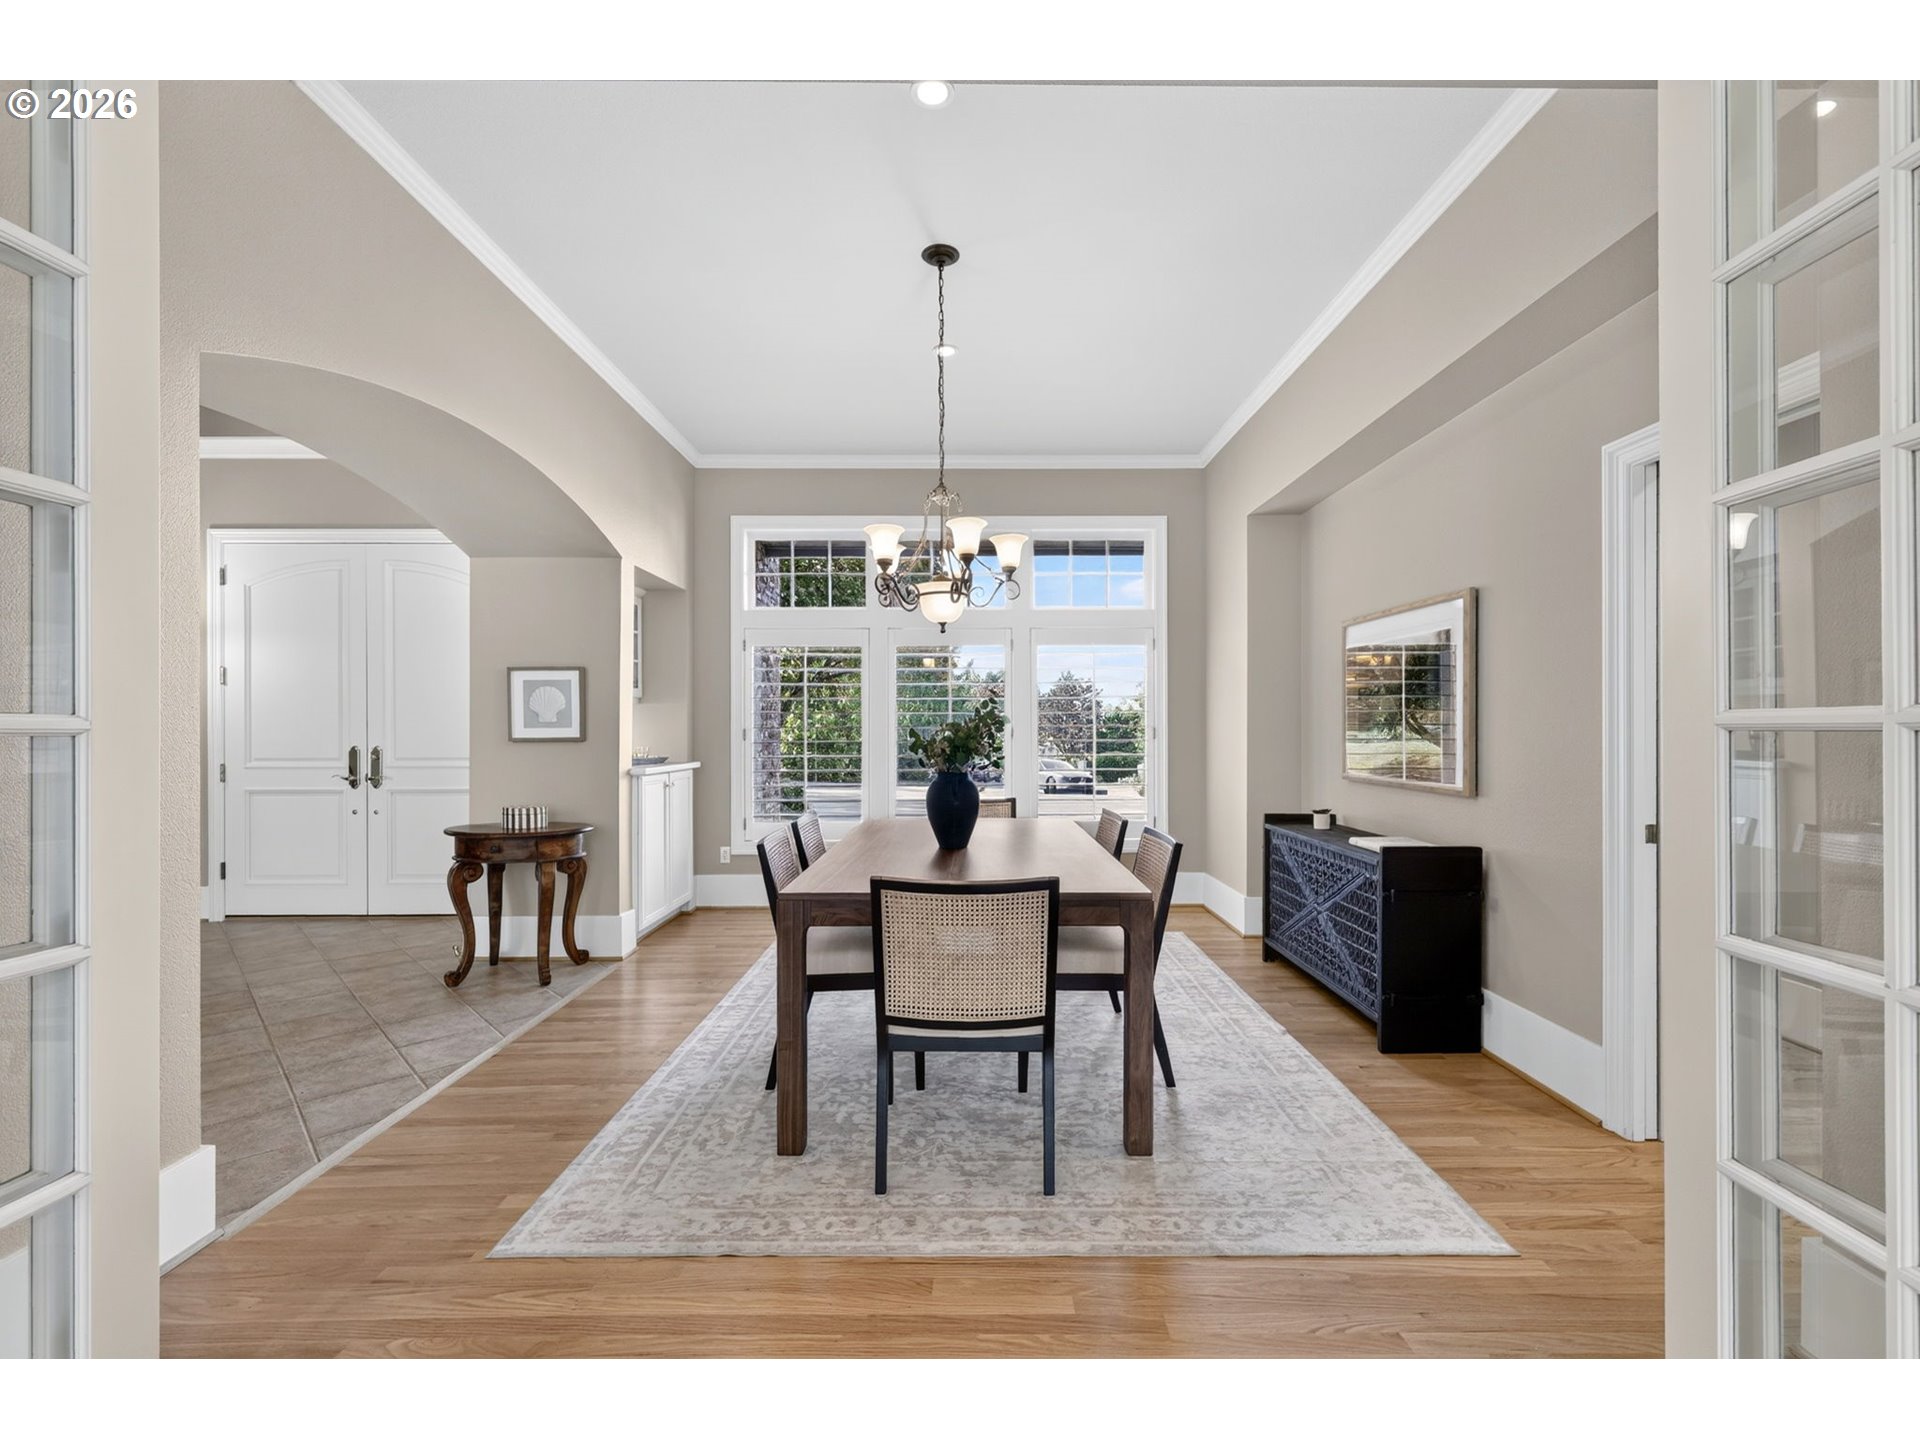
Furnished dining room with a wooden table, chandelier, large windows, and hardwood floors.
Living room with exposed timber ceiling trusses, large windows, and a brick fireplace.
Living room with brick fireplace, built-in cabinetry, and exposed beams on a vaulted ceiling.
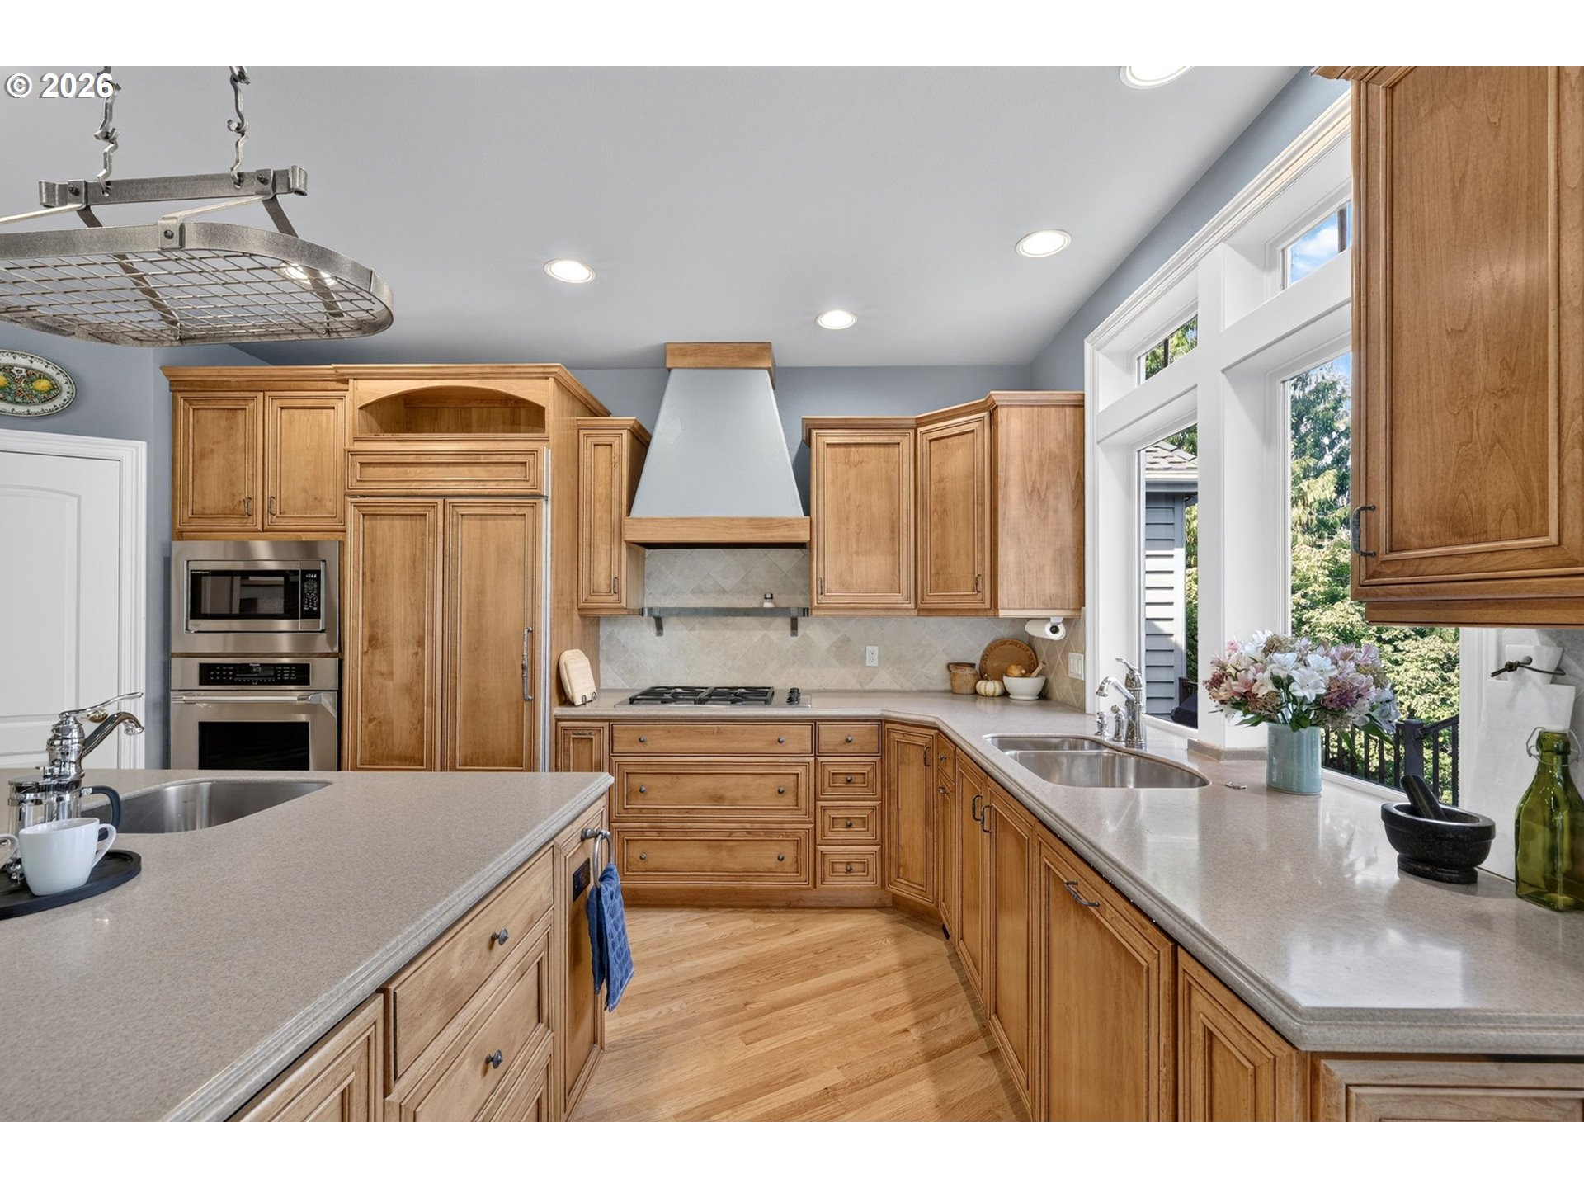
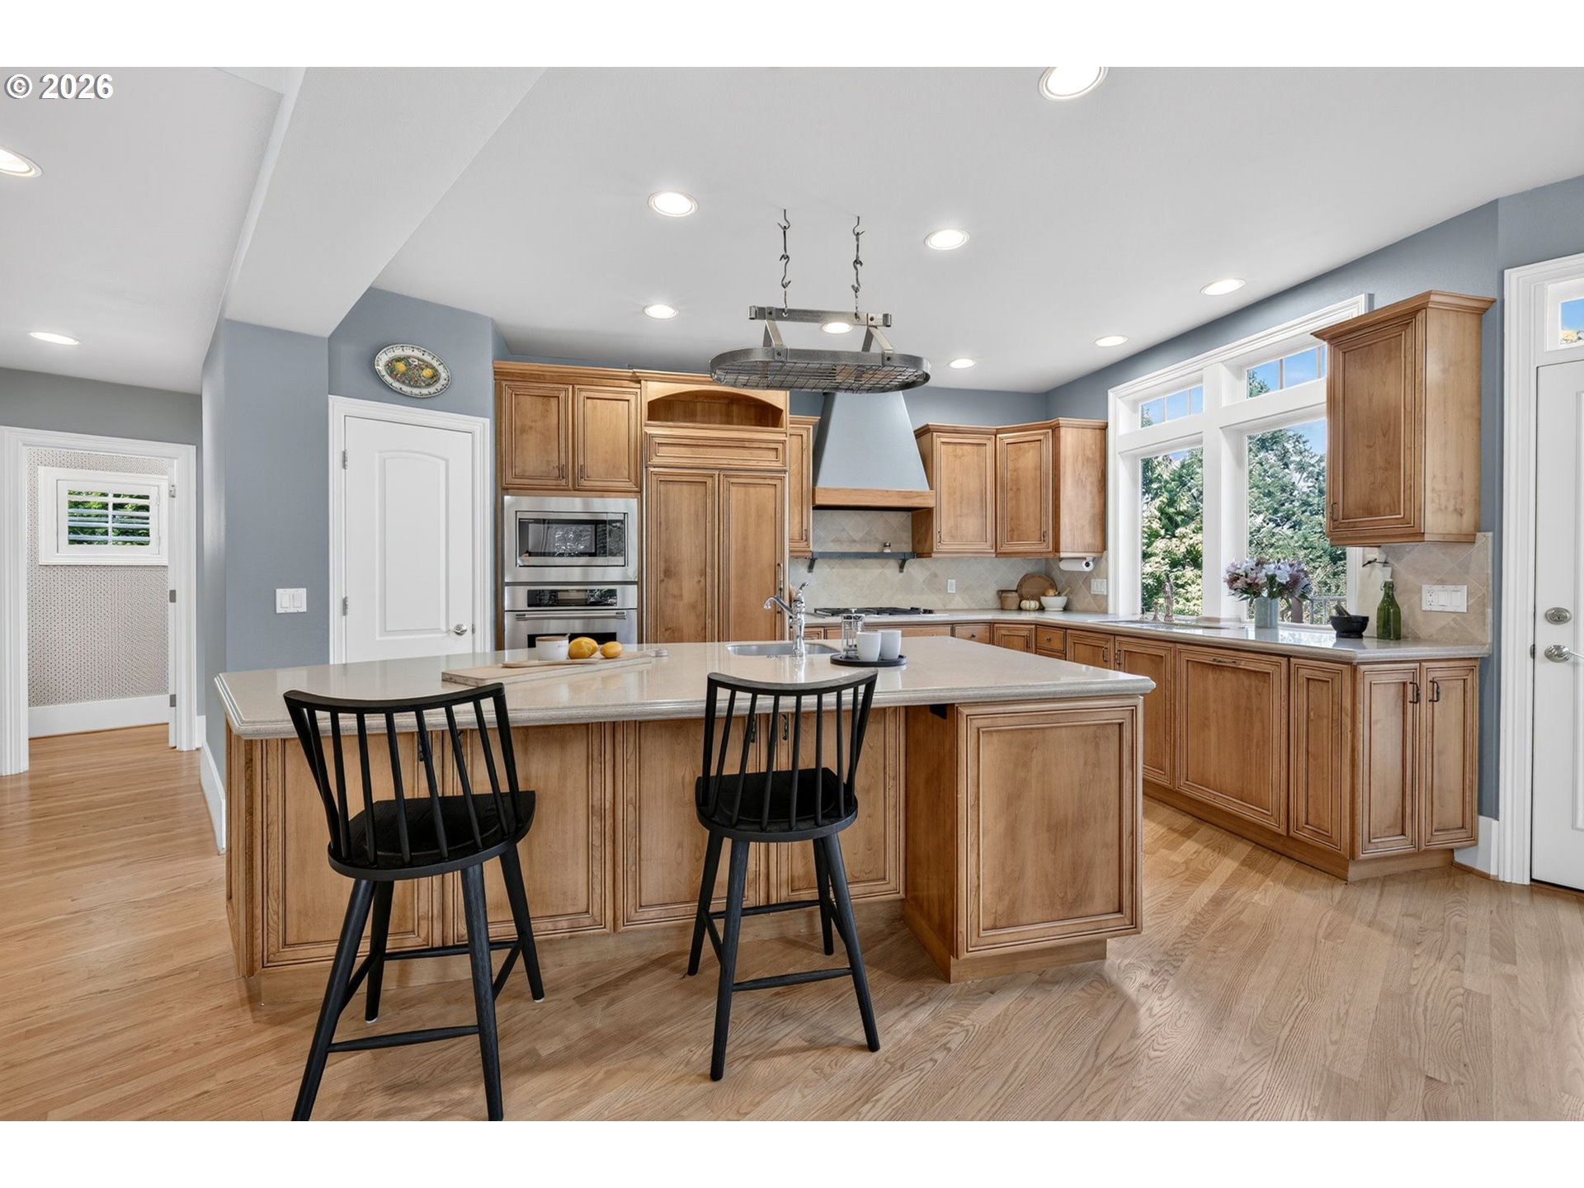
Kitchen with warm wood cabinets, light stone counters, a central island, and large windows.
Kitchen with warm wood cabinetry, a large island, black bar stools, and wide windows overlooking greenery.
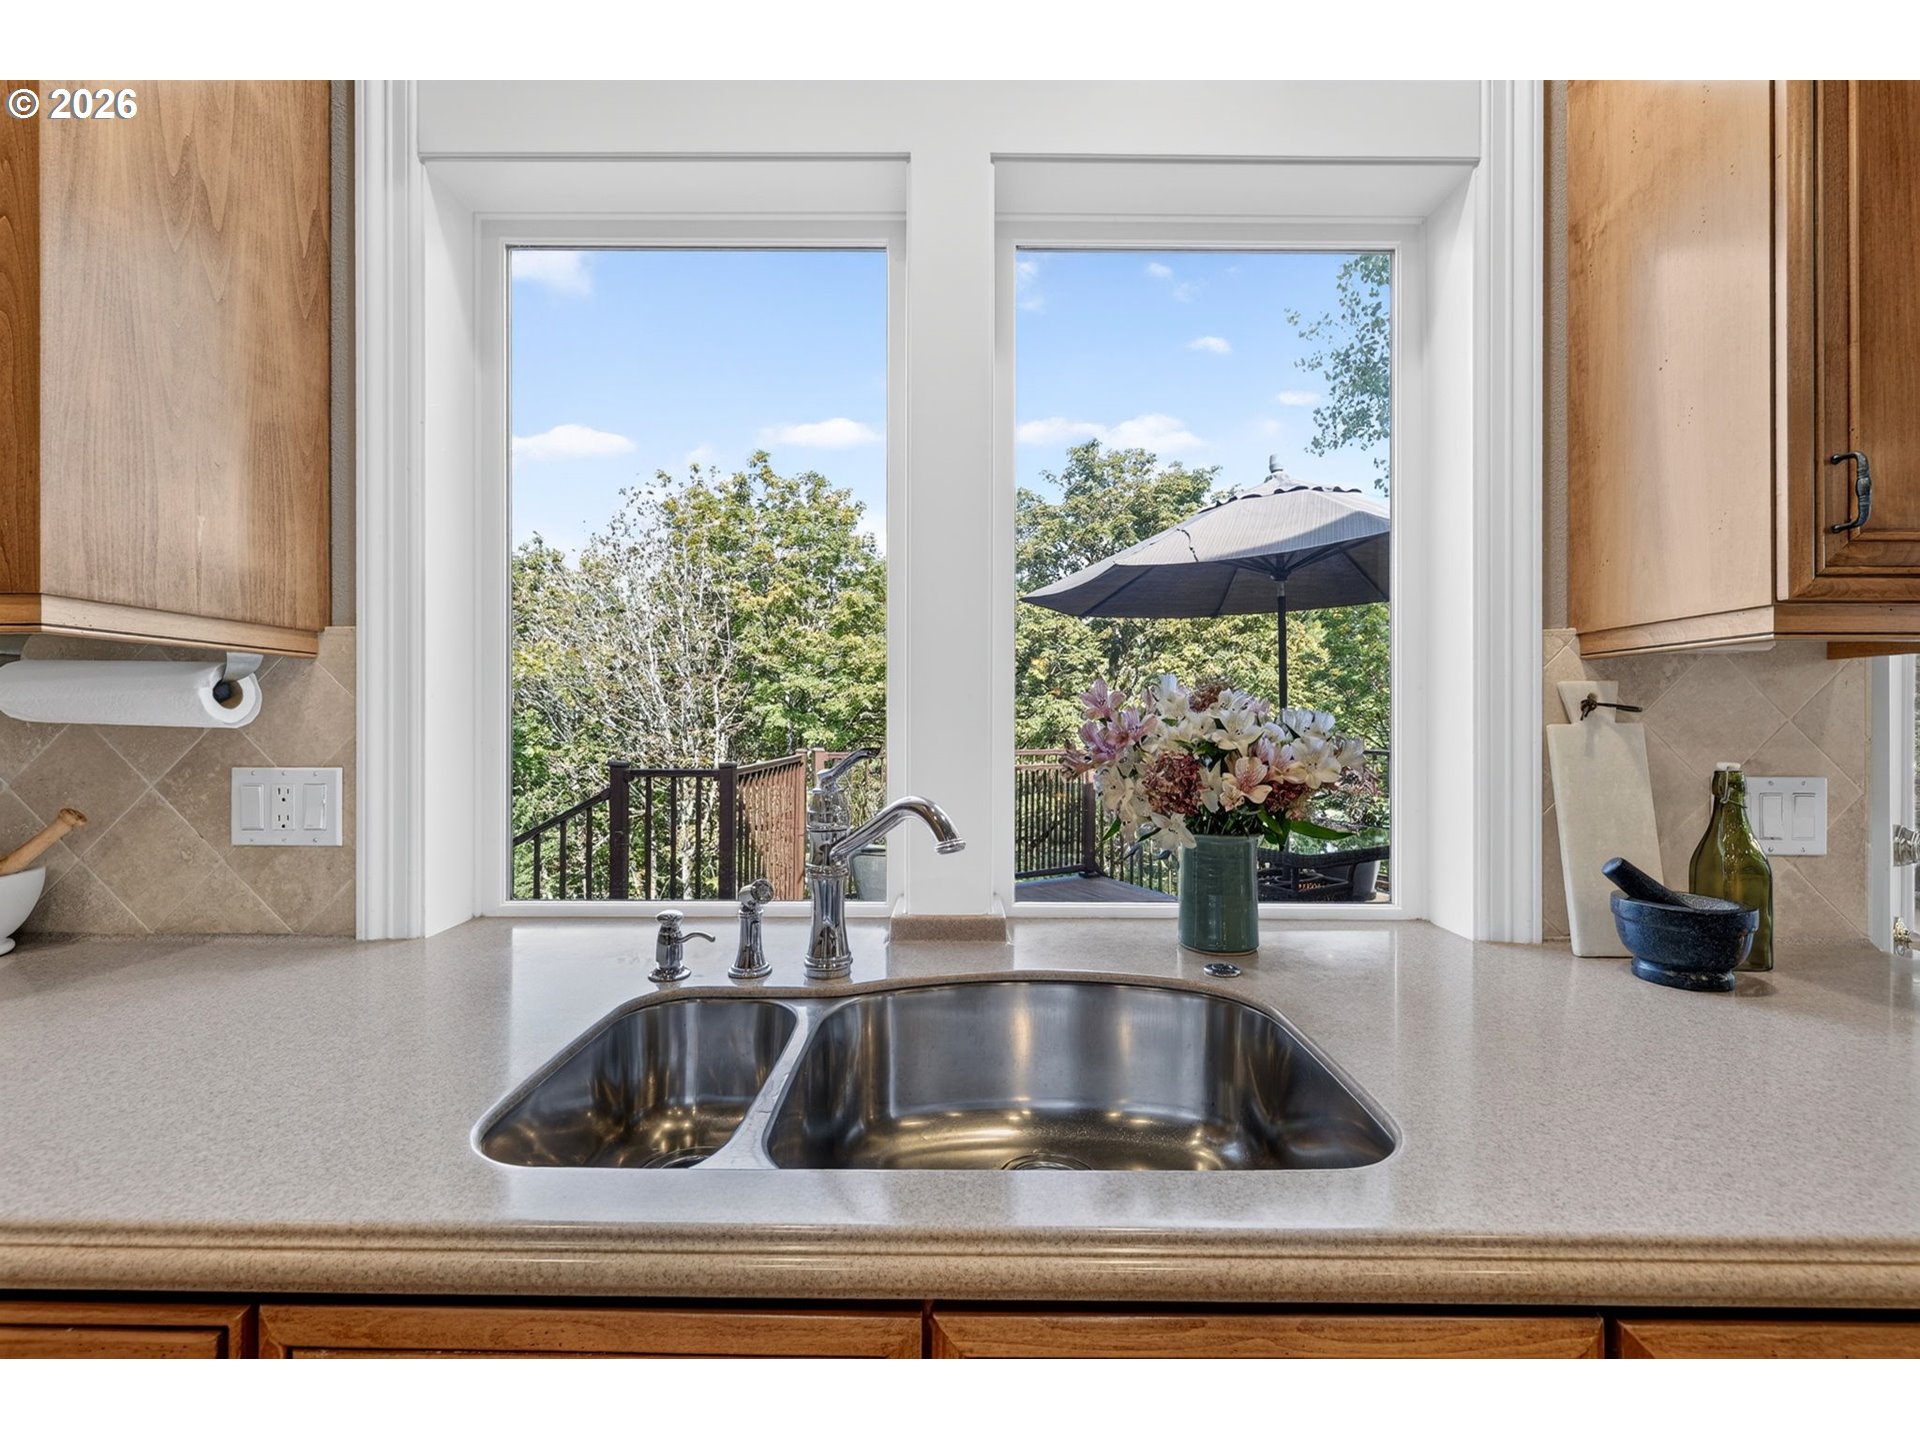
Kitchen sink beneath a double window overlooking a deck and leafy trees.
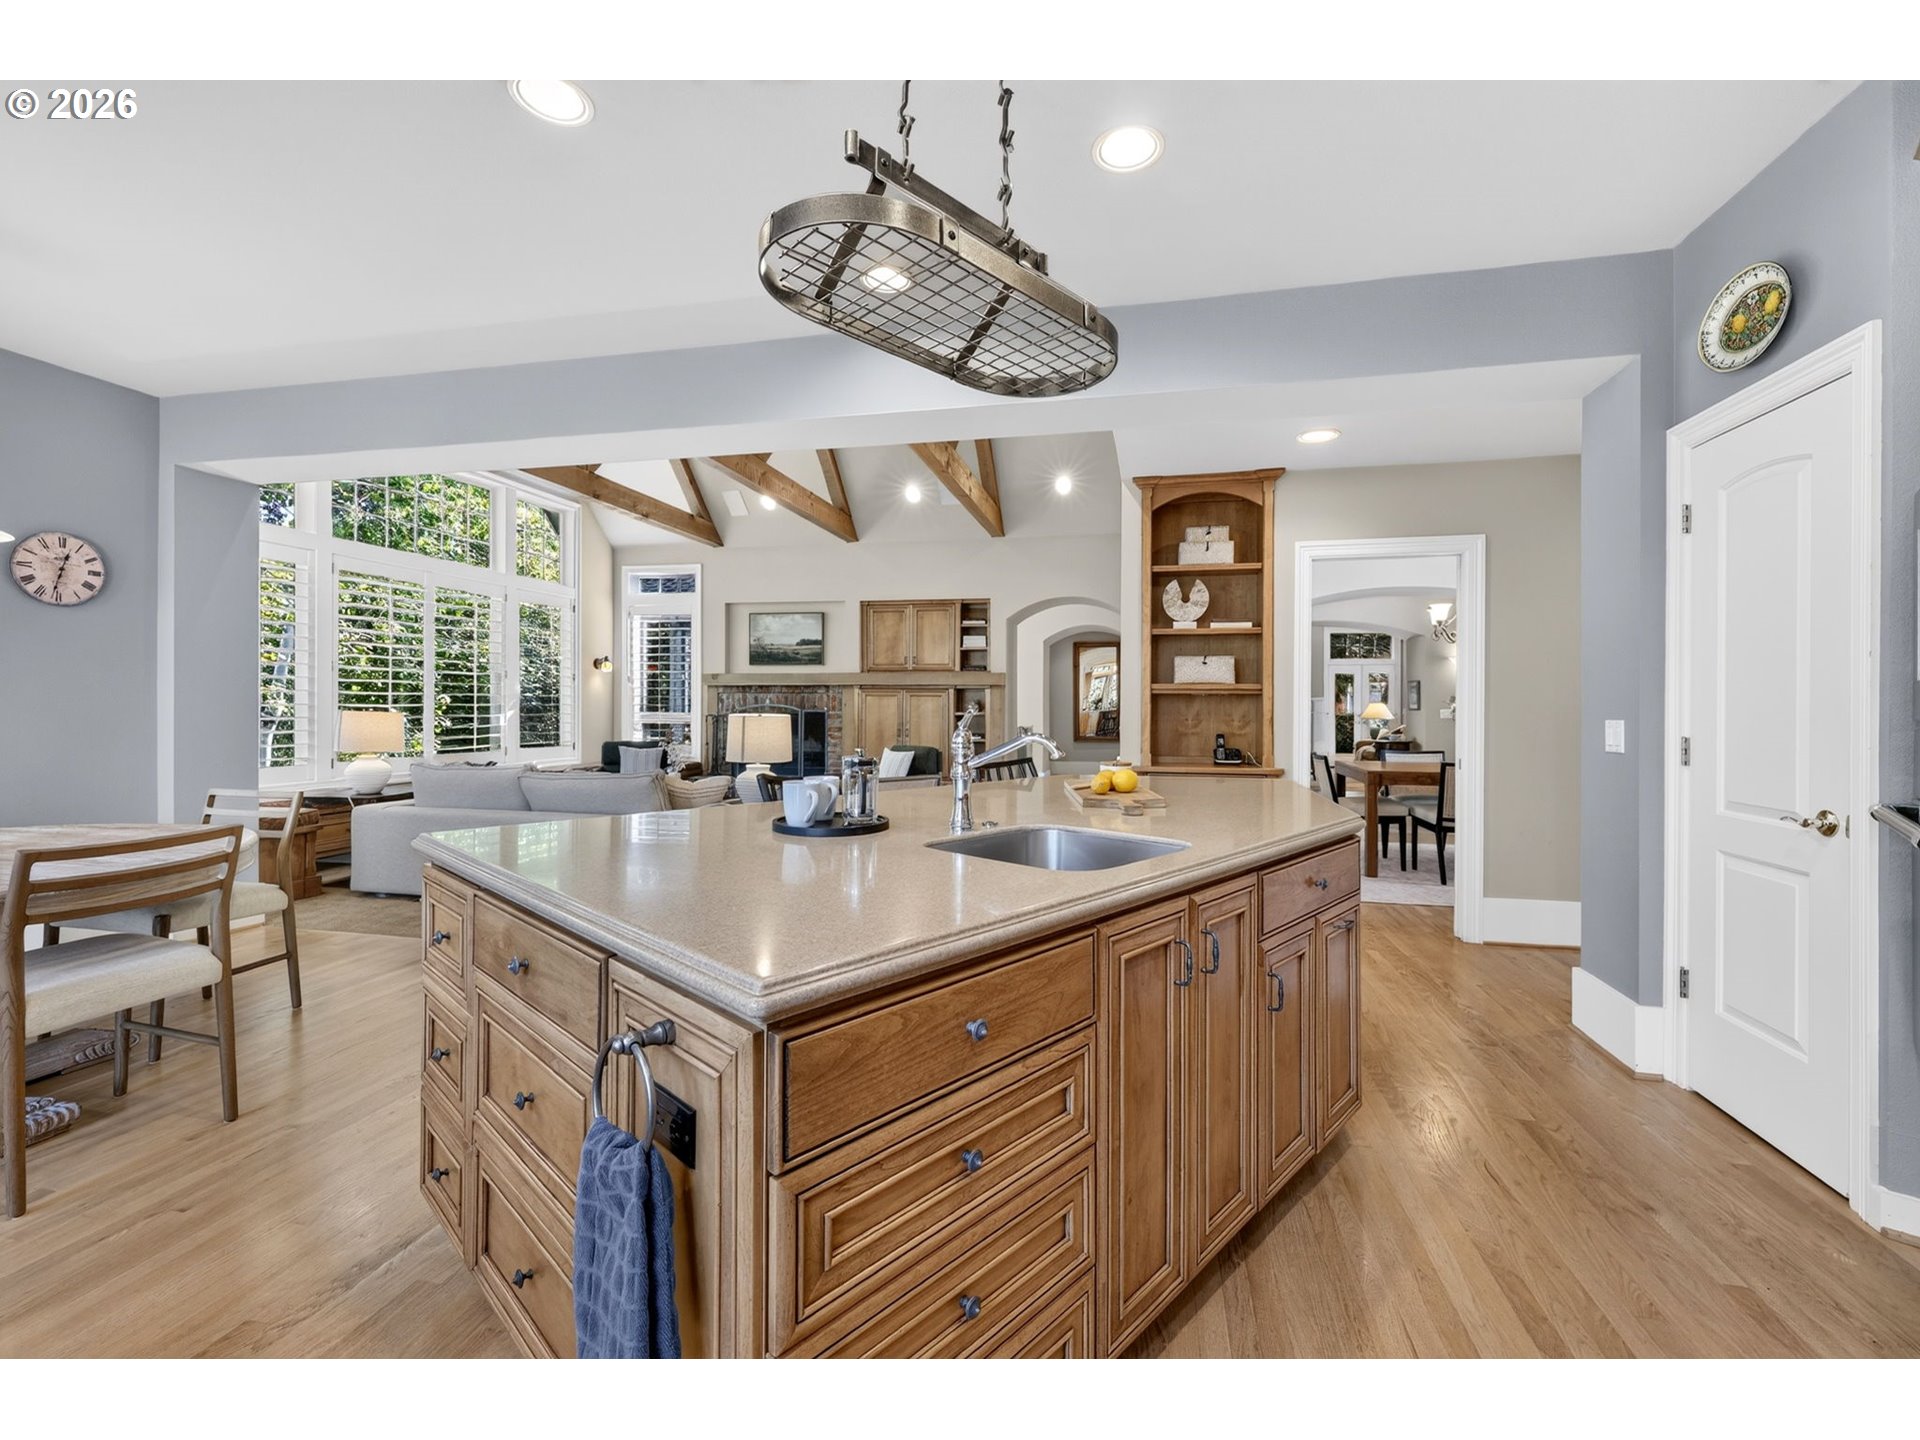
Kitchen with a large wood island, exposed ceiling beams, and tall shuttered windows overlooking the living area.
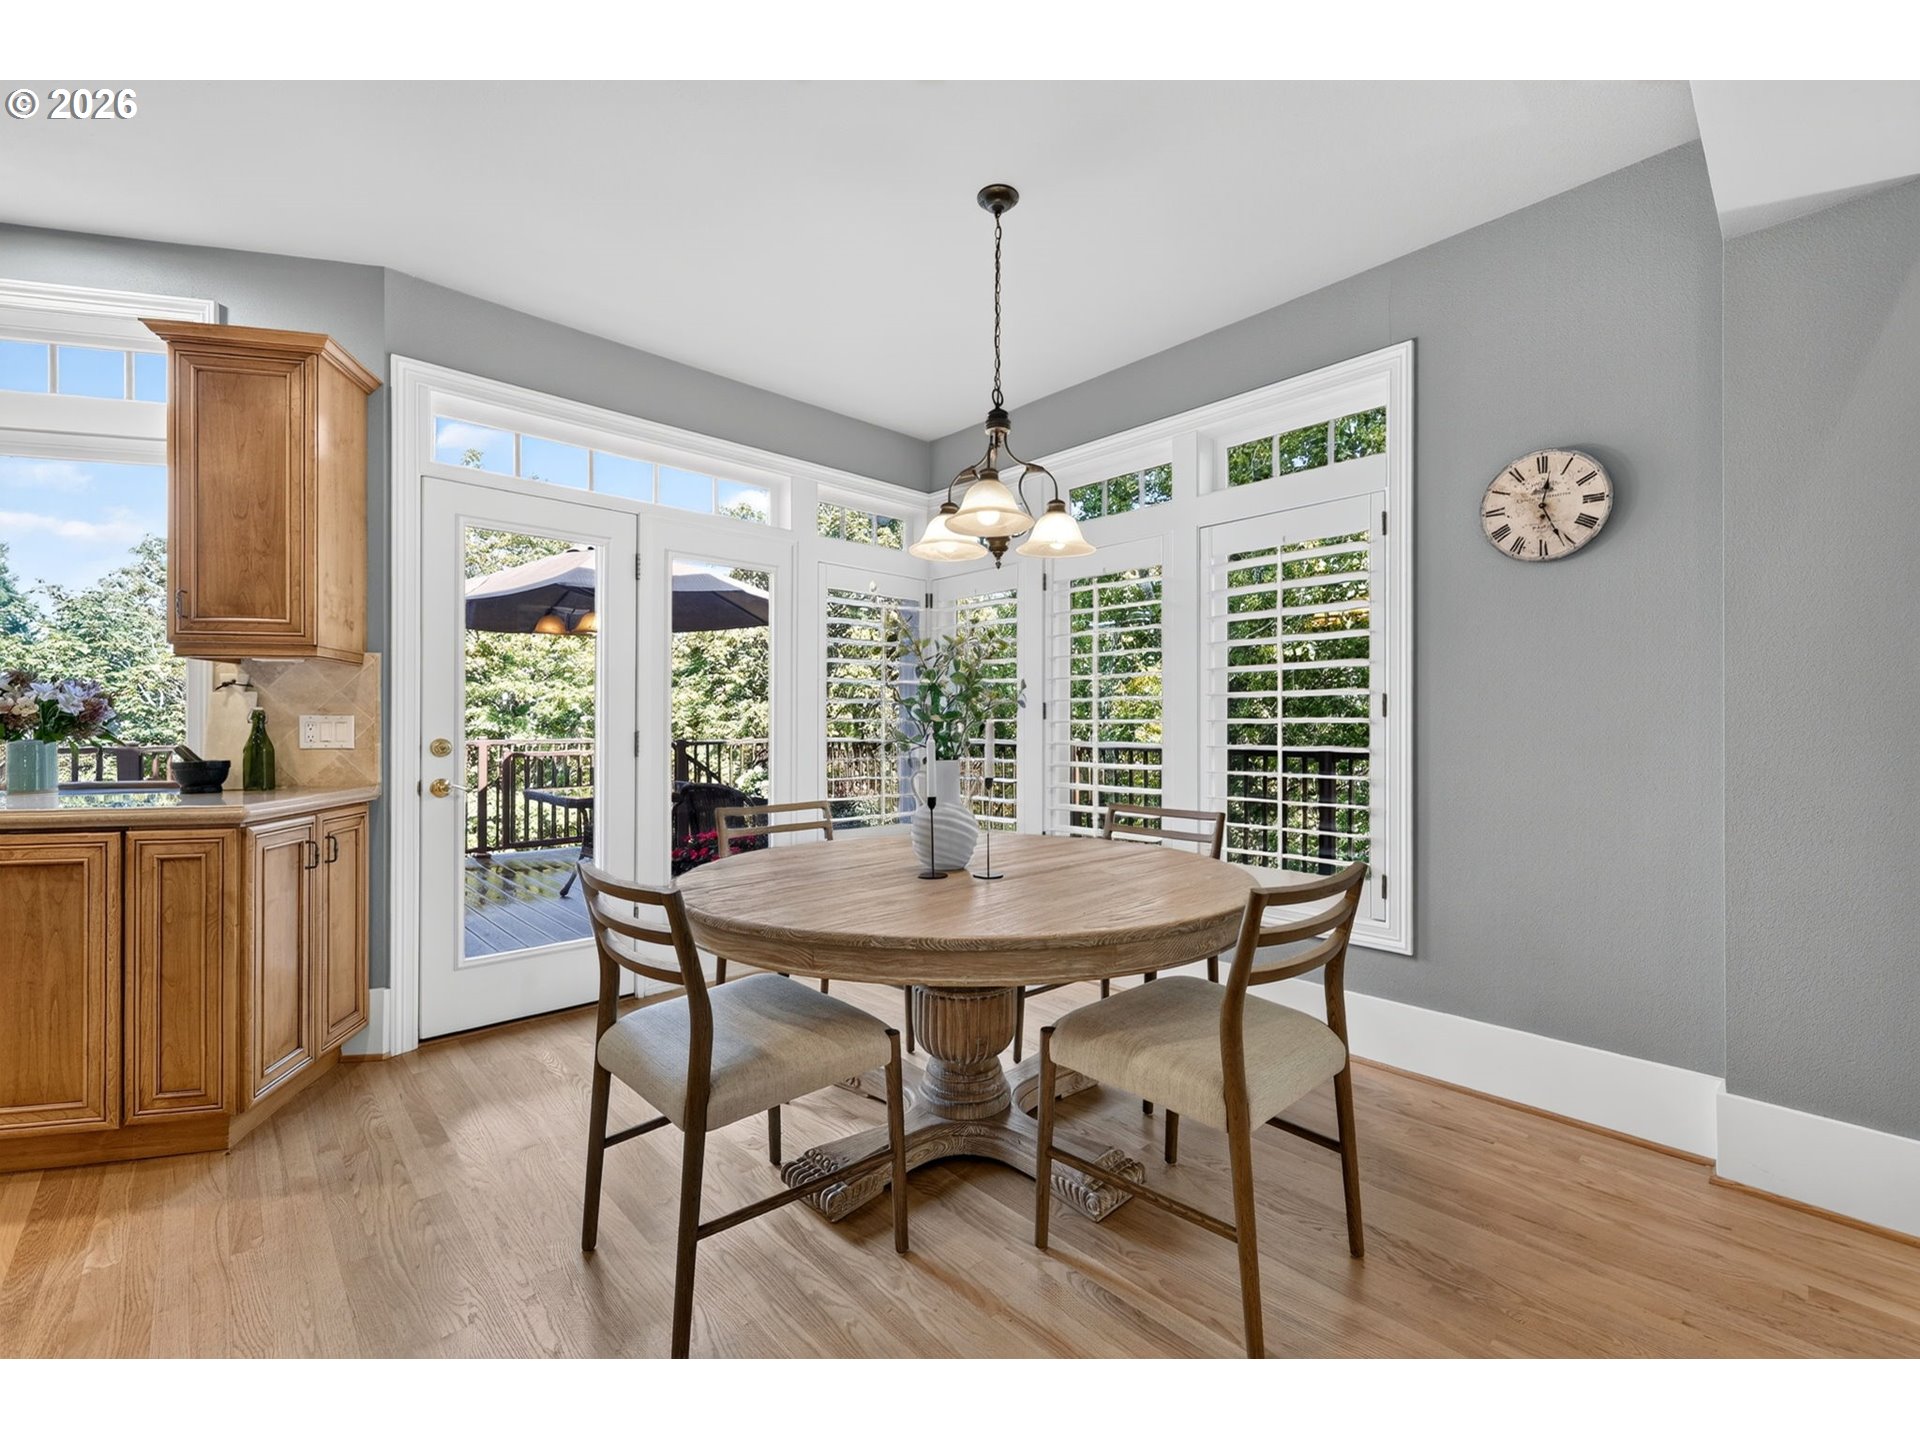
Dining area with a round wood table, white plantation shutters, and glass doors to a deck.
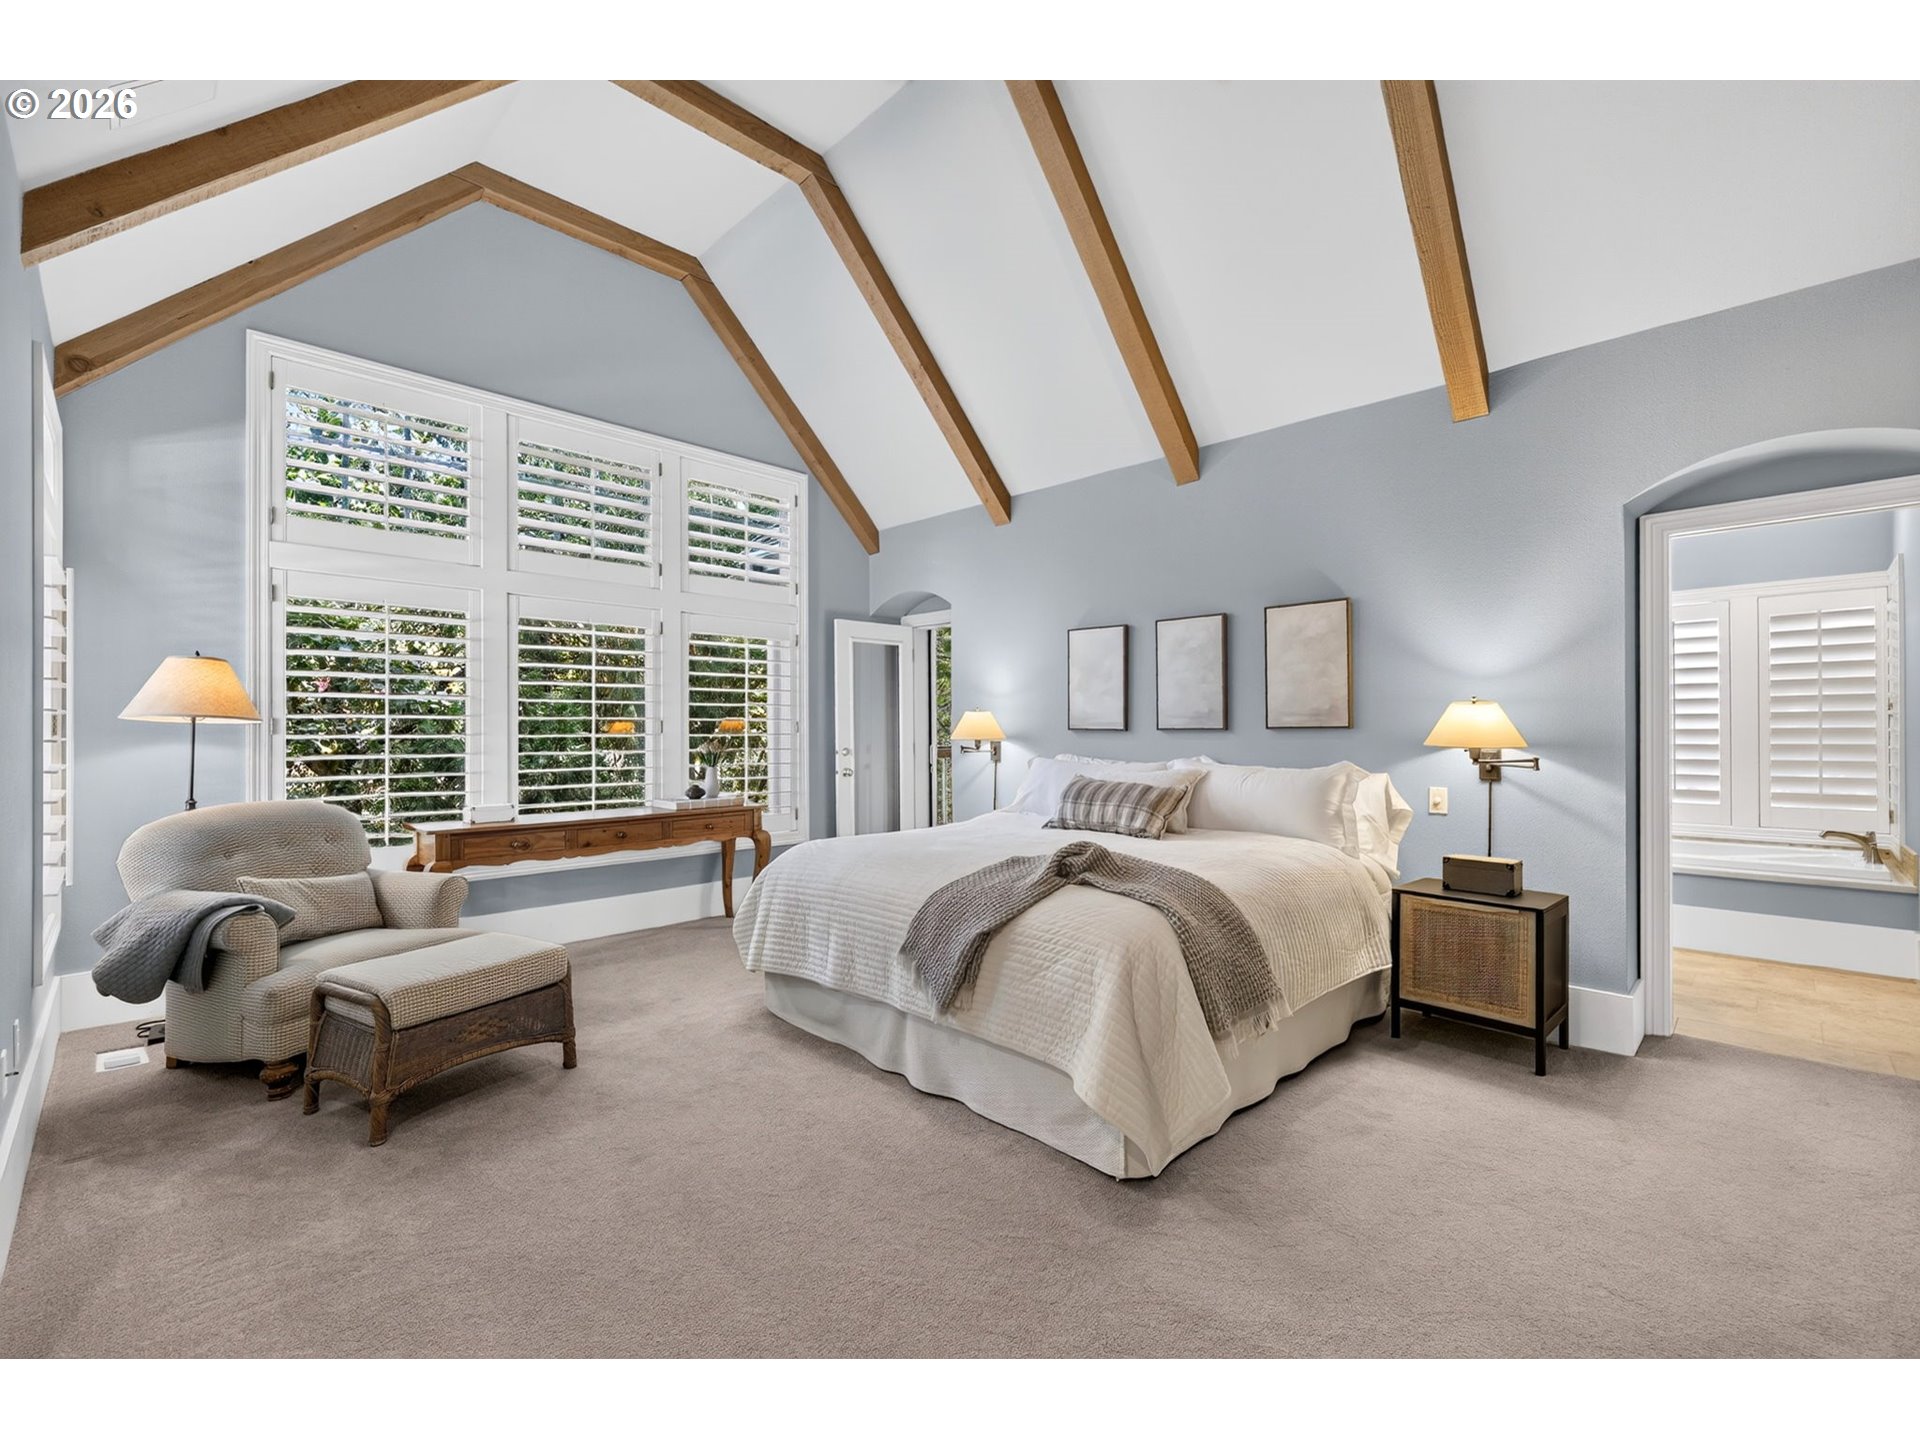
Vaulted bedroom with exposed wood beams, shuttered windows, a large bed, and a cushioned sitting area.
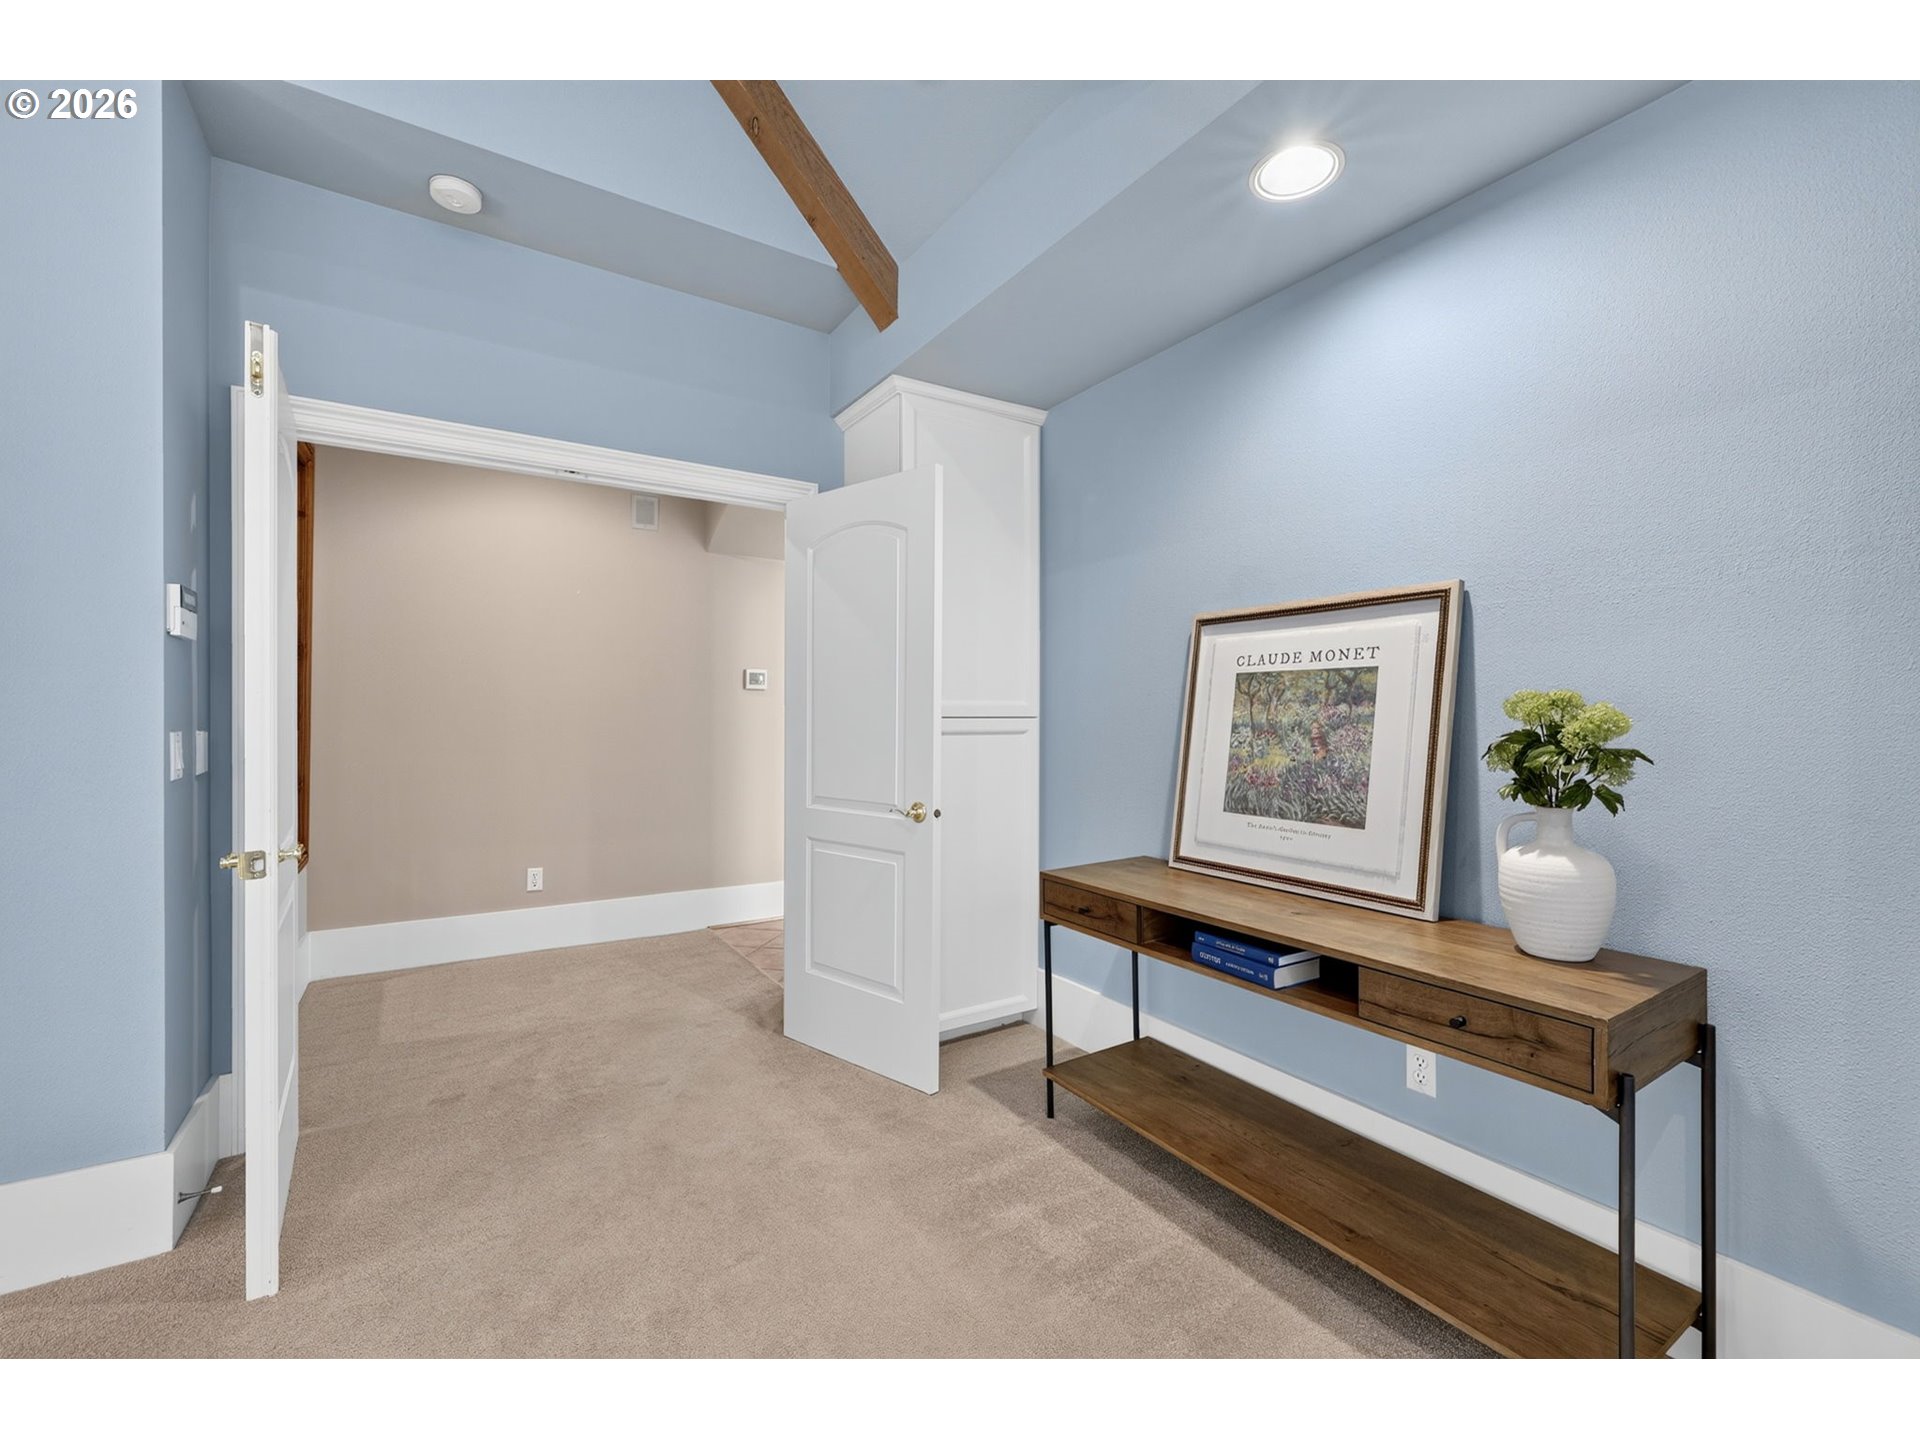
Furnished blue-walled room with a vaulted ceiling, open doors, and a wooden console table.
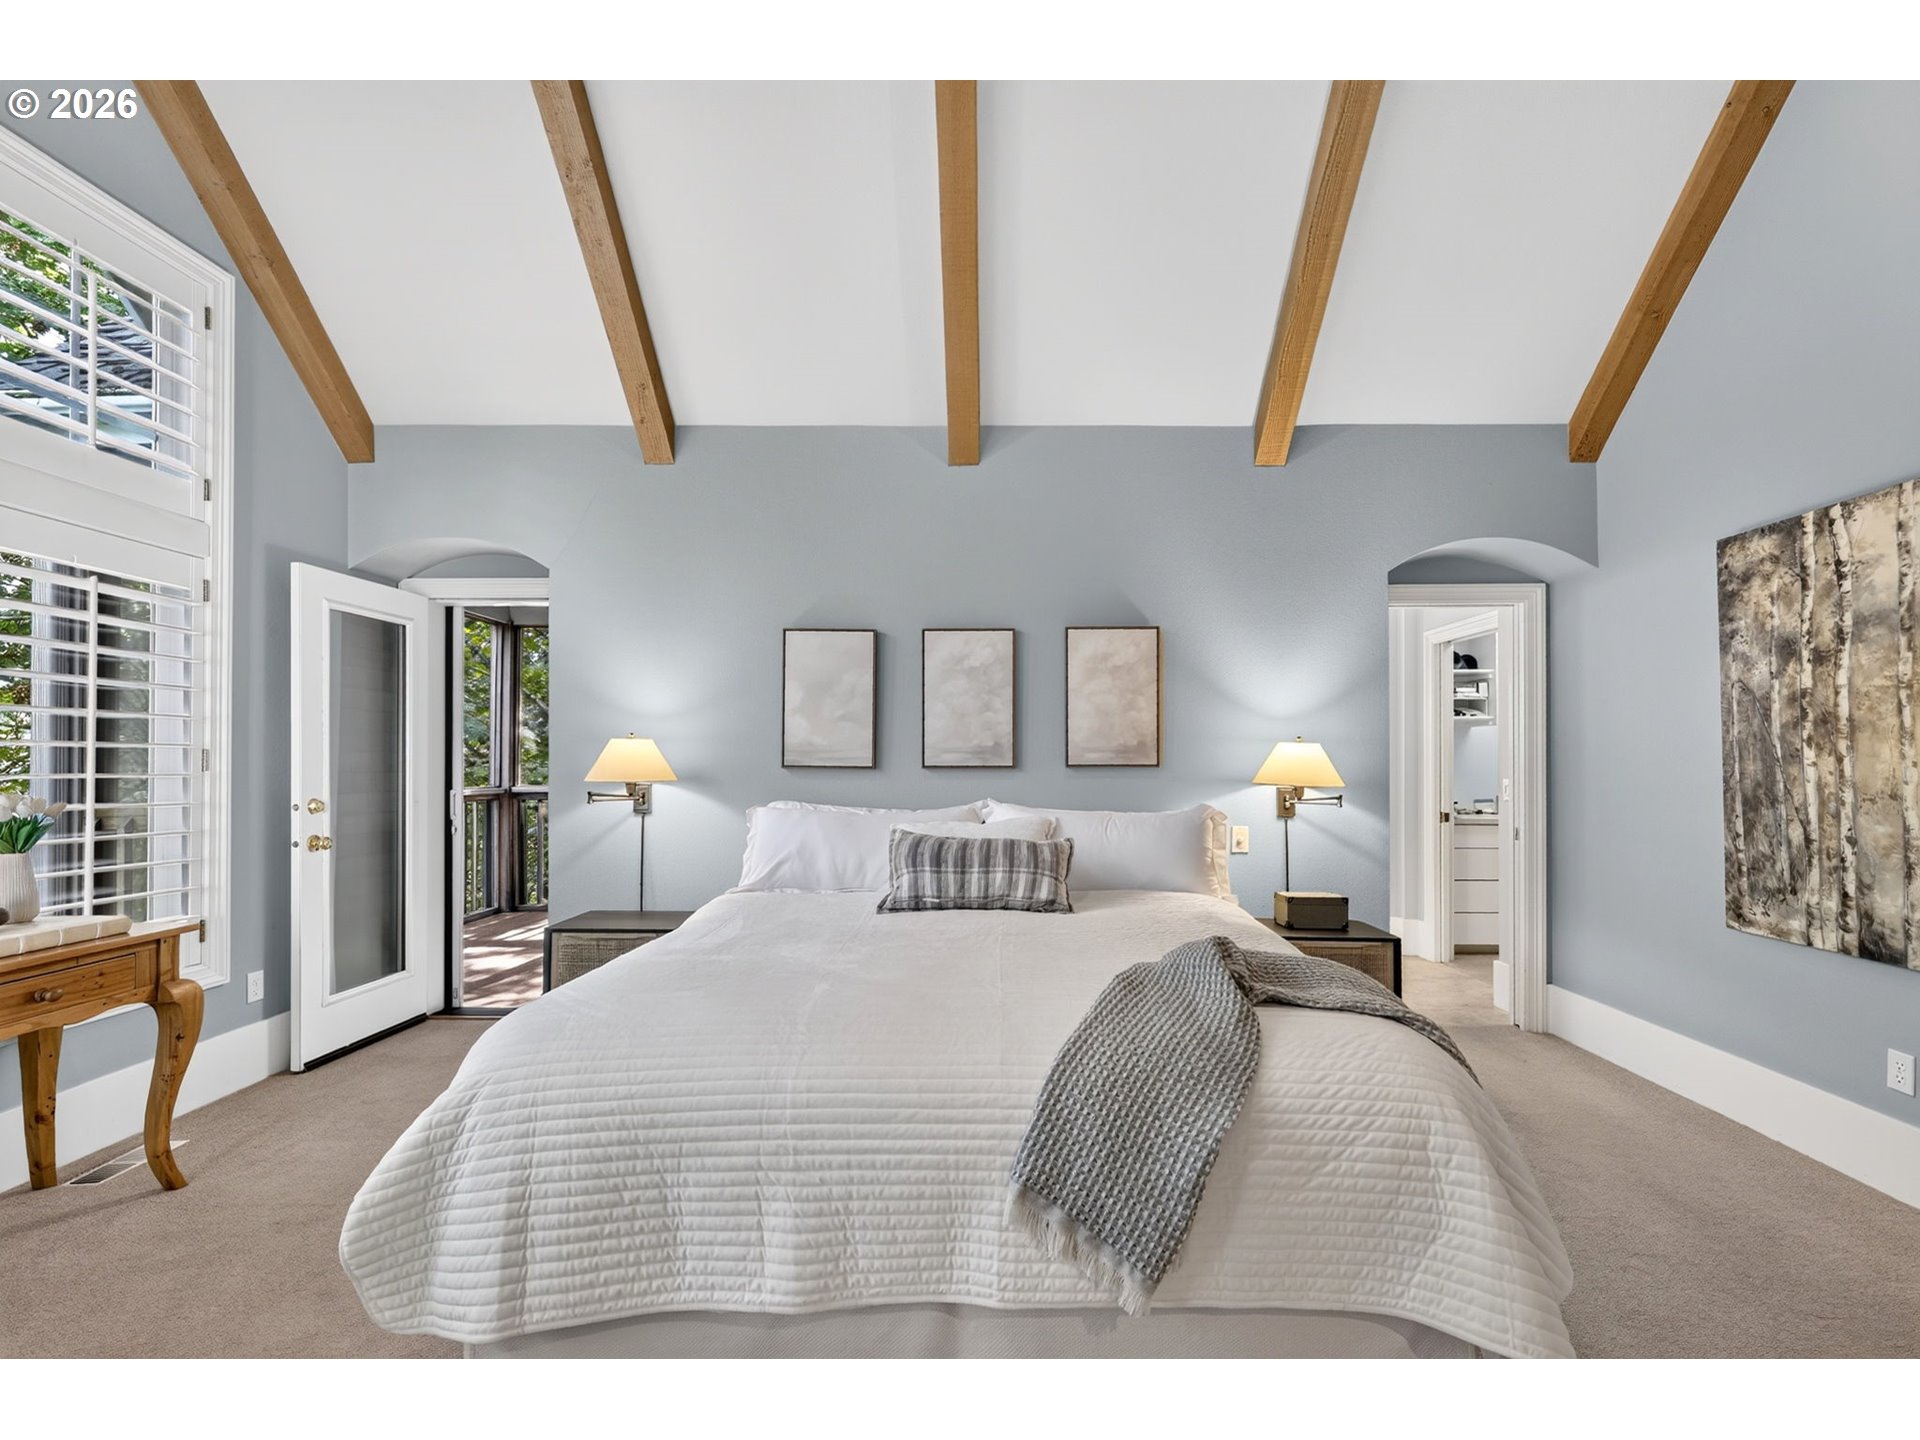
Bedroom with a white bed beneath exposed wood ceiling beams and an open glass door.
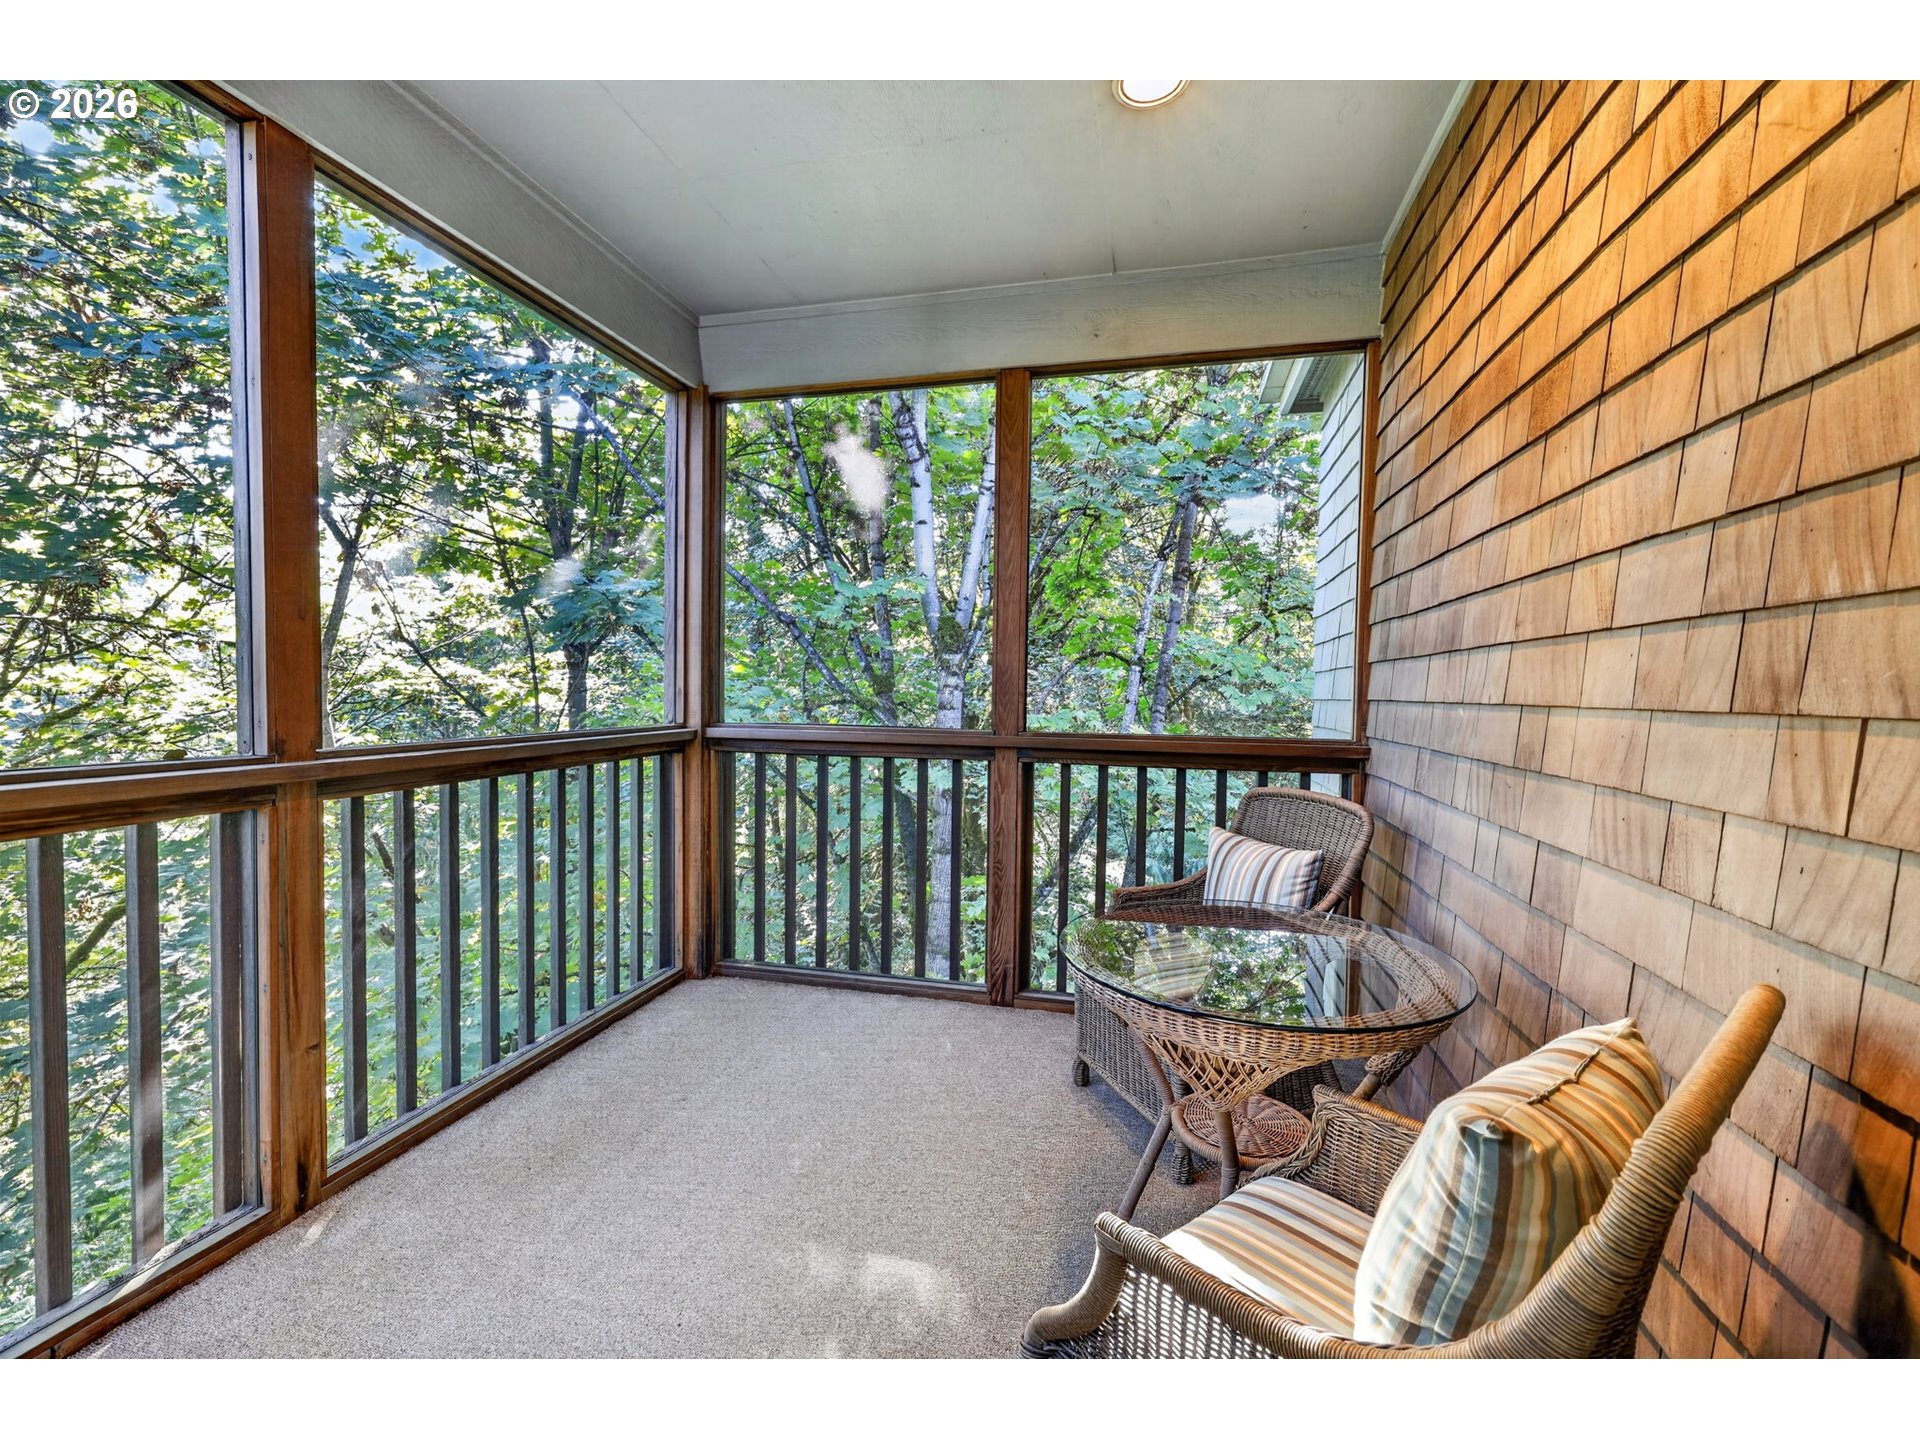
Screened-in porch with wicker seating and a leafy wooded view.
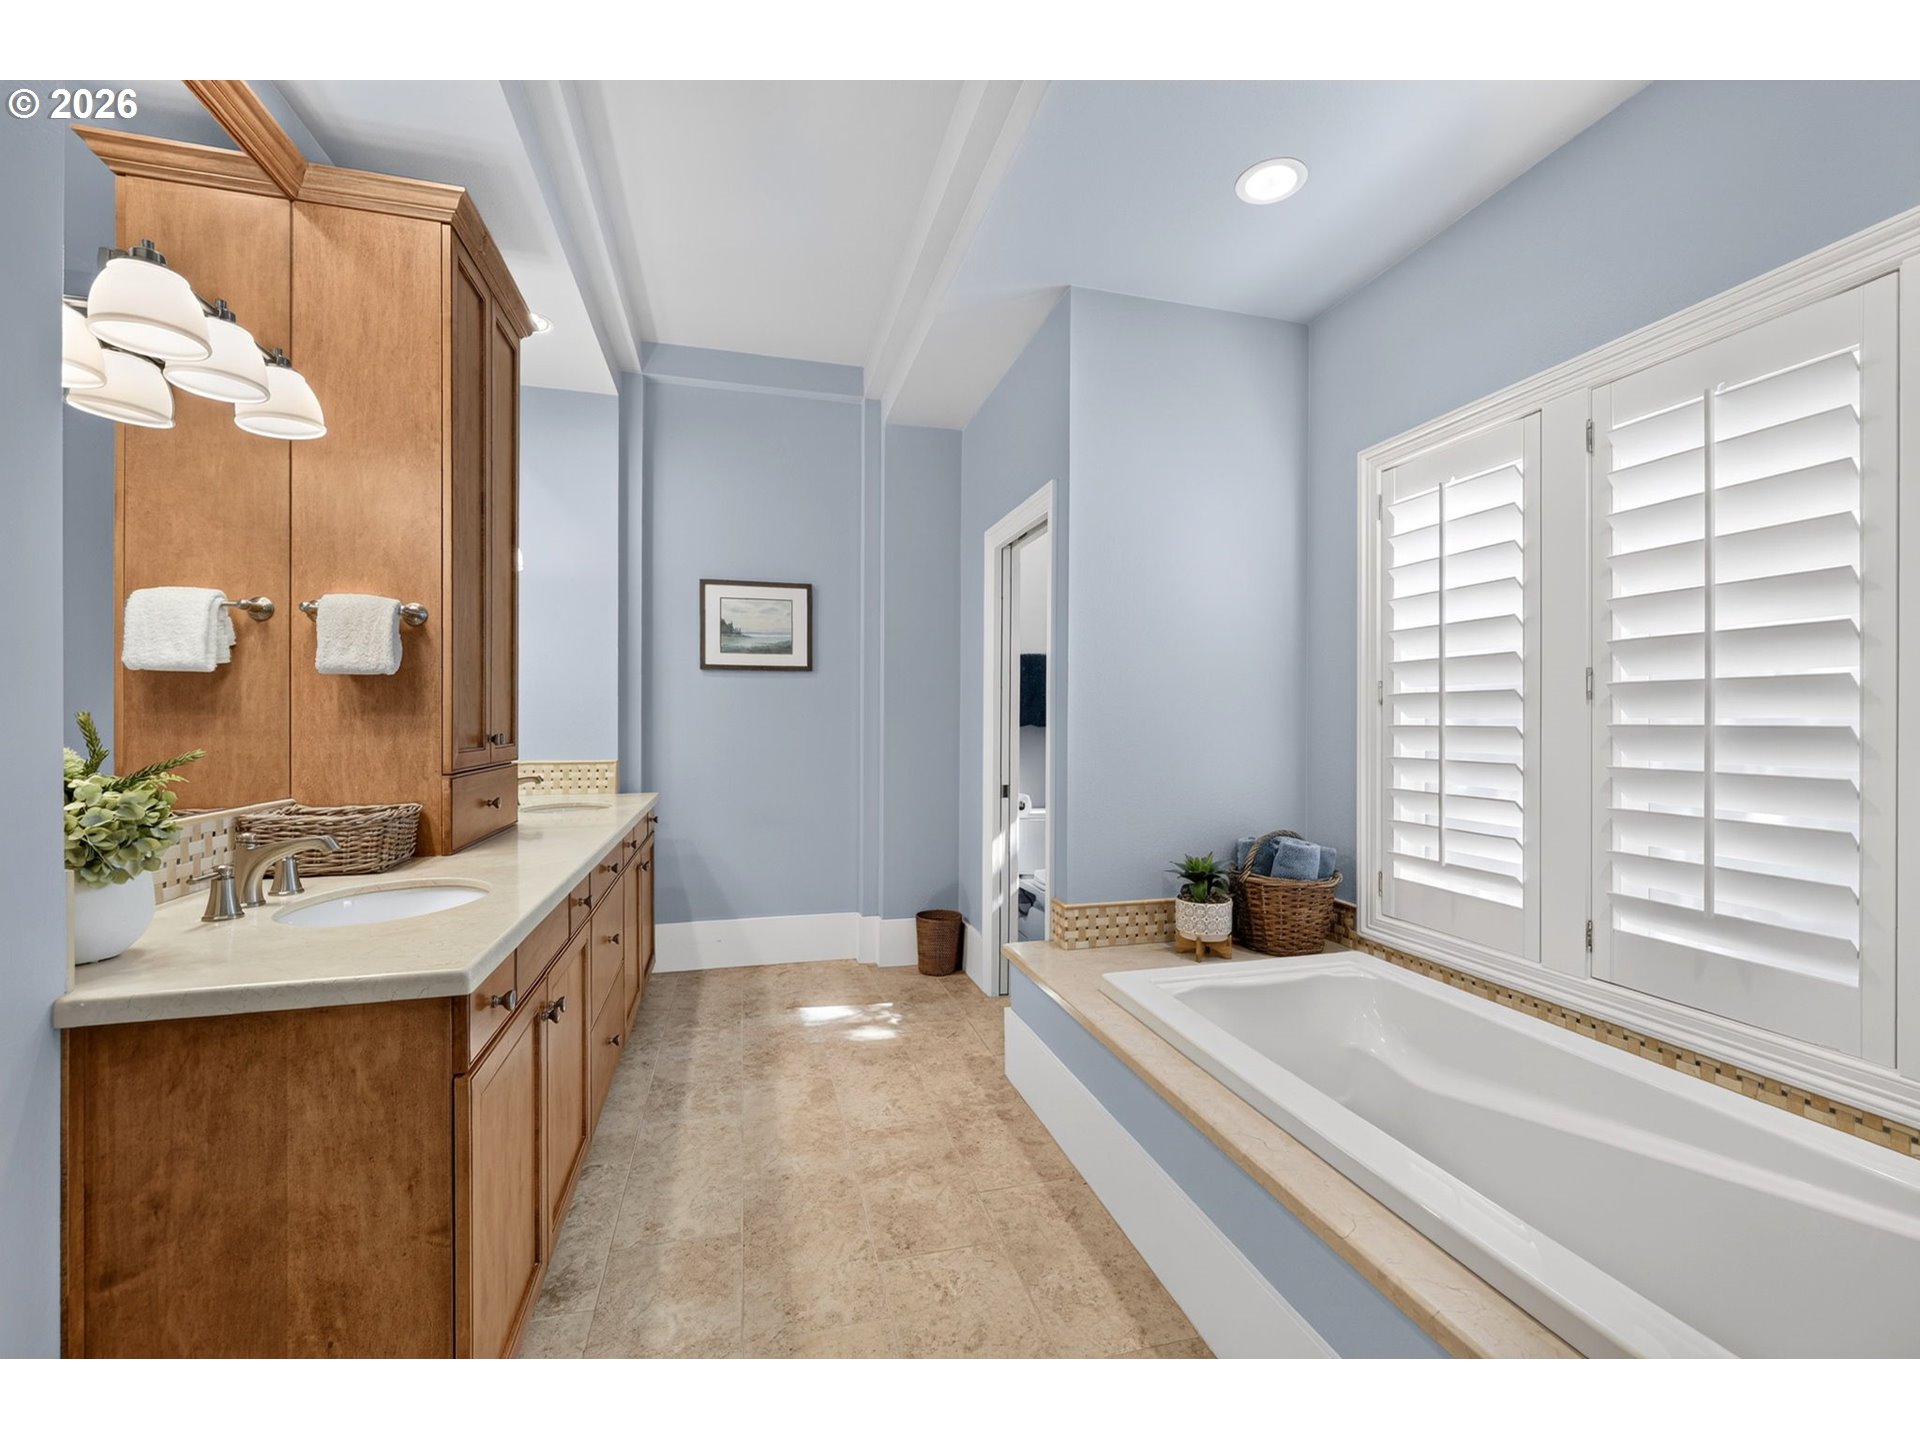
Bathroom with a long bathtub beneath plantation shutters and a wood vanity.
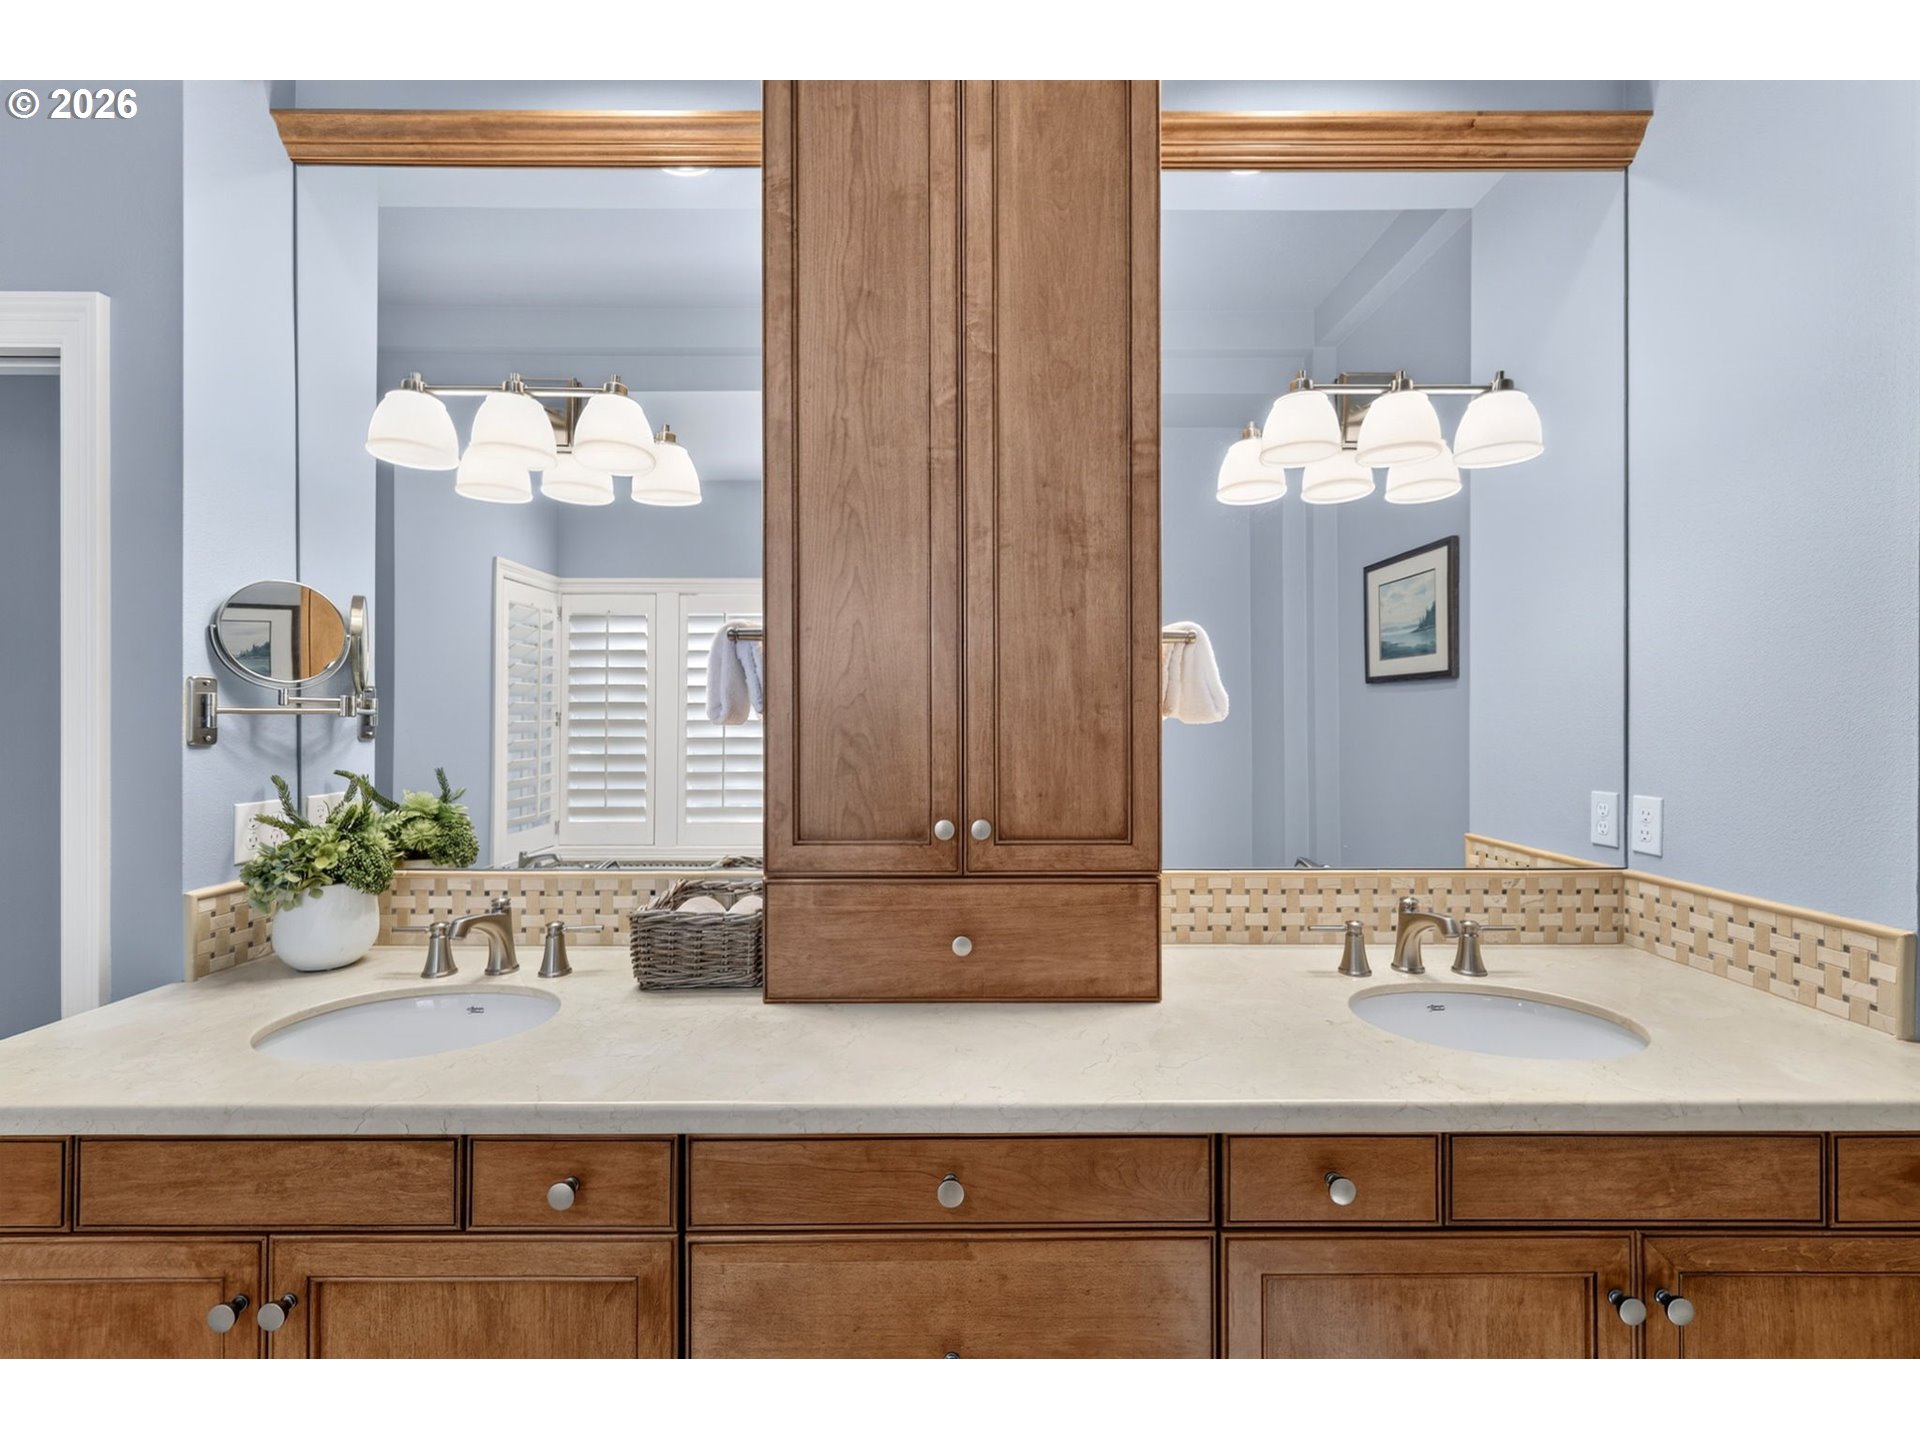
Double-sink bathroom vanity with warm wood cabinets, a stone countertop, and a large mirror.
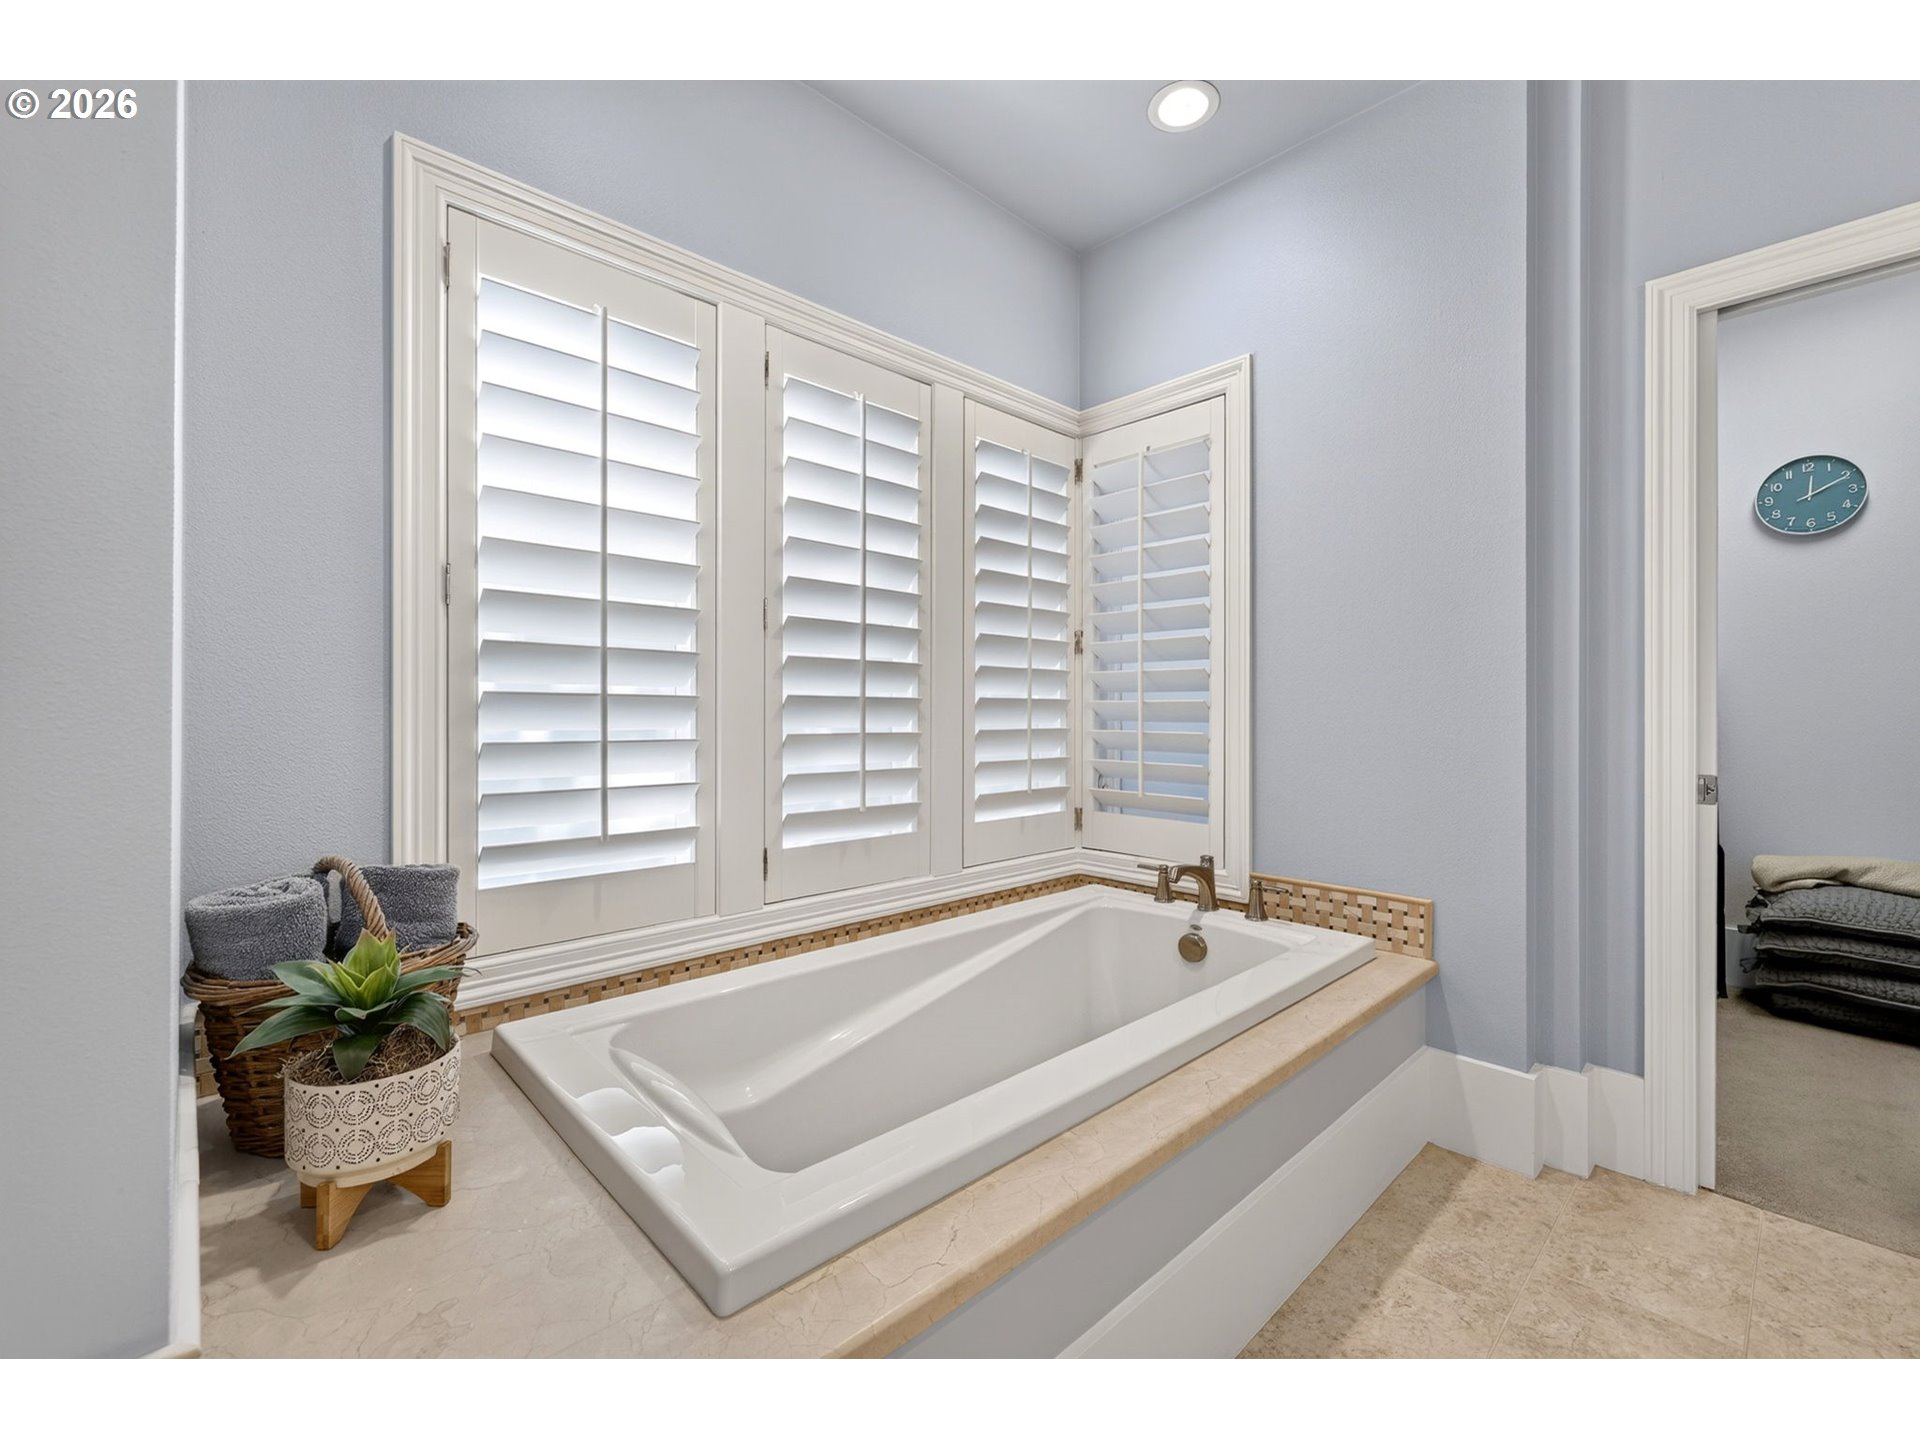
Bathroom with a built-in soaking tub beneath white plantation shutters and a plant beside it.
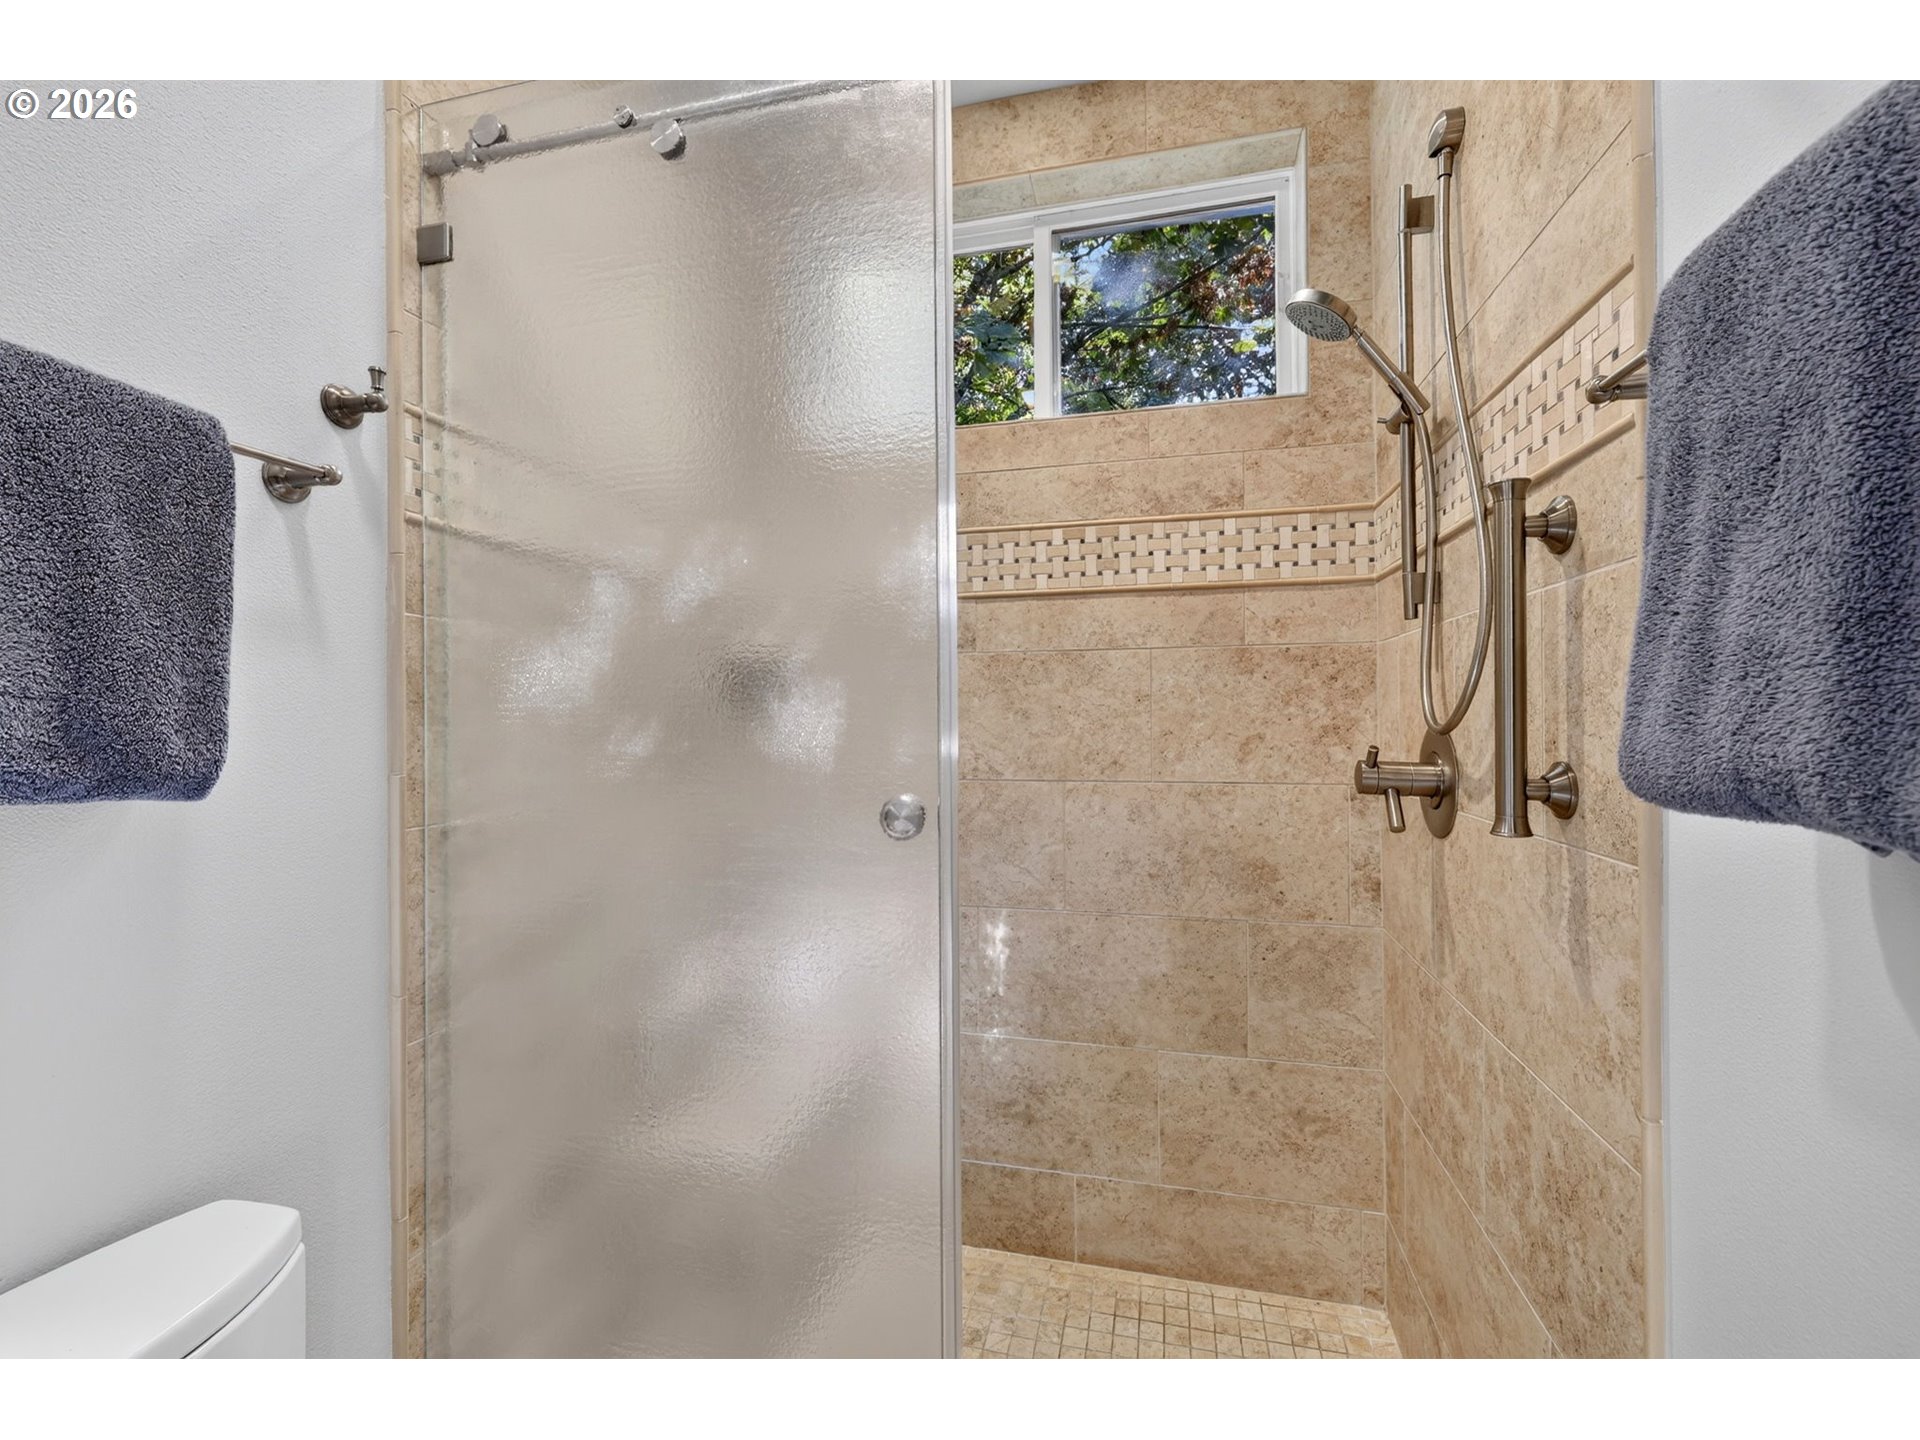
Tan tiled walk-in shower with frosted glass door, handheld showerhead, and window.
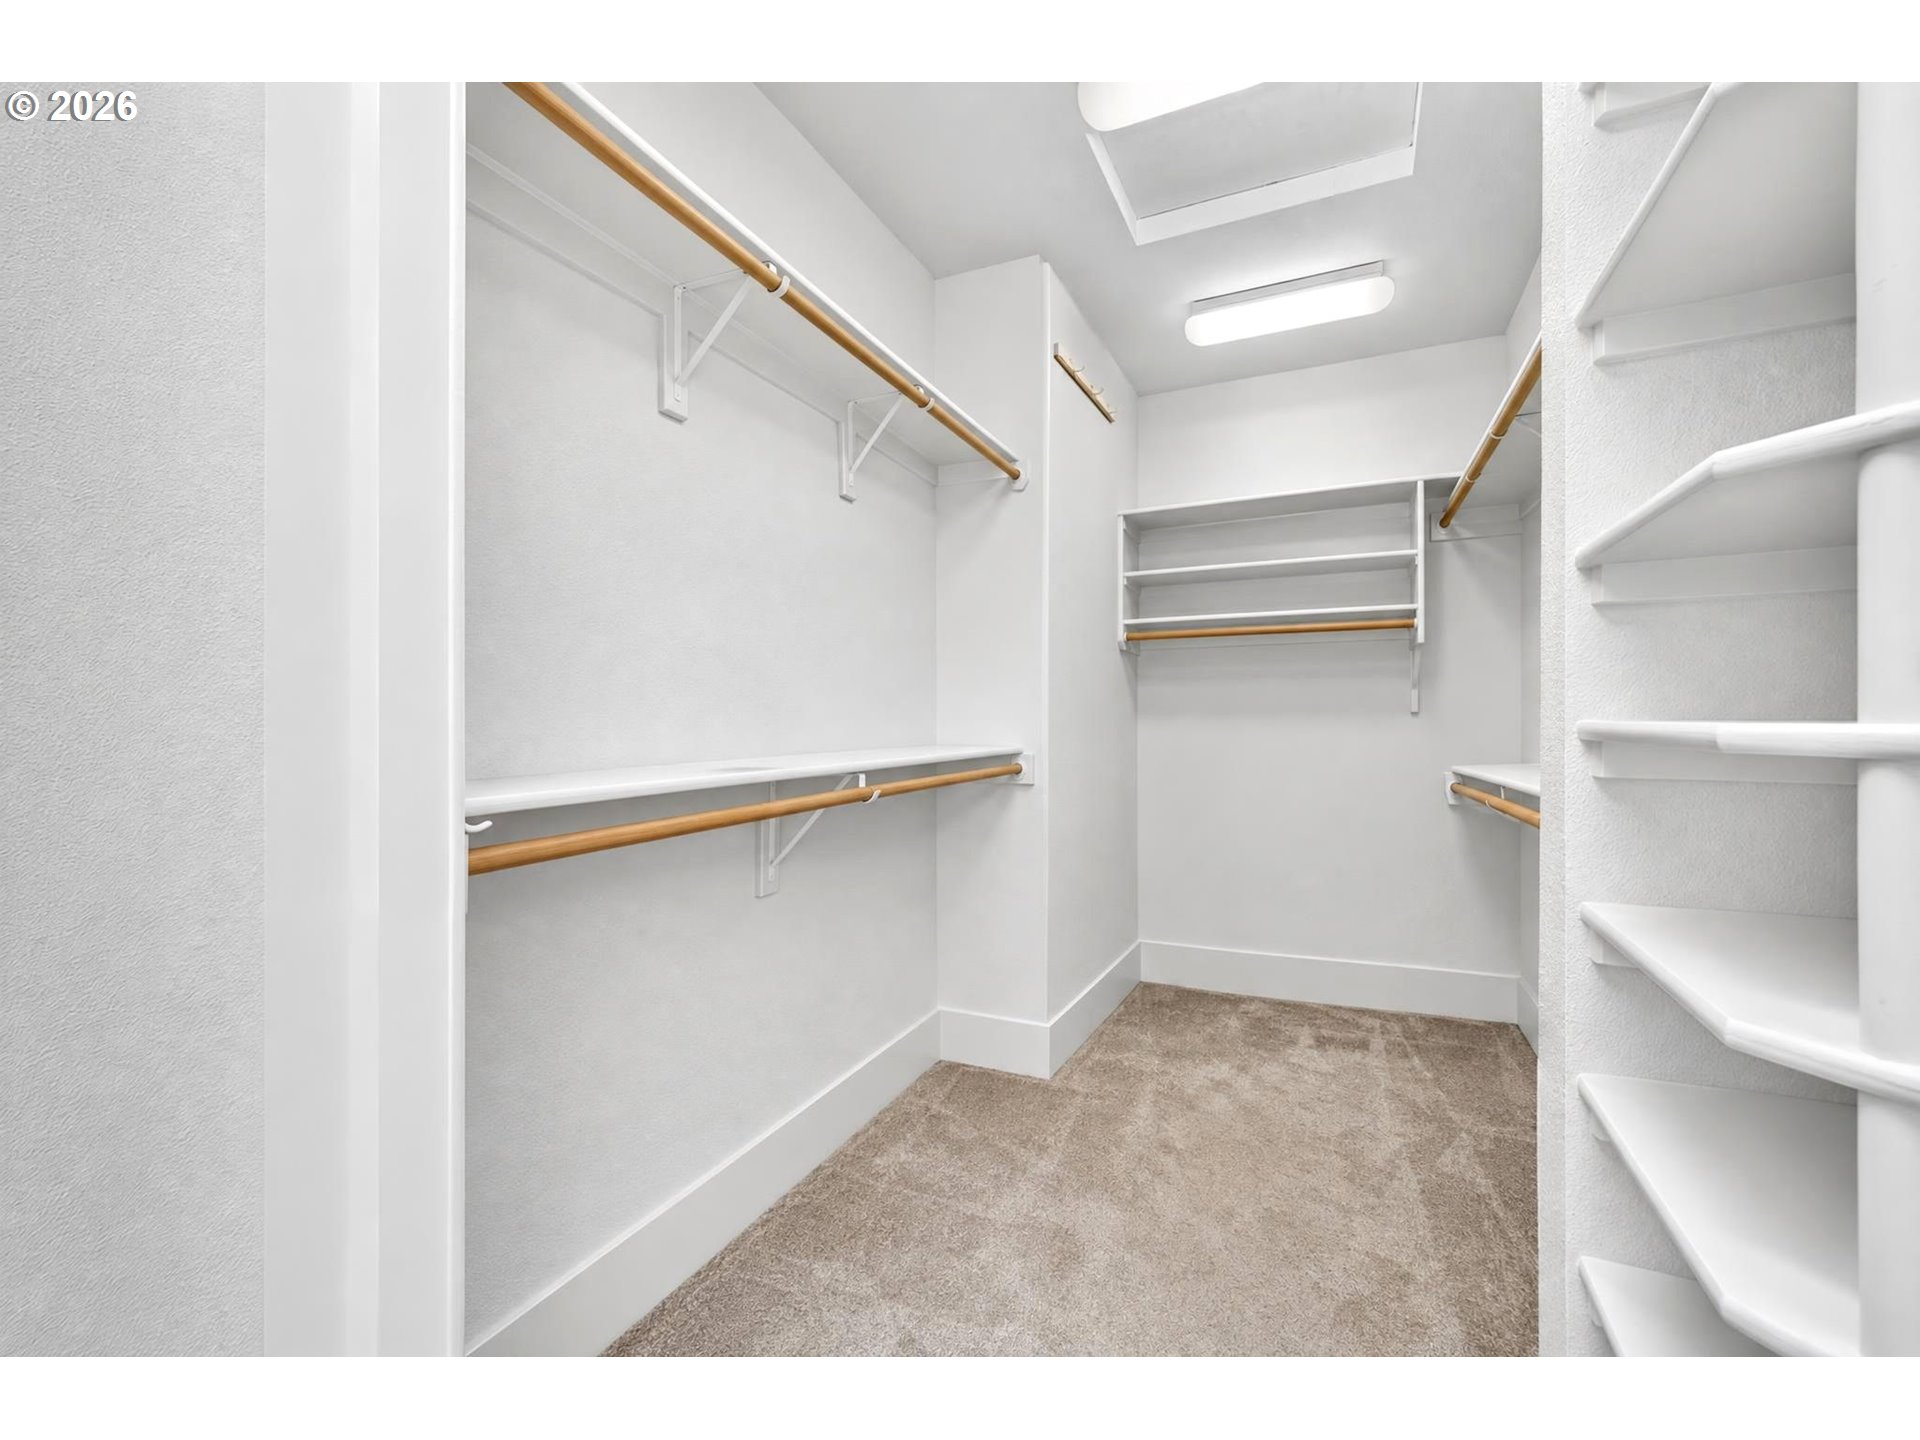
Walk-in closet with built-in shelves, wooden hanging rods, and beige carpet.
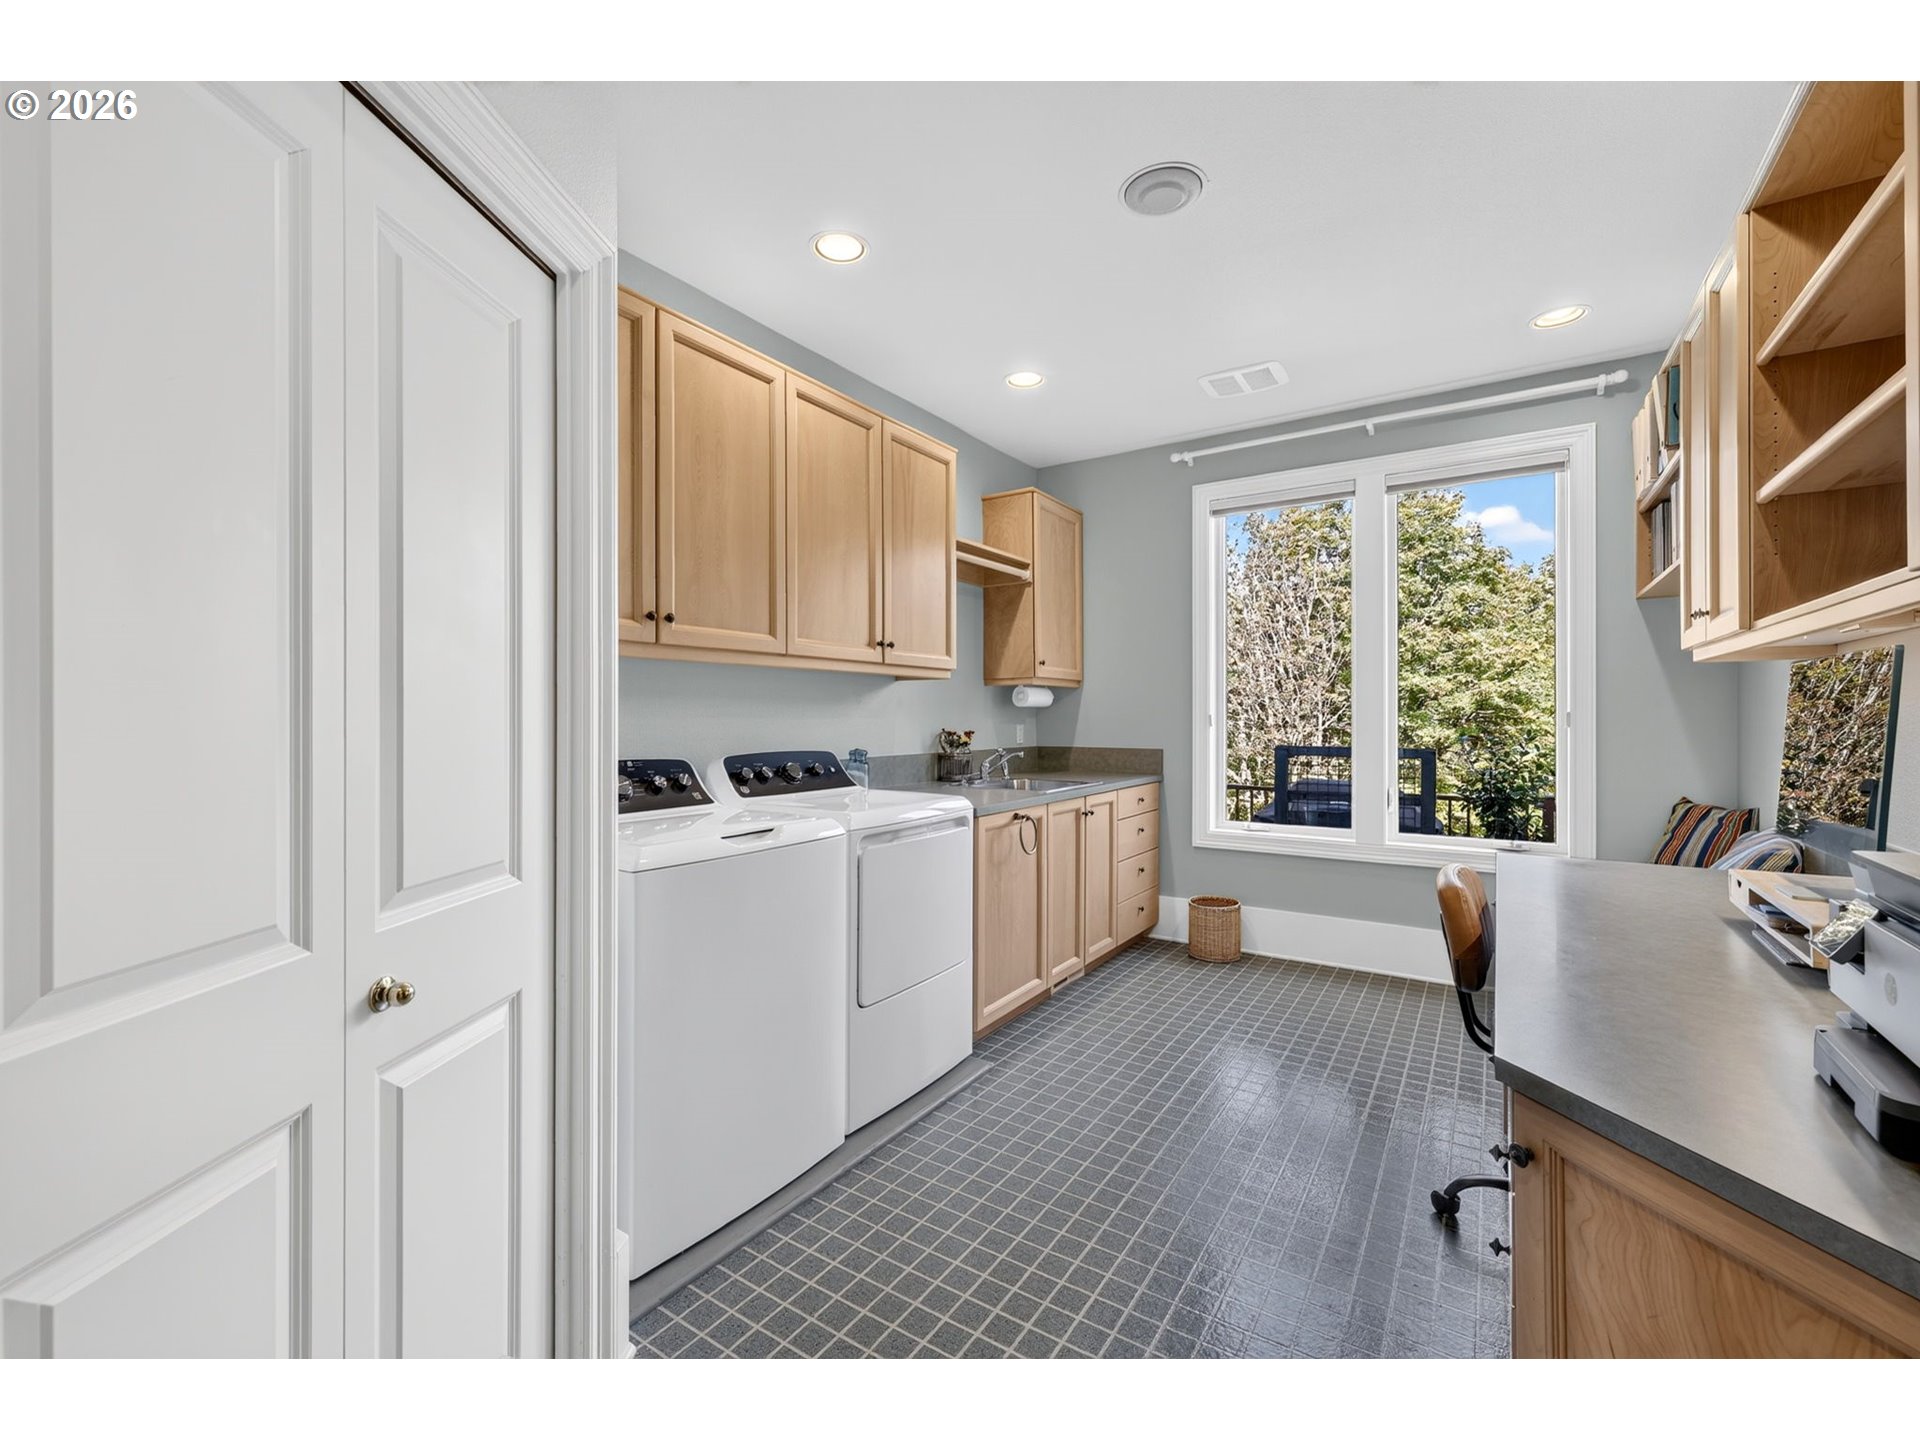
Laundry room with washer and dryer, light wood cabinets, and a long counter beside a large window.
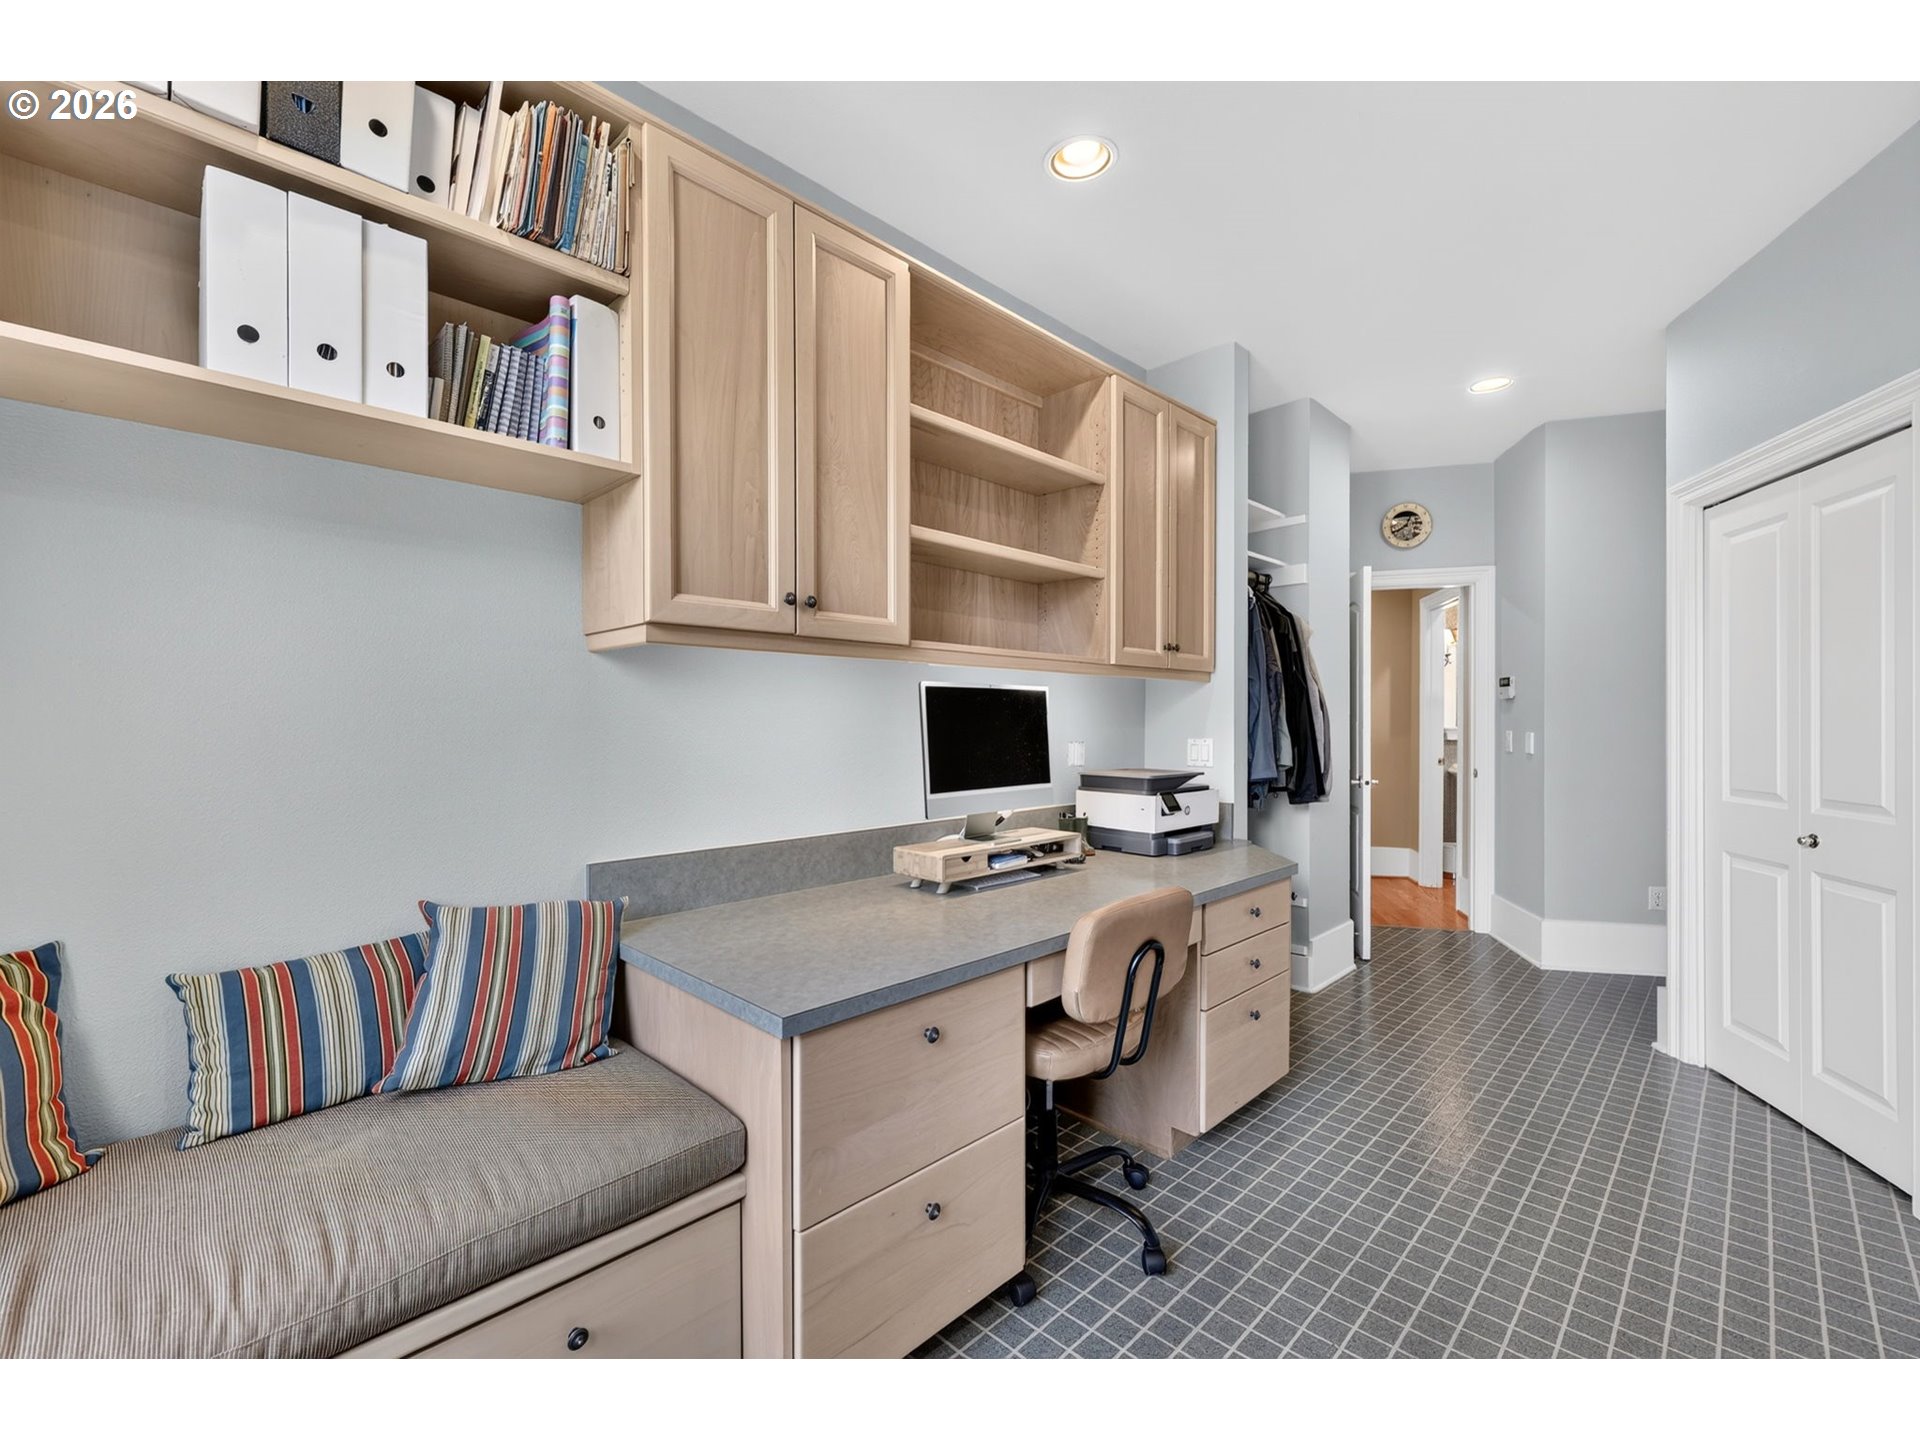
Home office with built-in desk, light wood cabinetry, and a cushioned bench with striped pillows.
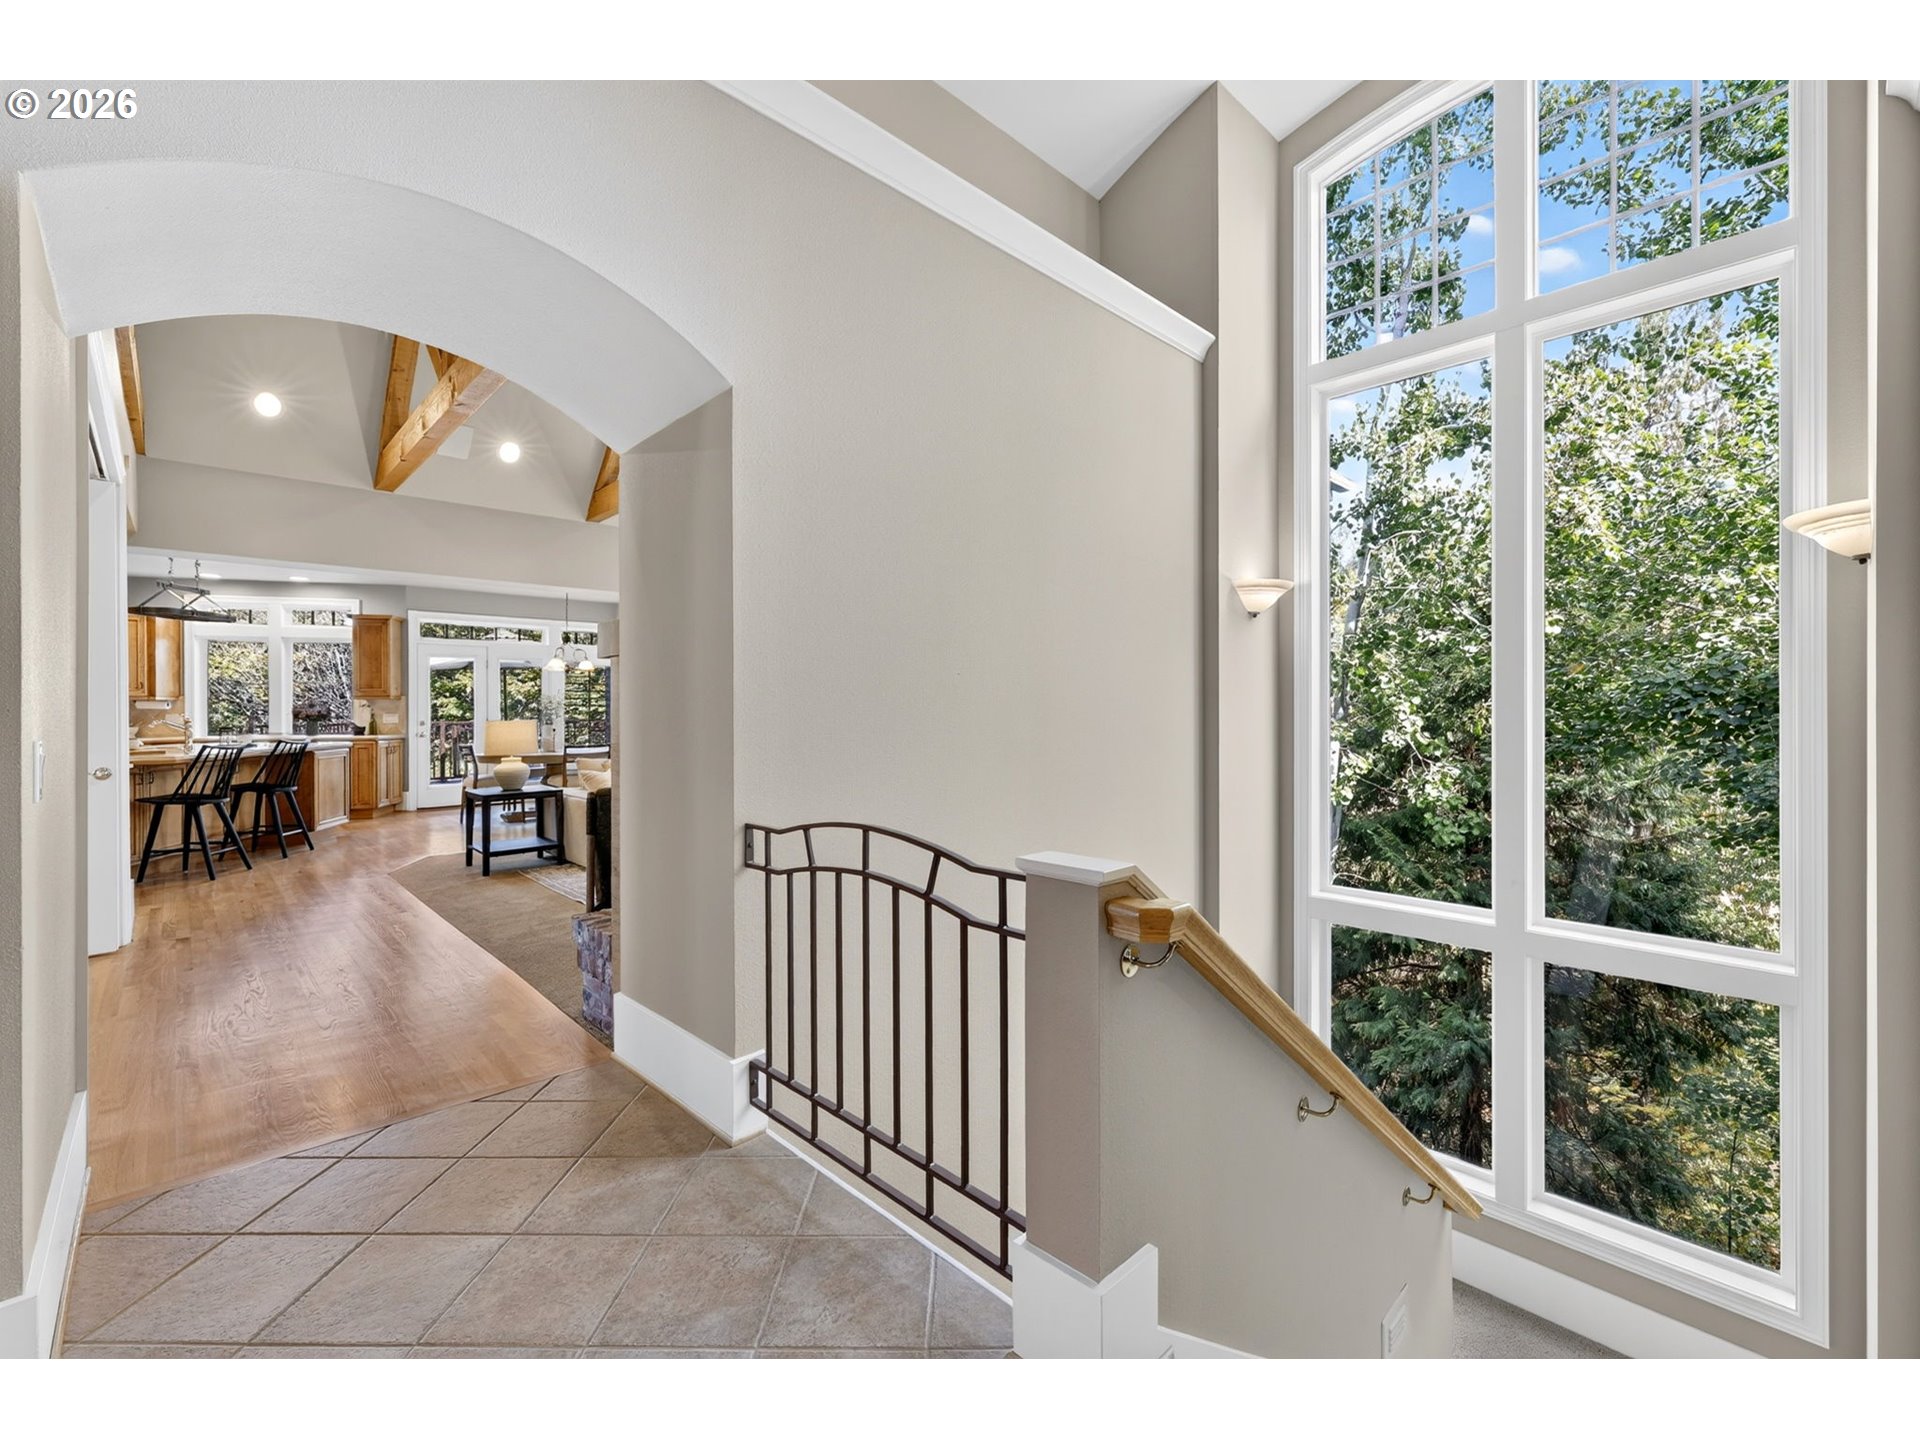
Tiled entry landing beside a tall window, looking through an archway toward the vaulted kitchen and living area.
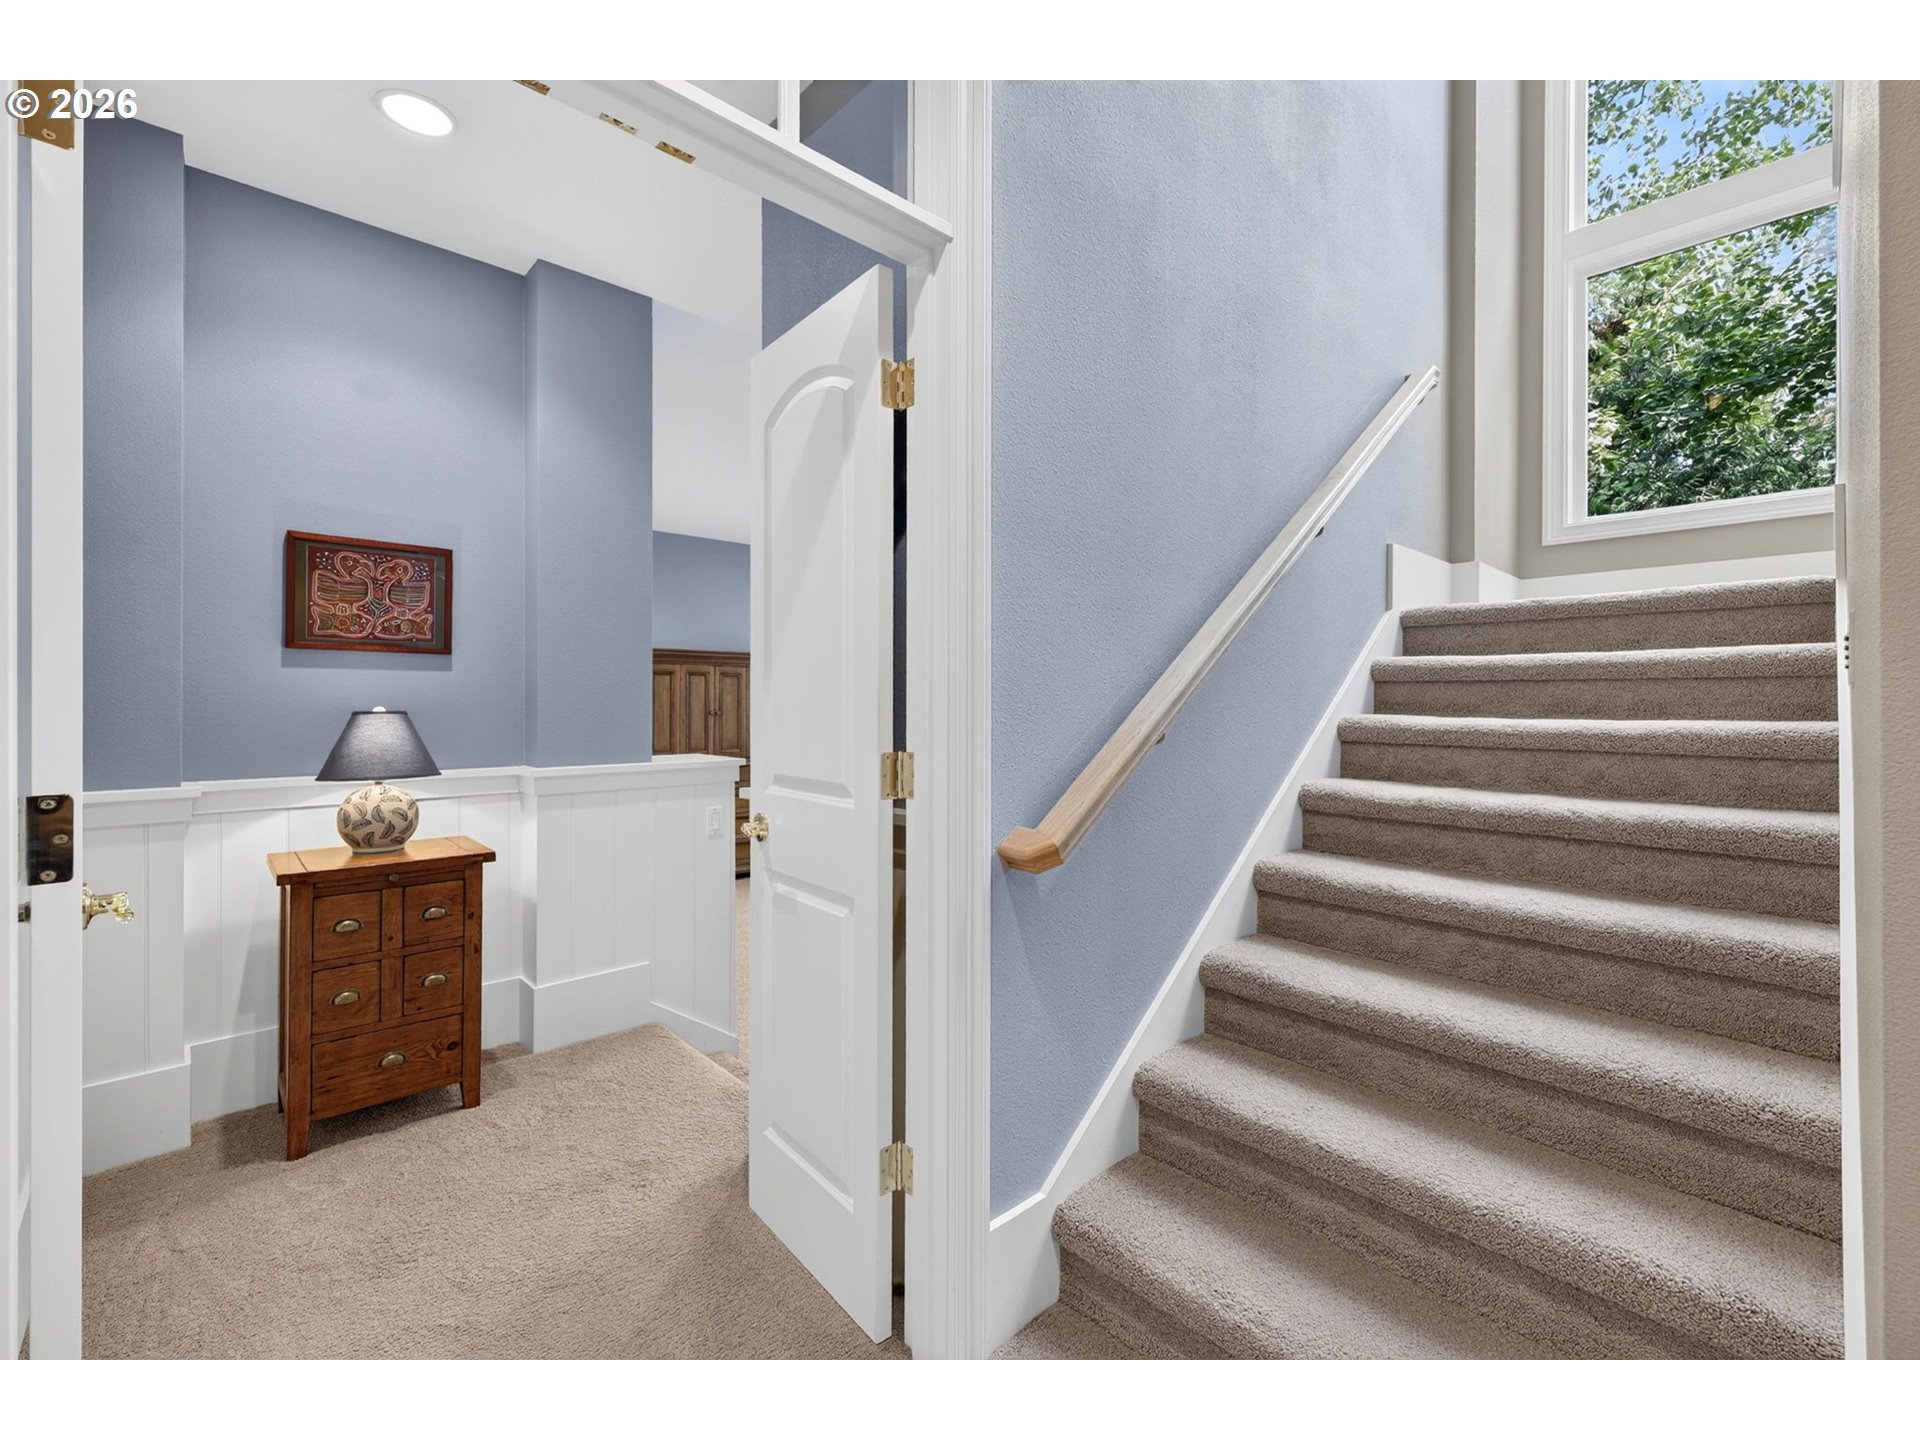
Carpeted staircase beside a landing with a wooden chest, lamp, and window overlooking trees.
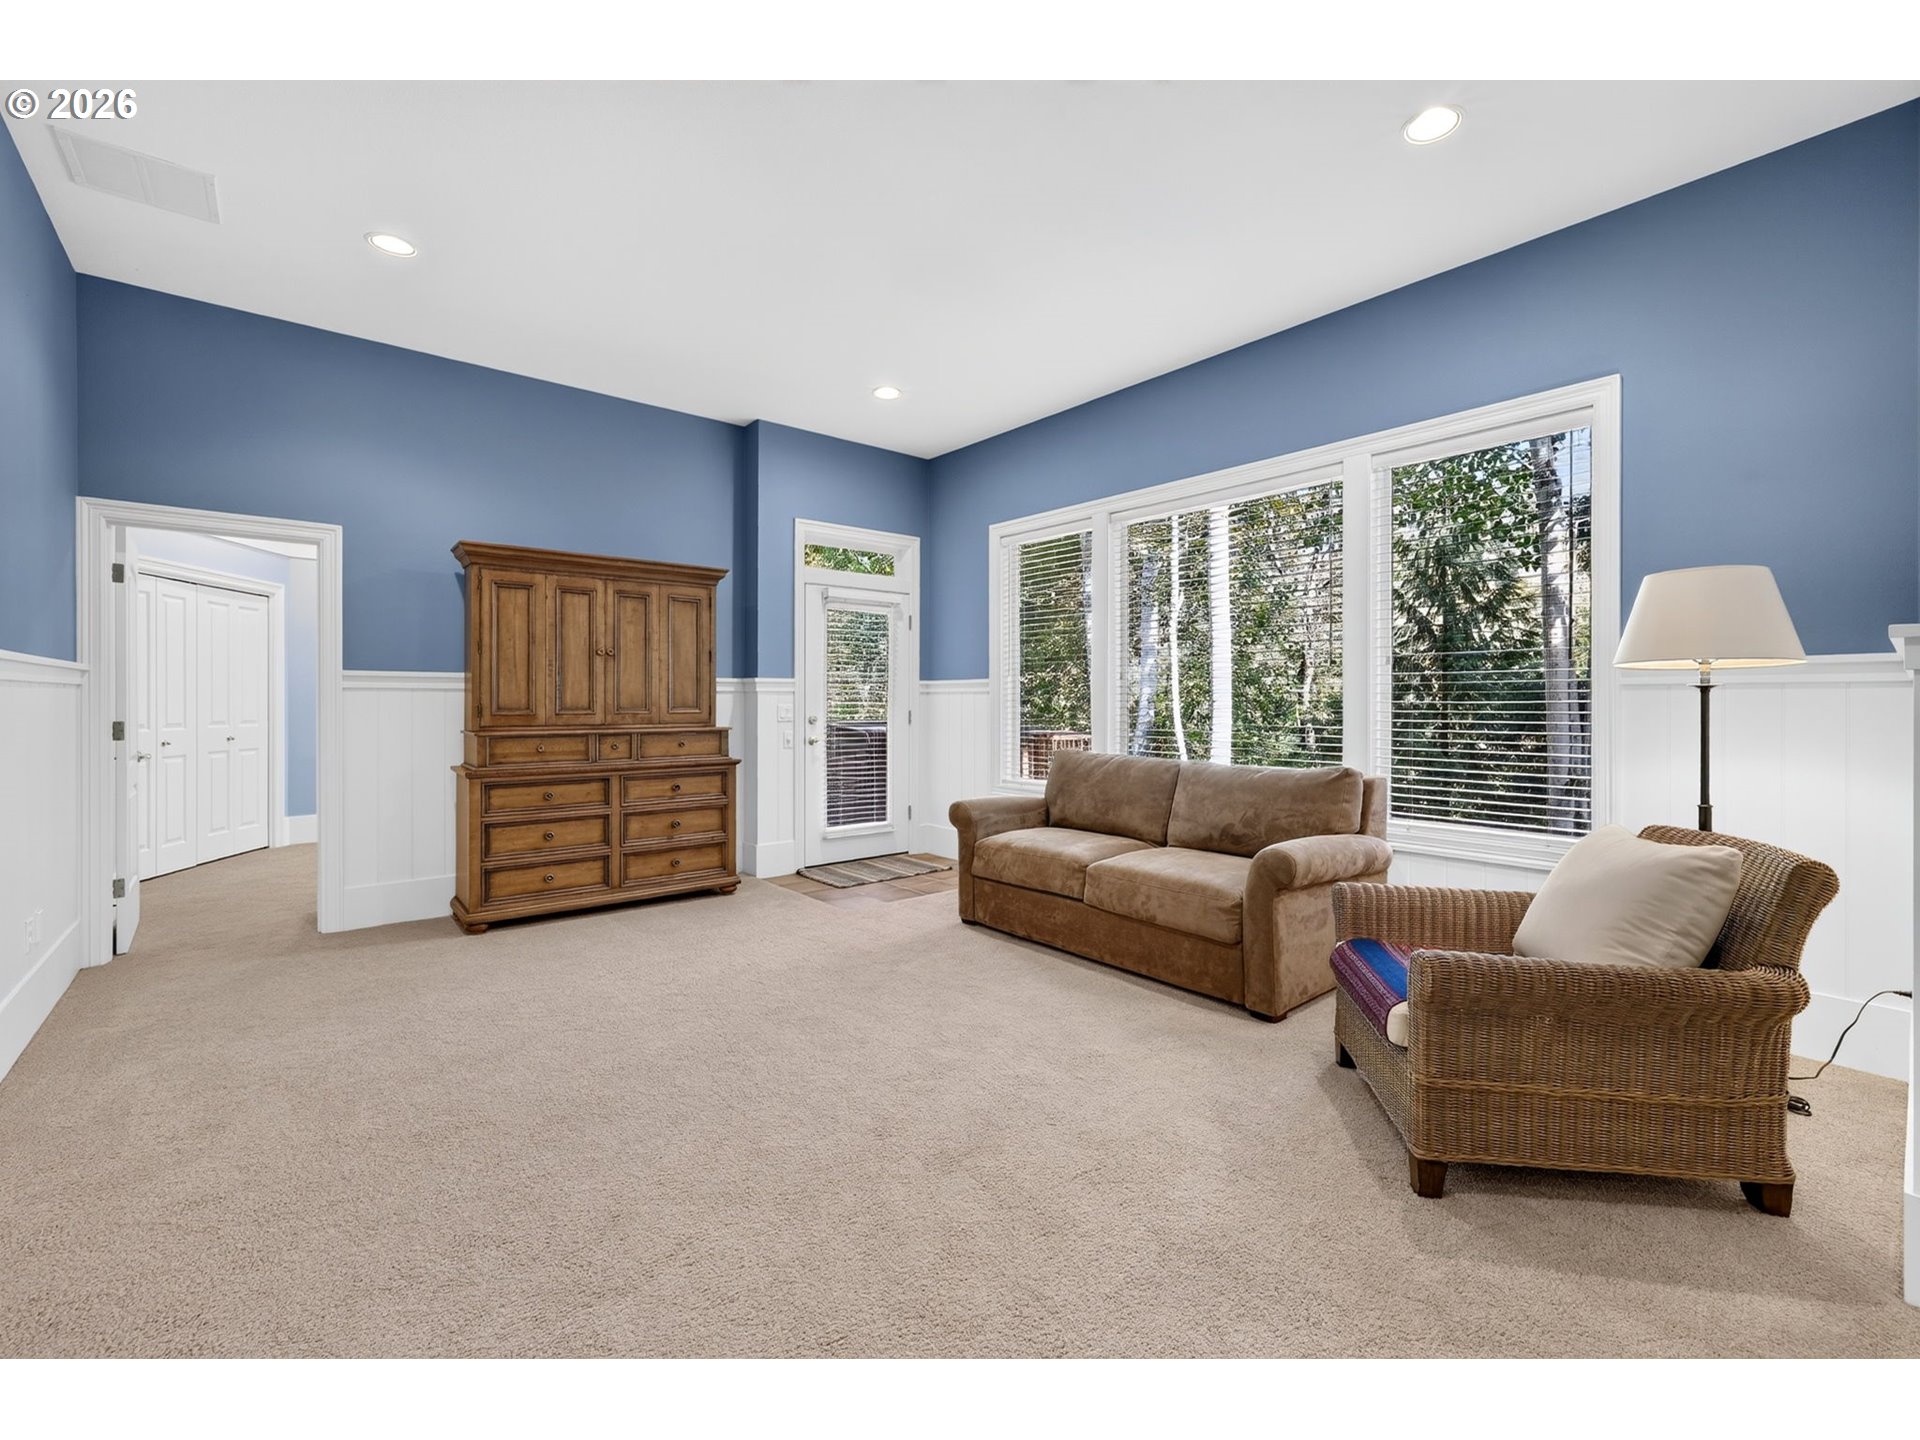
Living room with blue walls, a brown sofa, wicker chair, and large windows overlooking trees.
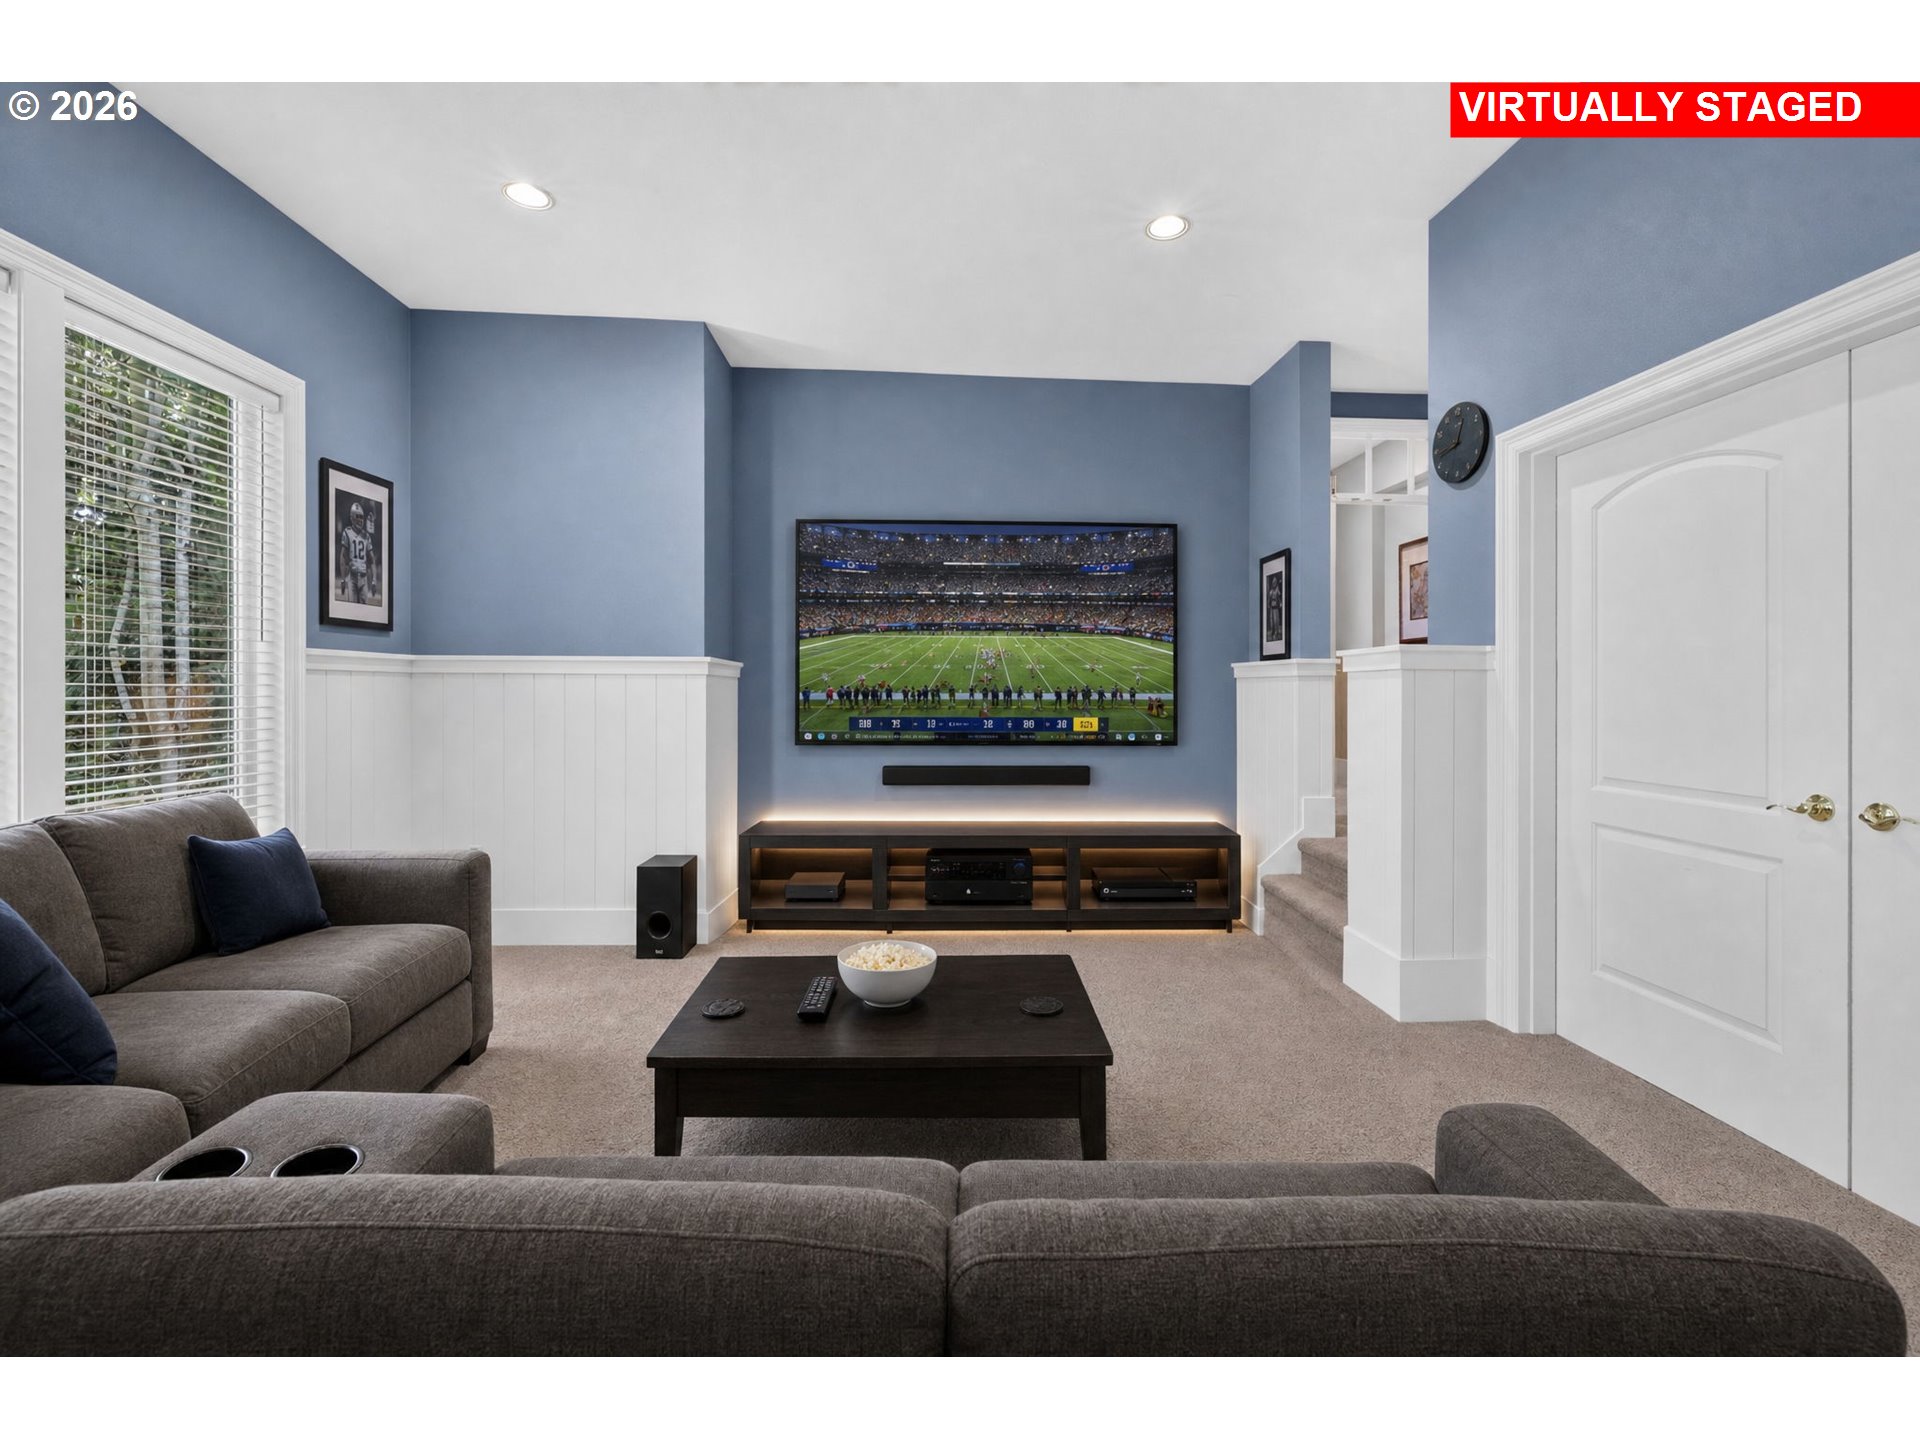
Media room with a large television, sound system, and gray sectional seating.
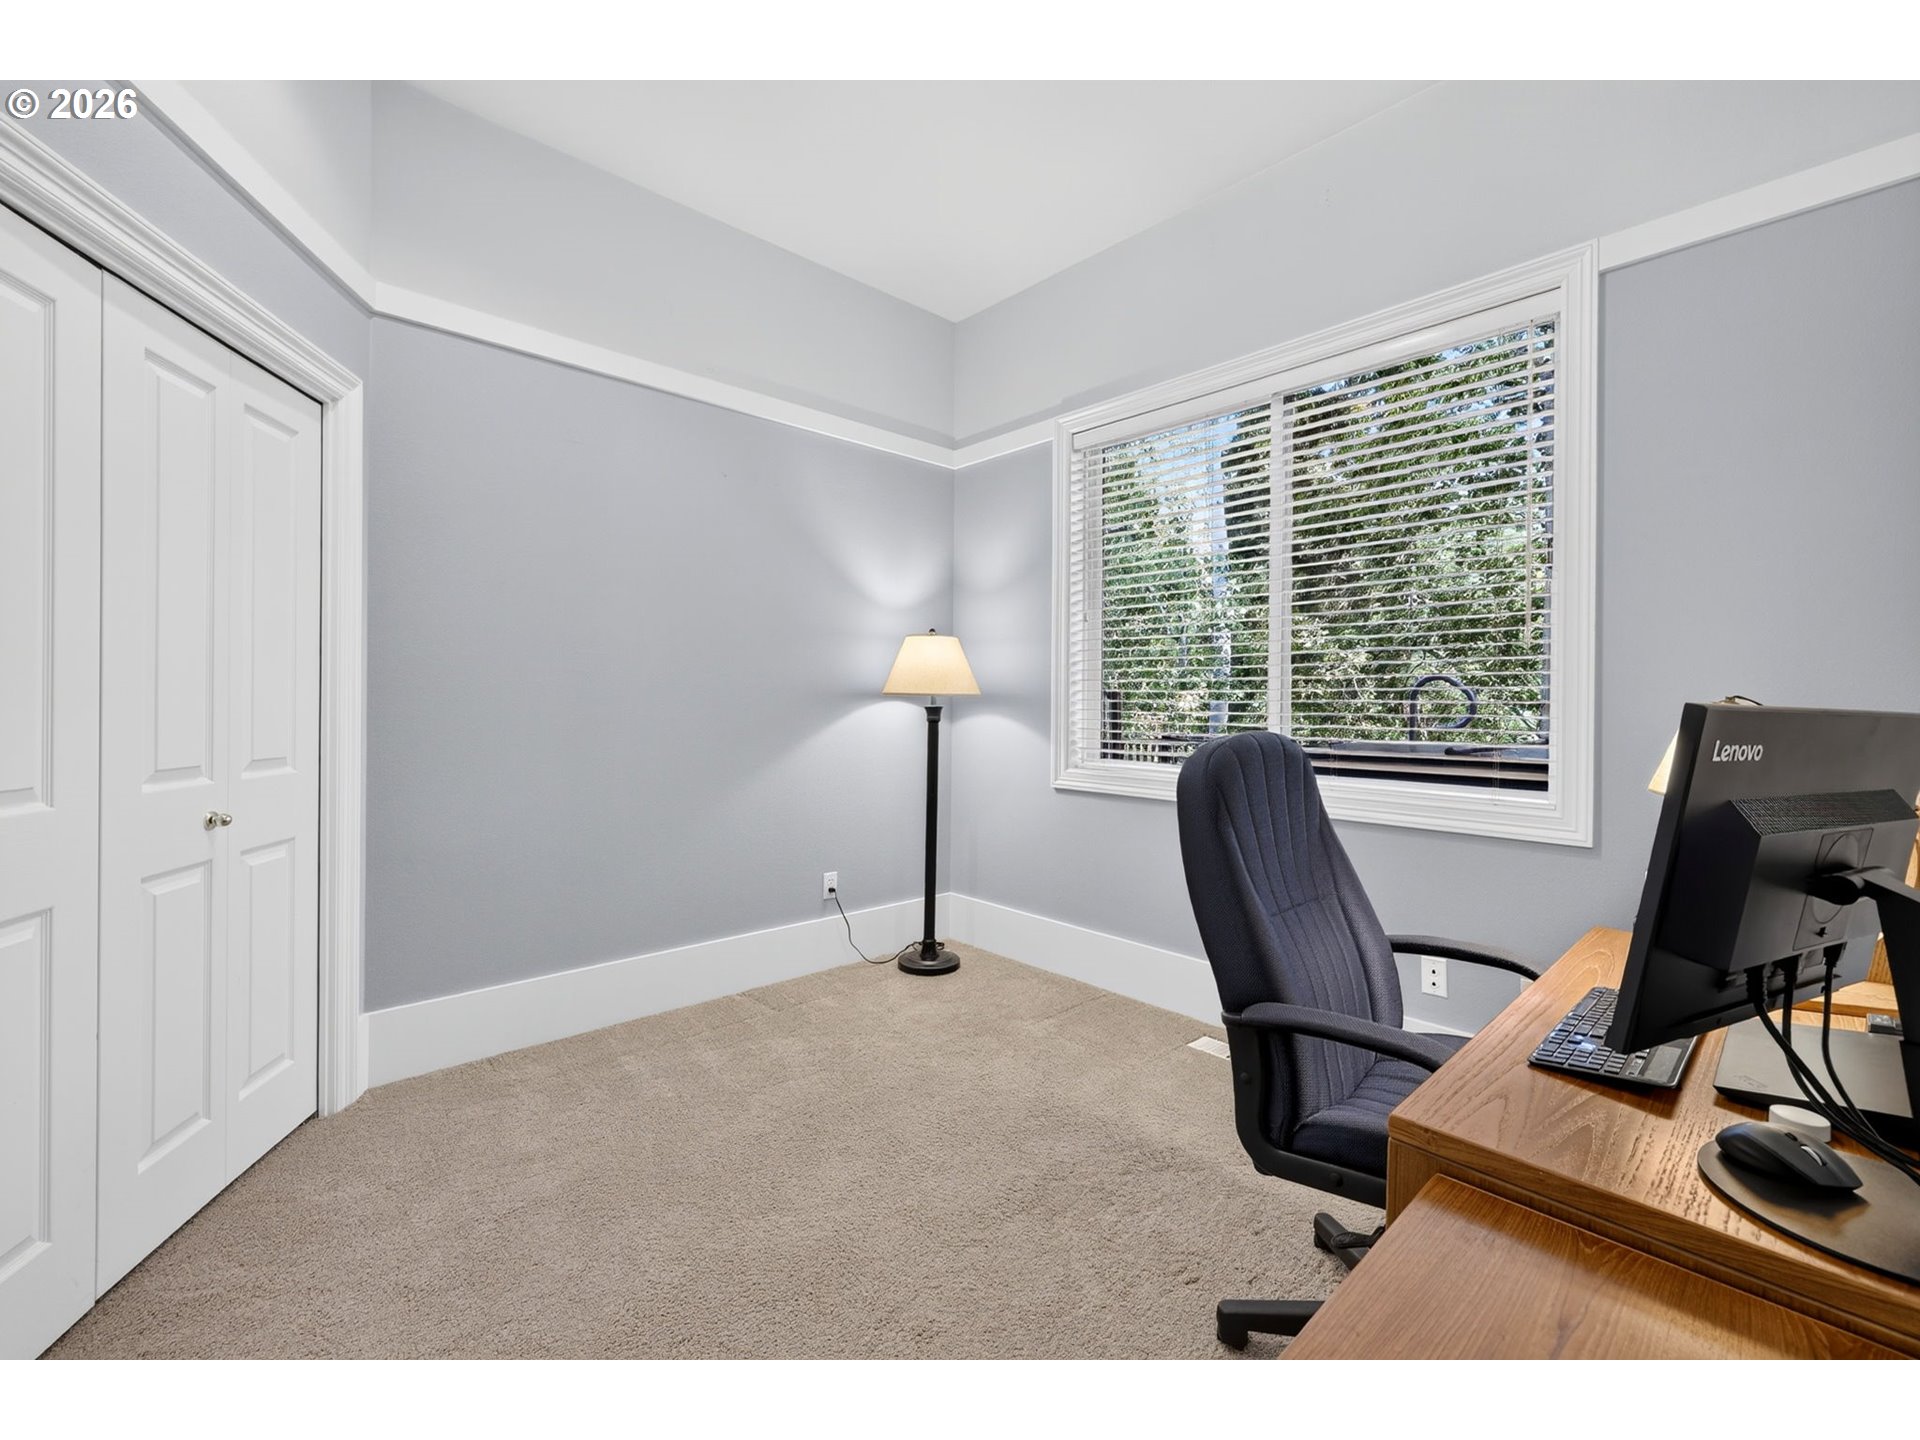
Home office with a wooden computer desk, dark chair, closet doors, and a large window overlooking trees.
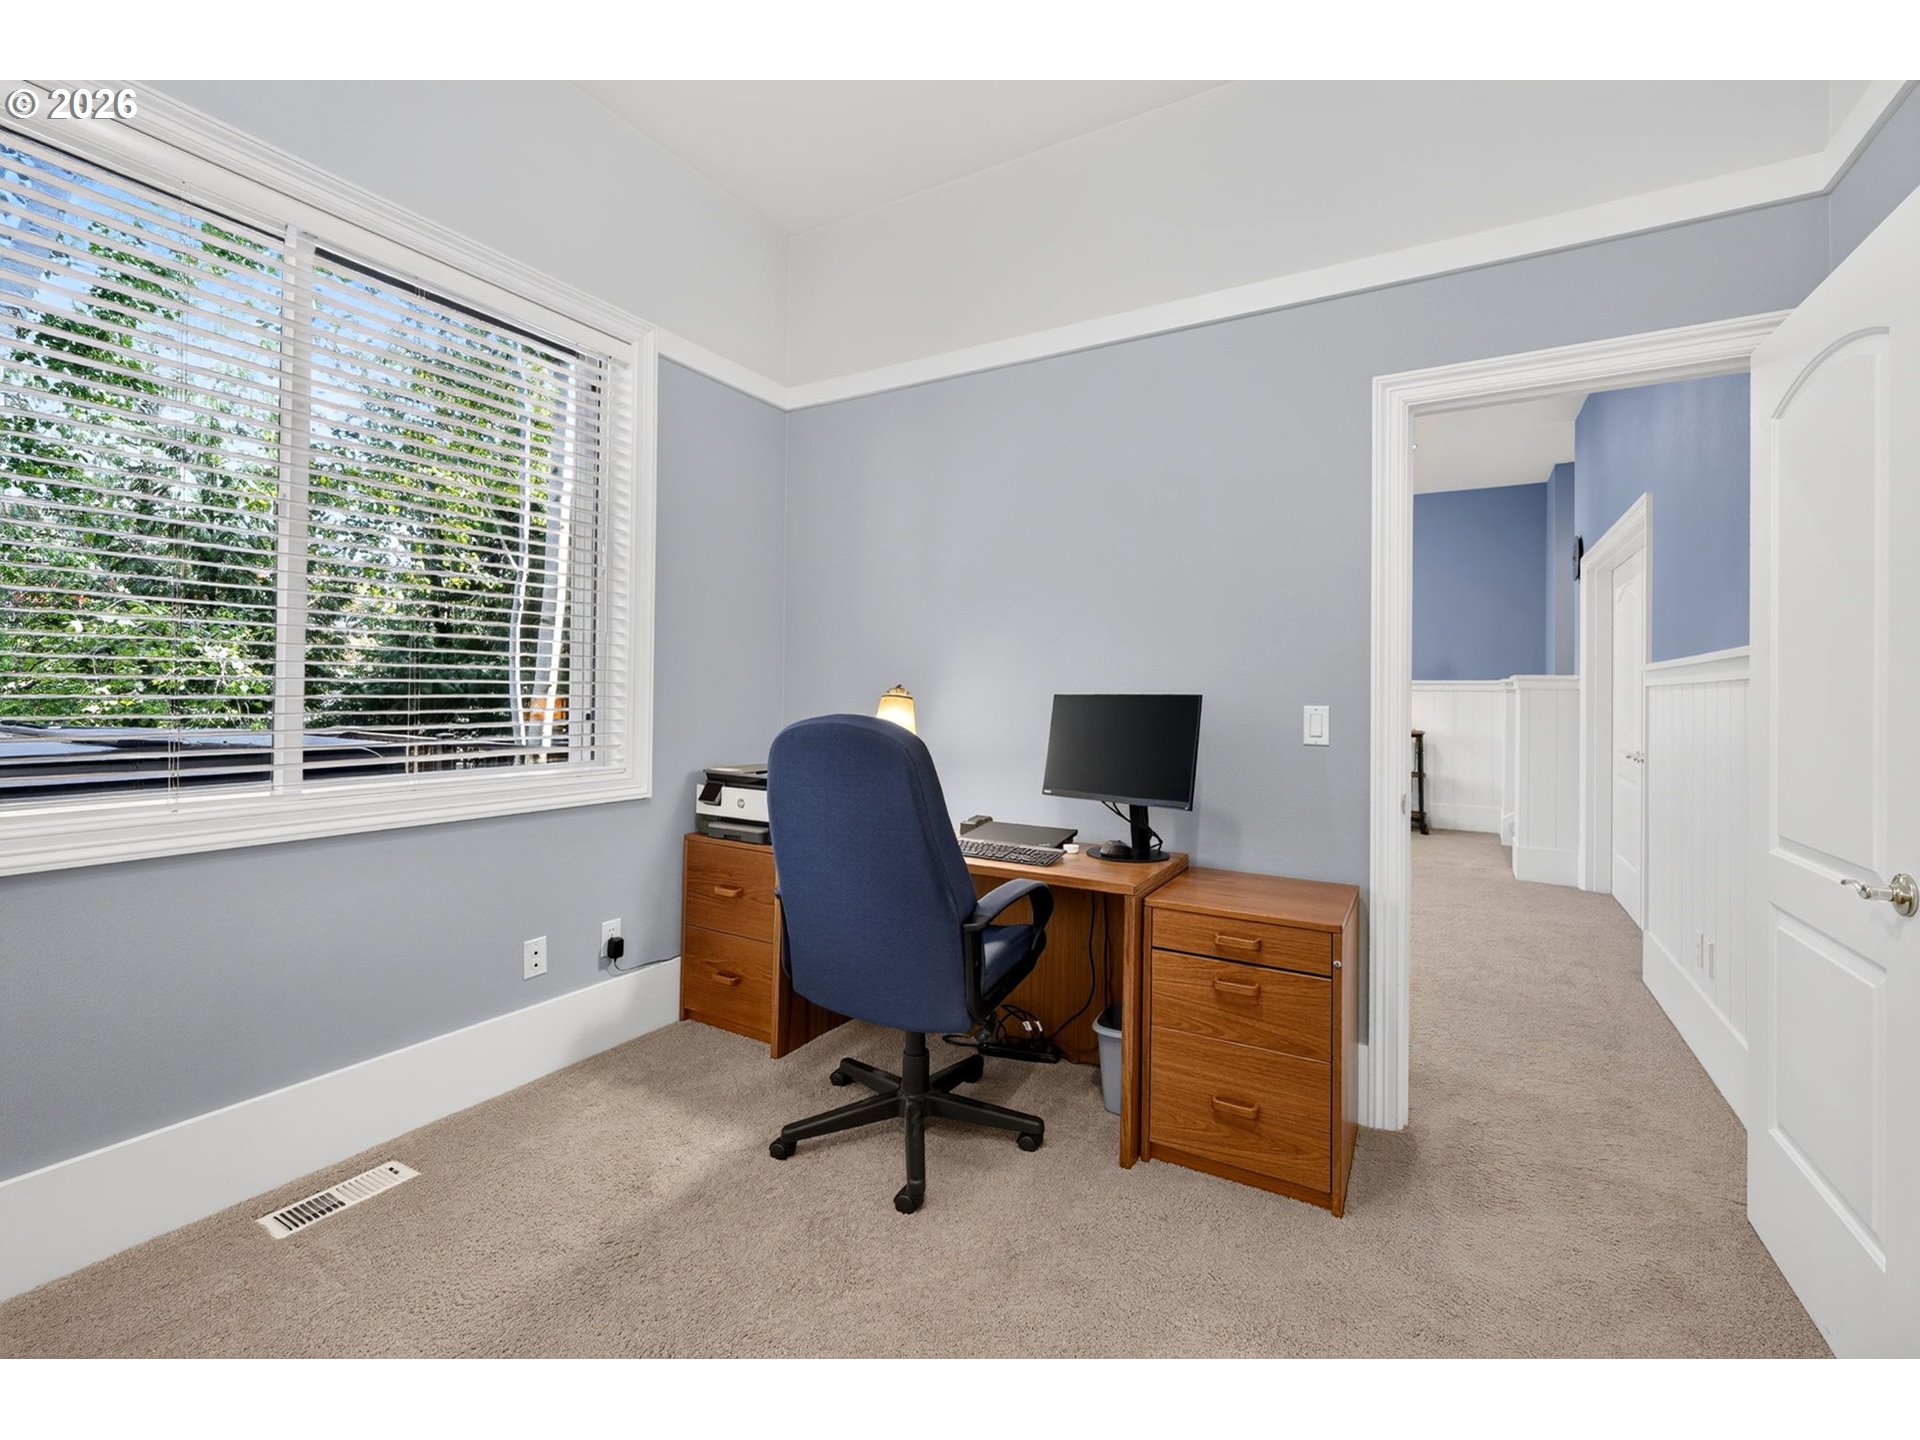
Home office with a wooden desk and blue chair beside a large window with white blinds.
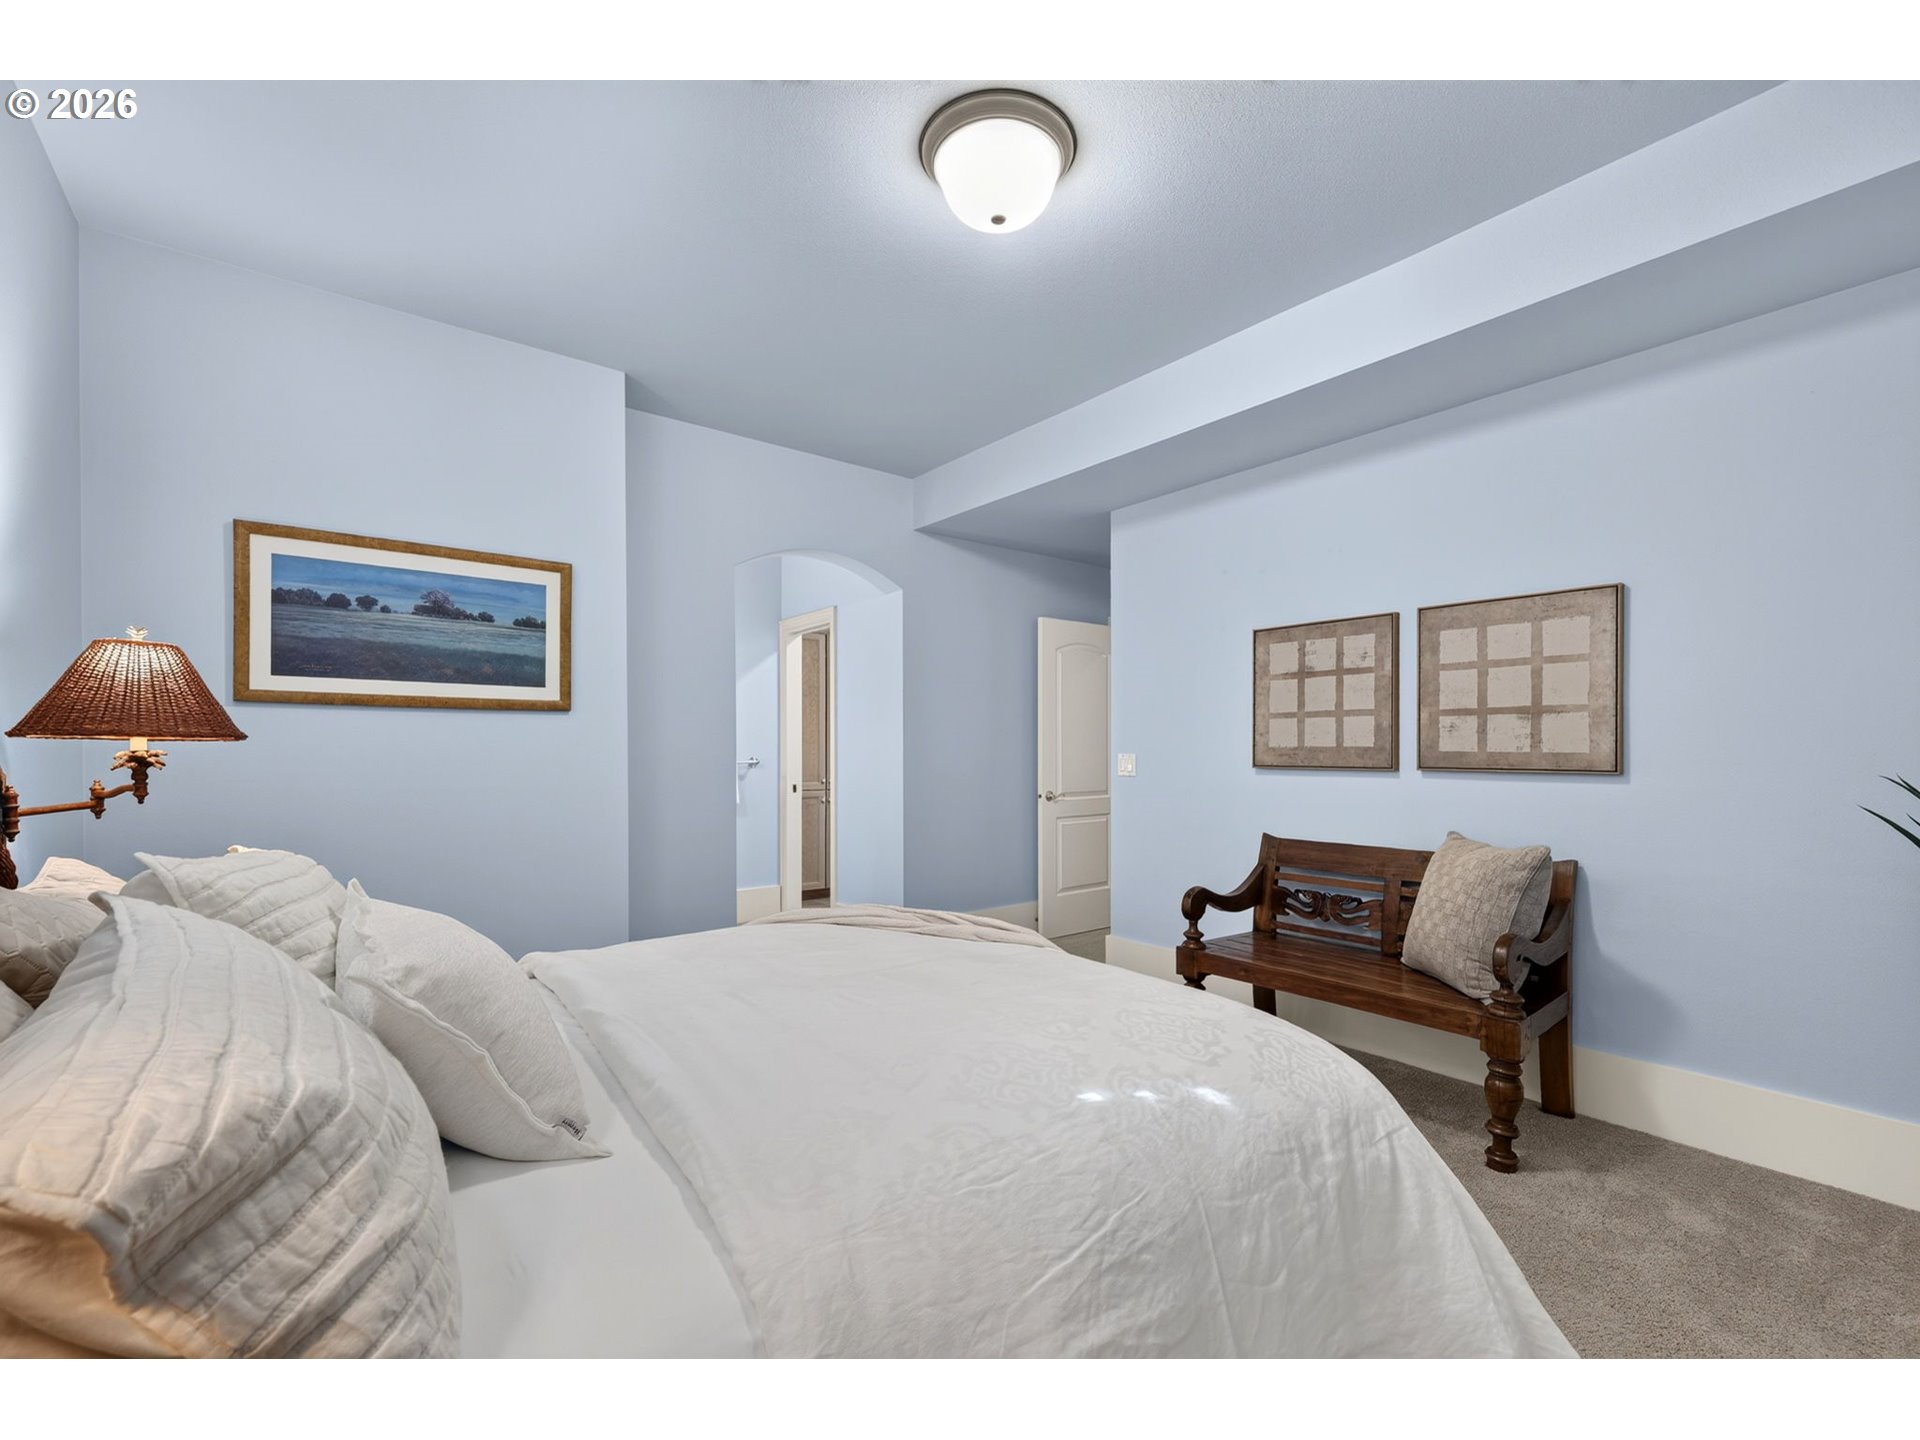
Bedroom with a large white bed, pale blue walls, and a dark wooden bench.
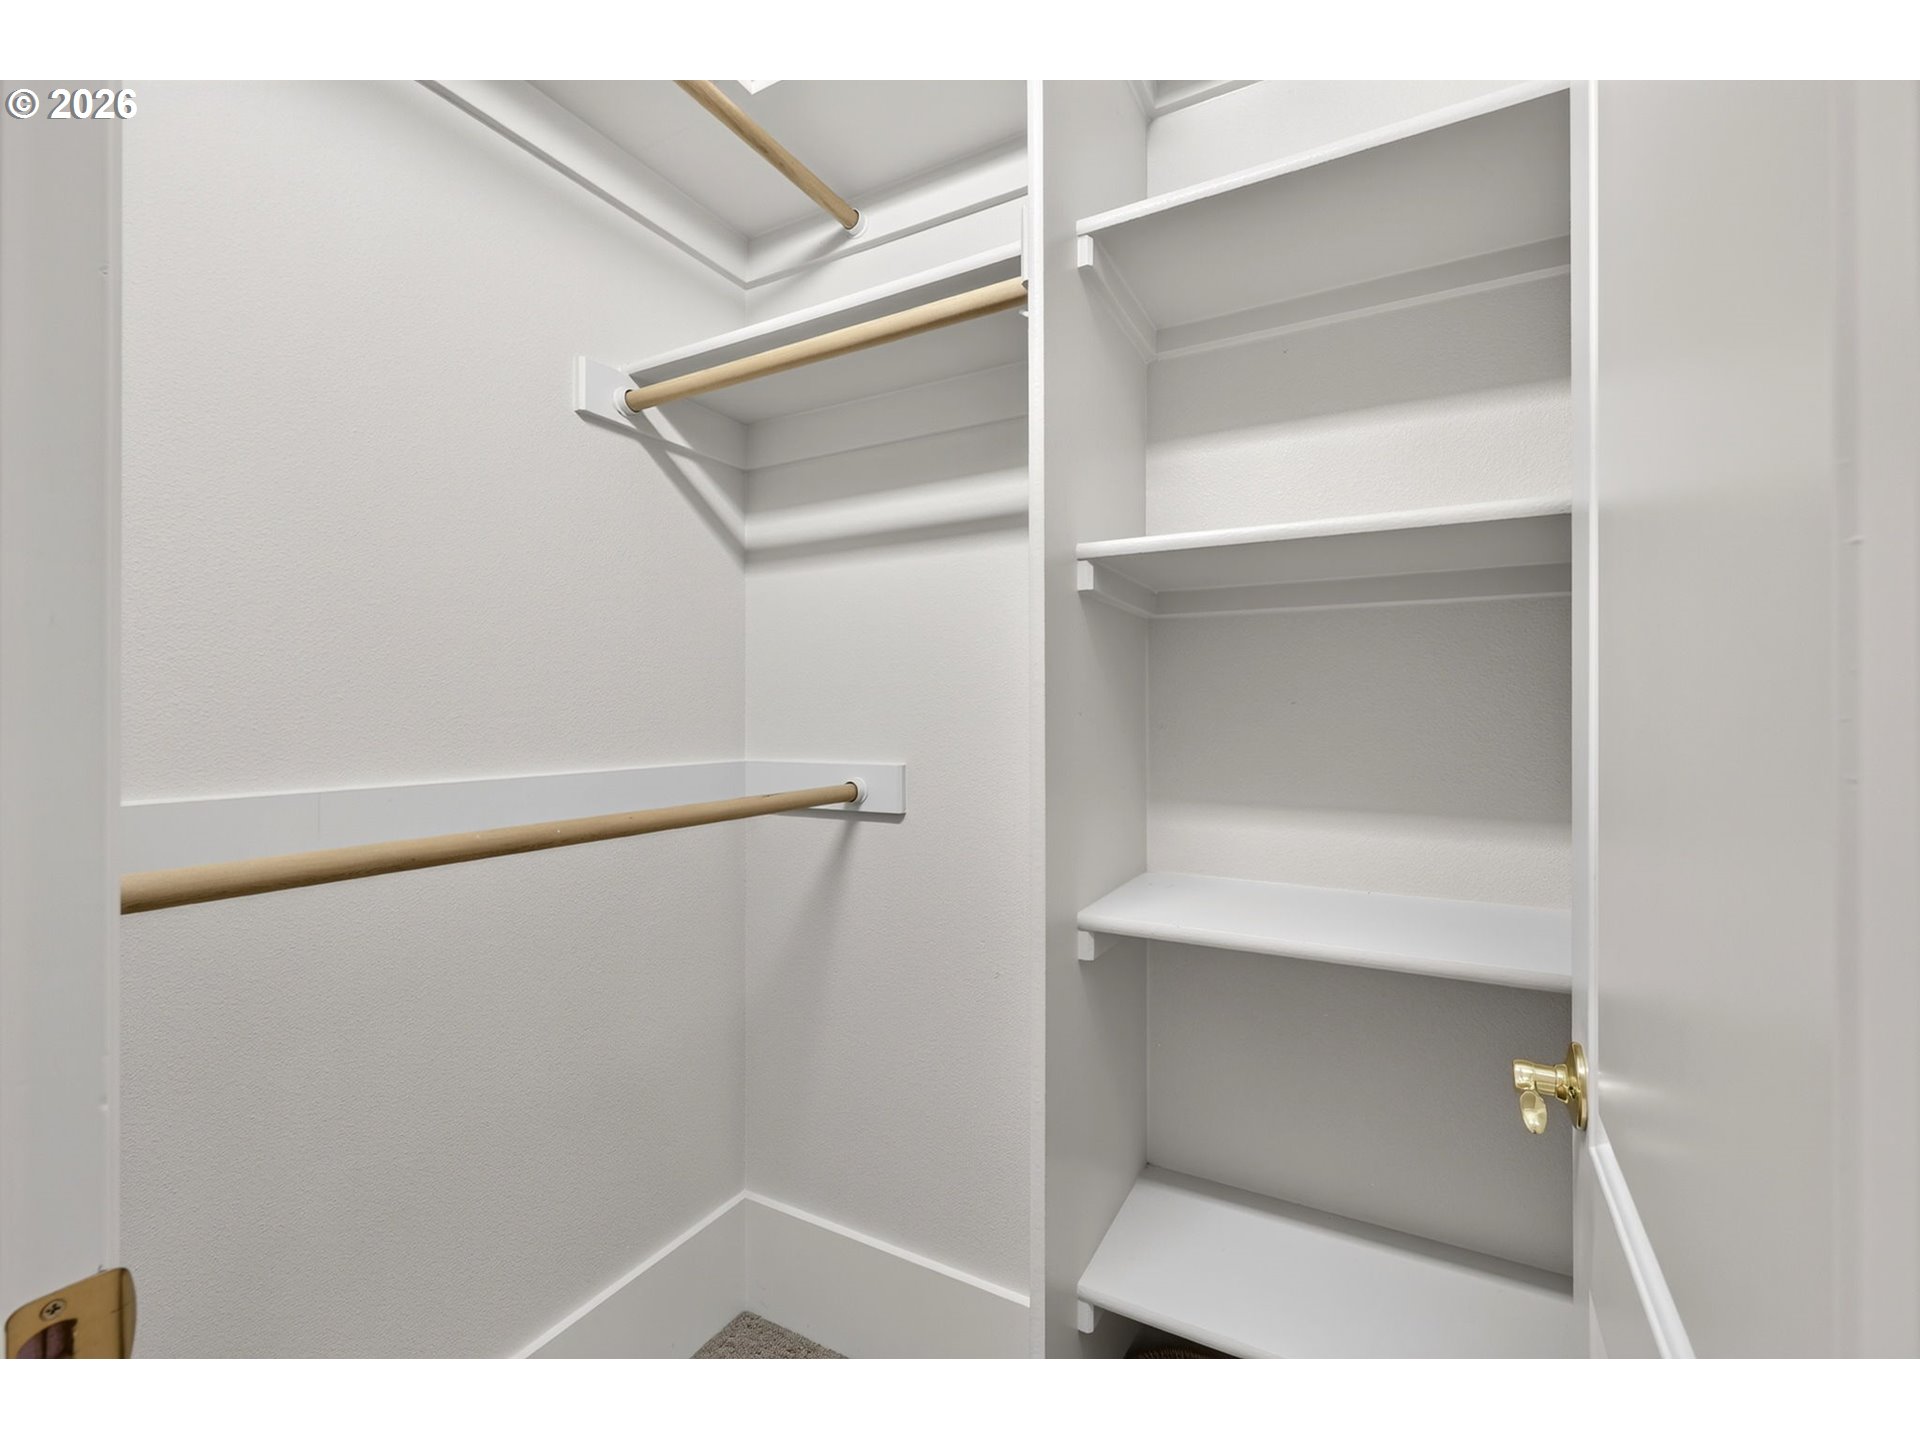
Empty walk-in closet with white built-in shelves and wooden hanging rods.
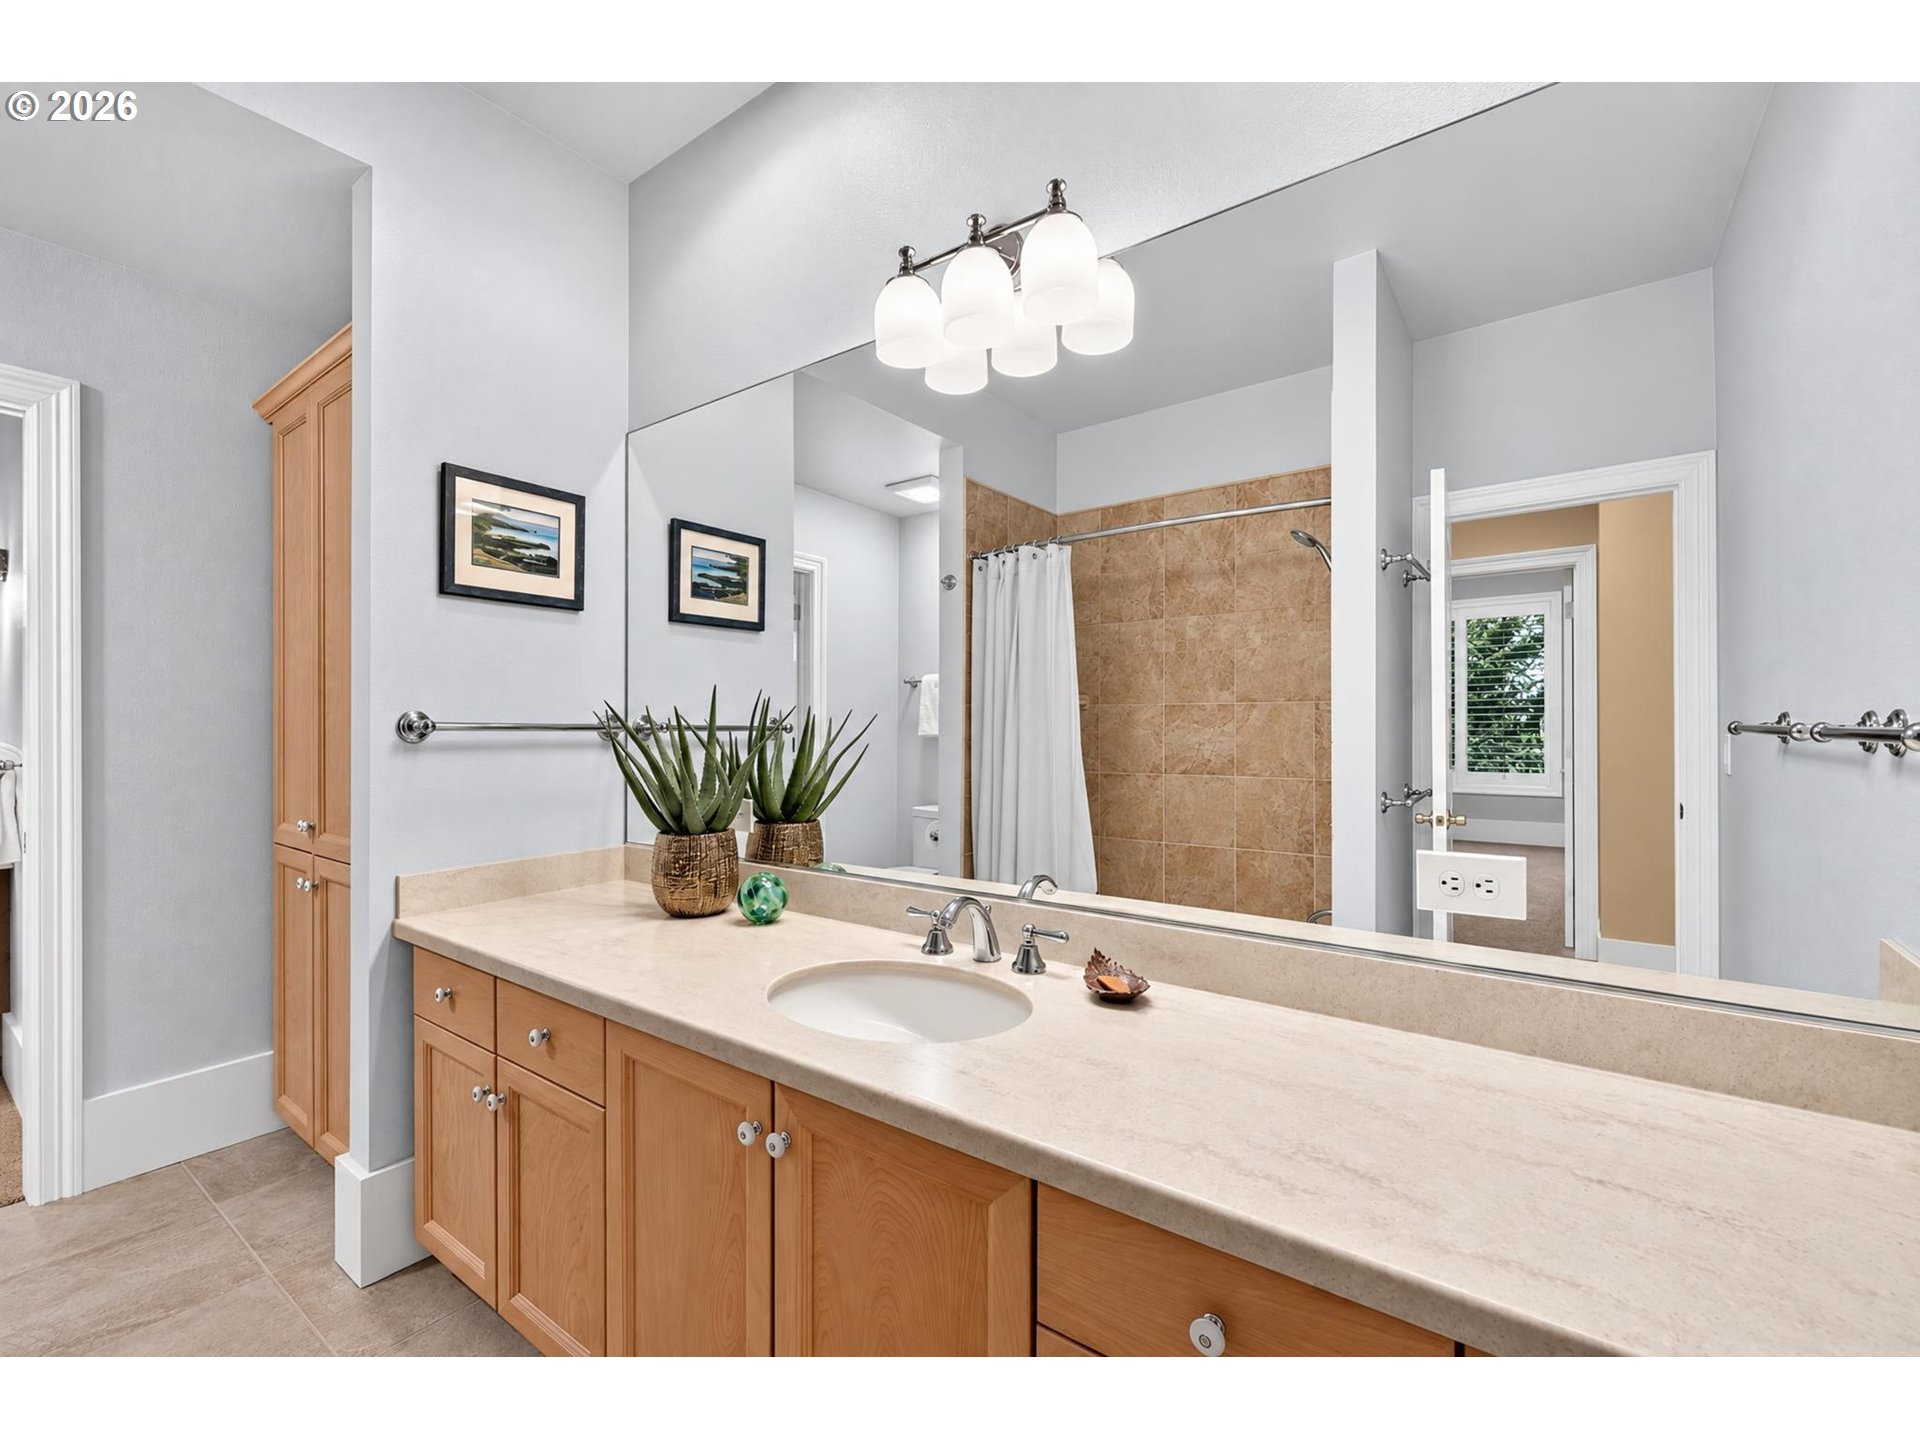
Bathroom with a long wood vanity, beige countertop, large mirror, and tiled shower.
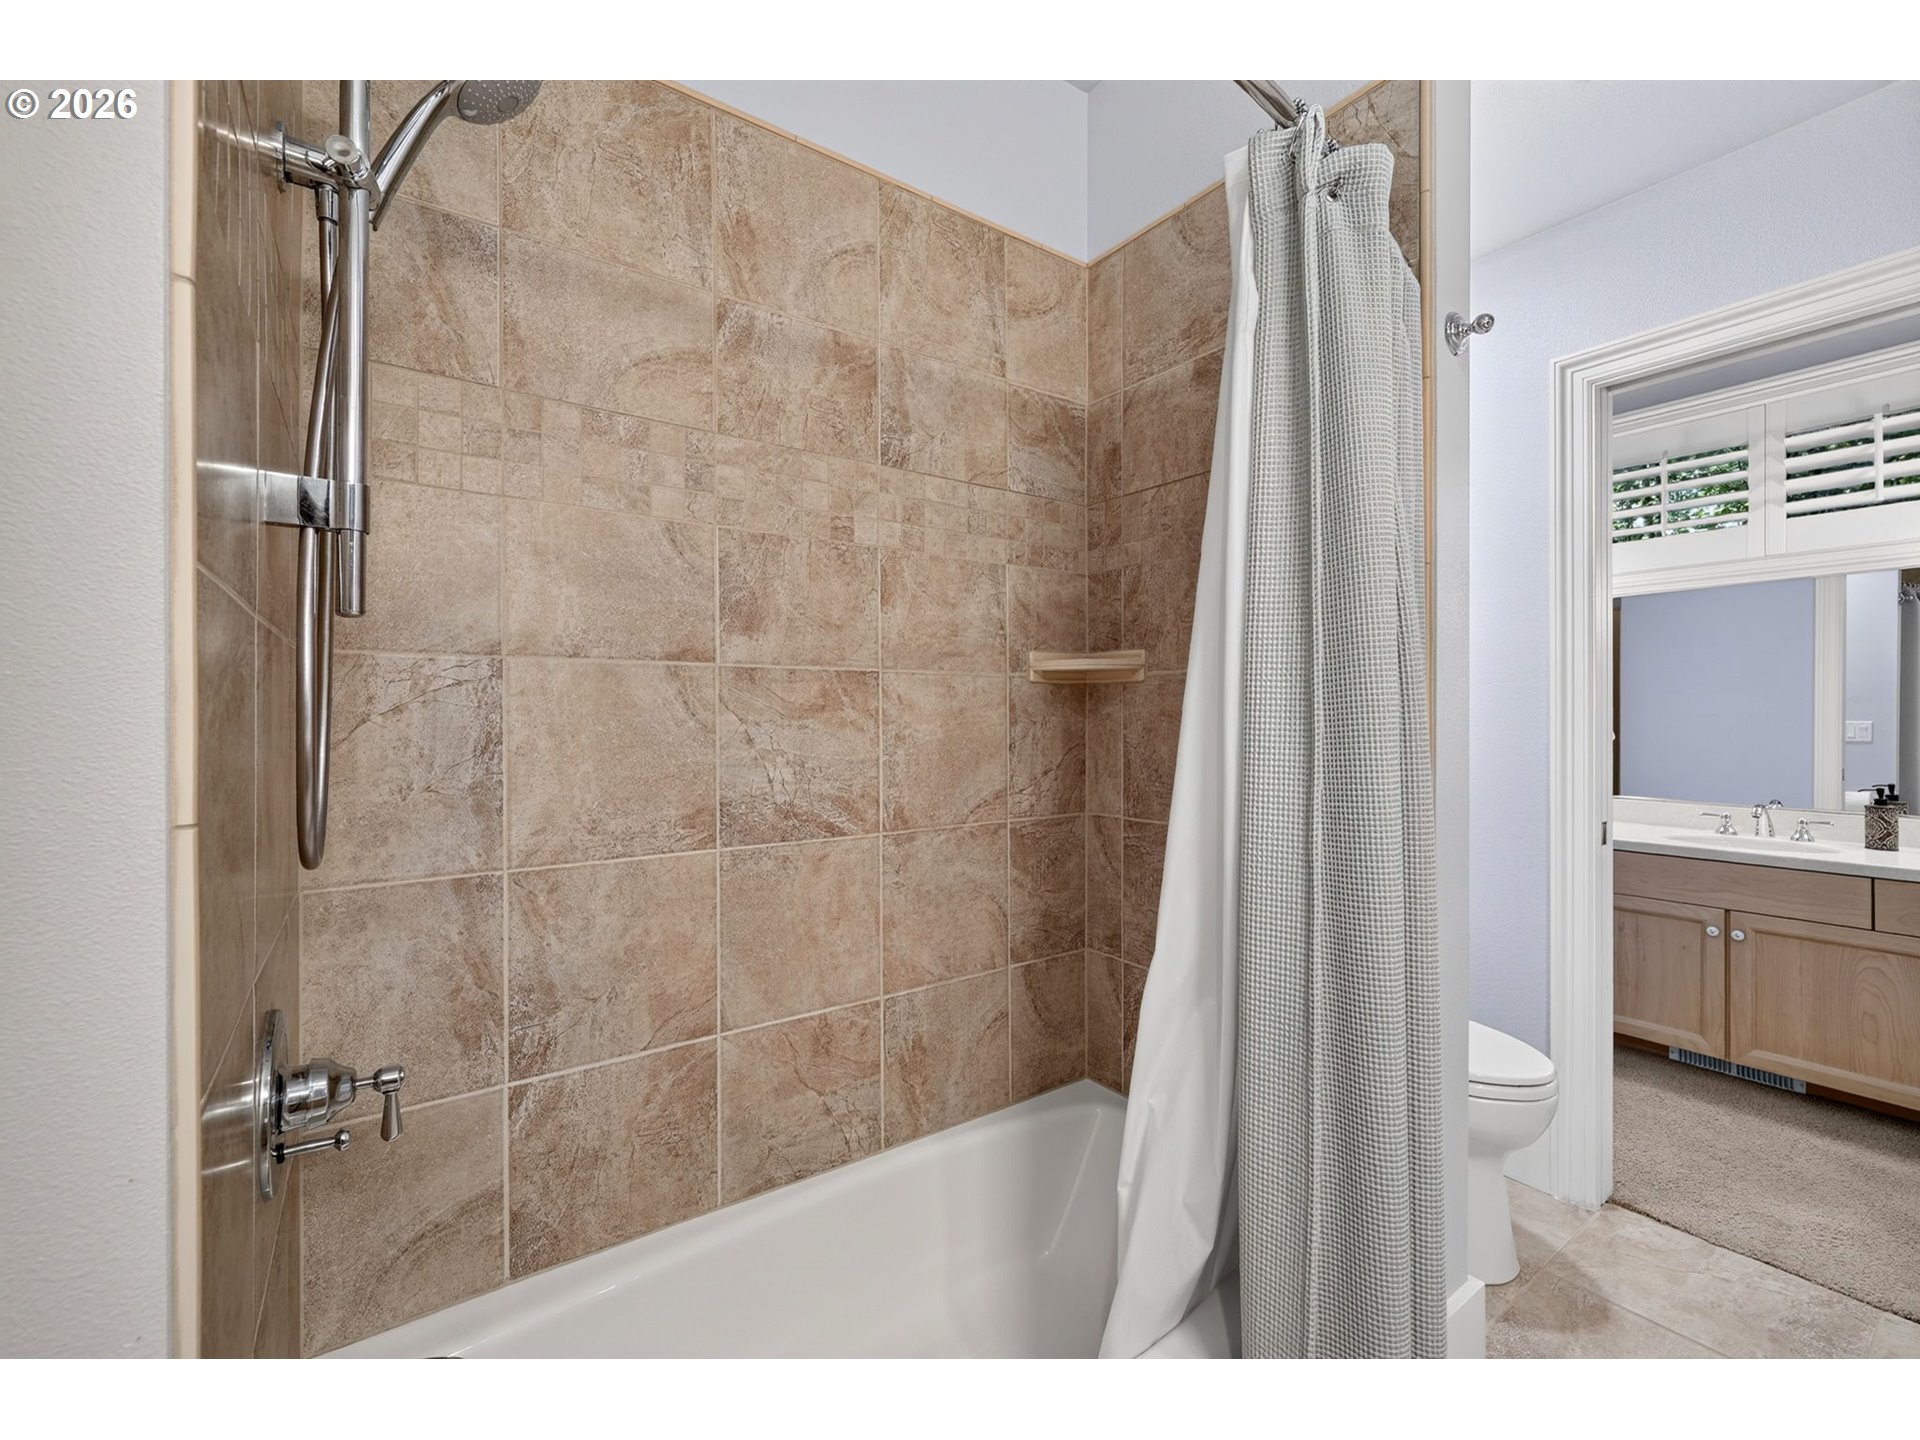
Bathroom tub-shower with tan tiled walls and an adjoining vanity and toilet.
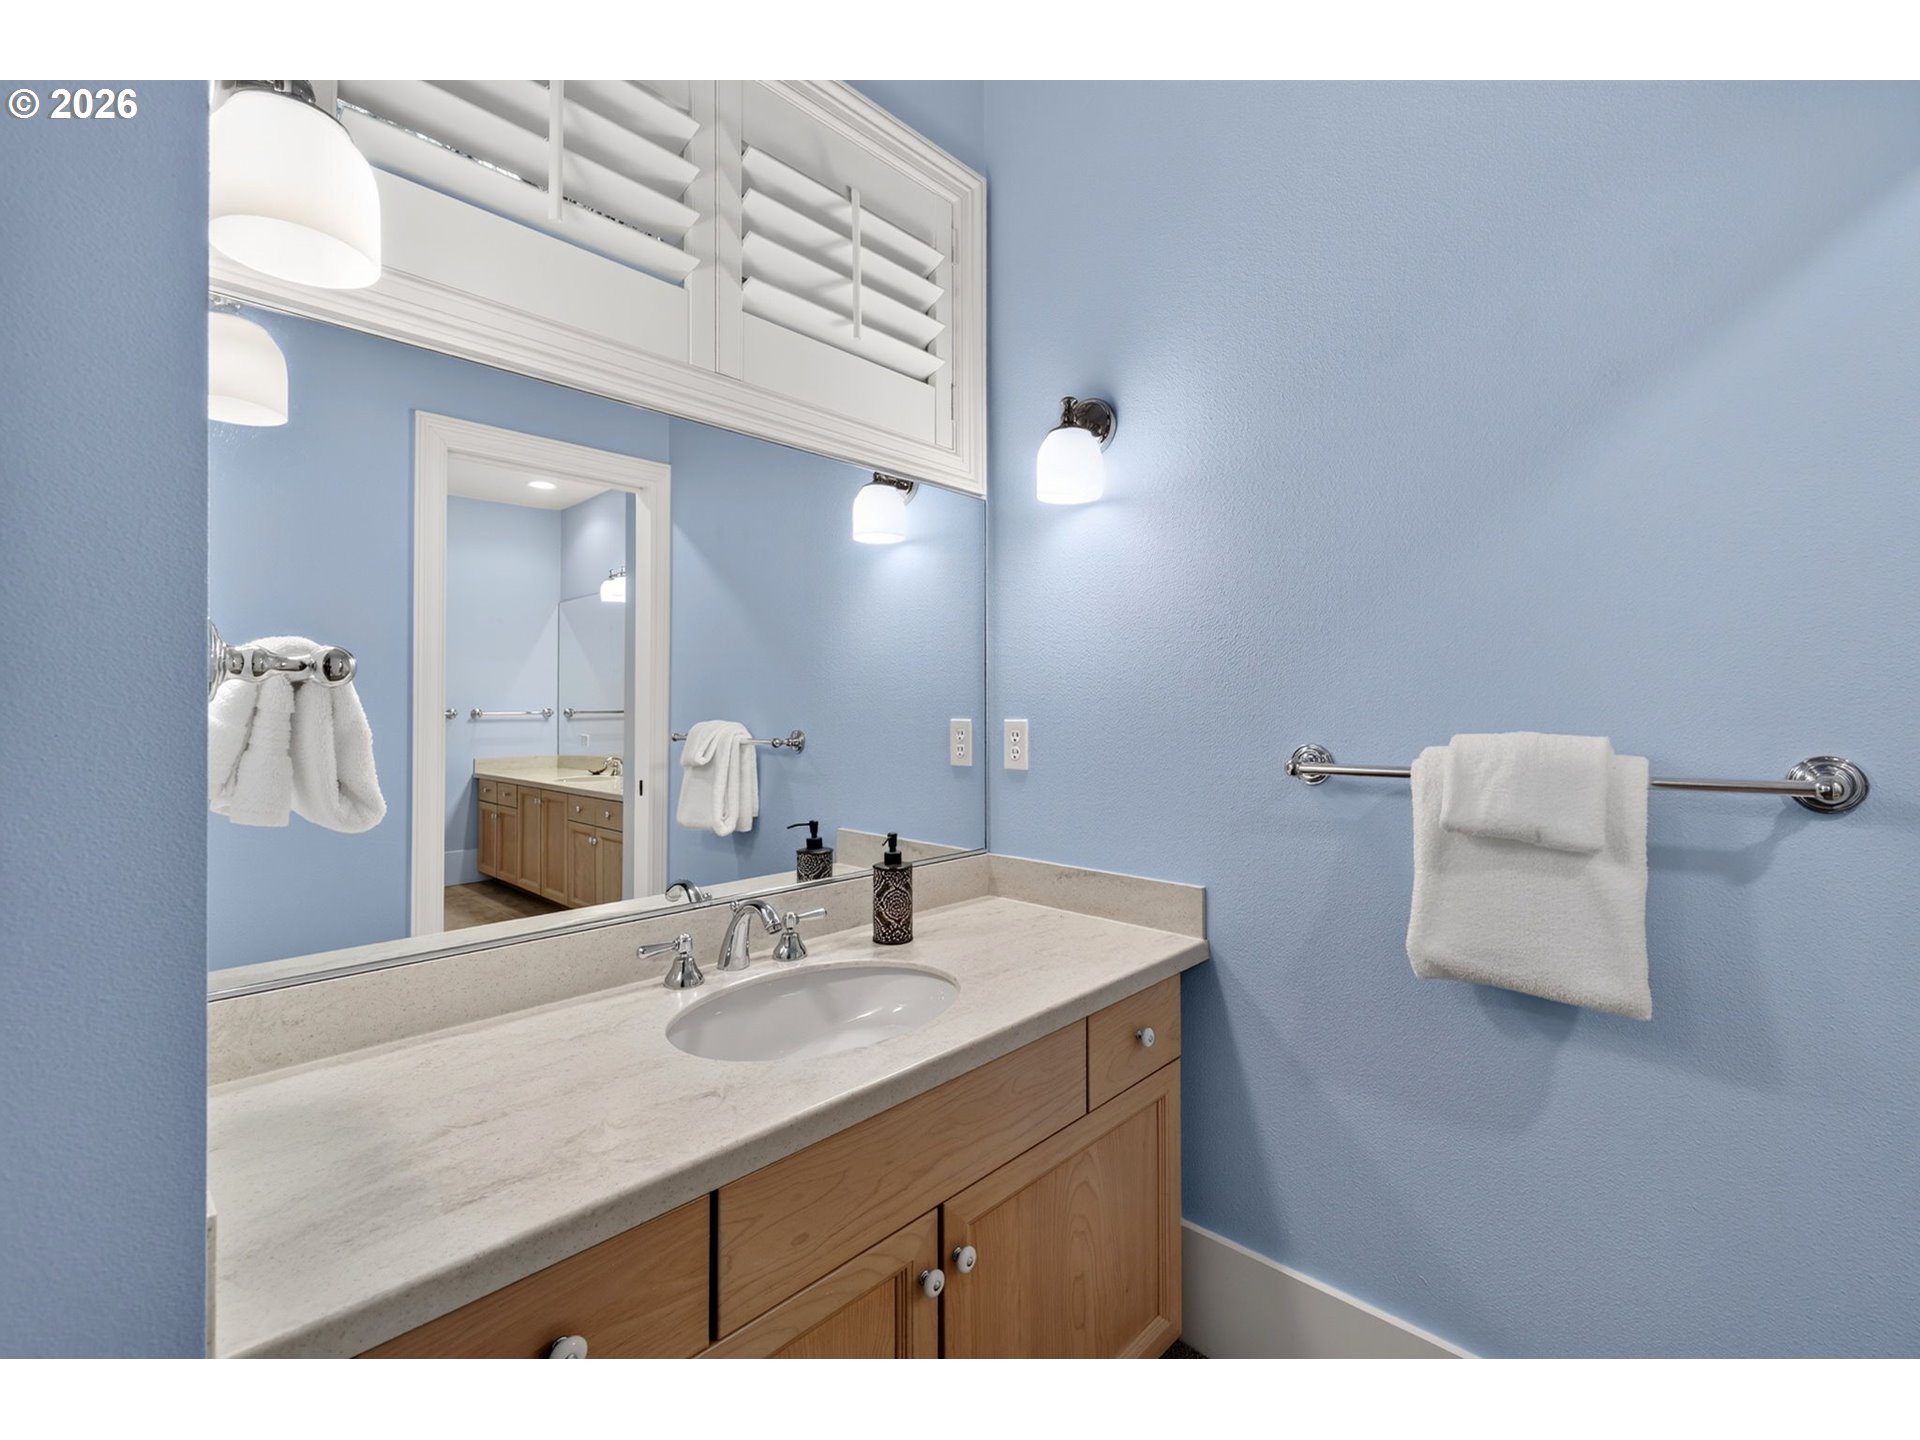
Bathroom vanity with a large mirror, pale blue walls, and white towels on chrome bars.
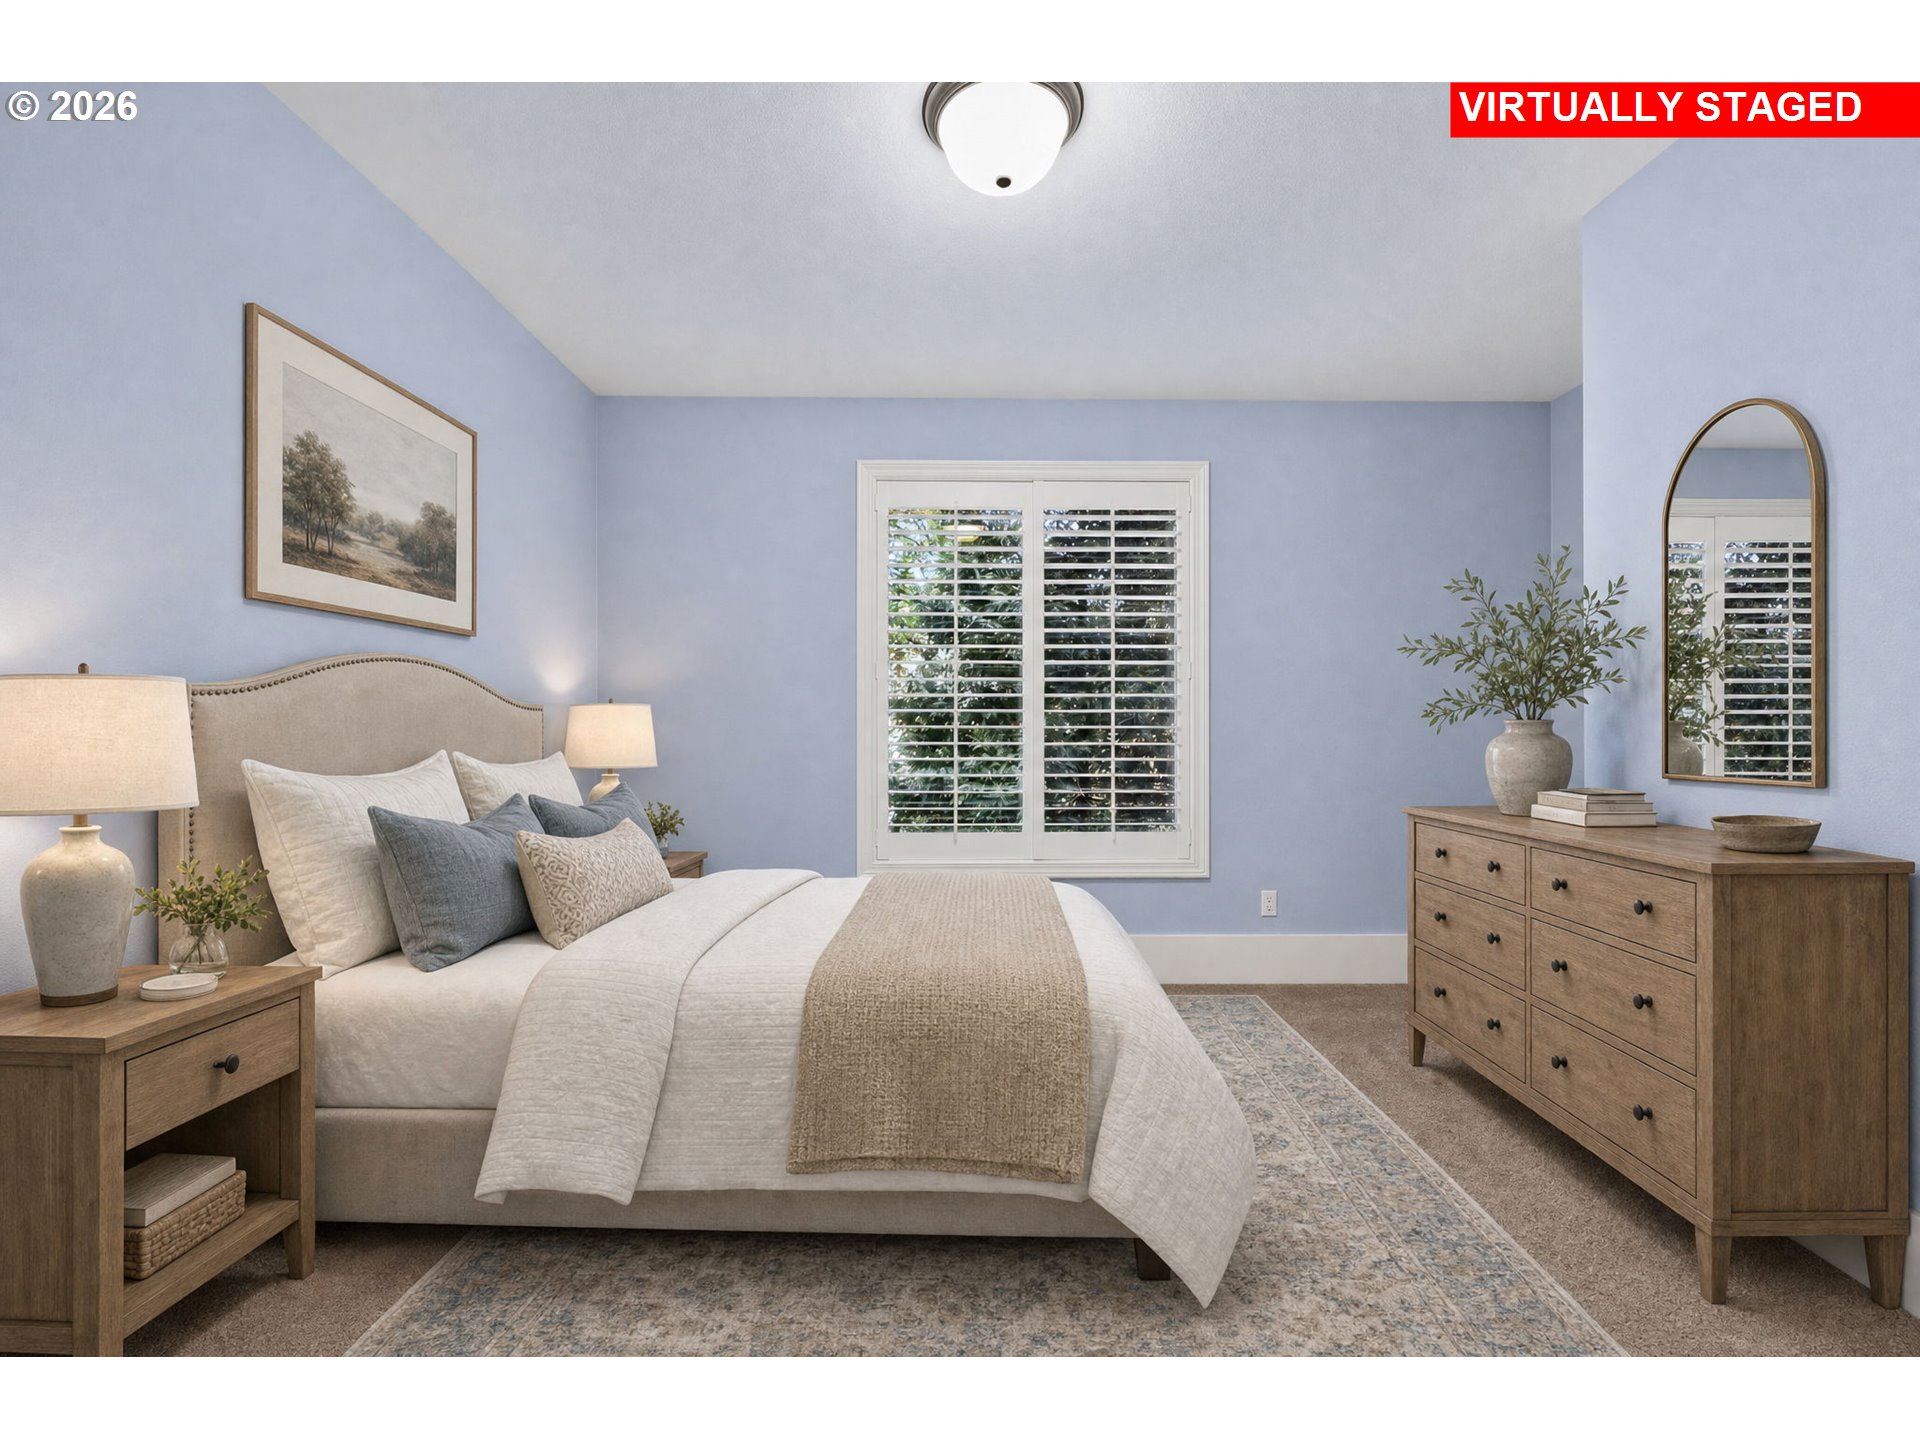
Virtually staged bedroom with a white bed, pale blue walls, shuttered window, and wooden dresser.
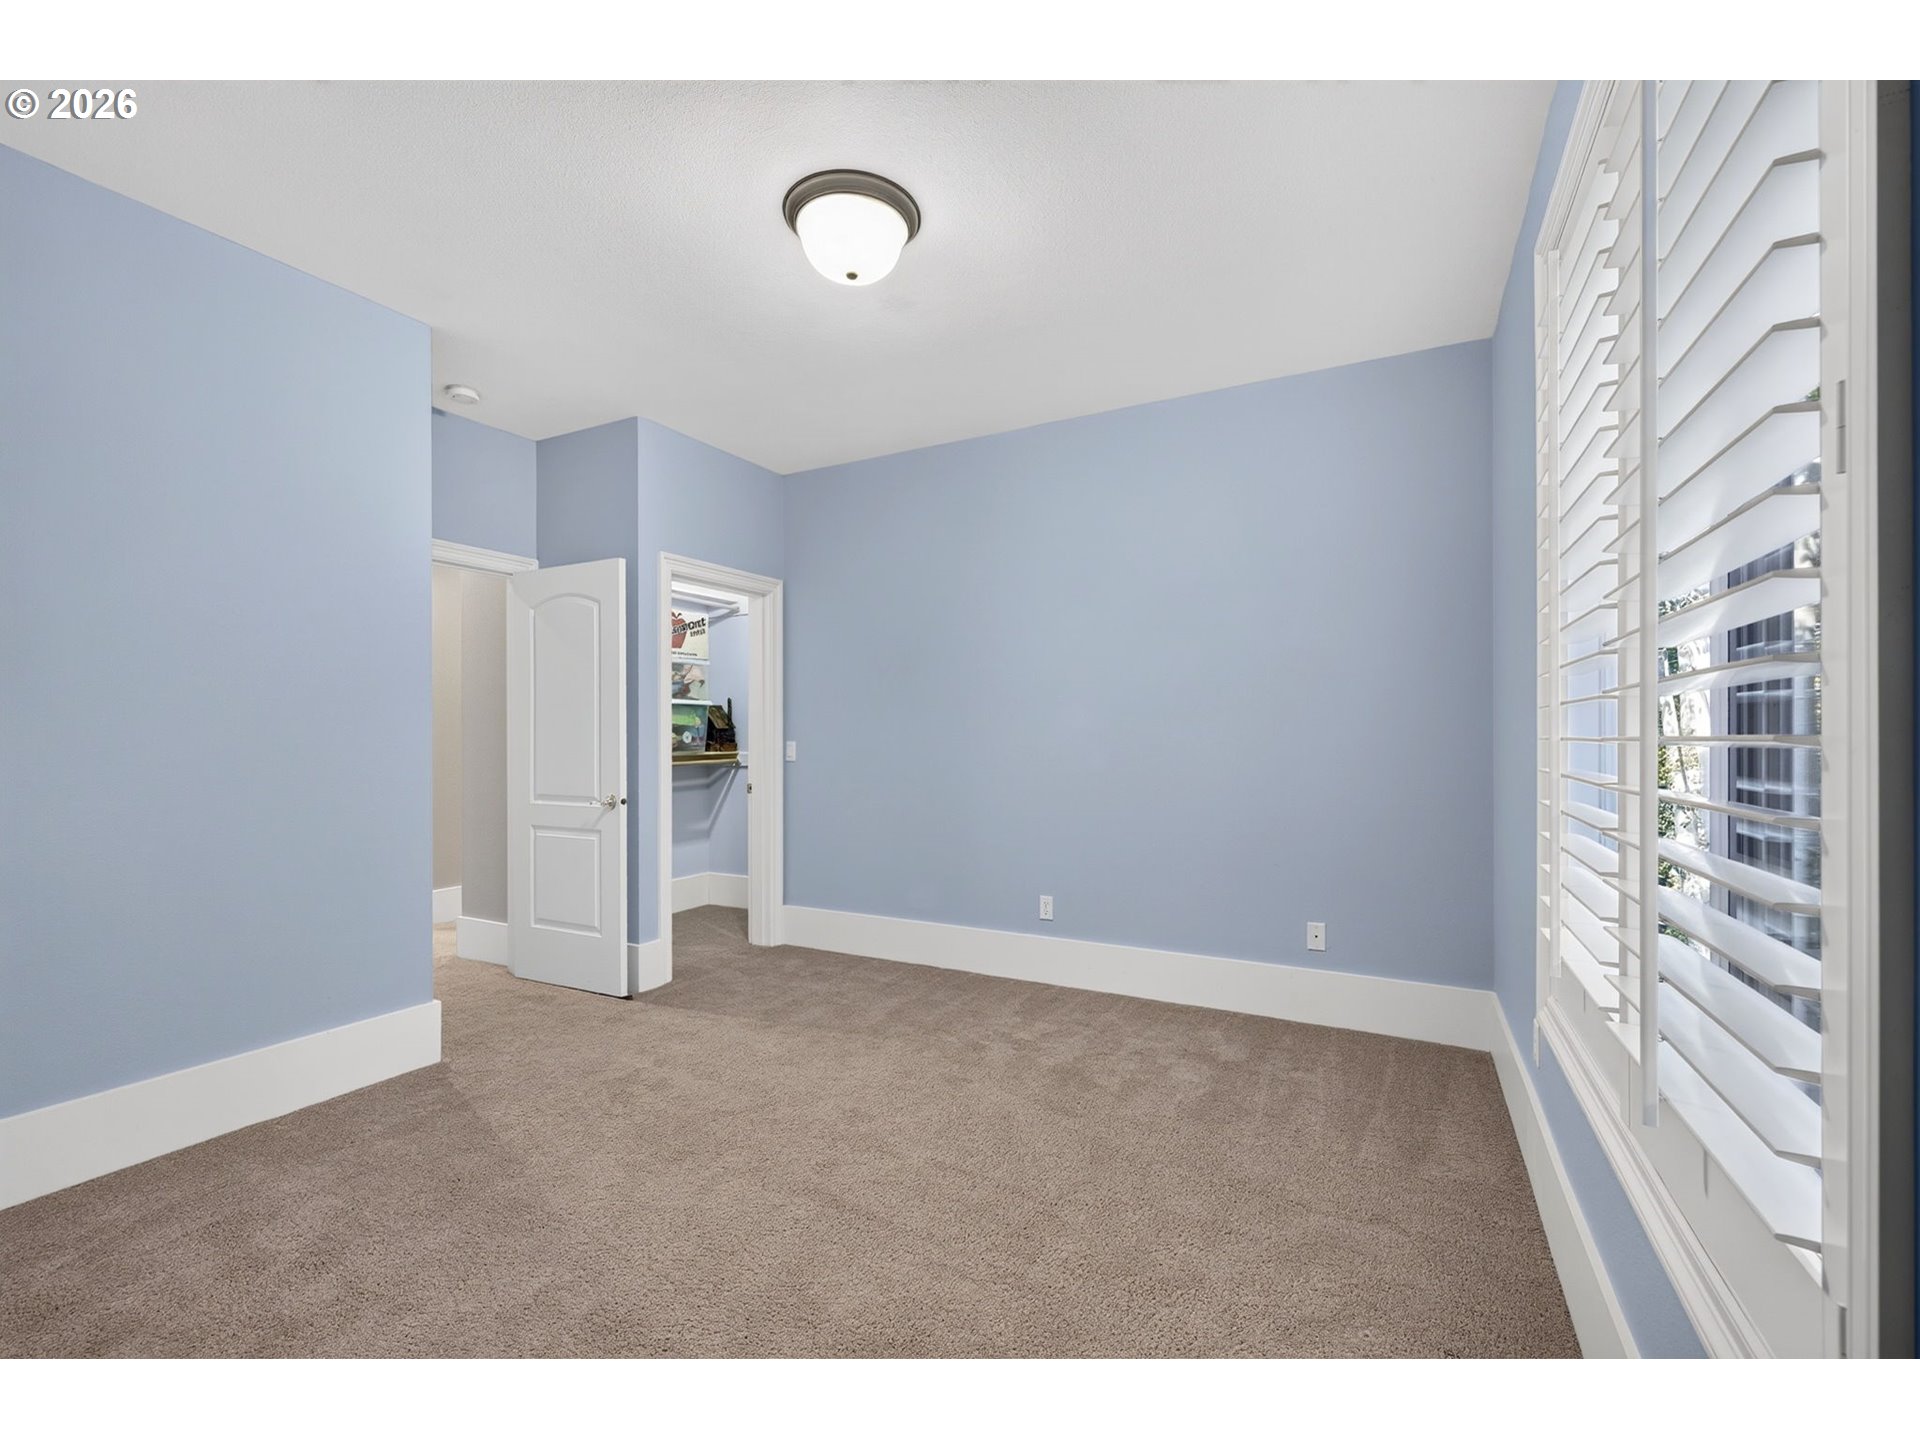
Empty blue bedroom with beige carpet, an open closet, and white plantation shutters.
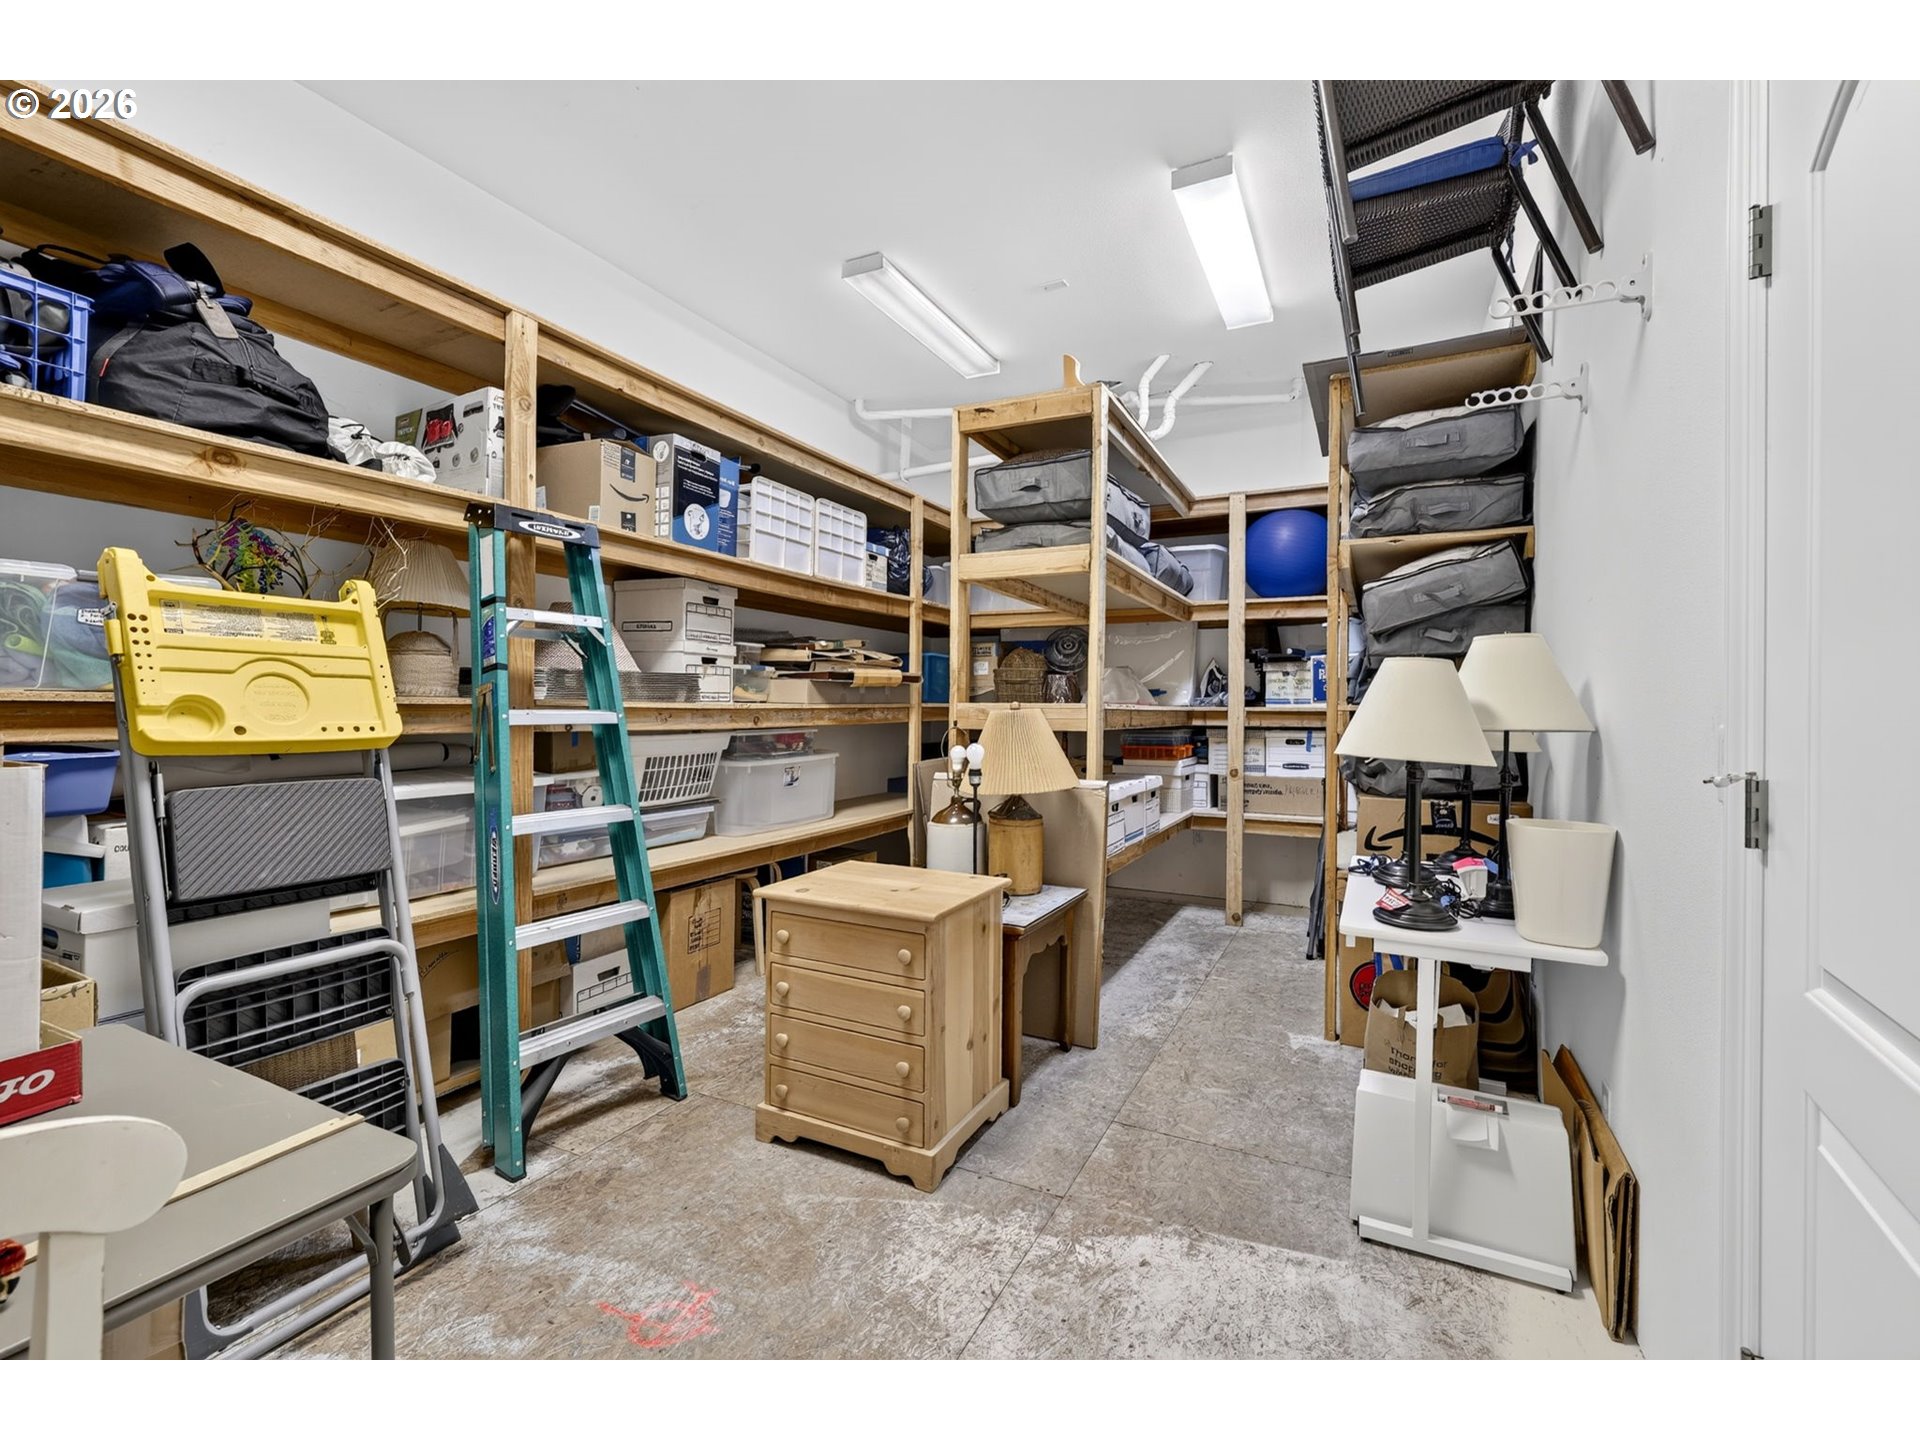
Storage room with wooden shelves, boxes, a step ladder, and furniture.
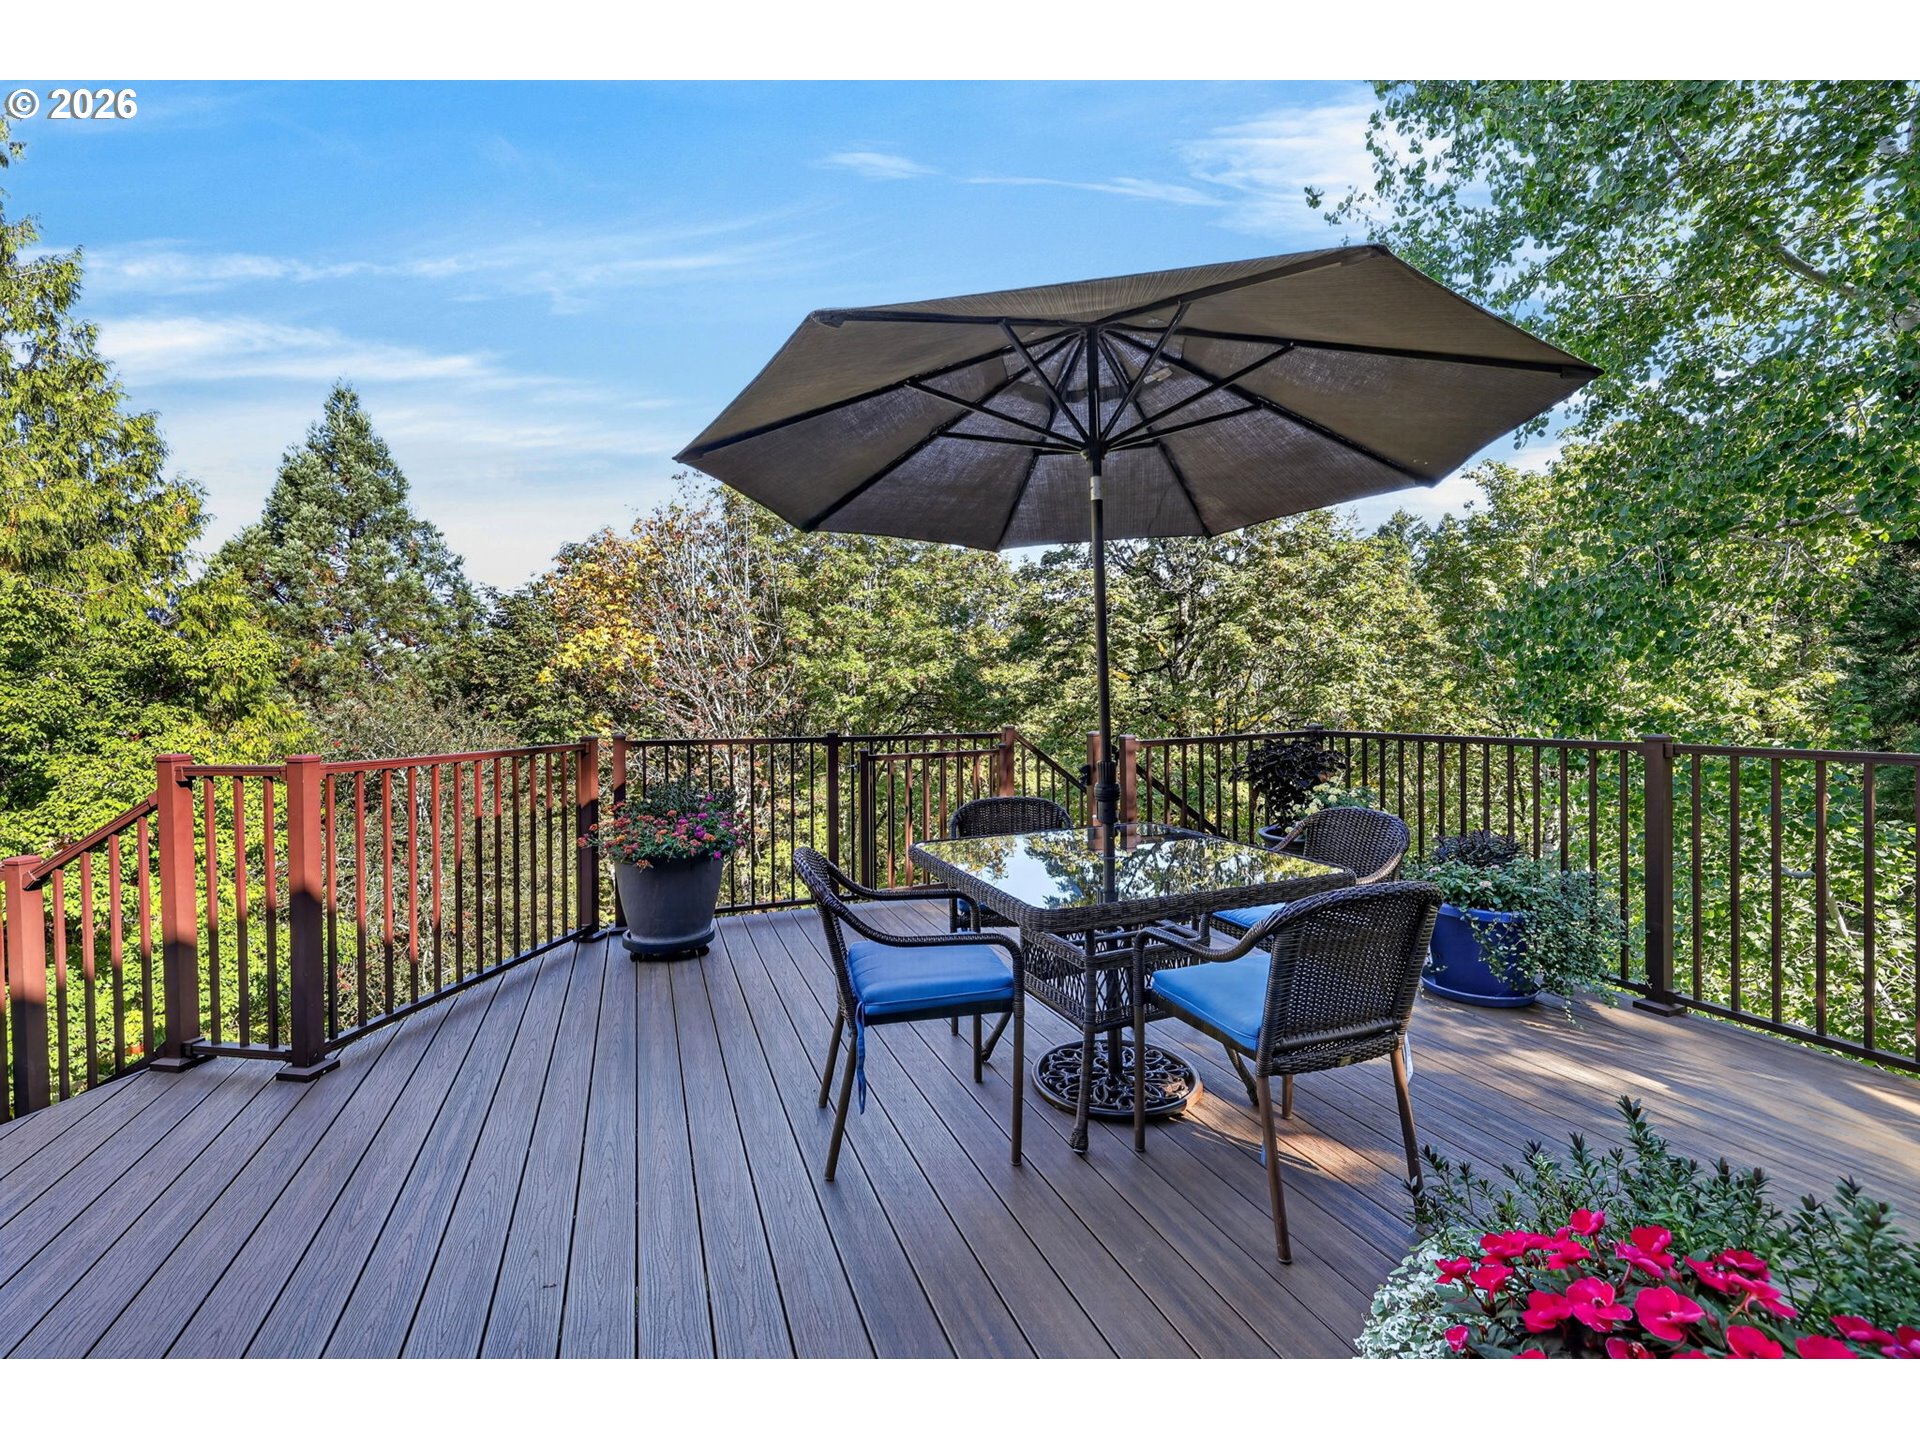
Furnished deck with a large umbrella and dining set overlooking leafy trees.
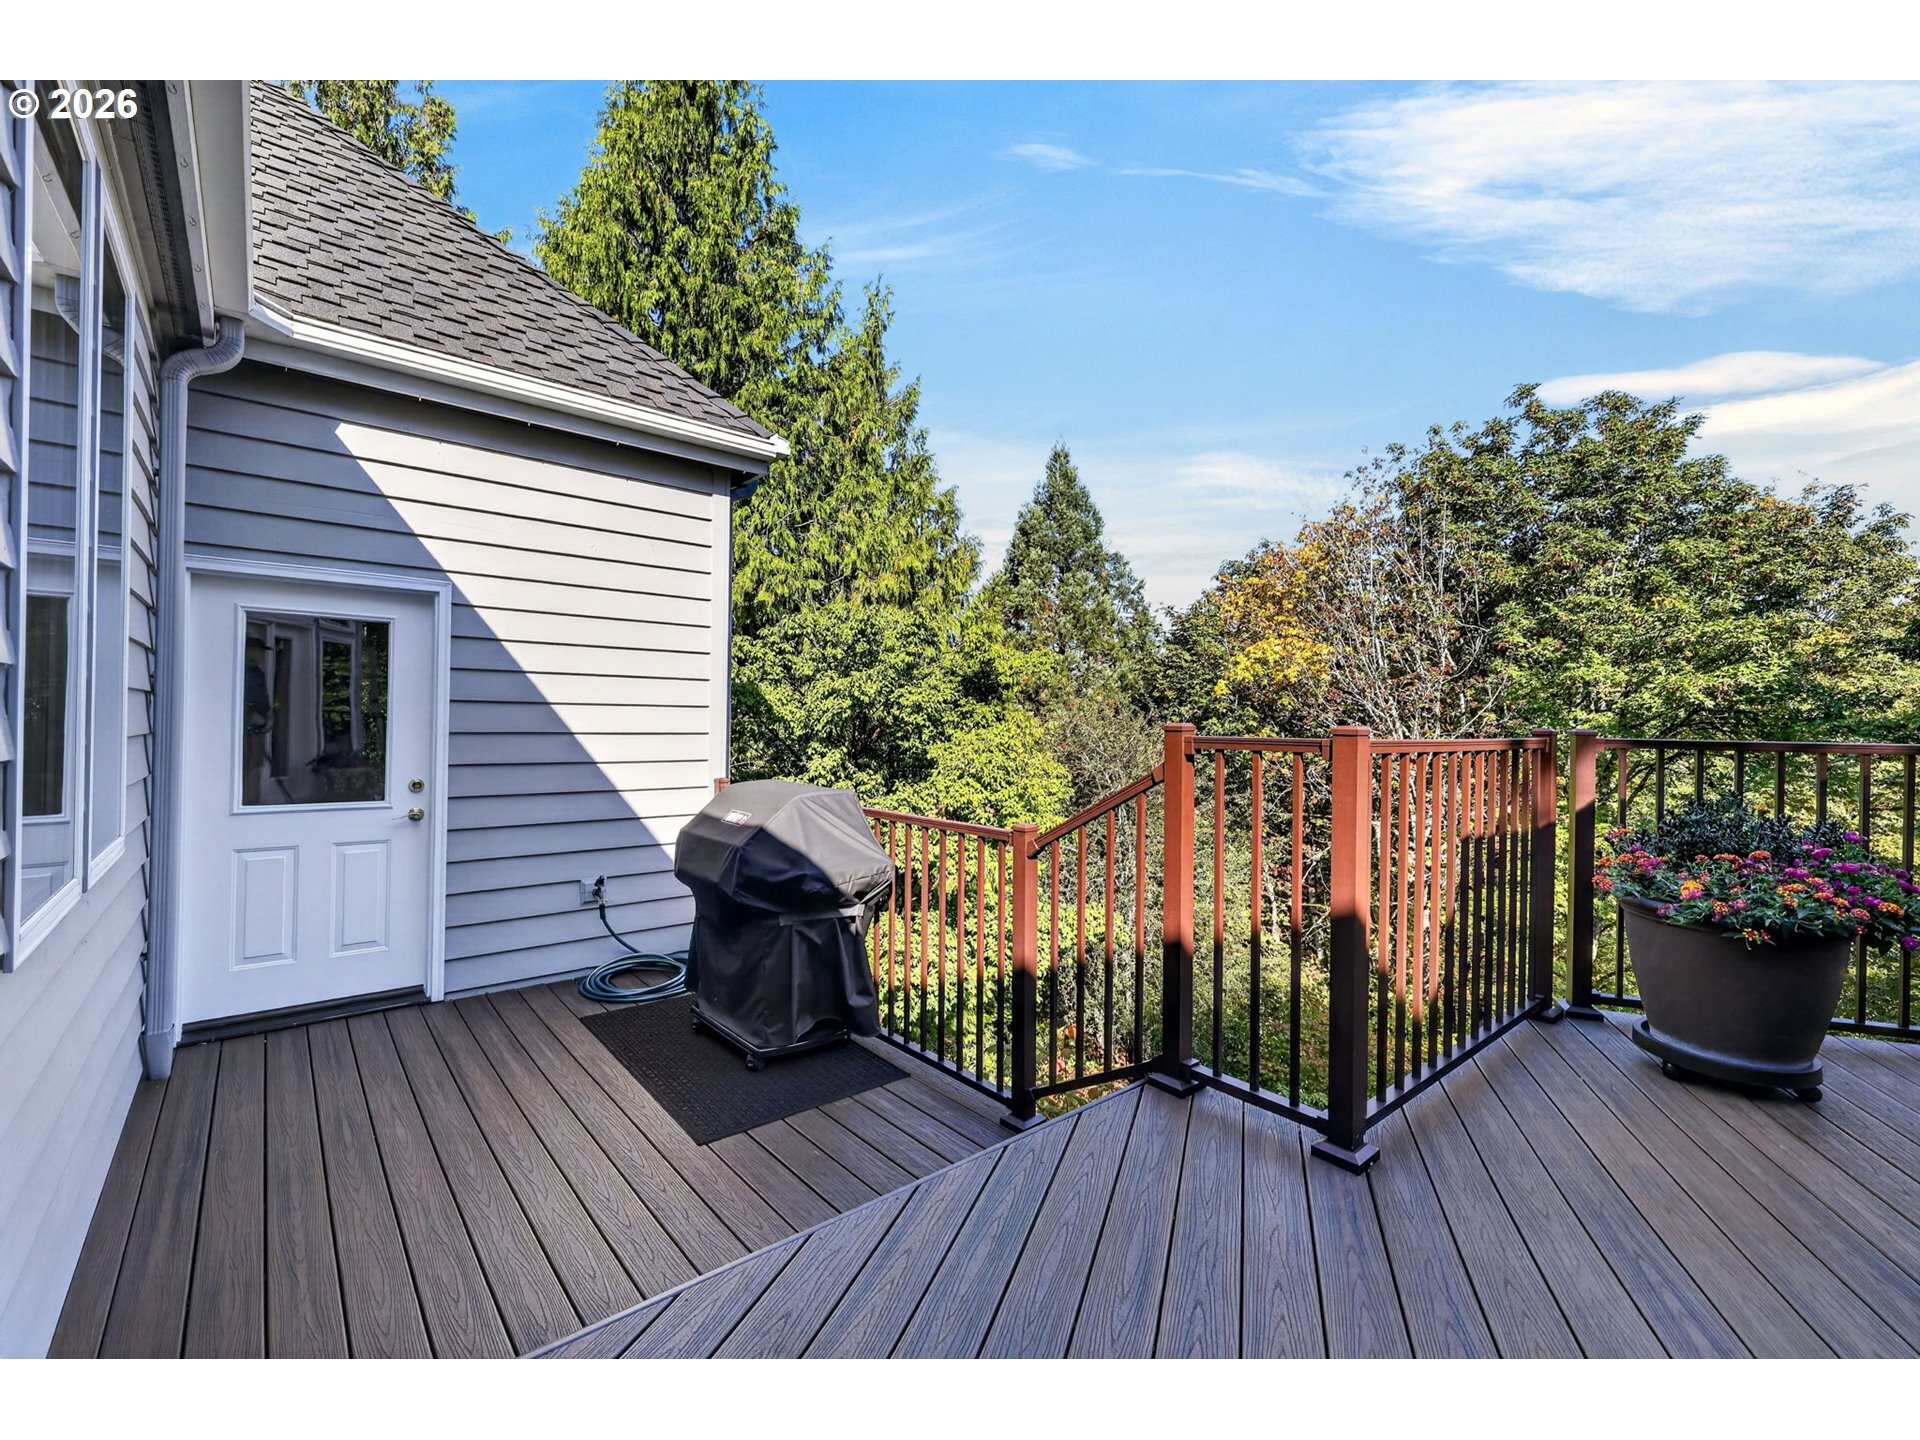
Raised deck beside a gray-sided home, with wood-toned railings, a covered grill, and a flower planter.
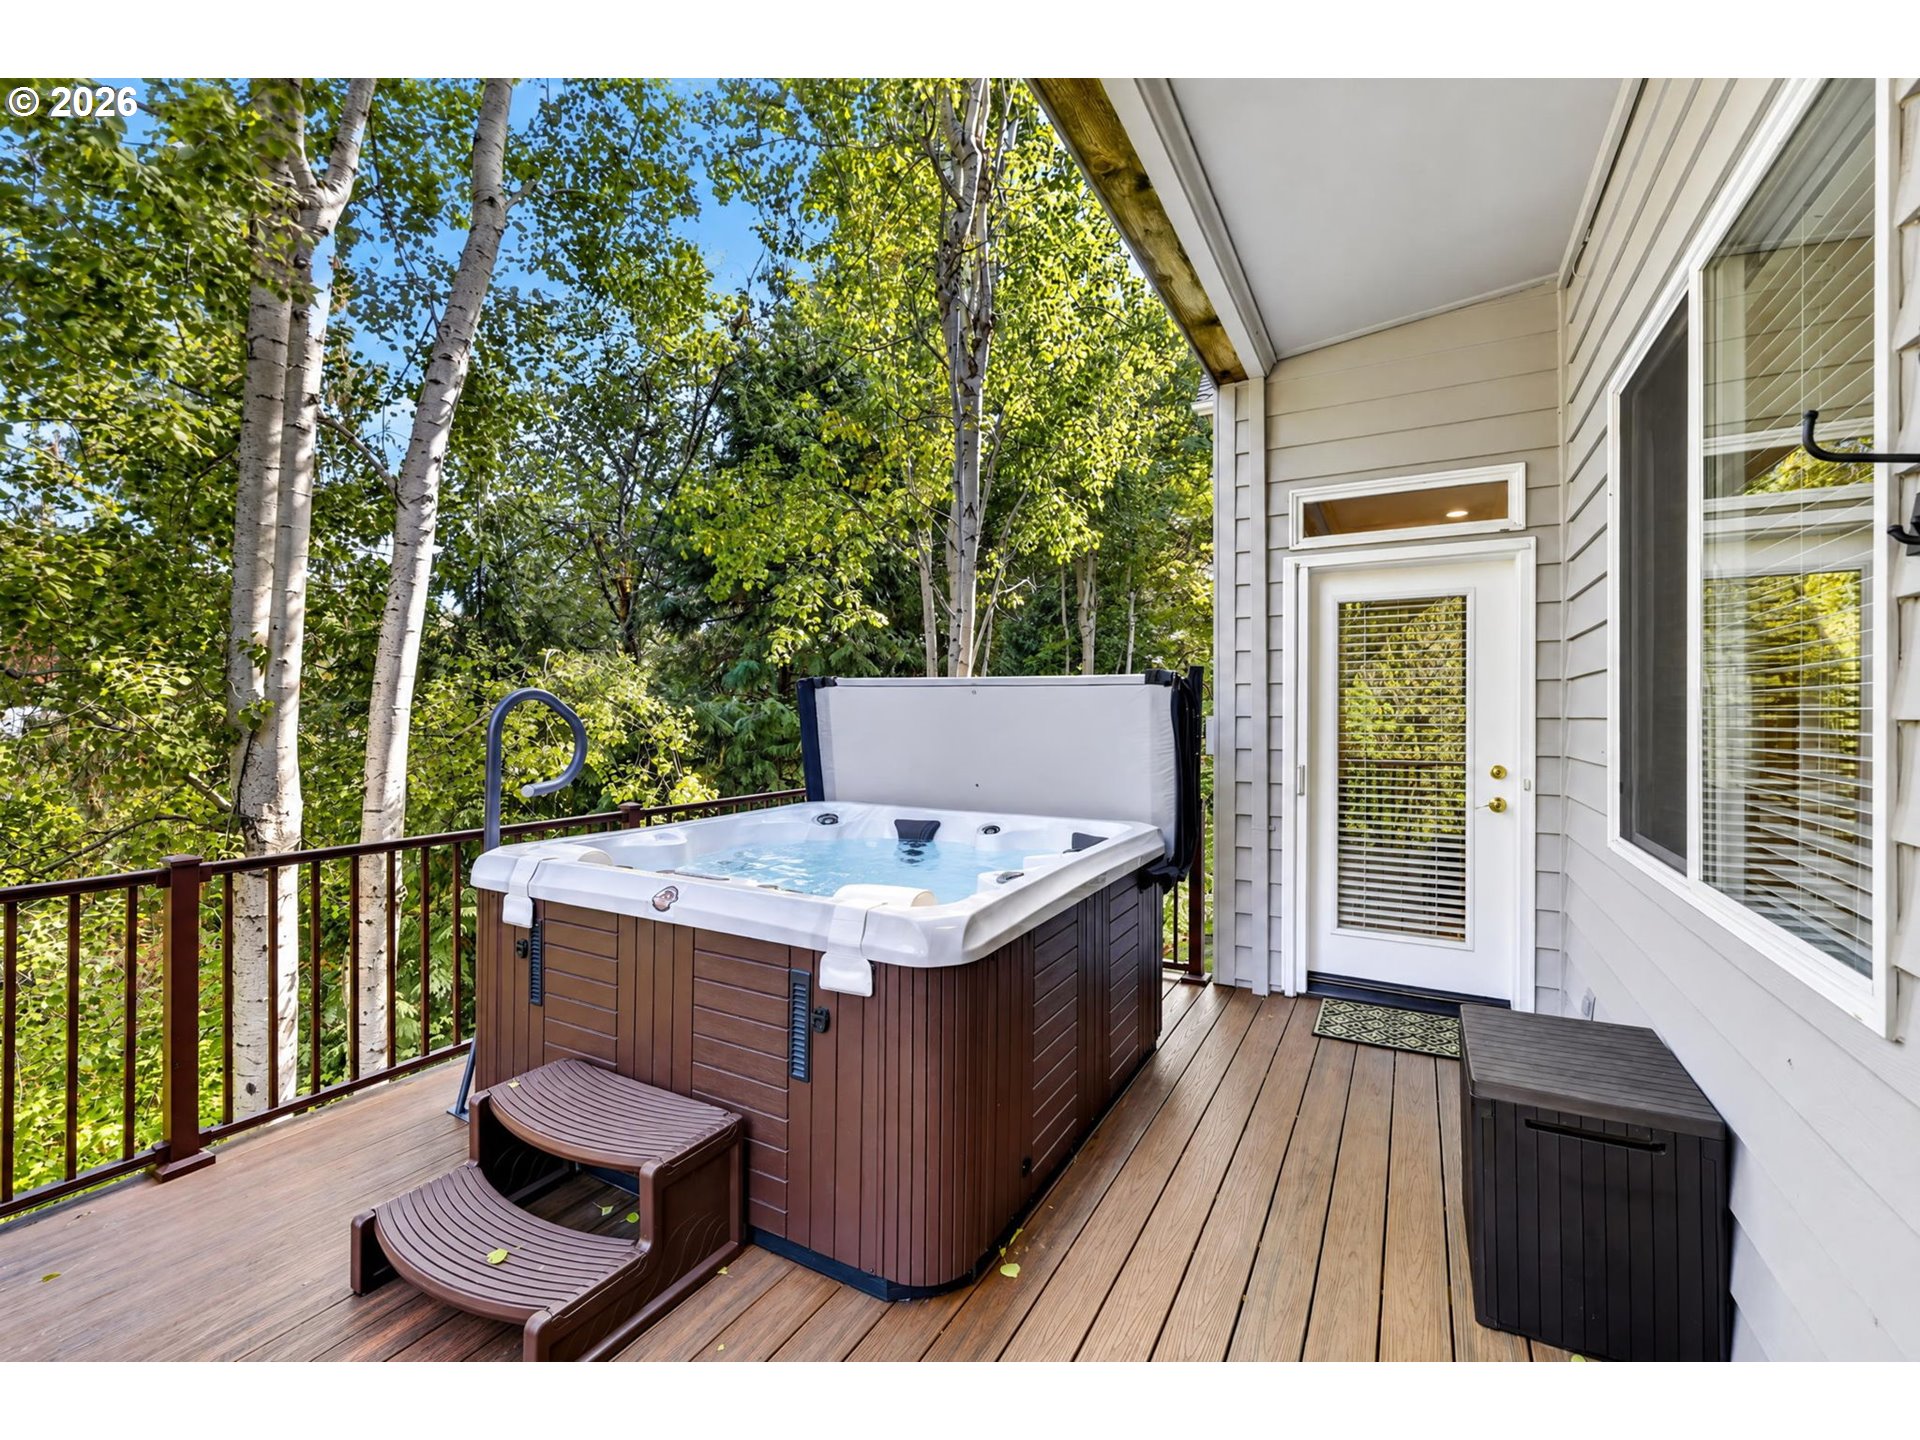
Deck with a large hot tub, entry steps, and leafy trees beyond the railing.
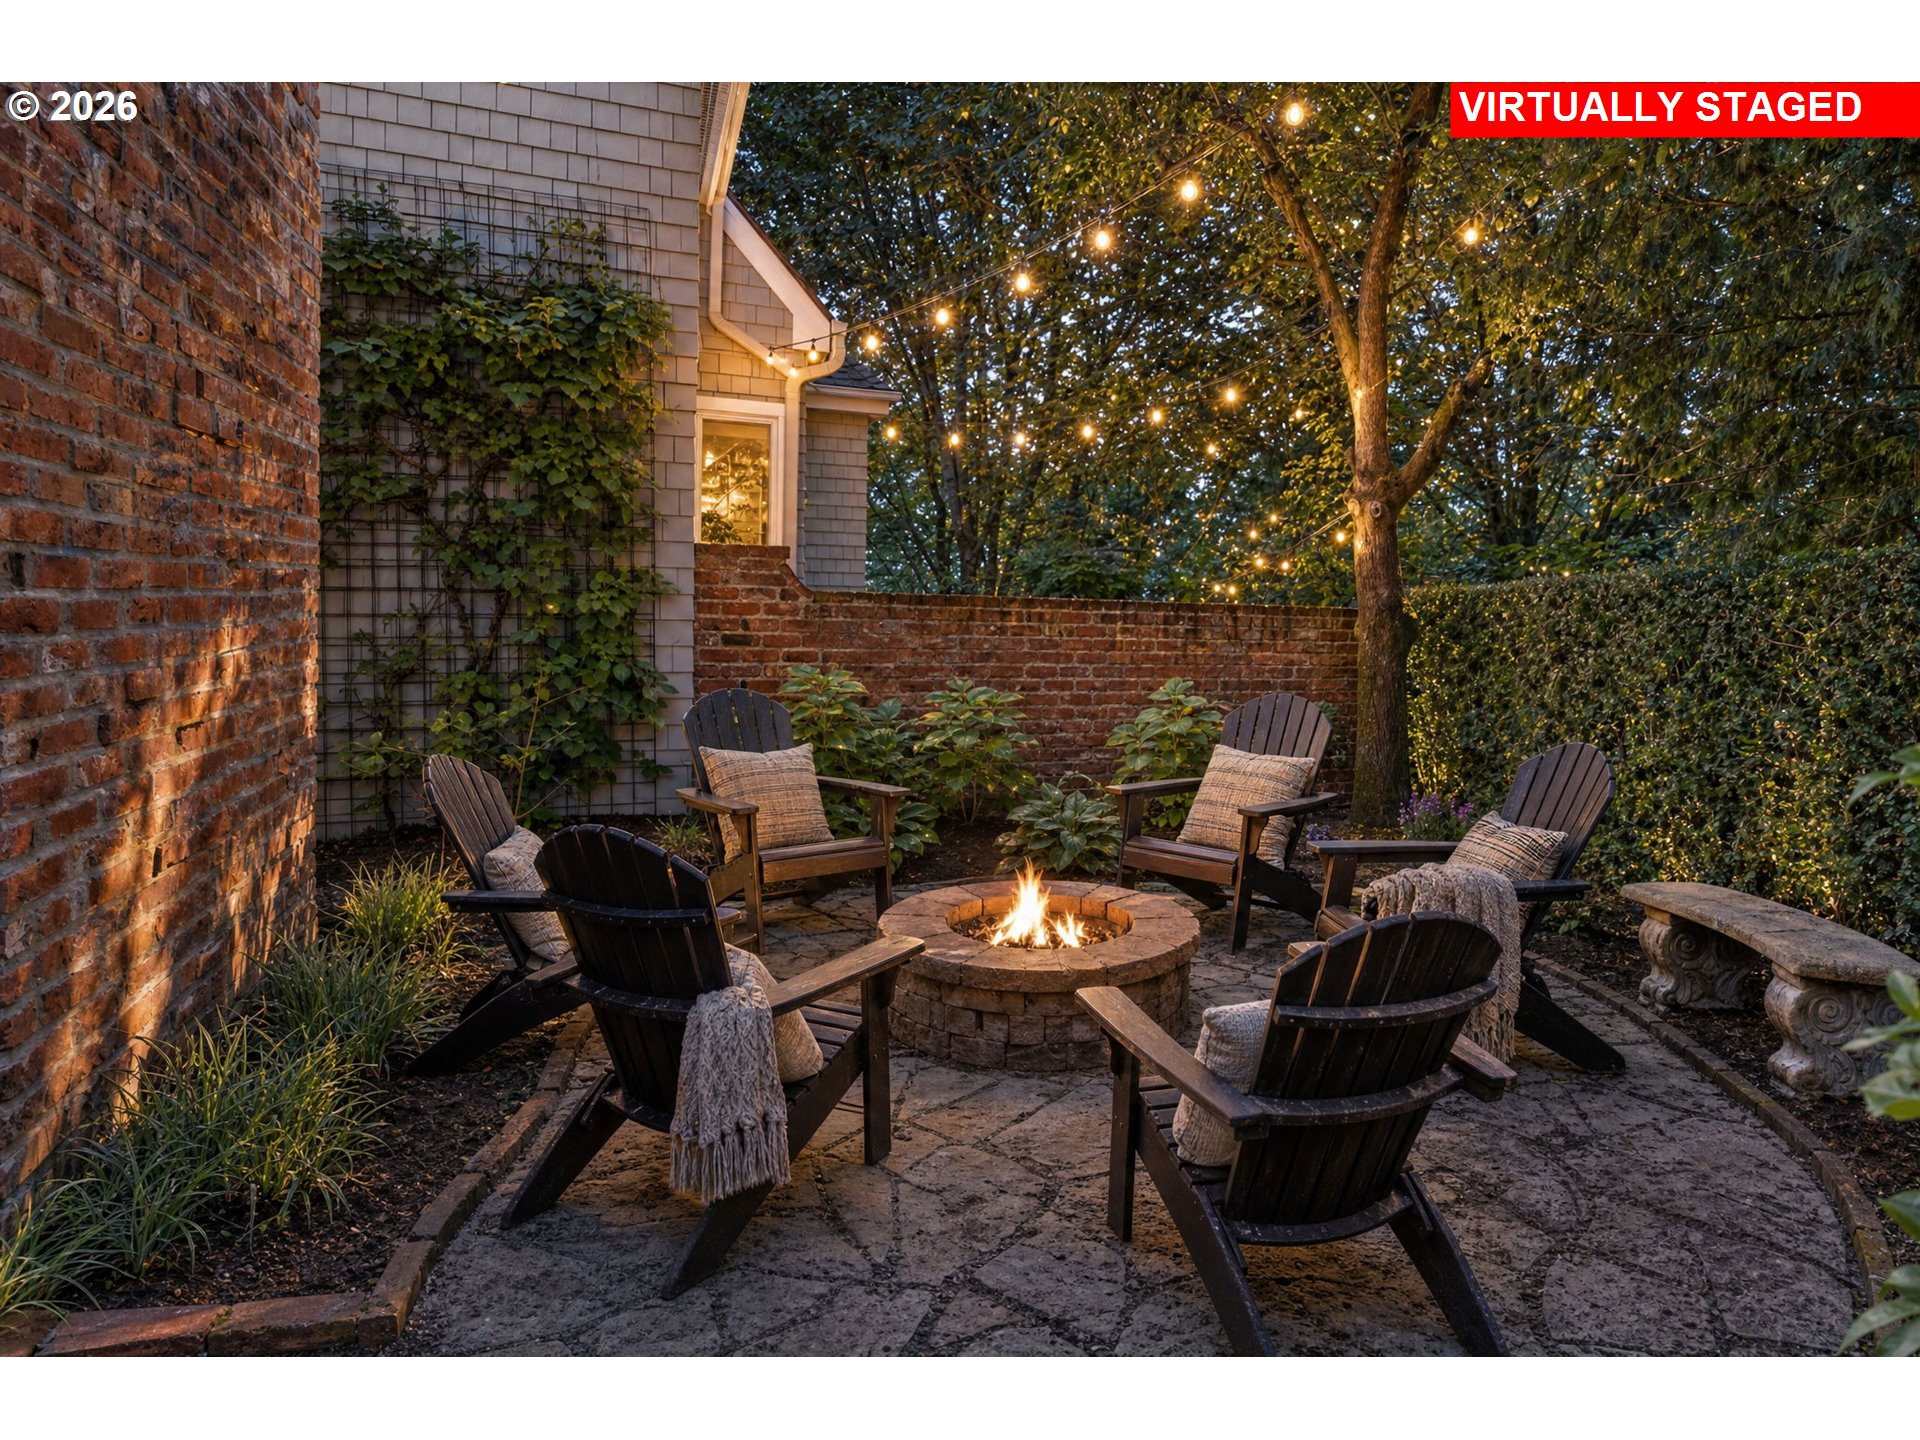
Backyard patio with Adirondack chairs around a stone fire pit beneath glowing string lights.
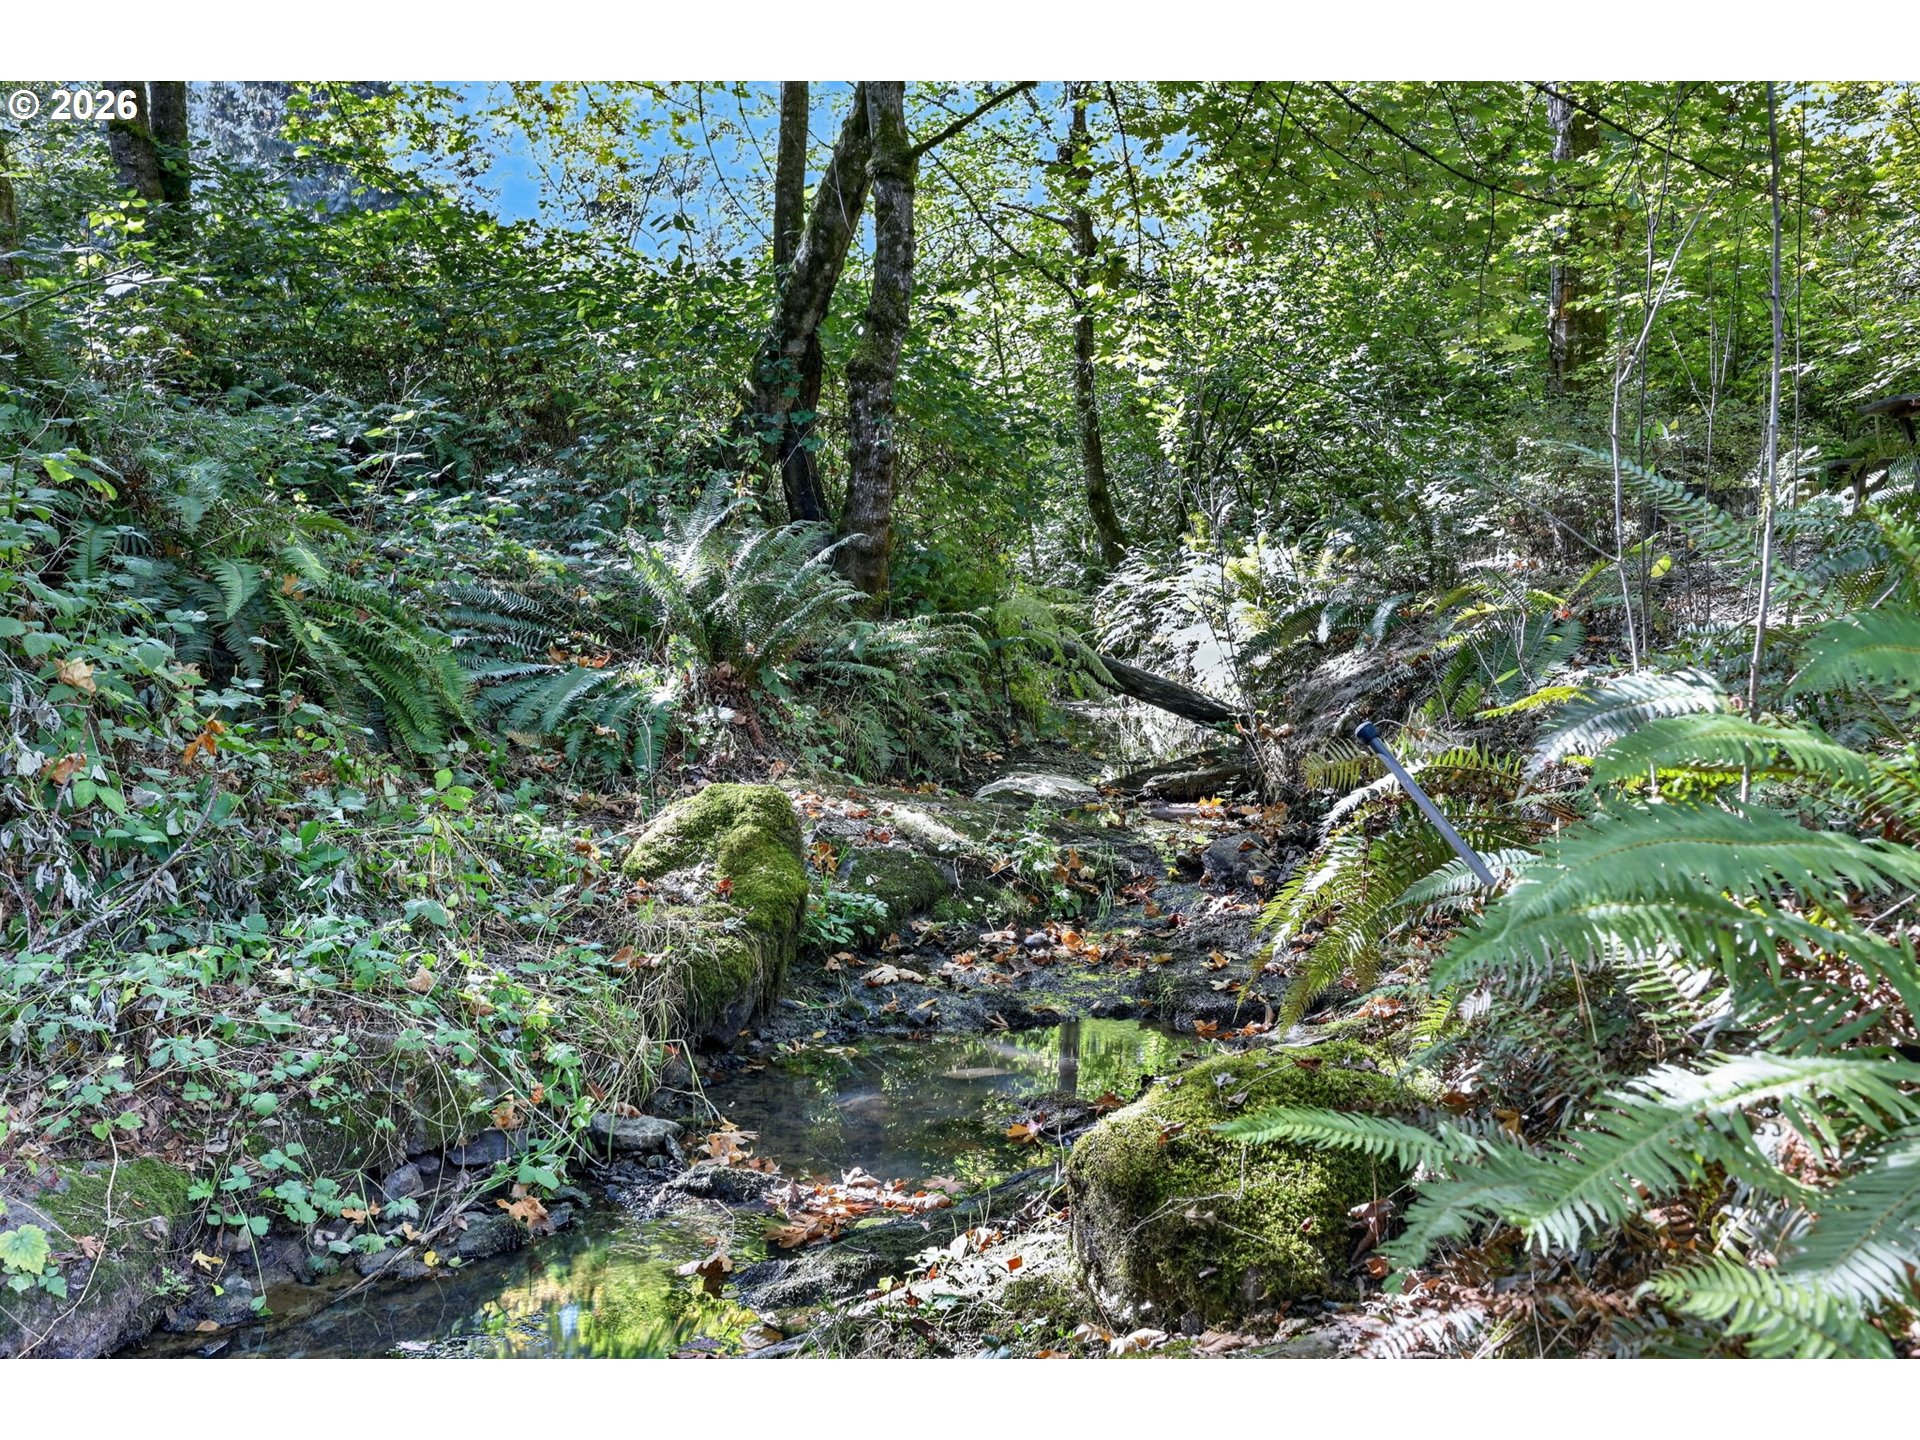
A shallow creek winds through a wooded area among mossy rocks and dense ferns.
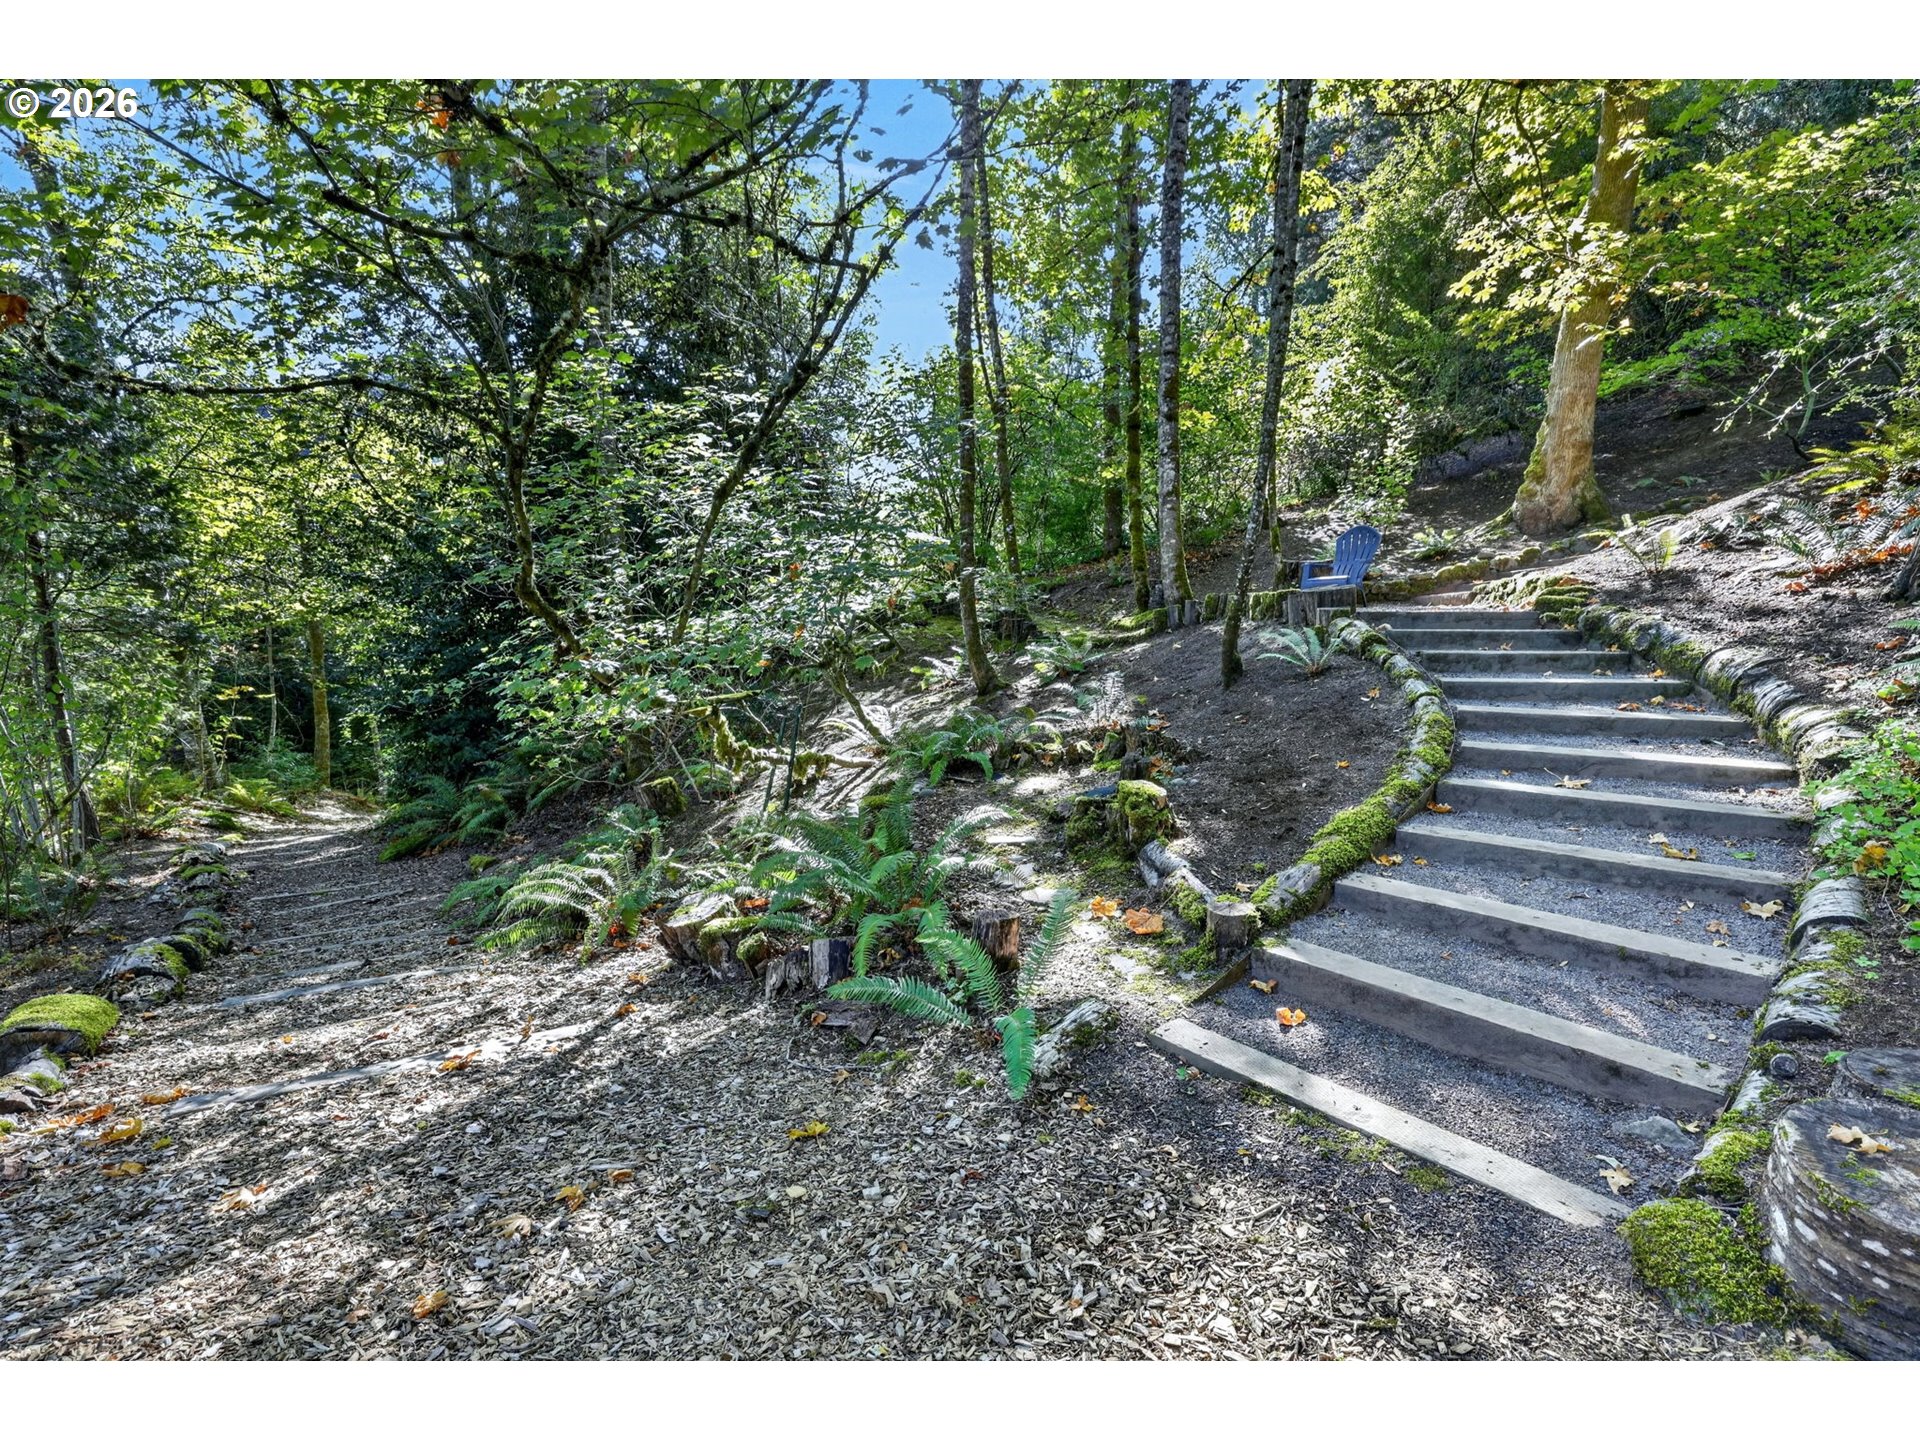
Wooded hillside garden with moss-edged steps, fern beds, and a blue chair.
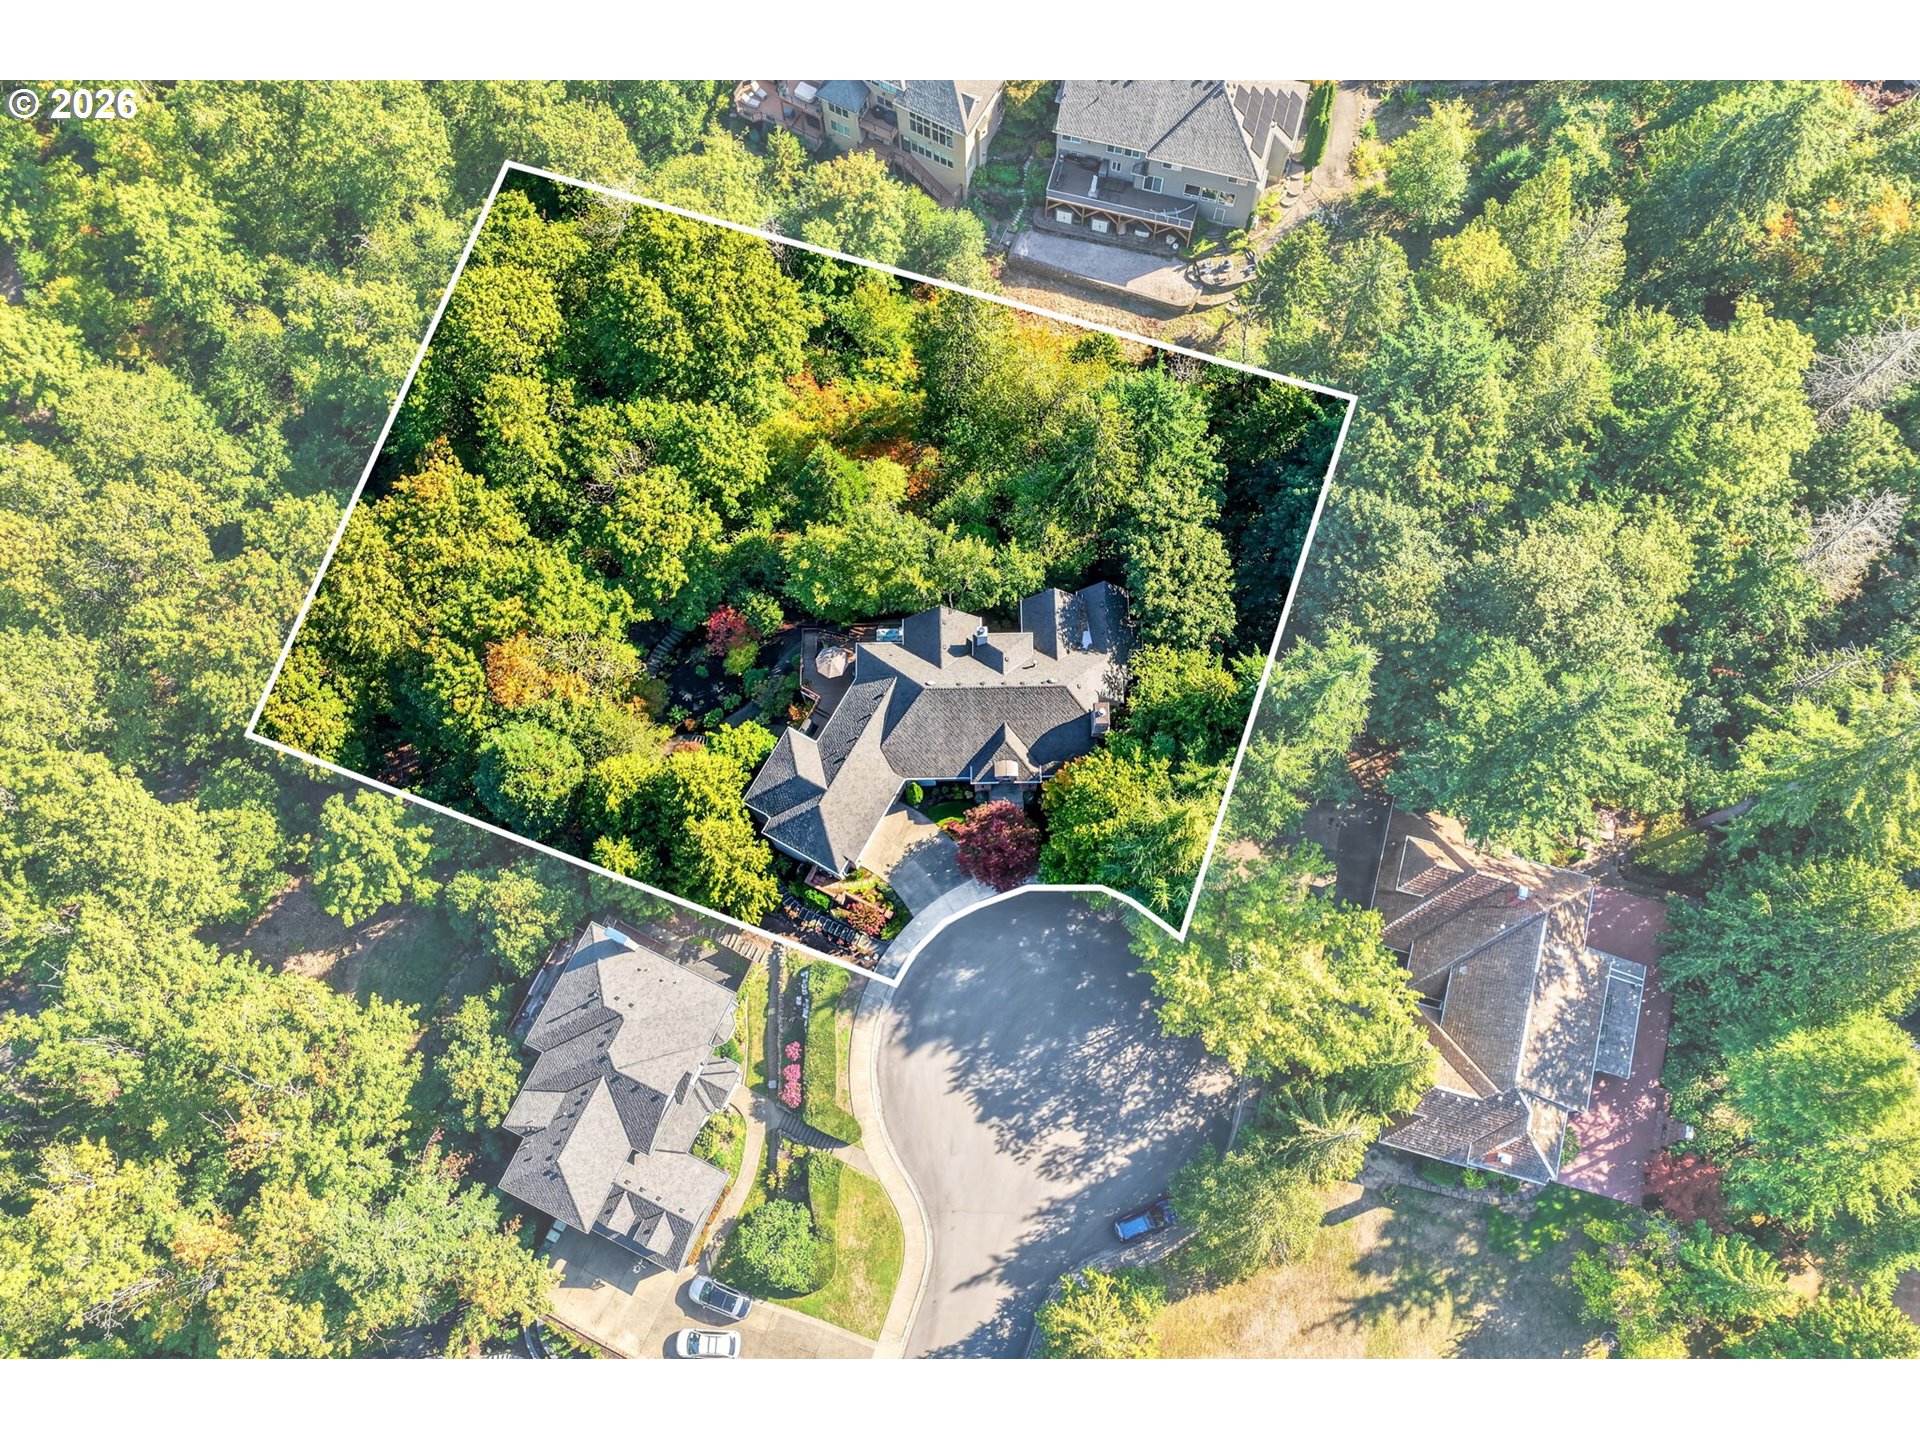
Aerial view of a wooded home lot outlined in white beside a cul-de-sac.
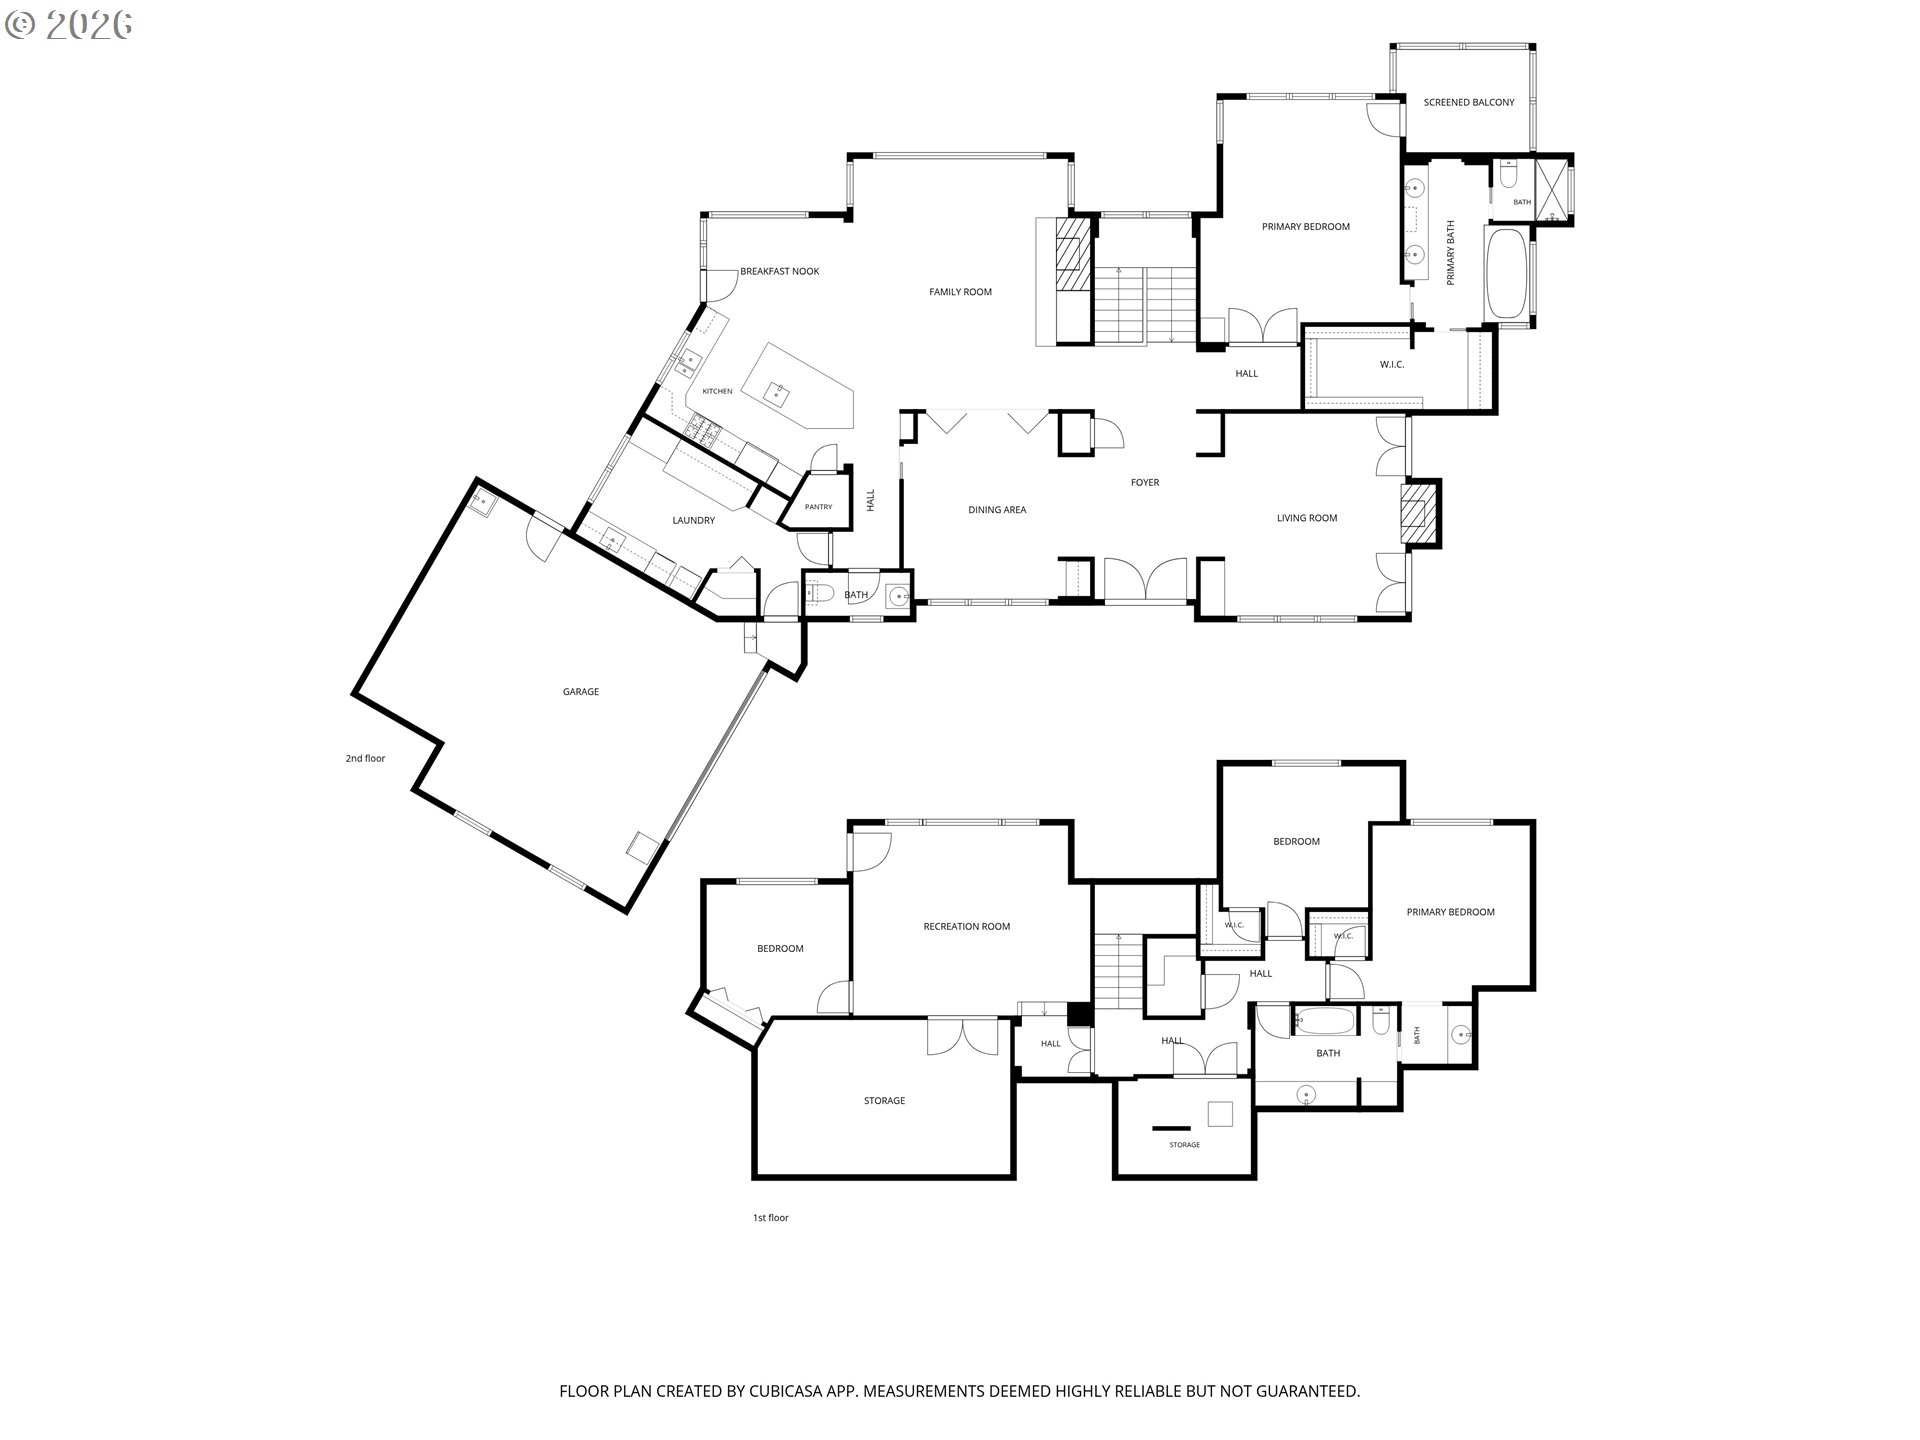
Two-level home floor plan with a garage, screened balcony, multiple bedrooms, and recreation room.
SEE ALL PHOTOS
Suburban home with a brick-arched garage, green door, and landscaped front yard.
Home exterior with a brick archway, teal double doors, and a curved stone walkway.
Bright foyer with a tiled floor, arched ceiling, and tall windows overlooking trees.
Entry foyer with white double doors, curved ceiling arches, tiled floor, and shuttered windows.
Living room with vaulted wood-beamed ceiling, fireplace, and large shuttered windows.
Living room with exposed ceiling beams, tall shuttered windows, and a neutral sofa.
Dining room with a dark wood table, woven chairs, tall shuttered windows, and an open doorway to the living room.
Furnished dining room with a wooden table, chandelier, large windows, and hardwood floors.
Living room with exposed timber ceiling trusses, large windows, and a brick fireplace.
Living room with brick fireplace, built-in cabinetry, and exposed beams on a vaulted ceiling.
Kitchen with warm wood cabinets, light stone counters, a central island, and large windows.
Kitchen with warm wood cabinetry, a large island, black bar stools, and wide windows overlooking greenery.
Kitchen sink beneath a double window overlooking a deck and leafy trees.
Kitchen with a large wood island, exposed ceiling beams, and tall shuttered windows overlooking the living area.
Dining area with a round wood table, white plantation shutters, and glass doors to a deck.
Vaulted bedroom with exposed wood beams, shuttered windows, a large bed, and a cushioned sitting area.
Furnished blue-walled room with a vaulted ceiling, open doors, and a wooden console table.
Bedroom with a white bed beneath exposed wood ceiling beams and an open glass door.
Screened-in porch with wicker seating and a leafy wooded view.
Bathroom with a long bathtub beneath plantation shutters and a wood vanity.
Double-sink bathroom vanity with warm wood cabinets, a stone countertop, and a large mirror.
Bathroom with a built-in soaking tub beneath white plantation shutters and a plant beside it.
Tan tiled walk-in shower with frosted glass door, handheld showerhead, and window.
Walk-in closet with built-in shelves, wooden hanging rods, and beige carpet.
Laundry room with washer and dryer, light wood cabinets, and a long counter beside a large window.
Home office with built-in desk, light wood cabinetry, and a cushioned bench with striped pillows.
Tiled entry landing beside a tall window, looking through an archway toward the vaulted kitchen and living area.
Carpeted staircase beside a landing with a wooden chest, lamp, and window overlooking trees.
Living room with blue walls, a brown sofa, wicker chair, and large windows overlooking trees.
Media room with a large television, sound system, and gray sectional seating.
Home office with a wooden computer desk, dark chair, closet doors, and a large window overlooking trees.
Home office with a wooden desk and blue chair beside a large window with white blinds.
Bedroom with a large white bed, pale blue walls, and a dark wooden bench.
Empty walk-in closet with white built-in shelves and wooden hanging rods.
Bathroom with a long wood vanity, beige countertop, large mirror, and tiled shower.
Bathroom tub-shower with tan tiled walls and an adjoining vanity and toilet.
Bathroom vanity with a large mirror, pale blue walls, and white towels on chrome bars.
Virtually staged bedroom with a white bed, pale blue walls, shuttered window, and wooden dresser.
Empty blue bedroom with beige carpet, an open closet, and white plantation shutters.
Storage room with wooden shelves, boxes, a step ladder, and furniture.
Furnished deck with a large umbrella and dining set overlooking leafy trees.
Raised deck beside a gray-sided home, with wood-toned railings, a covered grill, and a flower planter.
Deck with a large hot tub, entry steps, and leafy trees beyond the railing.
Backyard patio with Adirondack chairs around a stone fire pit beneath glowing string lights.
A shallow creek winds through a wooded area among mossy rocks and dense ferns.
Wooded hillside garden with moss-edged steps, fern beds, and a blue chair.
Aerial view of a wooded home lot outlined in white beside a cul-de-sac.
Two-level home floor plan with a garage, screened balcony, multiple bedrooms, and recreation room.
Listing Courtesy of Keller Williams Sunset Corridor, Josh Halemeier. 503-616-6344
For Sale

9105 NW FULLNER CT

9105 NW FULLNER CT, Portland, OR 97229

$1,300,000
On the market for the first time ever, this architect-designed Cedar Mill home offers a rare opportunity to own a private retreat. Tucked at the top of Meadow Ridge, it spans more than 4,100 square feet on 1.2 wooded acres, with approximately 200 feet of year-round Boulder Creek. Mature landscaping, surrounding forest, and protected wildlife habitat behind the property create a peaceful setting.Inside, vaulted wood-beam ceilings, hardwood and tile floors, French doors, and expansive windows bring warmth and natural light throughout. The great room features a brick fireplace, built-ins, window seats, and folding French doors that open to the dining room. The chef's kitchen pairs Thermador appliances and a Dacor gas range with a built-in refrigerator, prep-sink island, walk-in pantry, and forest views.The main-level primary suite includes vaulted ceilings, a screened porch, and an ensuite bath with dual sinks, soaking tub, large shower, and a spacious walk-in closet with built-in organization. Downstairs, a generous family room, three additional bedrooms, a full bath, extensive storage, and a 12-by-20-foot flexible space offer room to spread out.Enjoy the setting from two Trex decks, a courtyard, screened porch off the primary, established gardens, and paths leading to the creek. A hot tub offers a quiet place to unwind among the trees. A new gas furnace, newer roof, and oversized two-car garage with workspace and storage add comfort and convenience. Conveniently located to Cedar Mill Village, parks, trails, shopping, schools, and major medical centers, with easy access to Portland and Beaverton.

4
beds

3
baths

4,112 Sq.Ft. LIVING AREA

1.2 Acres lot

Josh Halemeier

Josh Halemeier

Features & Amenities

Interior

  • total bedrooms4
  • Total bathrooms3
  • full bathrooms2
  • Fireplace Gas, Wood Burning
  • APPLIANCES Builtin Oven, Builtin Refrigerator, Dishwasher, Disposal, Free Standing Gas Range, Gas Appliances, Island, Microwave, Pantry, Range Hood, Solid Surface Countertop, Stainless Steel Appliance
  • other interior Features Central Vacuum, Garage Door Opener, Hardwood Floors, High Ceilings, Laundry, Soaking Tub, Sound System, Vaulted Ceiling, Vinyl Floor, Wainscoting, Wallto Wall Carpet

Area & Lot

  • Status For Sale
  • Living Area4,112 Sq.Ft.
  • Total Area4,112 Sq.Ft.
  • Lot Area1.2 Acres
  • MLS® ID358677892
  • TypeResidential
  • YEAR BUILT1998
  • NeighborhoodBeaverton
  • Architecture StylesFarmhouse
  • Water FrontageCreek
  • View DescriptionCreek Stream, Seasonal, Trees Woods
  • Elementary SchoolCedar Mill
  • Middle SchoolTumwater
  • High SchoolSunset

Exterior

  • STORIES2
  • Garage Space2.0
  • water SourcePublic Water
  • roofComposition
  • lot featuresCul_de_sac, Level, Private, Seasonal, Trees
  • parkingDriveway
  • HEAT TYPEForced Air
  • AIR CONDITIONINGCentral Air
  • sewerPublic Sewer
  • SubstructureStem Wall
  • Disability FeaturesGarageon Main, Main Floor Bedroom Bath, Walkin Shower
  • HOA AmenitiesManagement
  • other exterior FeaturesCovered Deck, Deck, Fenced, Garden, Patio, Porch, Spa, Sprinkler, Tool Shed, Yard

Financial

  • Sales Price$1,300,000
  • Real Estate Tax $15,826/yr
  • HOA $200/yr
  • Zoning R-6
View Virtual Tour
Home exterior with a brick archway, teal double doors, and a curved stone walkway.

Schedule a Showing

I would love to show you our beautiful property. Please select your preferred date and time below. I will be in touch shortly to confirm your appointment.

Schedule a Showing

I would love to show you our beautiful property. Please select your preferred date and time below. I will be in touch shortly to confirm your appointment.

Thank you for your interest in 9105 NW FULLNER CT, Portland, OR 97229. We are reviewing your request and will be in touch shortly!

Mortgage Calculator

Estimate your monthly mortgage payment, including the principal and interest, property taxes, and HOA. Adjust the values to generate a more accurate rate.

All estimates are provided for informational purposes only. Actual amounts may vary.
$0,000 Your Payment 20 15 65
$0,000 Your Payment

Beaverton

Explore

Let’s Get Started

Receive tailored guidance backed by local knowledge, construction experience, and a commitment to making every step of your real estate journey clear and successful.

Follow Me on Instagram